| Location | Laulukuja, Helsinki |
| Category | Housing, Urban planning |
| Architects | Emma Kämäräinen, Kaisa Savolainen, Juha Kämäräinen, Oona Ryhänen |
| Size | aproximately 350 apartments, about 35 000 GFA m², aproximately 22 000 Residential GFA m², in addition parkinghall and commercial premises |
| Project year | participation and assessment scheme | Client | Lujatalo Oy |
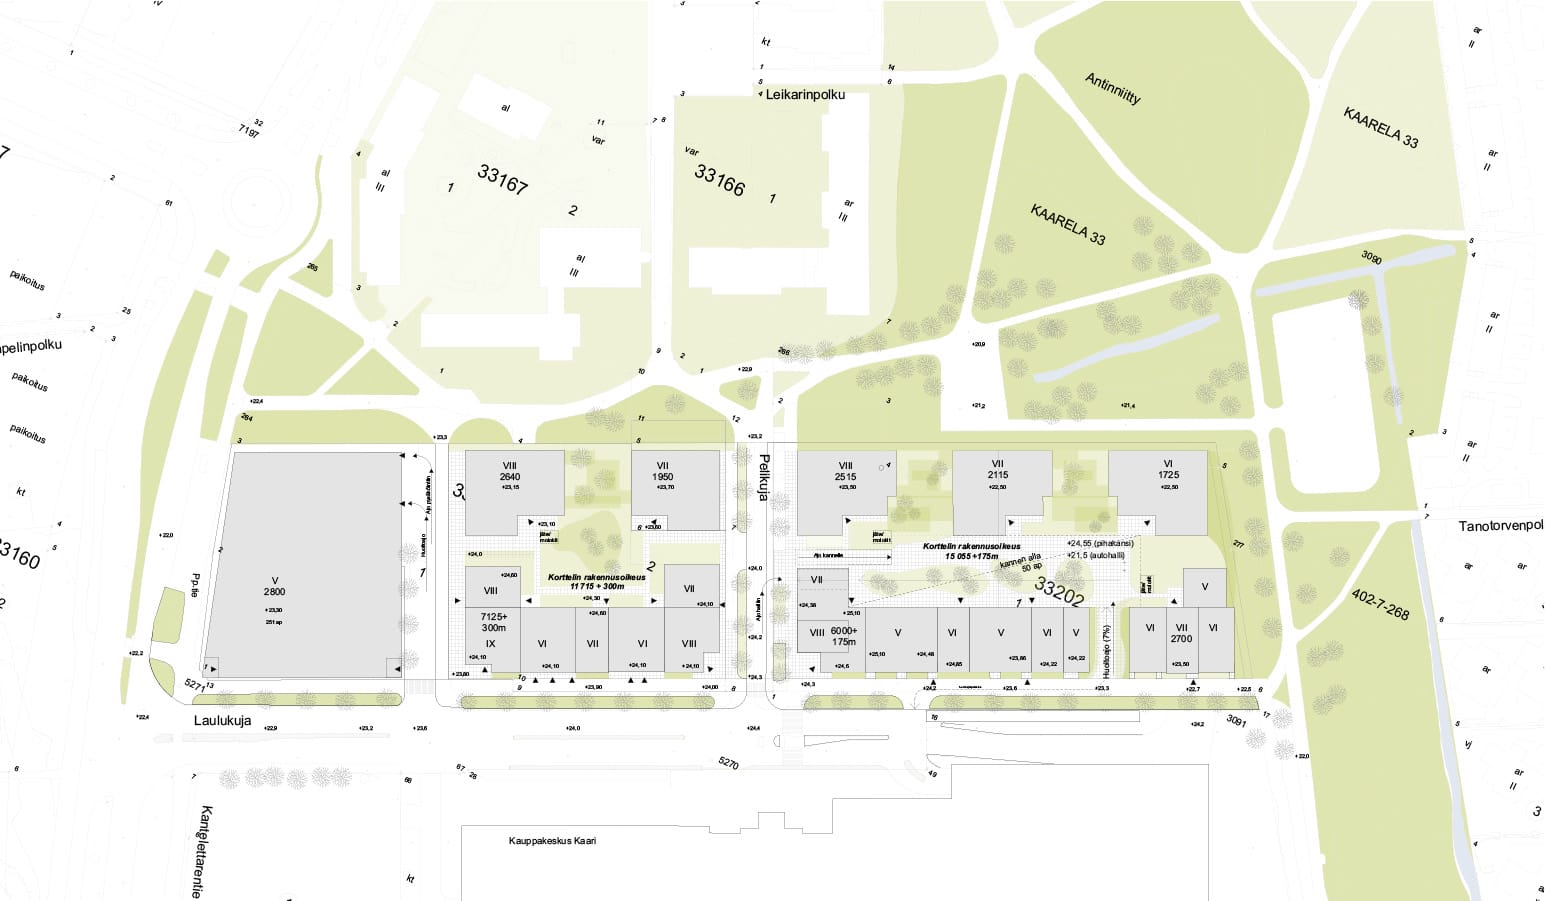
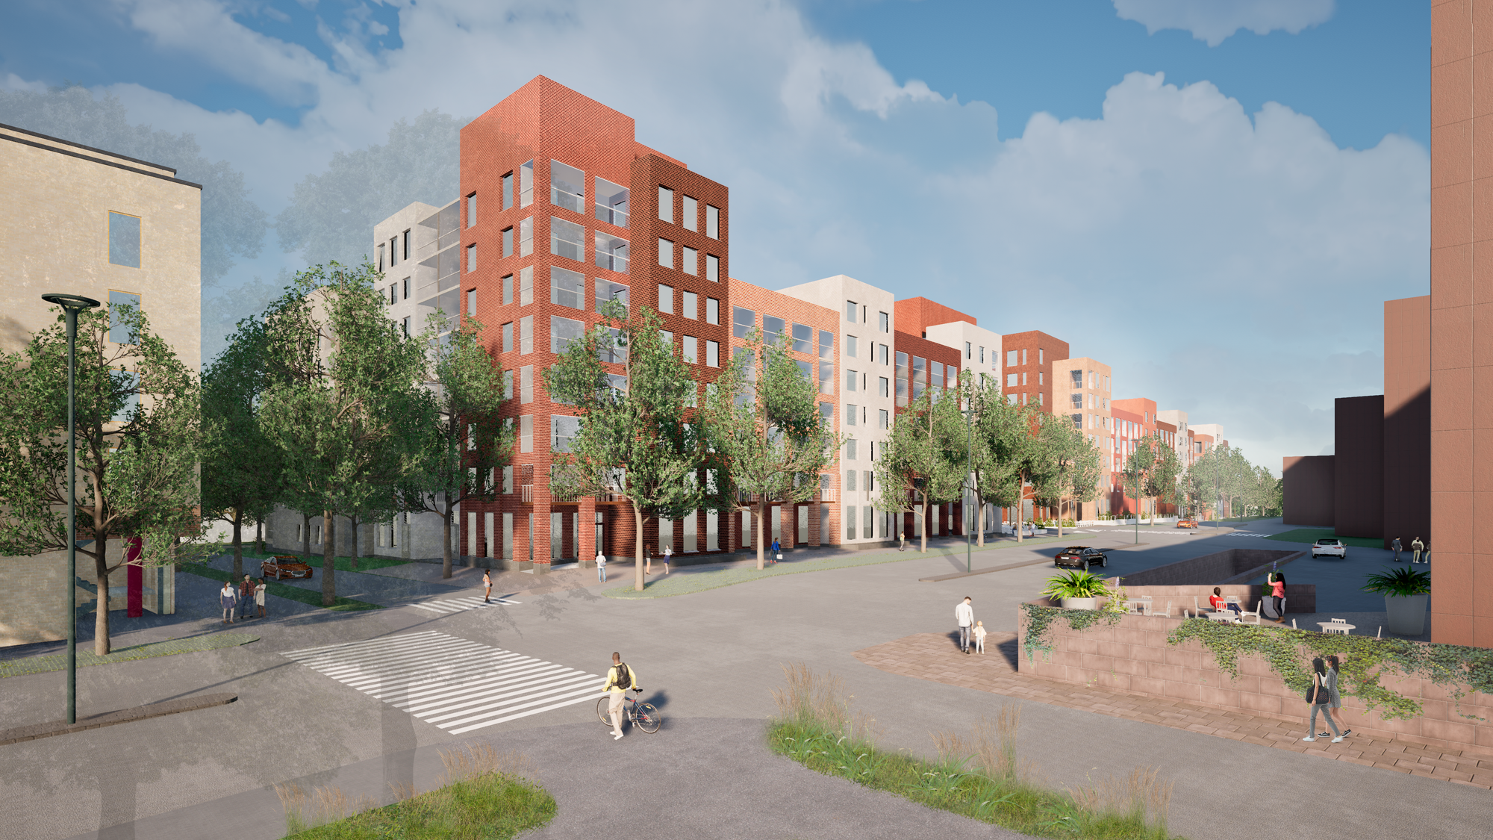
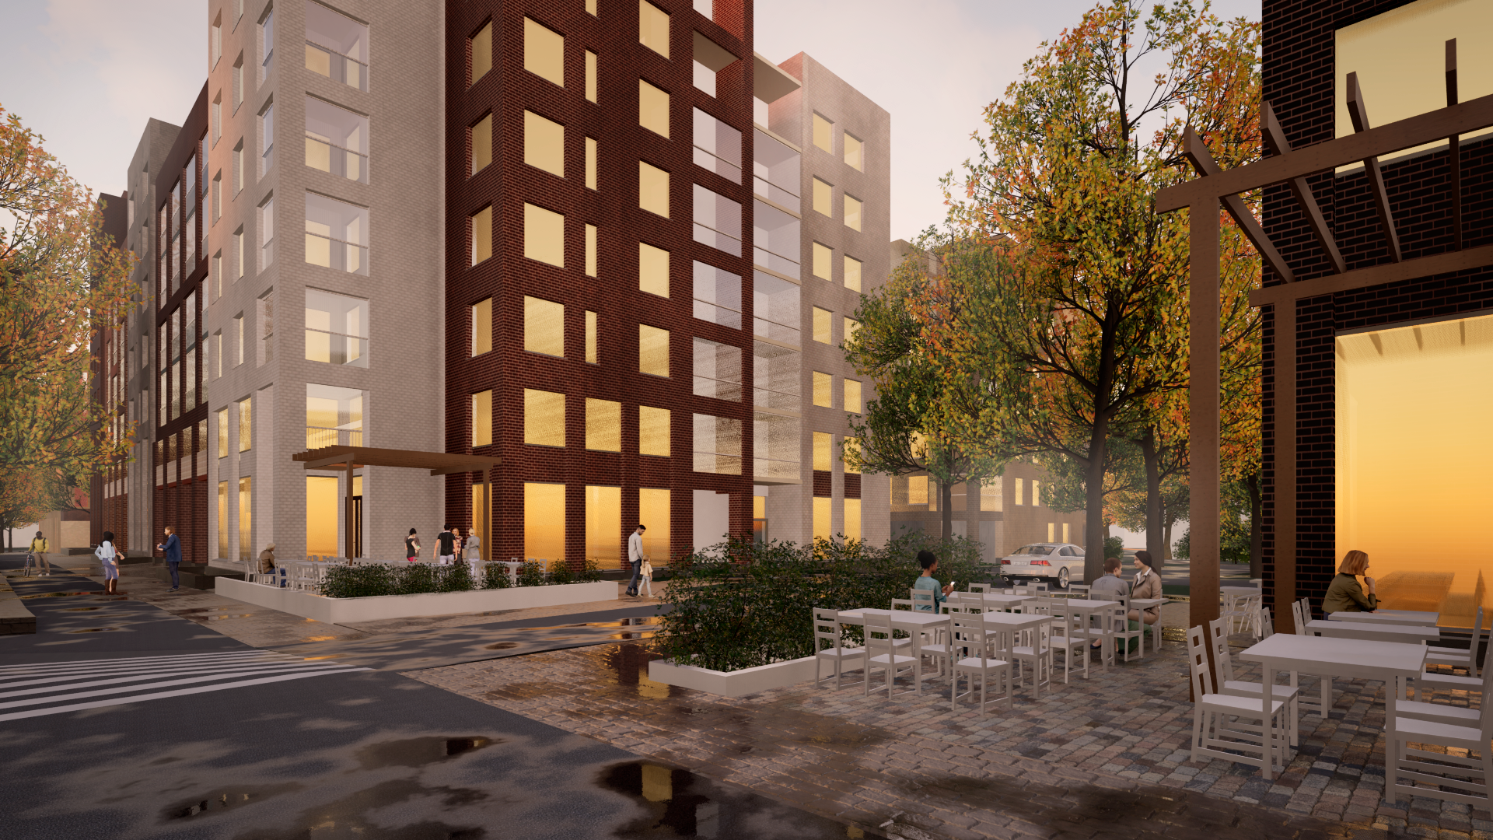
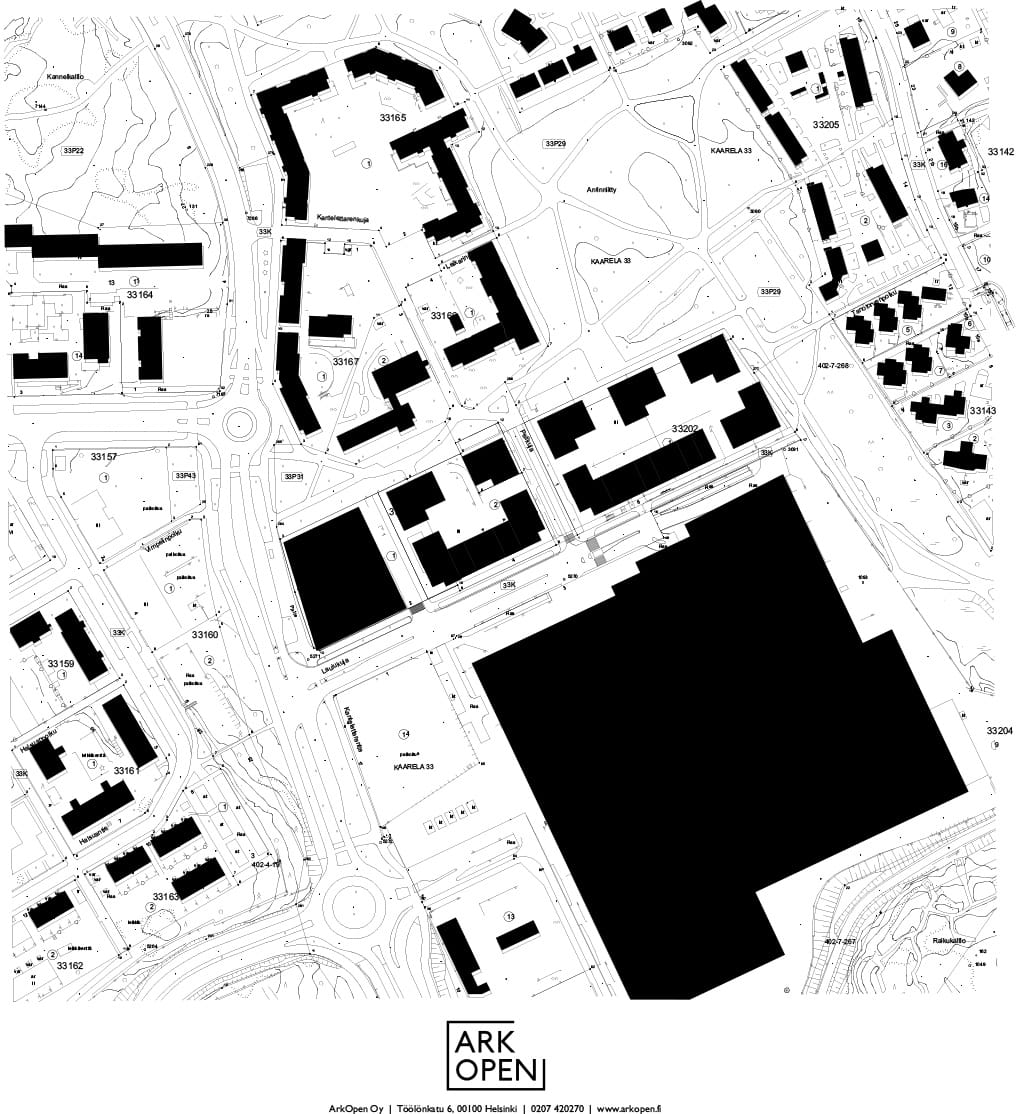
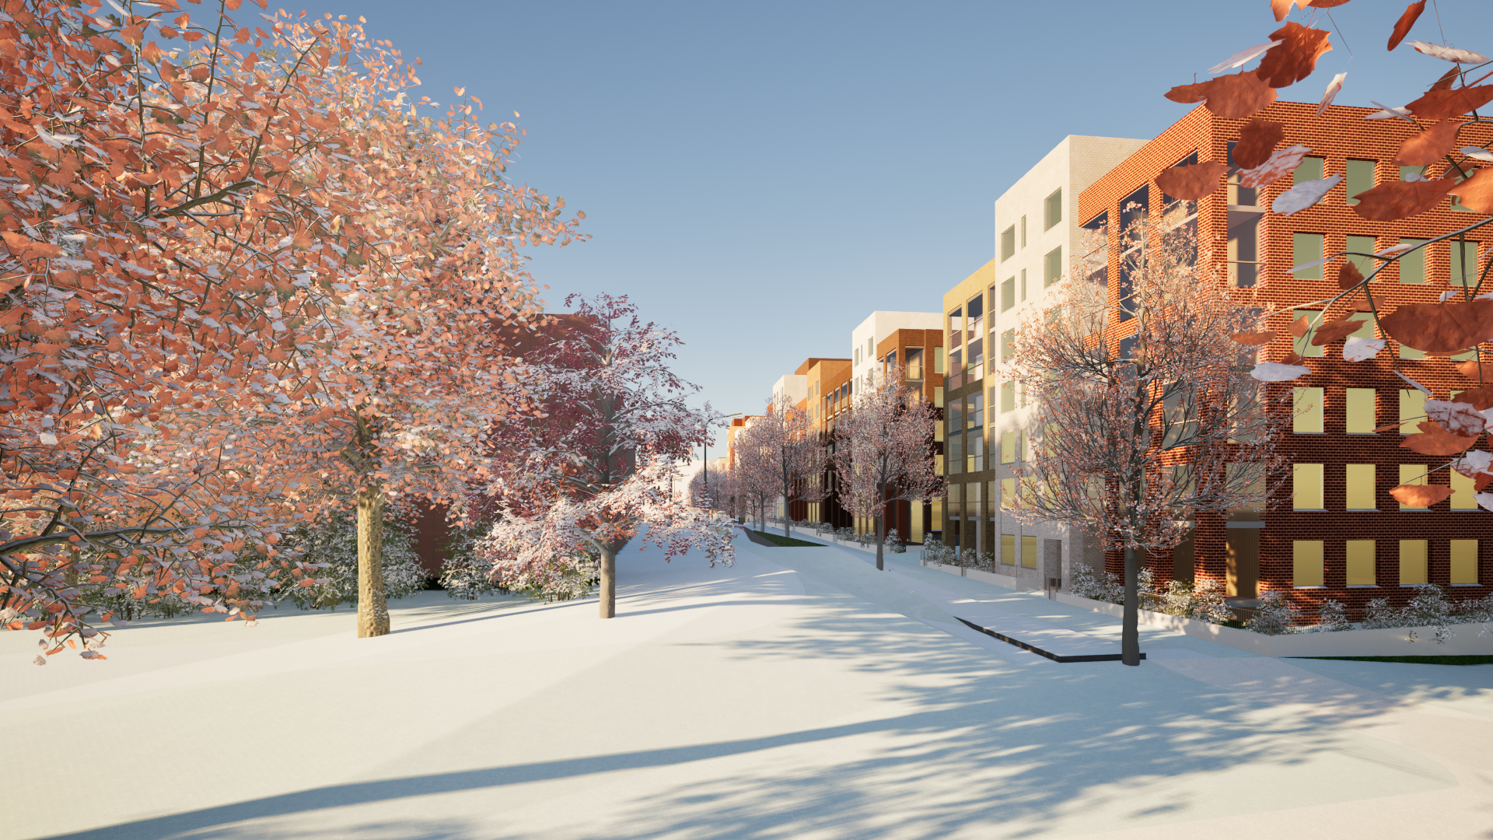
The reference plan for the zoning amendment of the blocks next to the Kaaren shopping centre in Kannelmäki transforms the area from a concentration of commercial and office buildings into residential blocks.
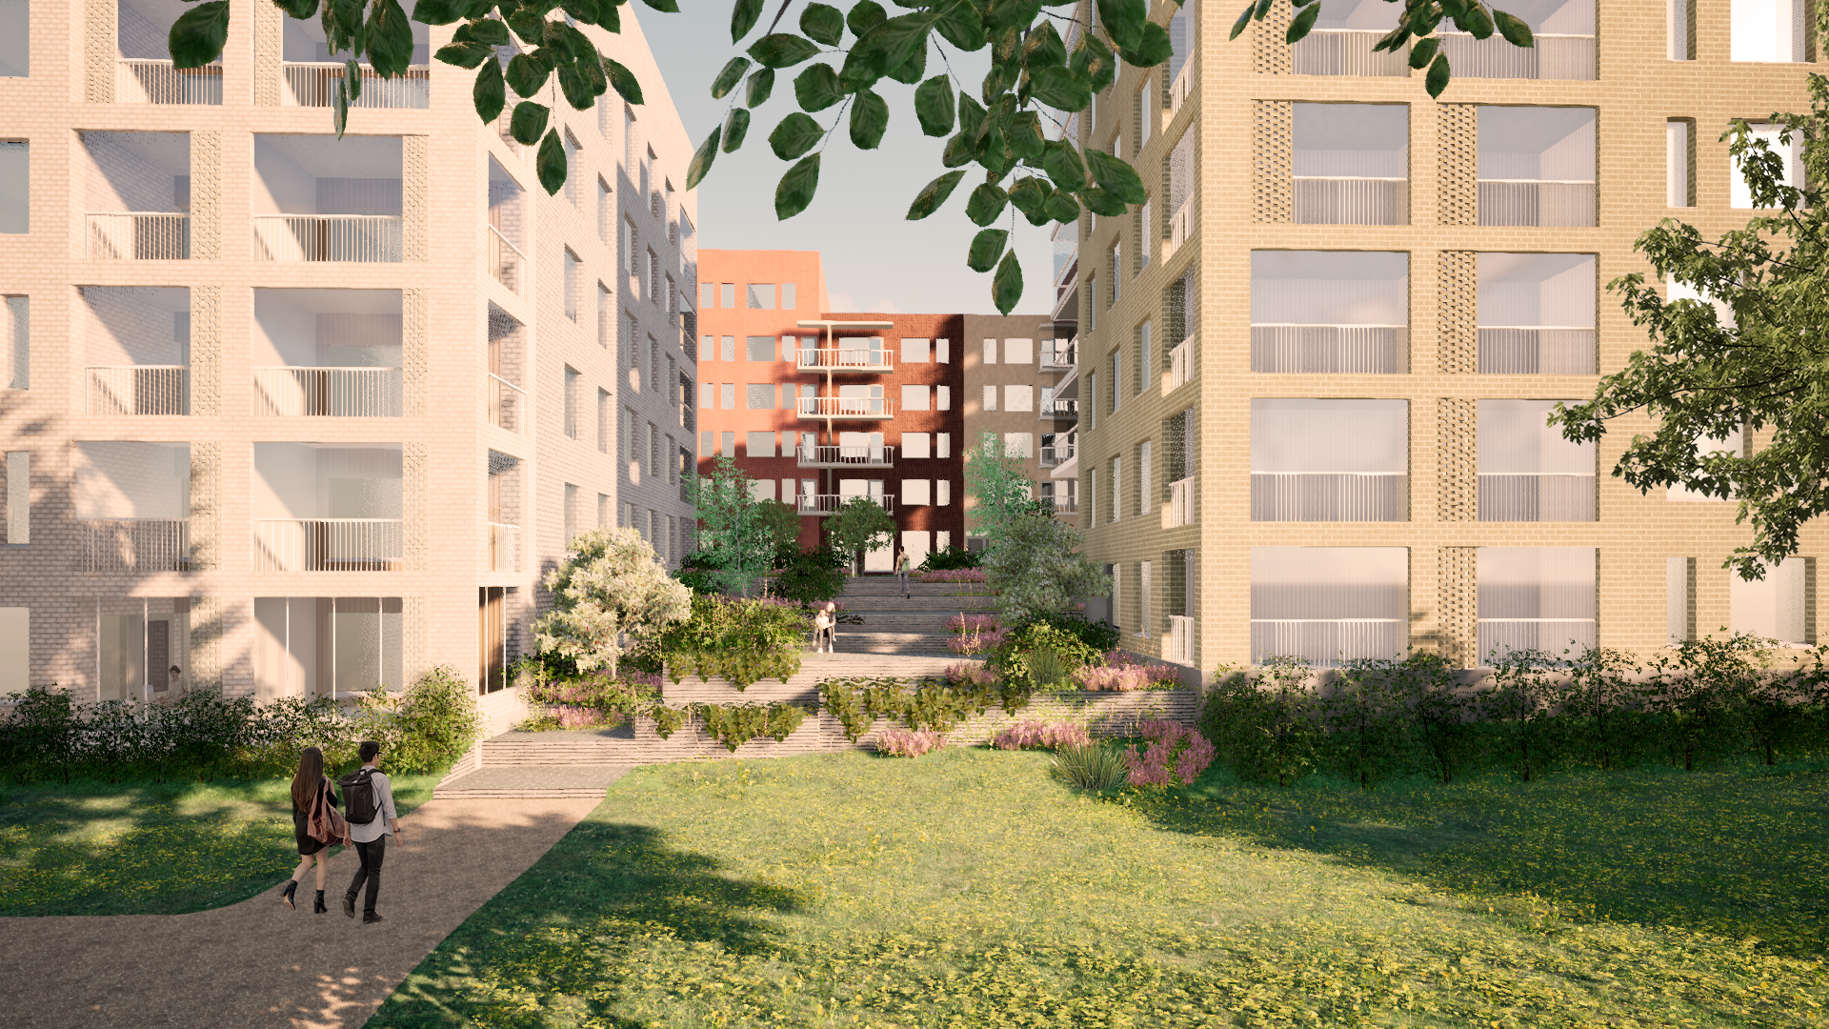
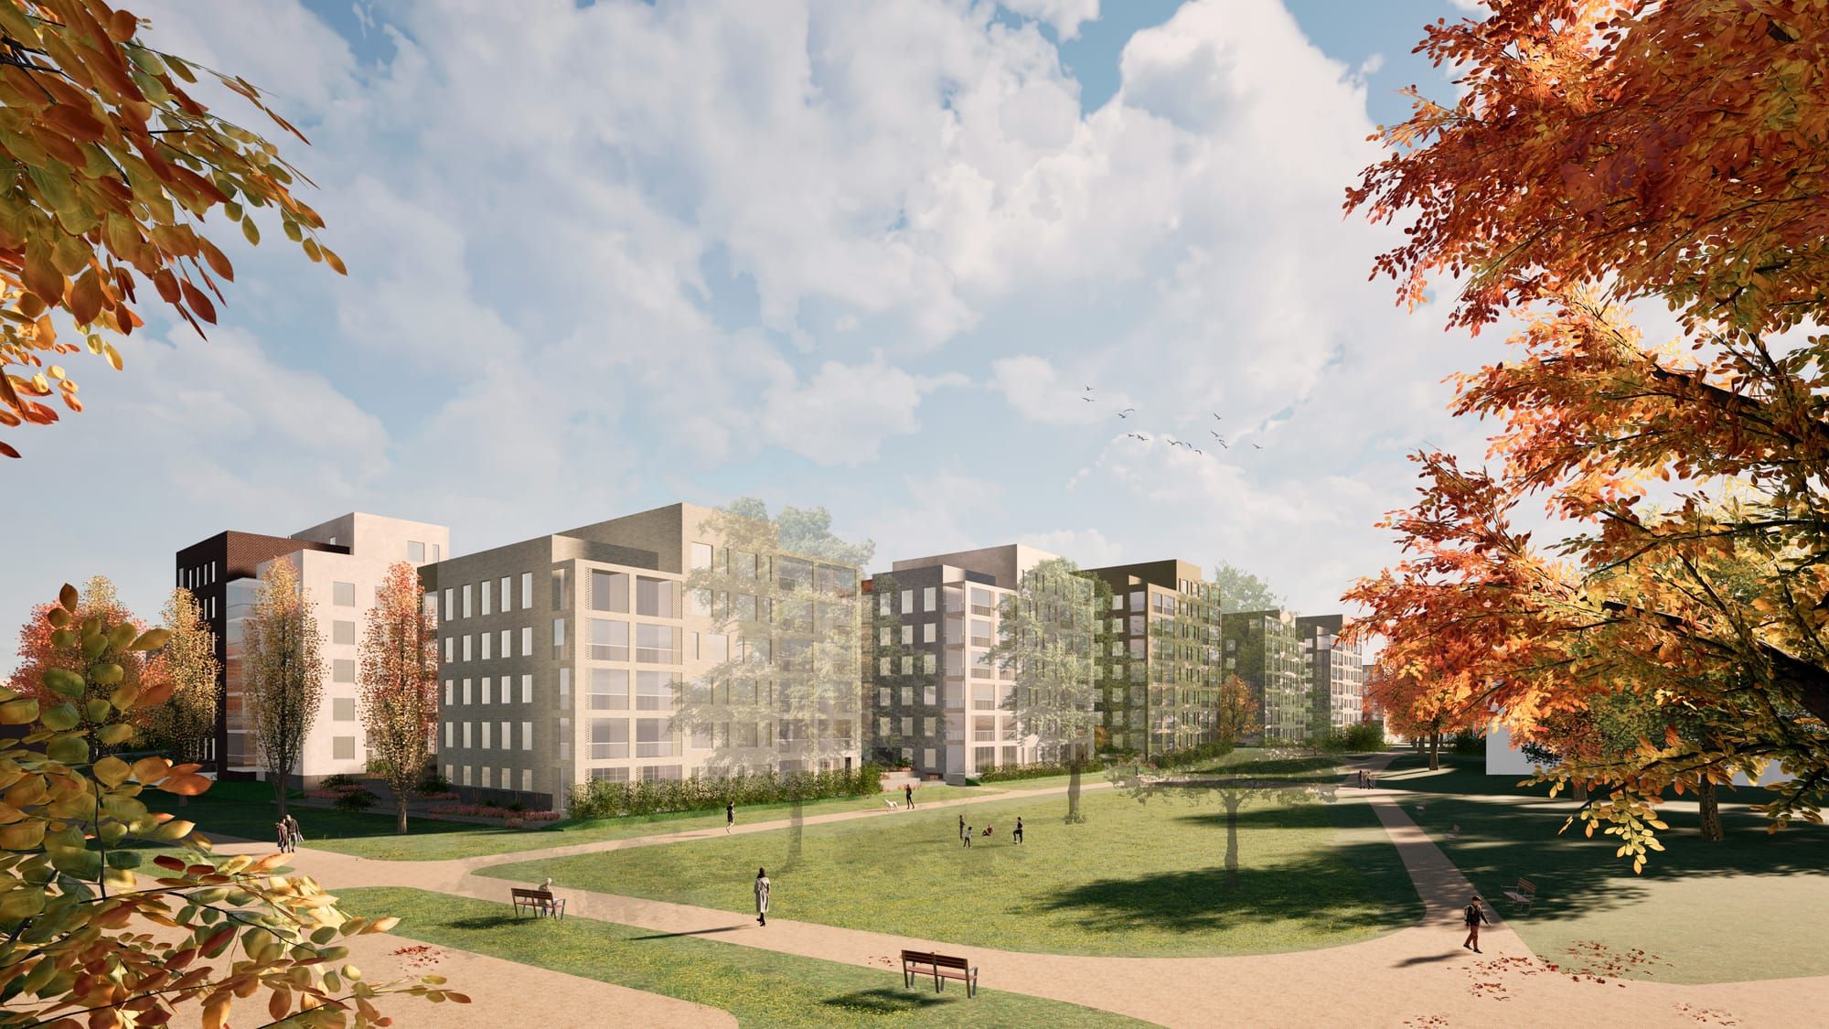
The new residential apartment buildings are located along the western edge of Antinniitynpuisto, framing the park. The blocks are open toward the park and are bordered by streets along Laulukuja. A parking facility is to be built at the corner of Laulukuja and Kantelettarentie, with a grocery store located on its lowest level.
Building heights decrease toward the eastern edge of the area, with the tallest buildings placed along Laulukuja near its end by Kantelettarentie. The building heights vary from five to nine storeys.