
Solutions for self-evacuation in a densifying city
The aim of our escape route study commissioned by the City of Helsinki is to examine possibilities for self-evacuation in residential apartment buildings.
The focus of the study is particularly on new types of self-evacuation solutions for which there have been no established implementation models. The City of Helsinki aims to encourage construction projects to make more versatile use of legally permitted escape route solutions and to improve residents’ opportunities to evacuate in the event of fire or emergency.
Rescue operations using aerial platforms will in future continue to follow the guidelines issued by the rescue authorities (Helsinki Rescue Department 1 July 2013)
| Location | Helsinki, Finland |
| Category | Escape route study: Solutions for self-evacuation in a densifying city |
| Architects | Juha Kämäräinen, Kaisa Kiuttu |
| Project Year | 2019 |
| Client | City of Helsinki |
BASICS OF SELF-EVACUATION
Aiming to increase safety in a densified city
Aiming to increase safety in a densified city
The study presents models for possible escape route solutions in Helsinki, which serve as guidance for the design of residential apartment buildings and for project-specific design solutions.
The solutions can also be applied in workplaces as well as production and storage spaces under 300 m² that are comparable to residential use under the regulation—for example buildings with uses in addition to housing.
The escape route study provides guidance for evacuation planning in residential apartment buildings
Apartment buildings often have only one primary exit route and, in addition, a secondary escape route. A self-evacuation route enables residents to reach a safe place before the arrival of the fire brigade.
Self-evacuation has effects on the quality of the urban environment
- Facilitates courtyard design and solutions for level differences
- Enables more pleasant, more functional and greener courtyards
- Façade design becomes less dependent on technical constraints
- Parking for residents and visitors becomes easier
- Does not prevent the development of future public transport systems
- Facilitates adaptation of plans to existing street layouts
Different resident groups must be considered in safety design
In the design of escape routes, the needs and safety of different resident groups must be taken into account, as the goal is to enable everyone, including those with reduced functional capacity, to live in their own homes for as long as possible. Self-evacuation via steep stairs or ladders is not possible for everyone, so their evacuation must still be carried out by the rescue services.
By using self-evacuation routes, some residents may evacuate before the arrival of rescue services, which can speed up and facilitate the evacuation of all residents. Separate escape stairs, shafts and their platforms, fire-separated from apartment balconies, also enable residents to move to a safer place in the event of a fire in their own apartment, even if evacuation all the way to ground level is not possible.
In a fire situation, evacuation primarily takes place via the main exit route, in apartment buildings often through the stairwell. Escape routes are secondary routes that are not used regularly, and therefore differ in usability and accessibility from other circulation routes in residential buildings. The chosen escape route solution should be safe and easy to use for as many people as possible.
Fire safety design solutions are an important part of project planning
Escape route solutions also affect apartment design. Stairs and ladders can be integrated into the balcony zone of the apartment, but this requires sufficient depth and width of the balcony.
On the other hand, self-evacuation solutions make it possible for apartments to open in different directions regardless of the reach of aerial ladder vehicles.
Escape route solutions for an apartment building, or ideally an entire residential block, must be considered already at the early design stage. Even a single aerial ladder position has a significant impact on the design of the courtyard and its load-bearing capacity. The appropriate solution for each project depends on topography, zoning plan, block structure and density, as well as the size and number of apartments.
The escape route solution is approved on a project-specific basis during the building permit process.
Cost impacts of the secondary escape routes
Self-evacuation increases project costs by approximately €15–85/gross m² depending on the chosen solution. Reinforcing parking decks for rescue vehicles added approximately €30/gross m² in this study. As an individual factor, the additional cost is not large.
However, if the project already has other challenges related to the site or zoning regulations, the cost increase may become more significant.
ESCAPE ROUTE SOLUTIONS
According to the Topten card, a single consistent escape route system should be preferred per building, as combining multiple different systems can be difficult to understand. However, dense urban structure, street and park layouts, neighbouring properties, site conditions, as well as apartment orientation towards optimal directions and views may require different rescue solutions within parts of a block or building.
Regardless of escape solutions, every building must have access routes for emergency vehicles, allowing them to reach the building and firefighting water sources sufficiently close in case of fire or other emergencies.
1. SUITABLE FIXED STAIRCASE
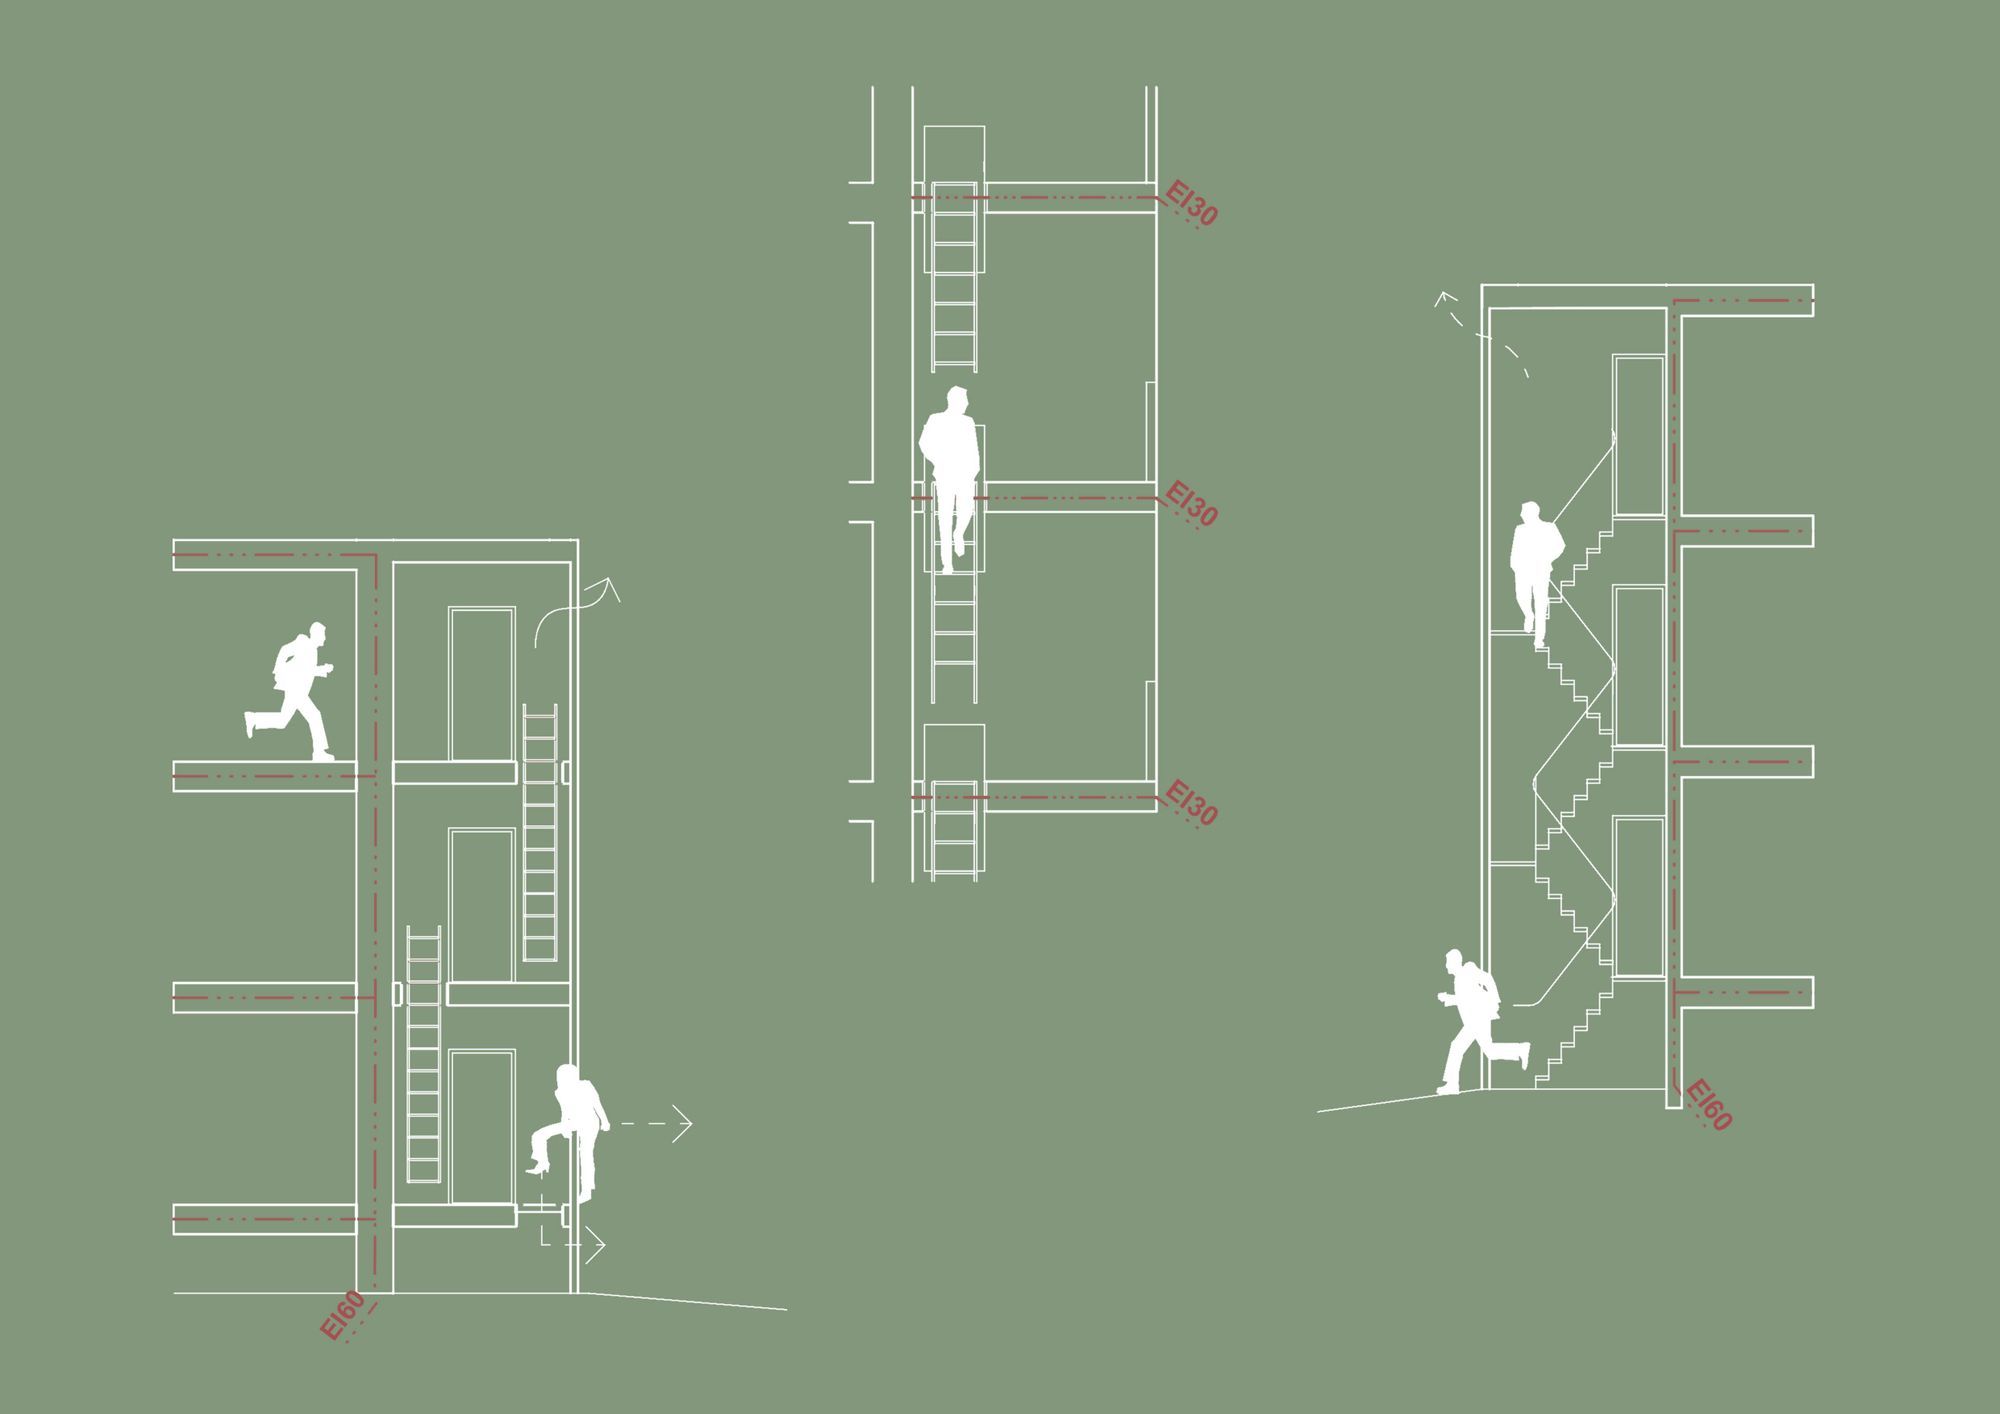
/ Fixed stair between balconies
/ A fixed ladder between balconies
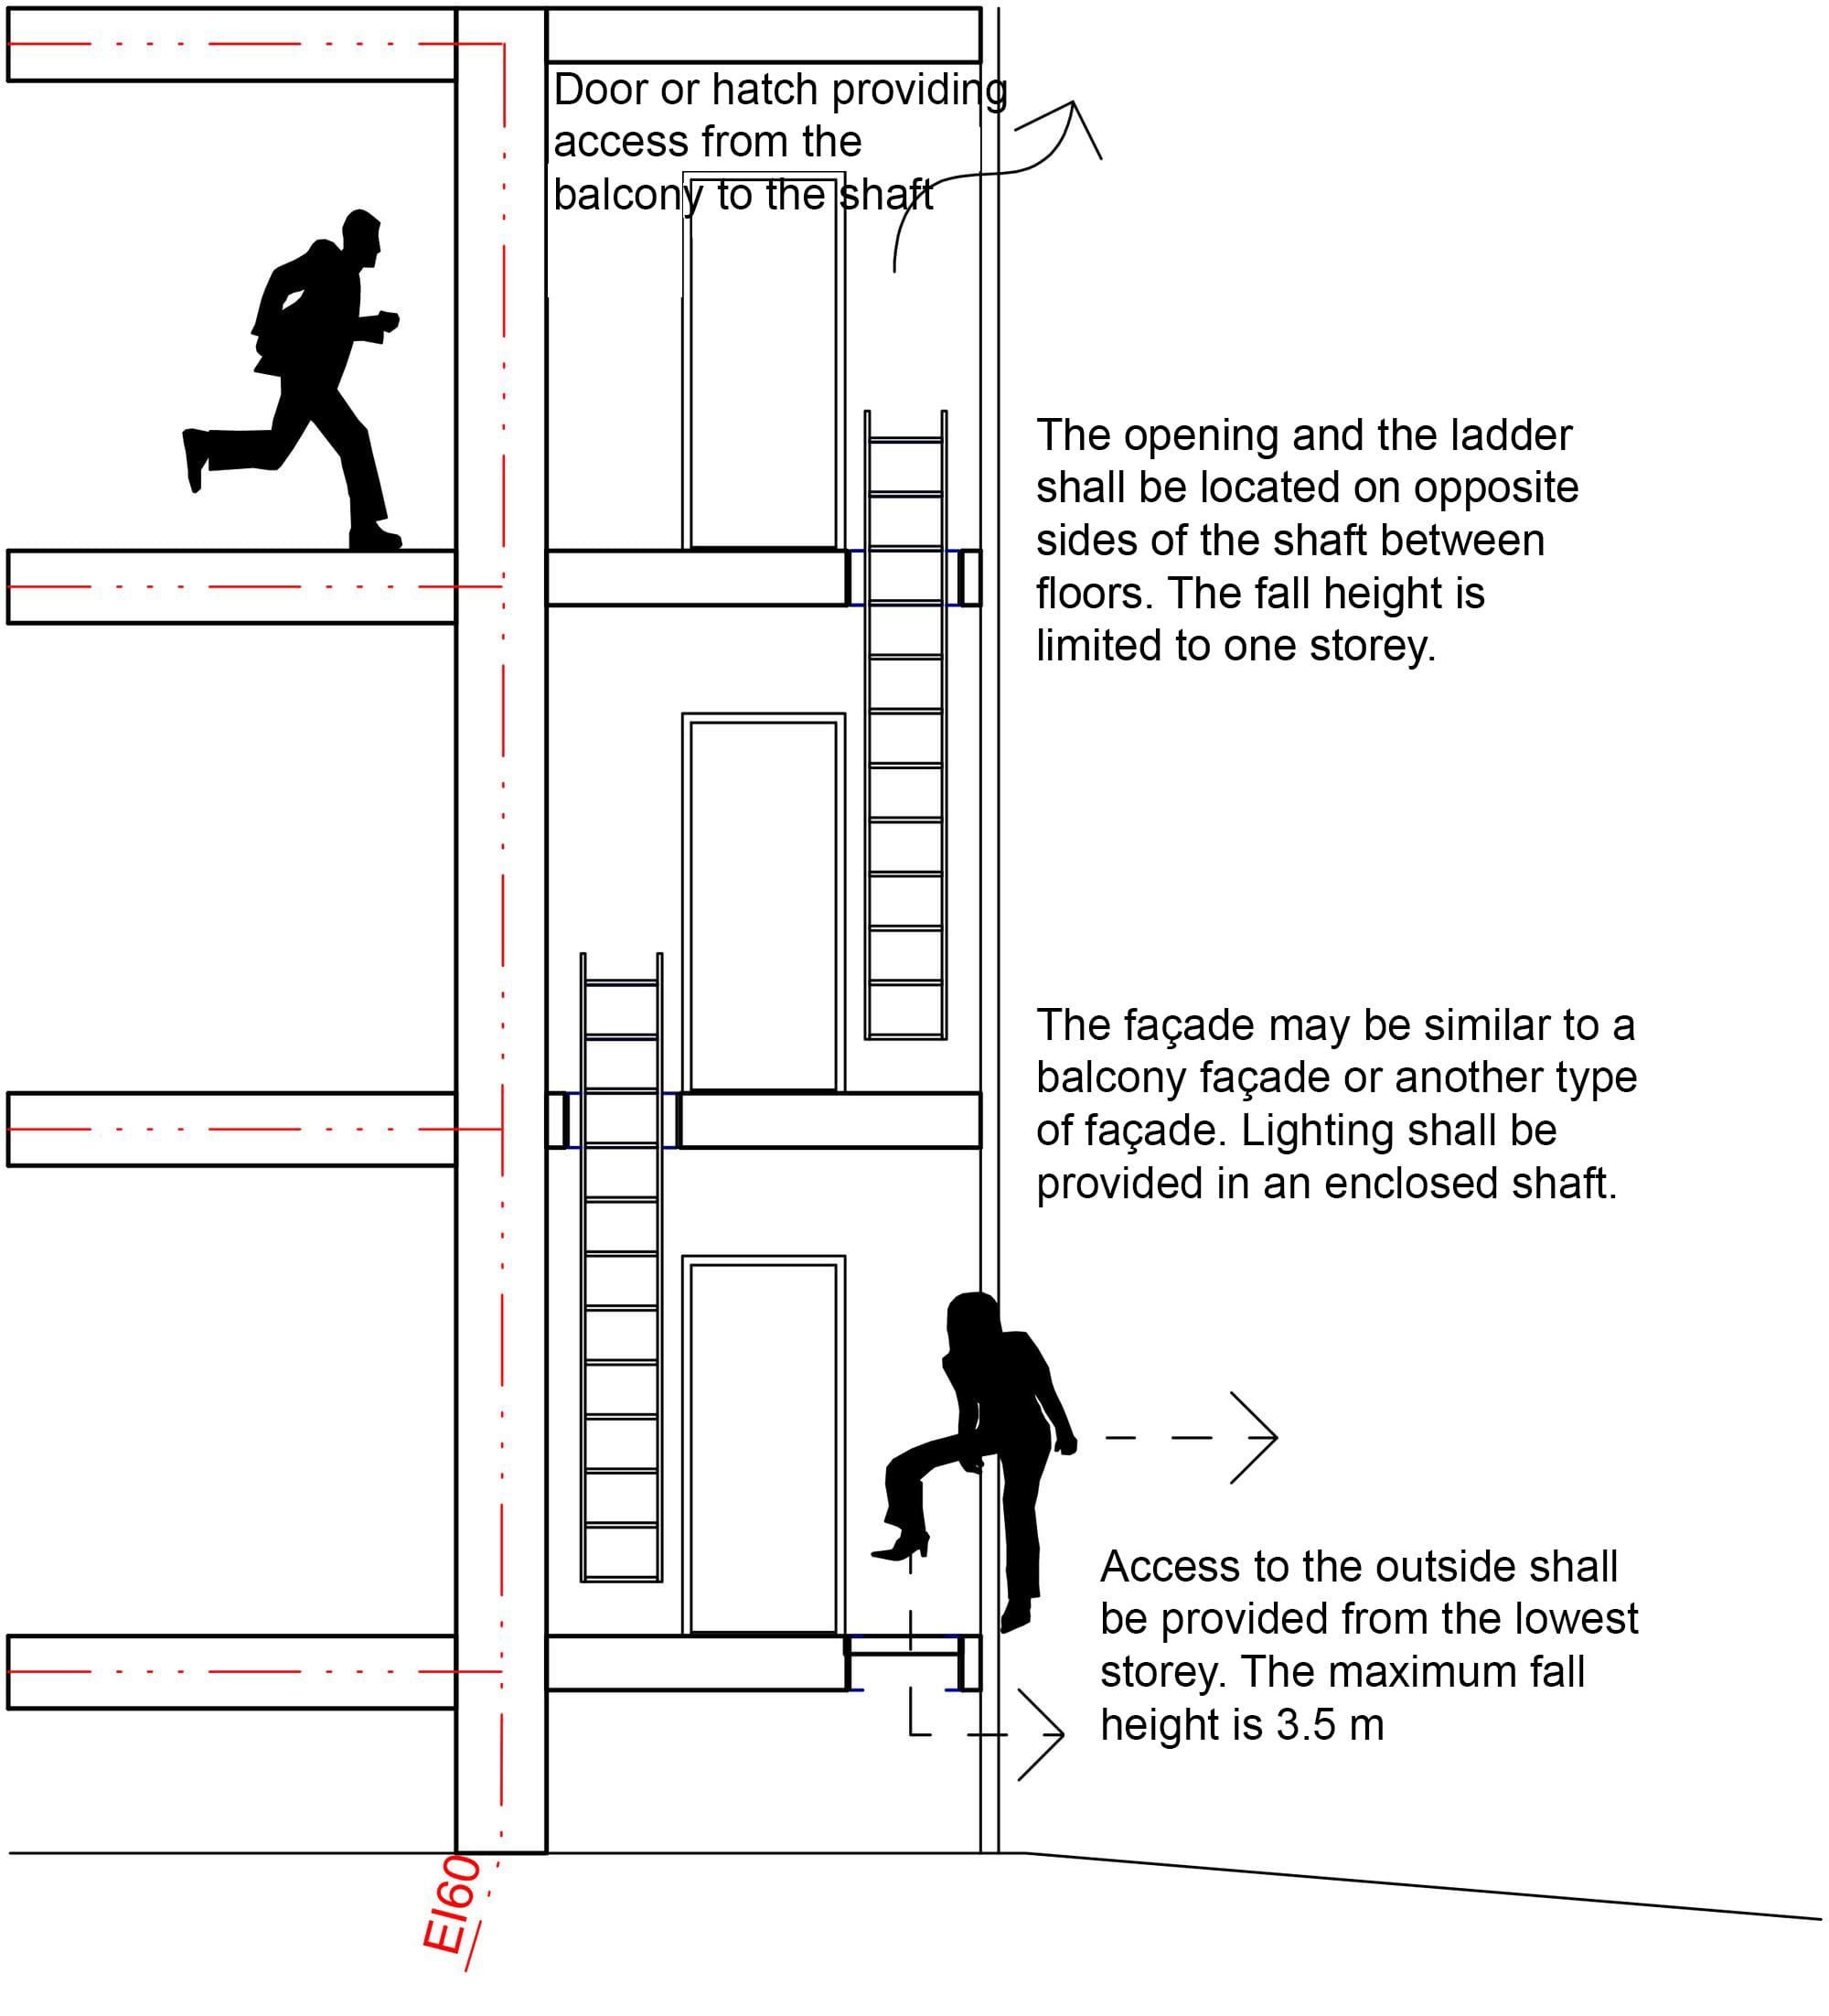
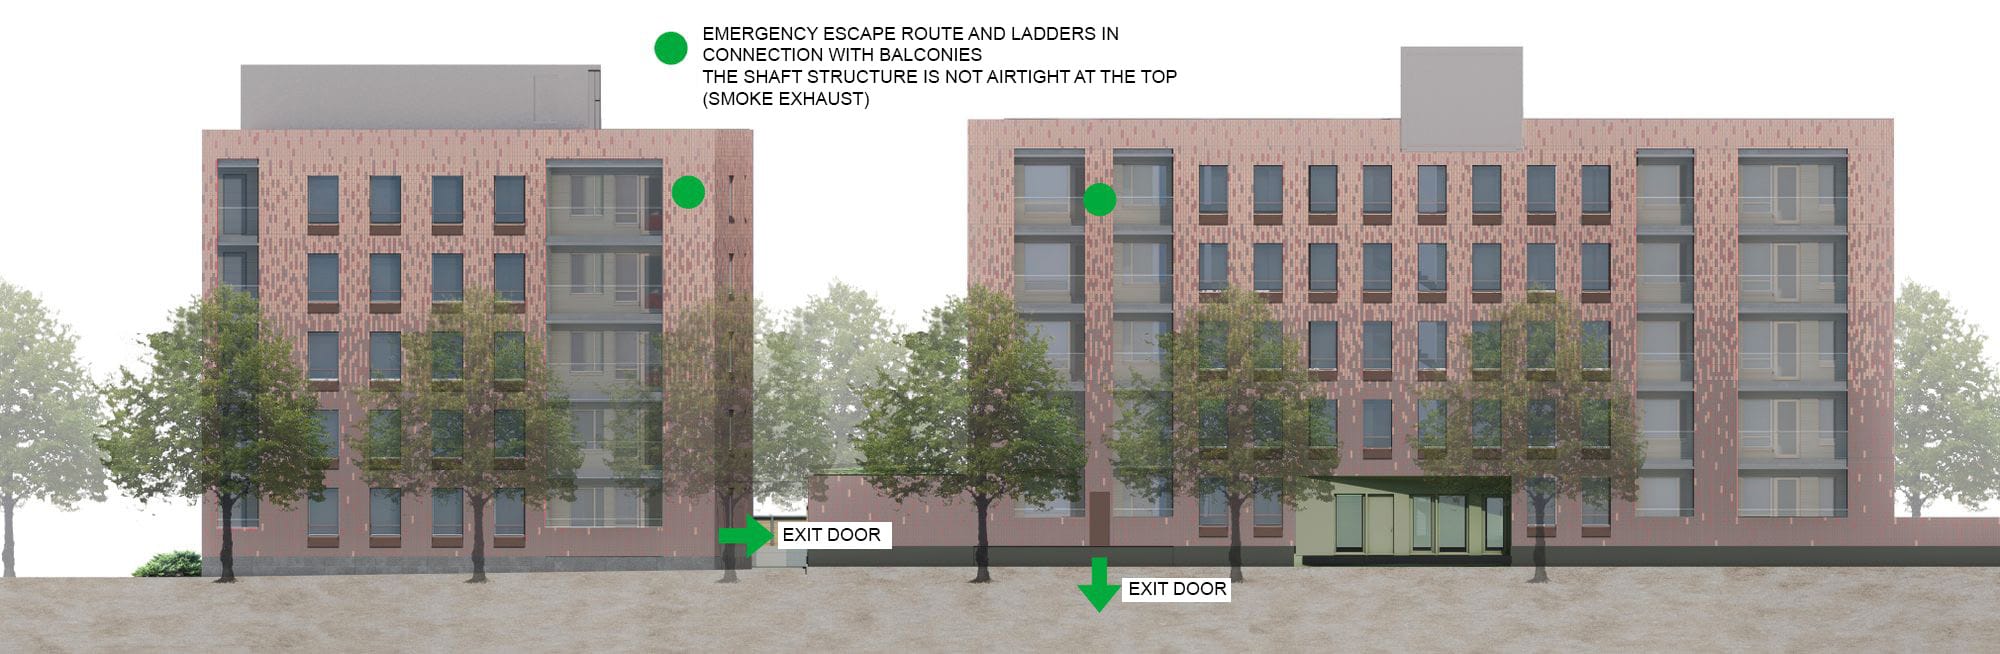
A-Kruunu Tuusula Rykmentin puistotie, ArkOpen Oy. Street elevation concept. Street trees prevent aerial ladder rescue from the middle balcony lines. In the concept, escape shafts are integrated into the street façade as brick-tile surfaces, similar to balcony storage elements.
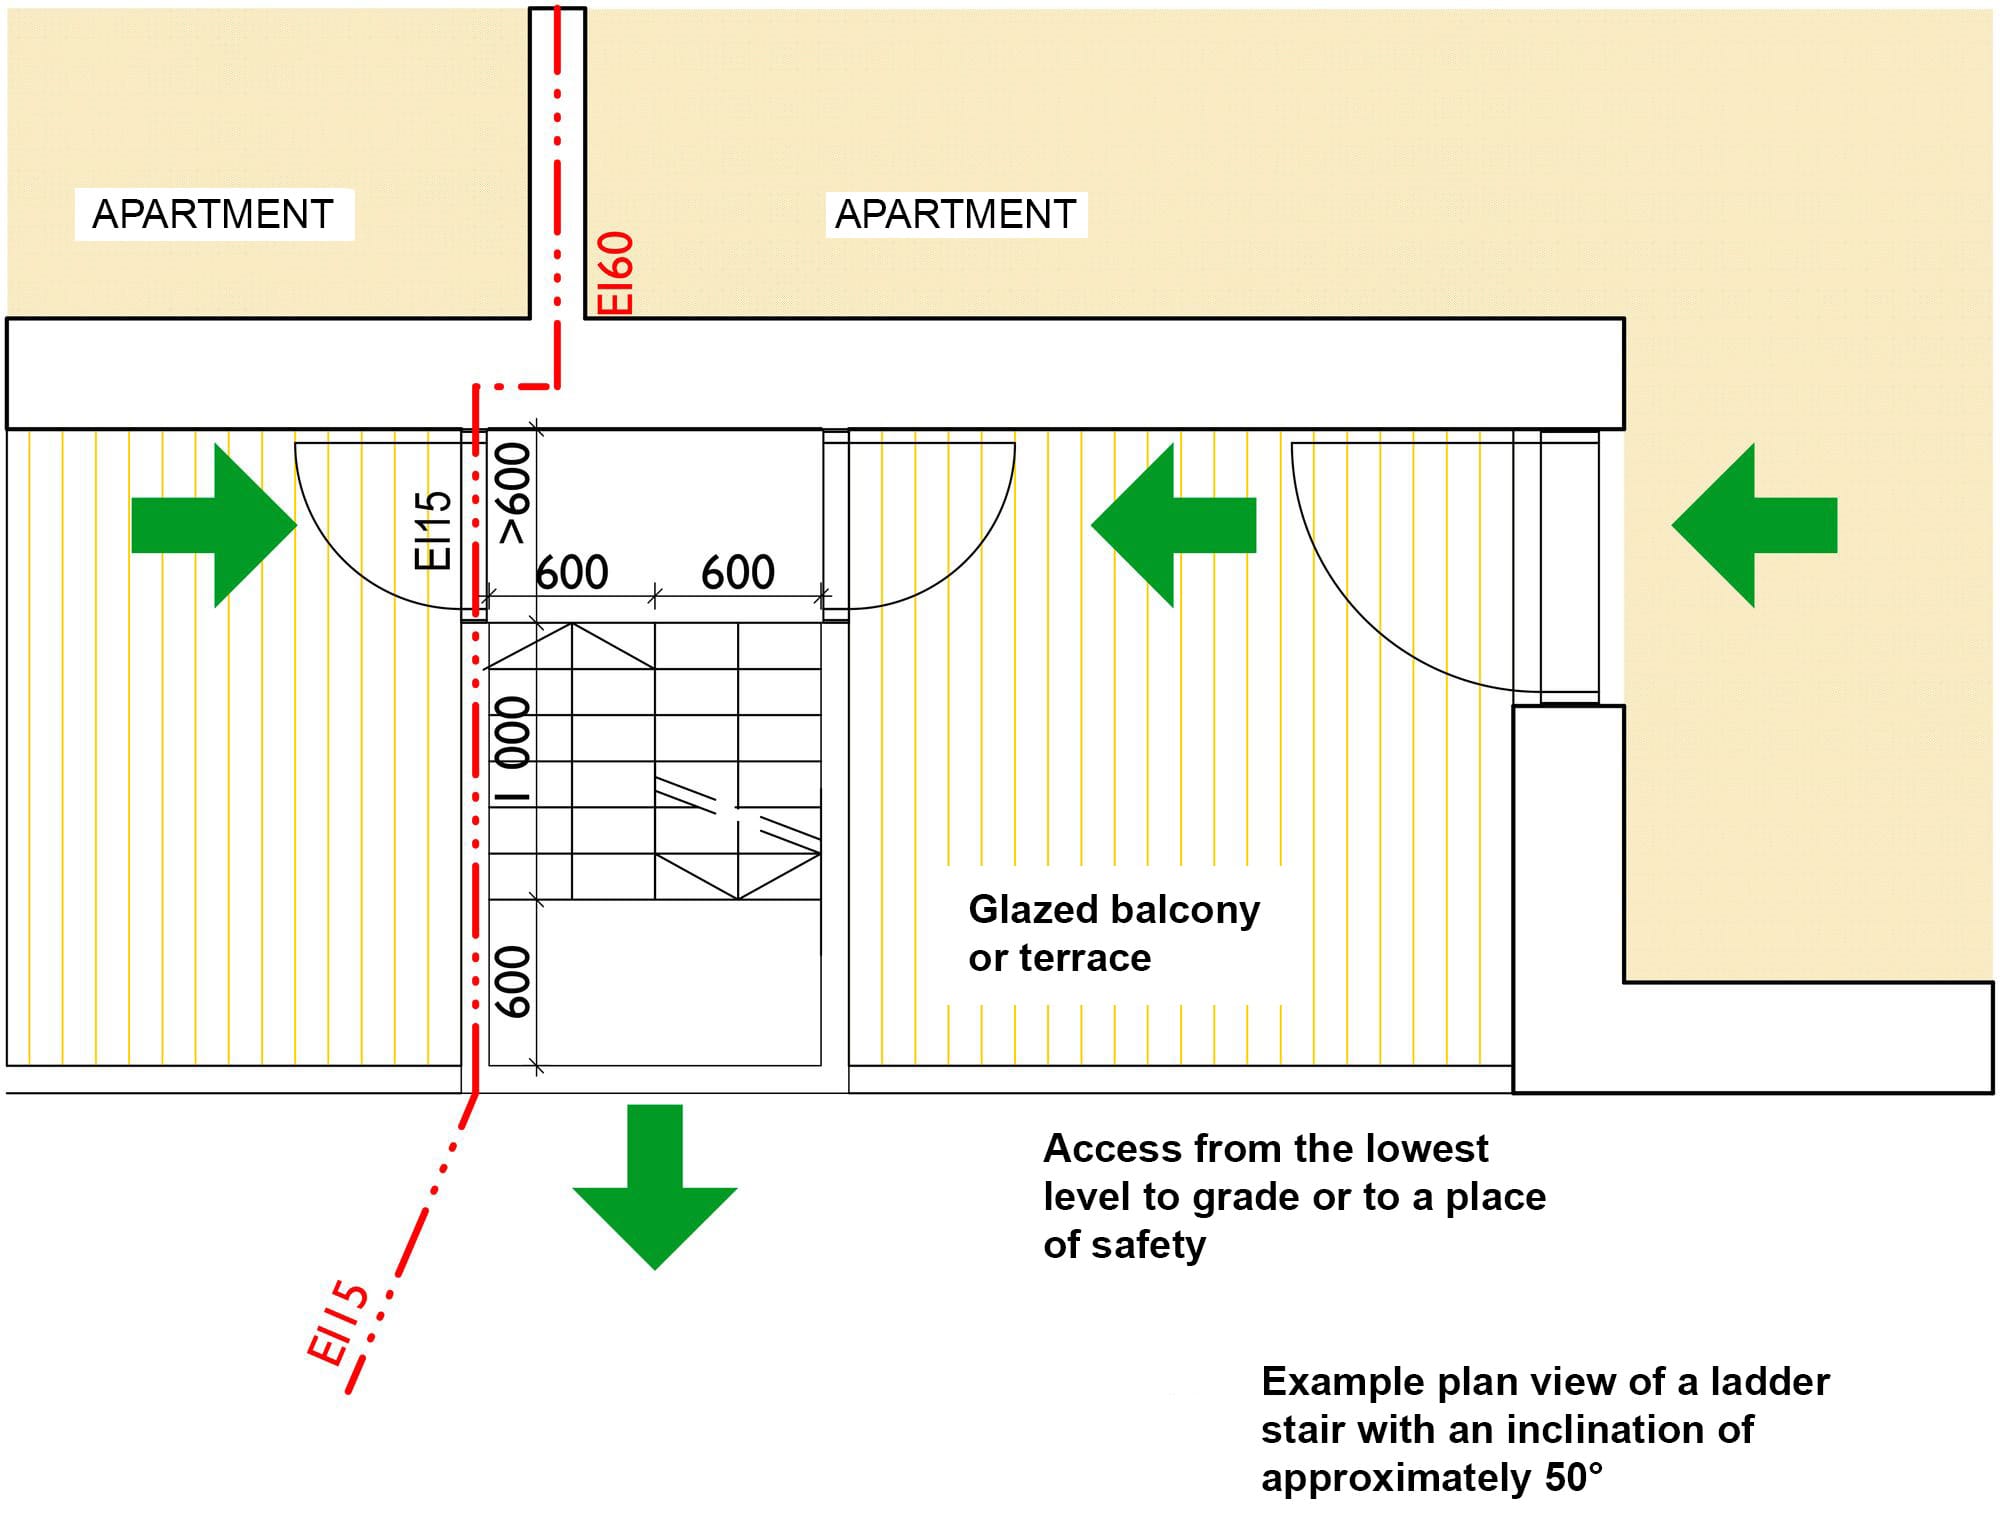
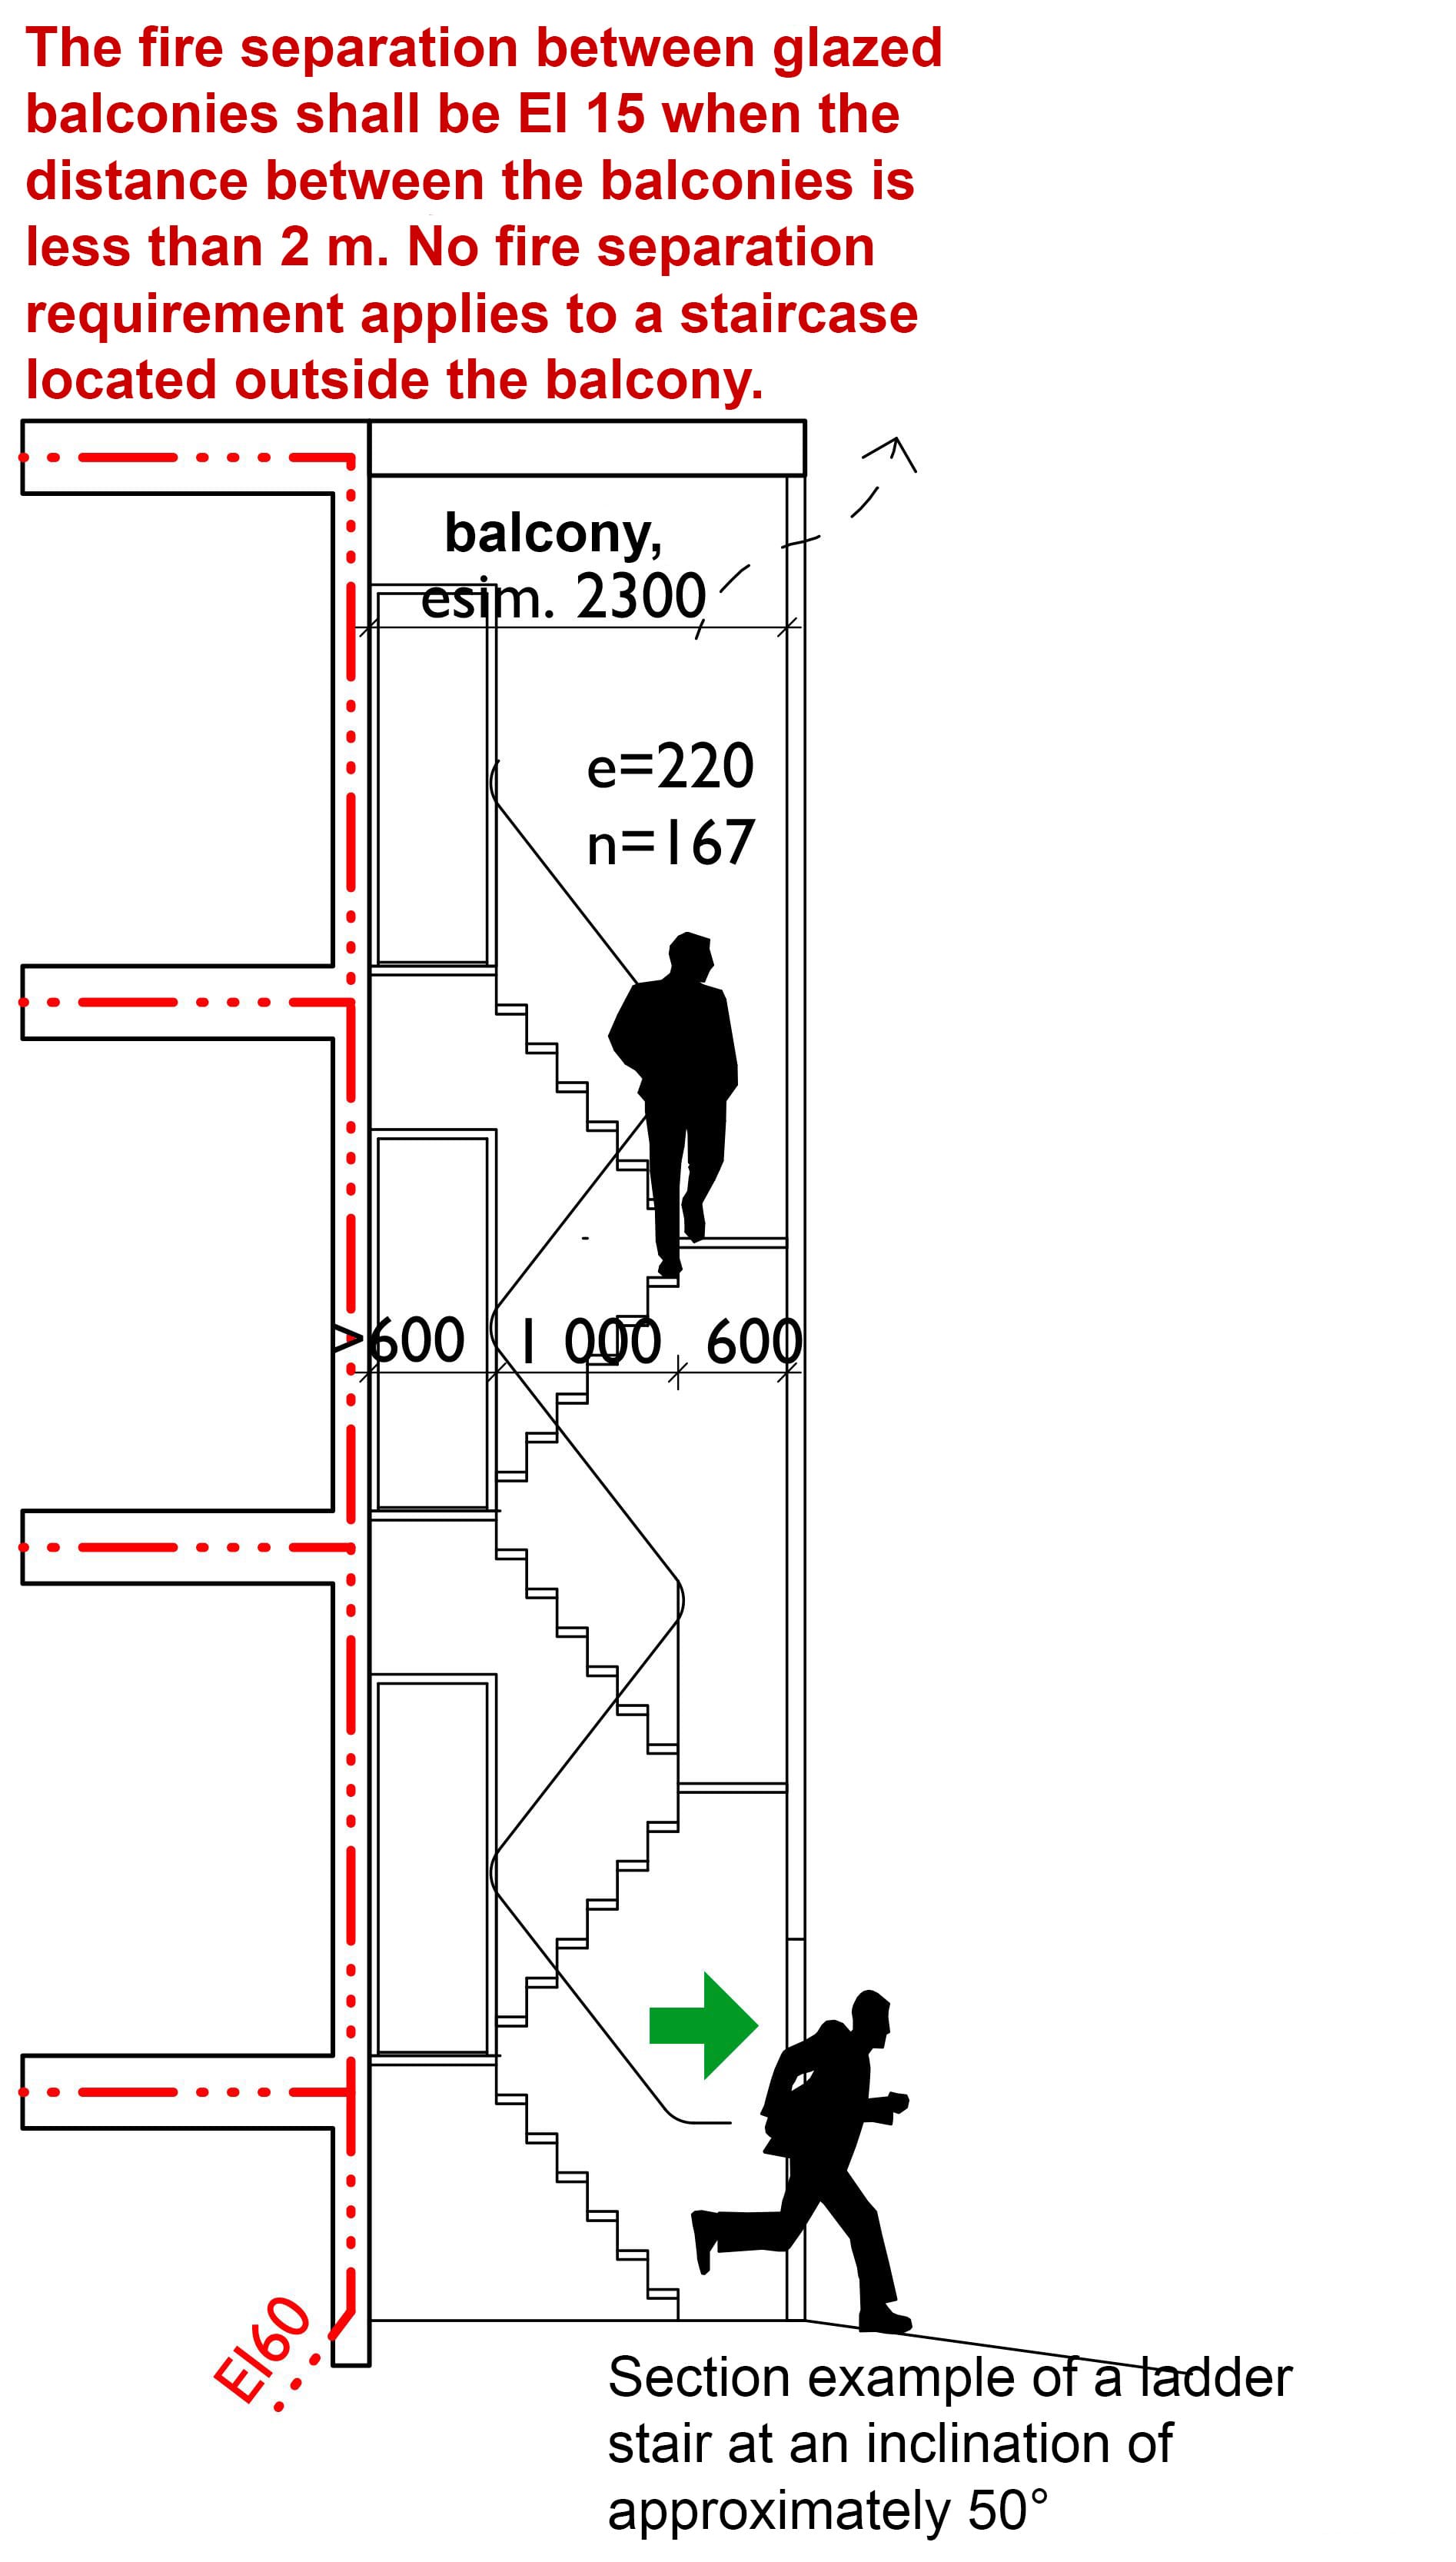
/ Fixed external staircase or ladder at balconies
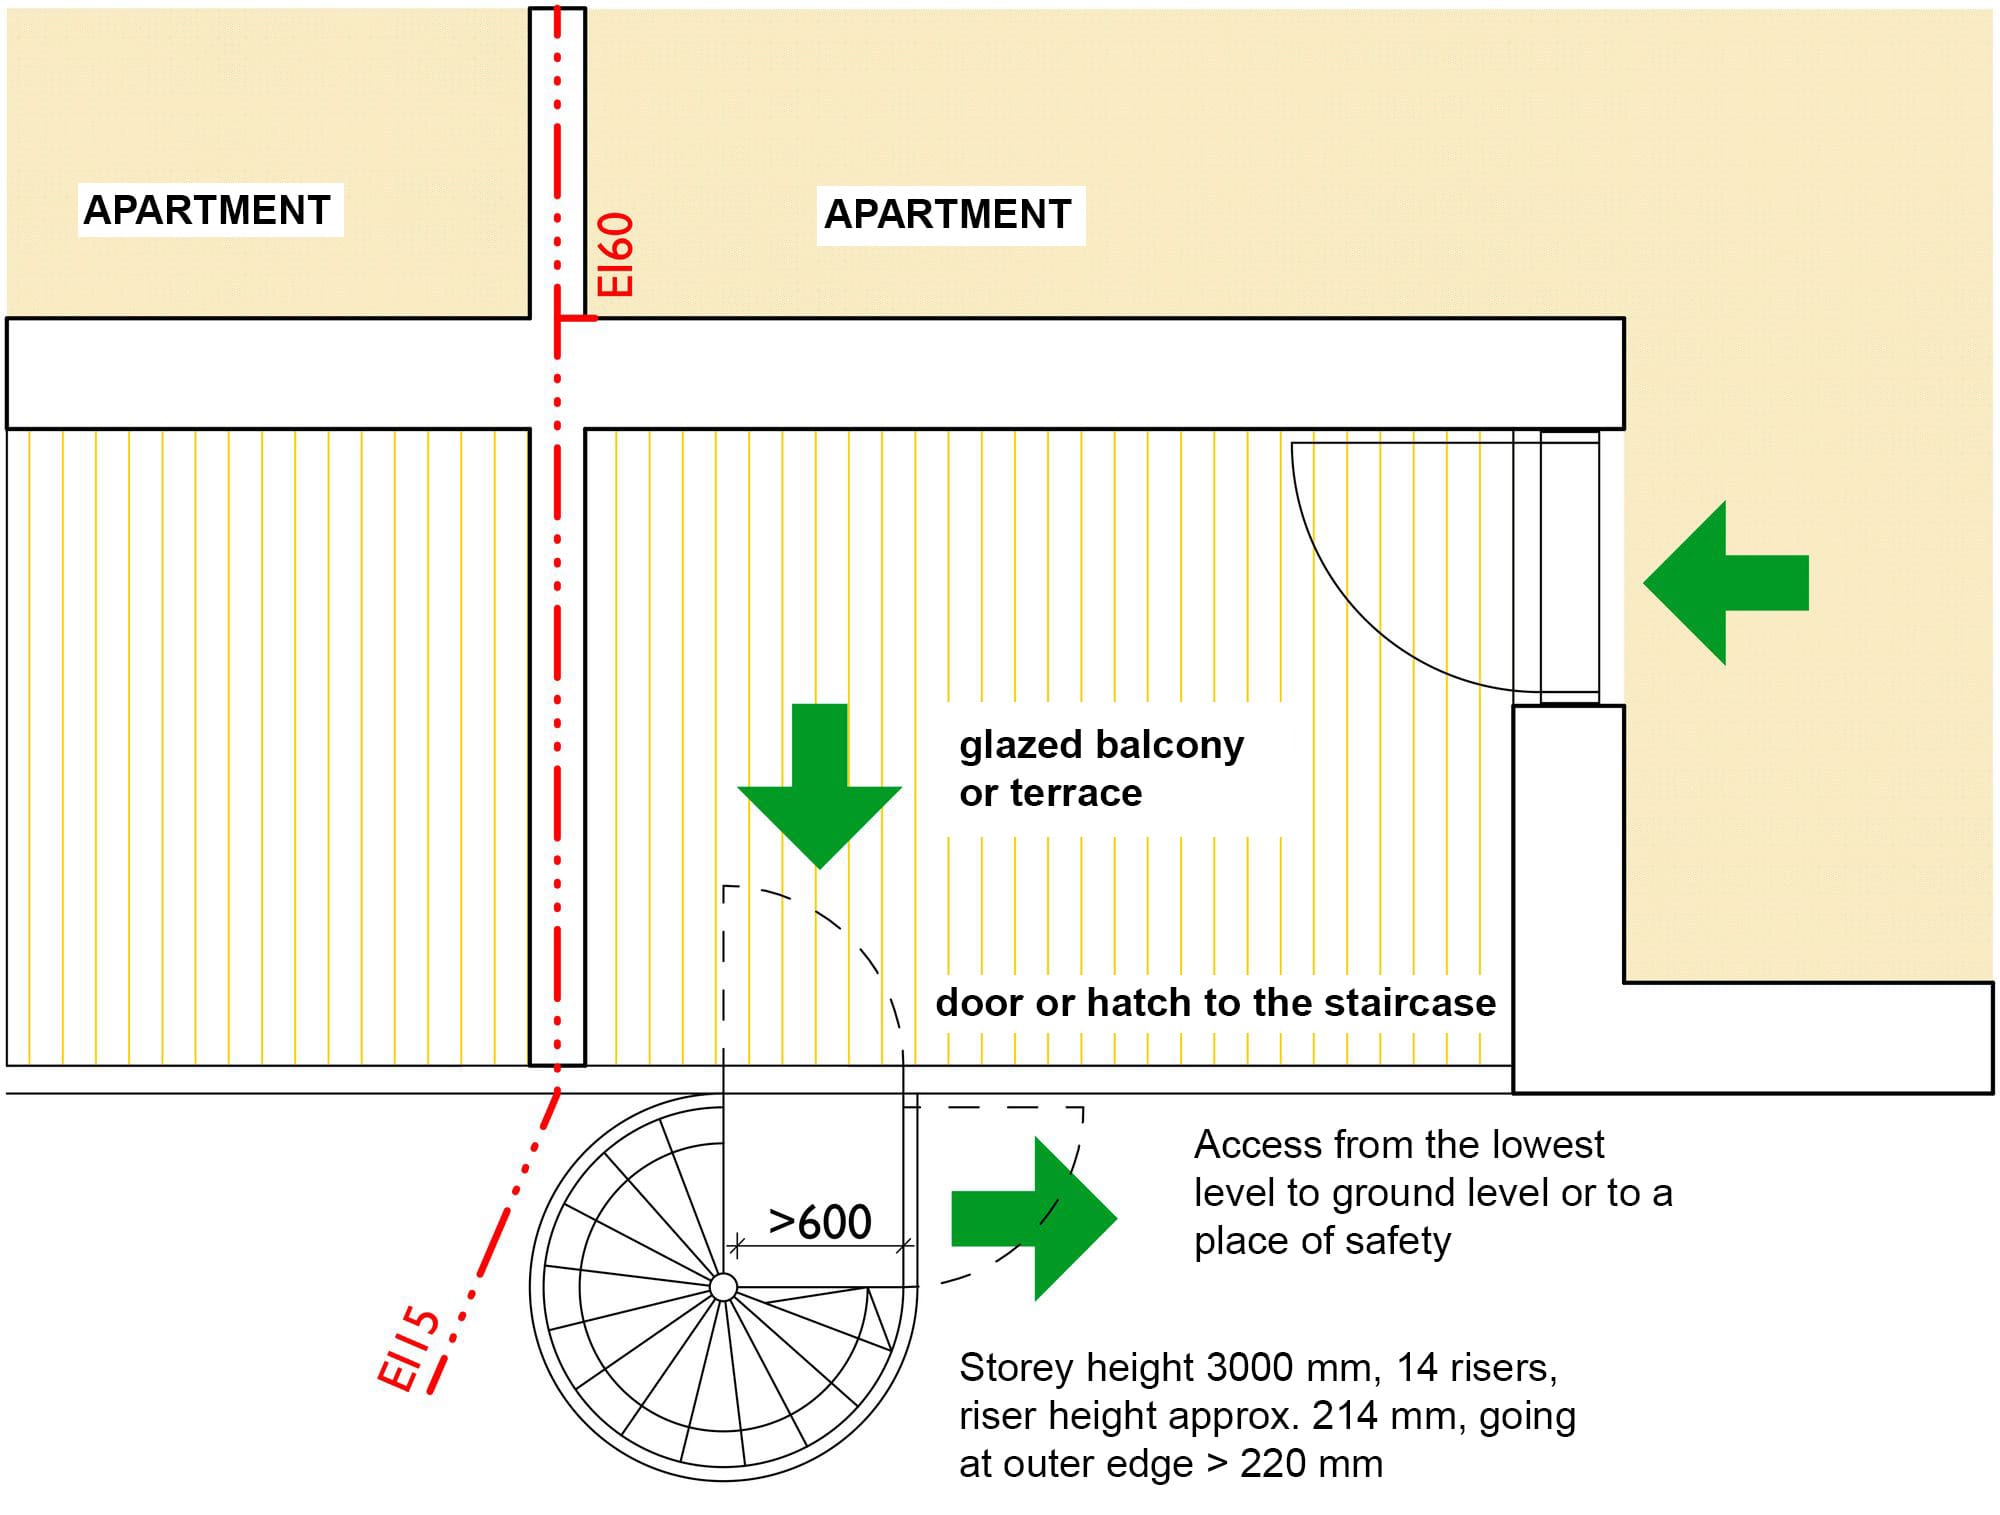
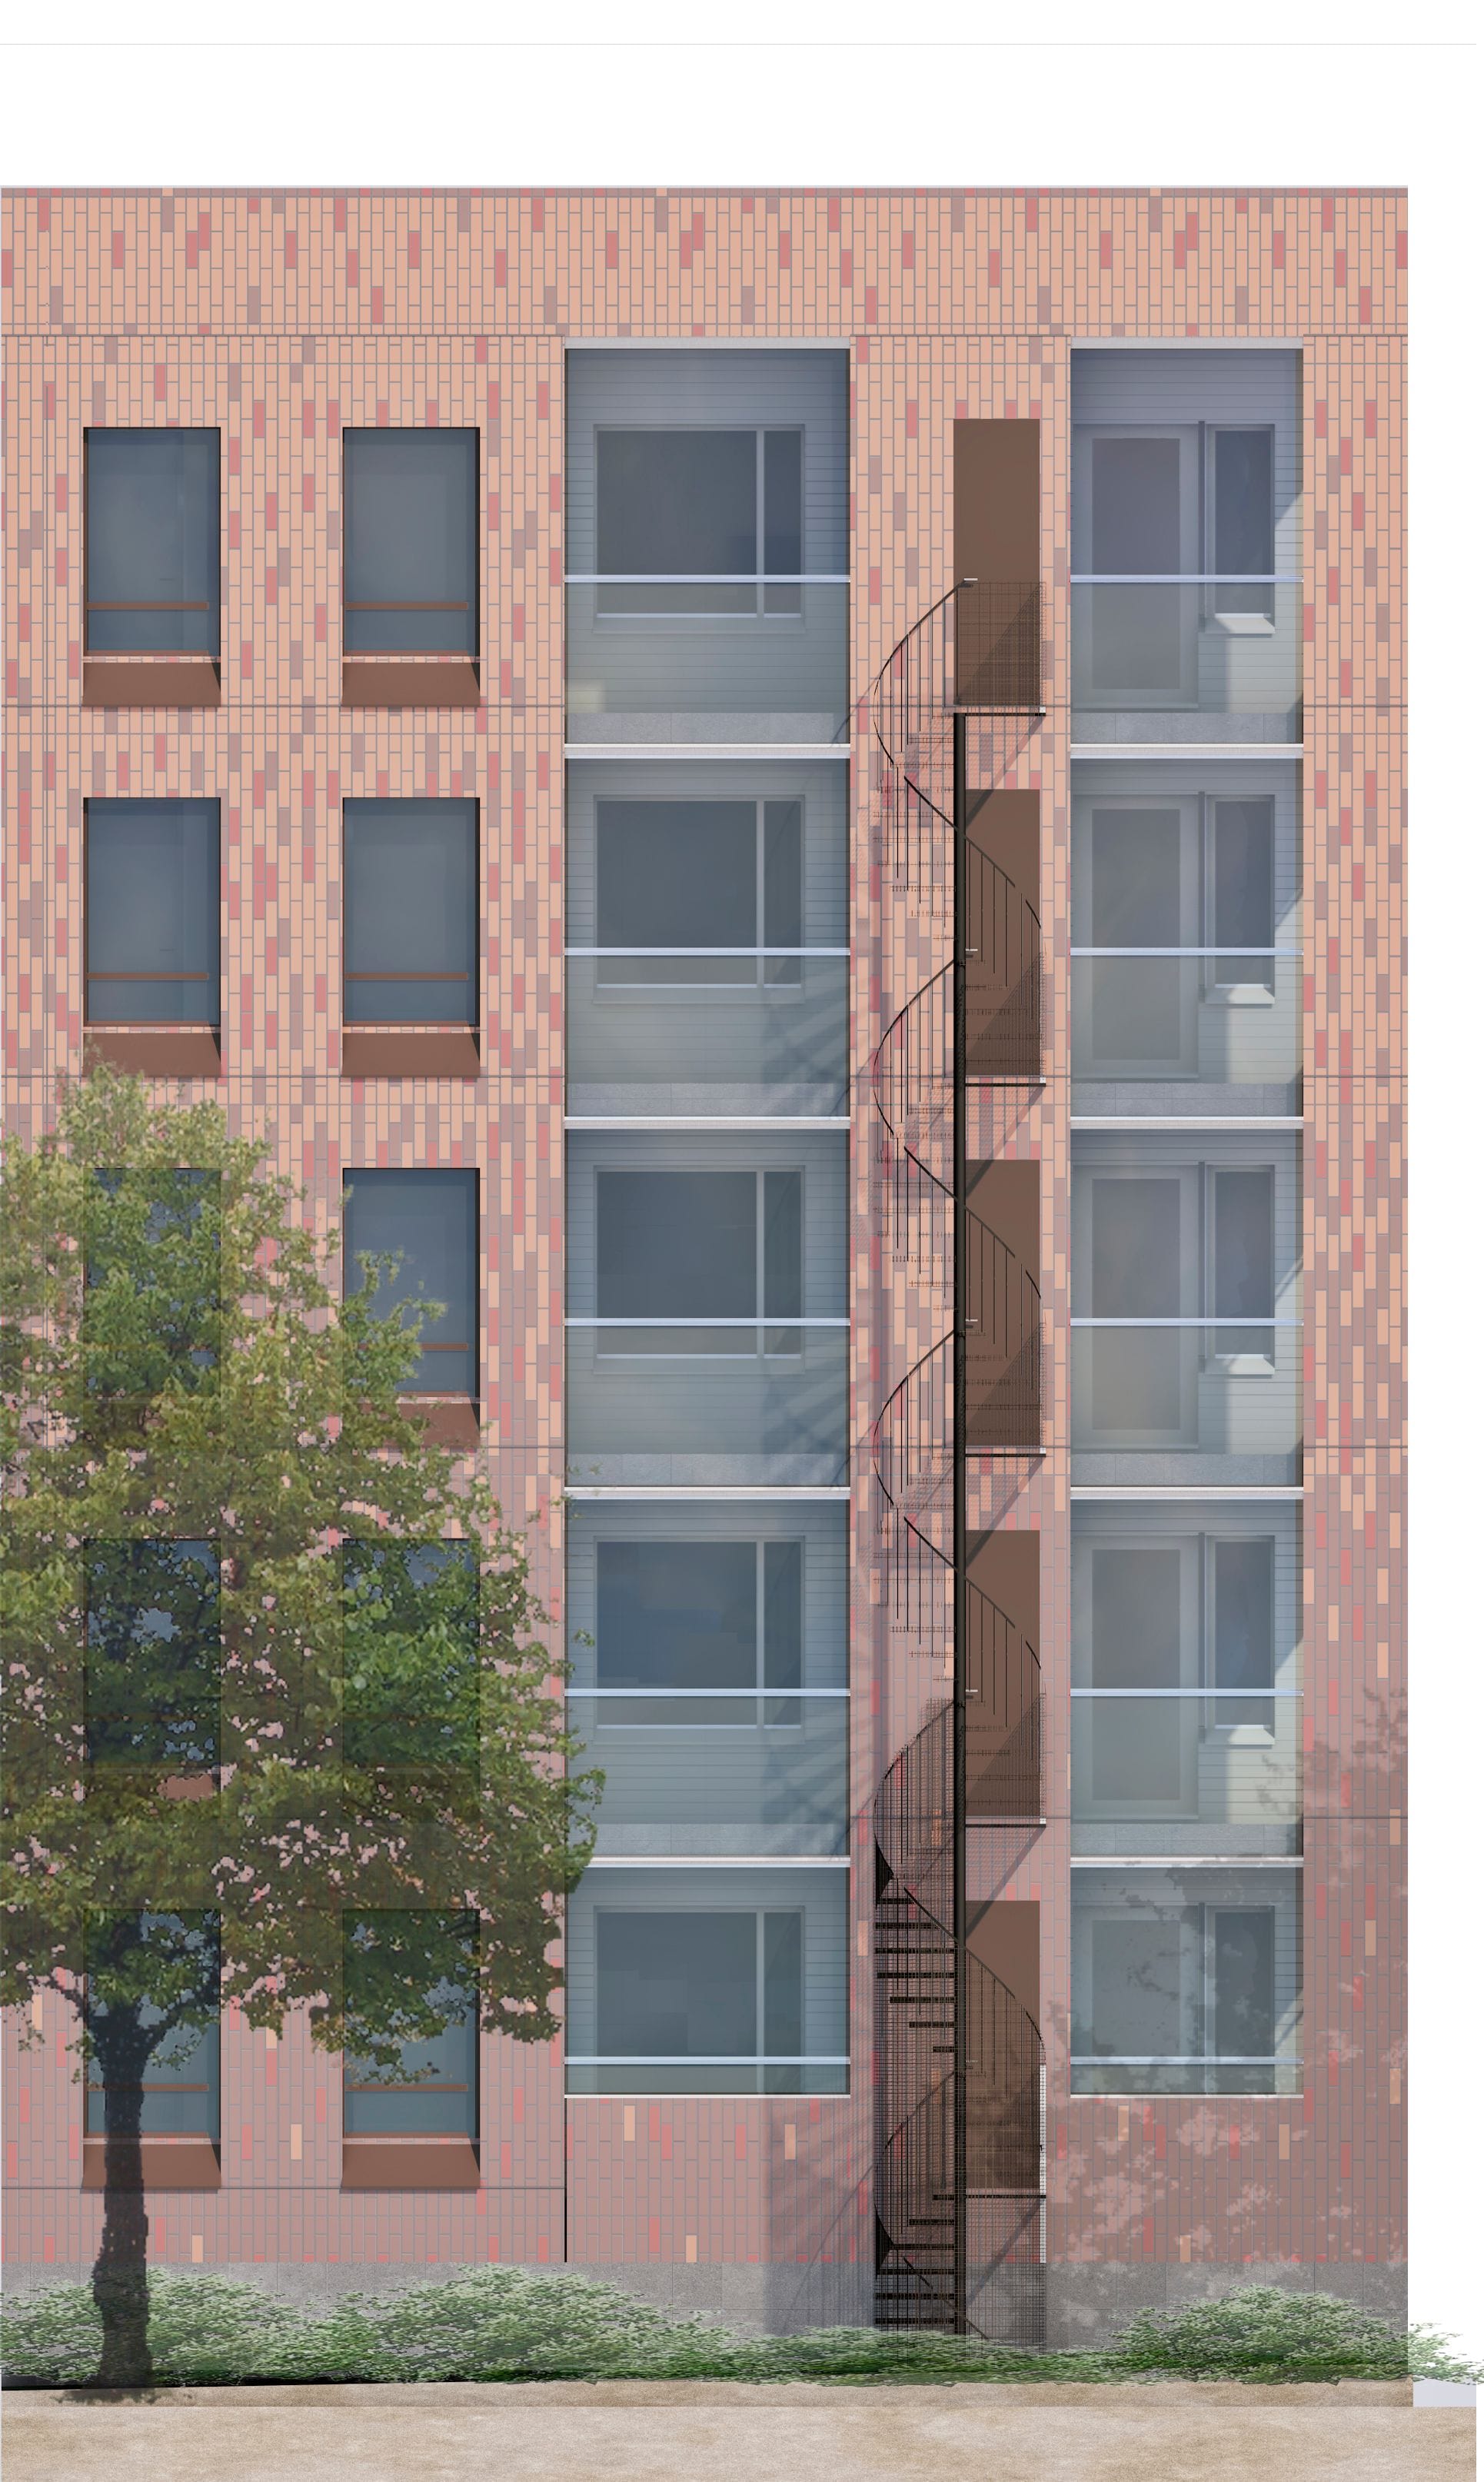
Example of a fixed spiral staircase outside balconies, façade concept, ArkOpen Oy. Access to the stairs is arranged through doors placed in the solid balcony side walls. The doors provide access only from the balcony to the stairs. The stairs have grating treads and vertical balusters to reduce snow accumulation. At ground level, the stairs are enclosed with a mesh fence and an outward-opening door to prevent access.
/ Fixed external staircase or intermediate-level ladder at French balconies
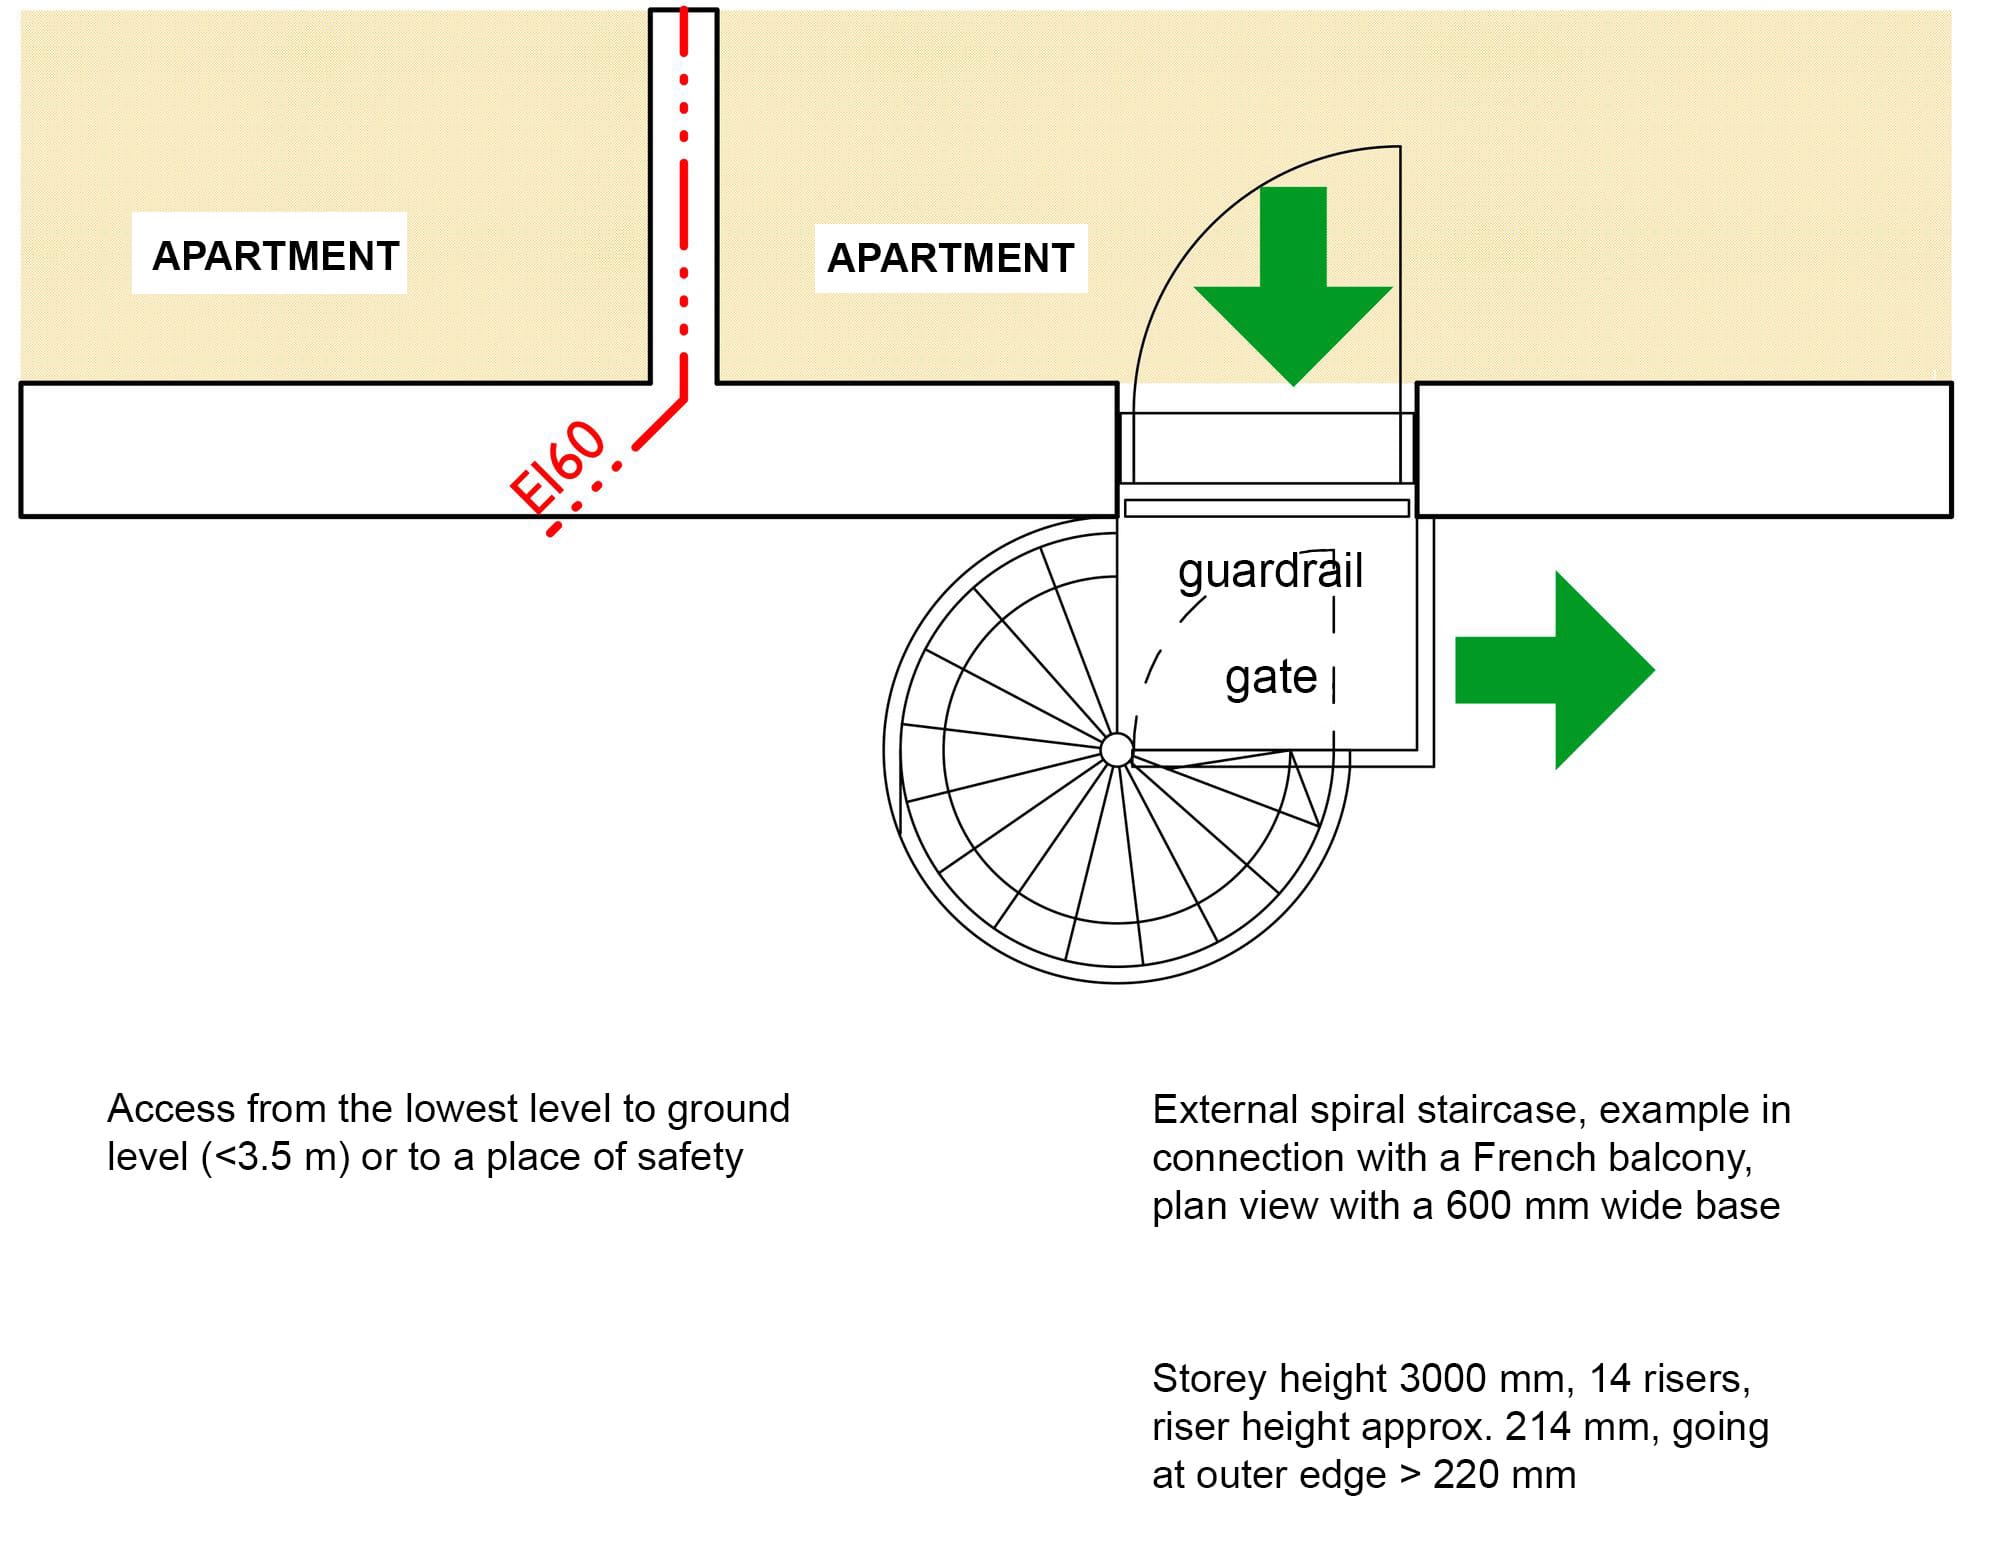
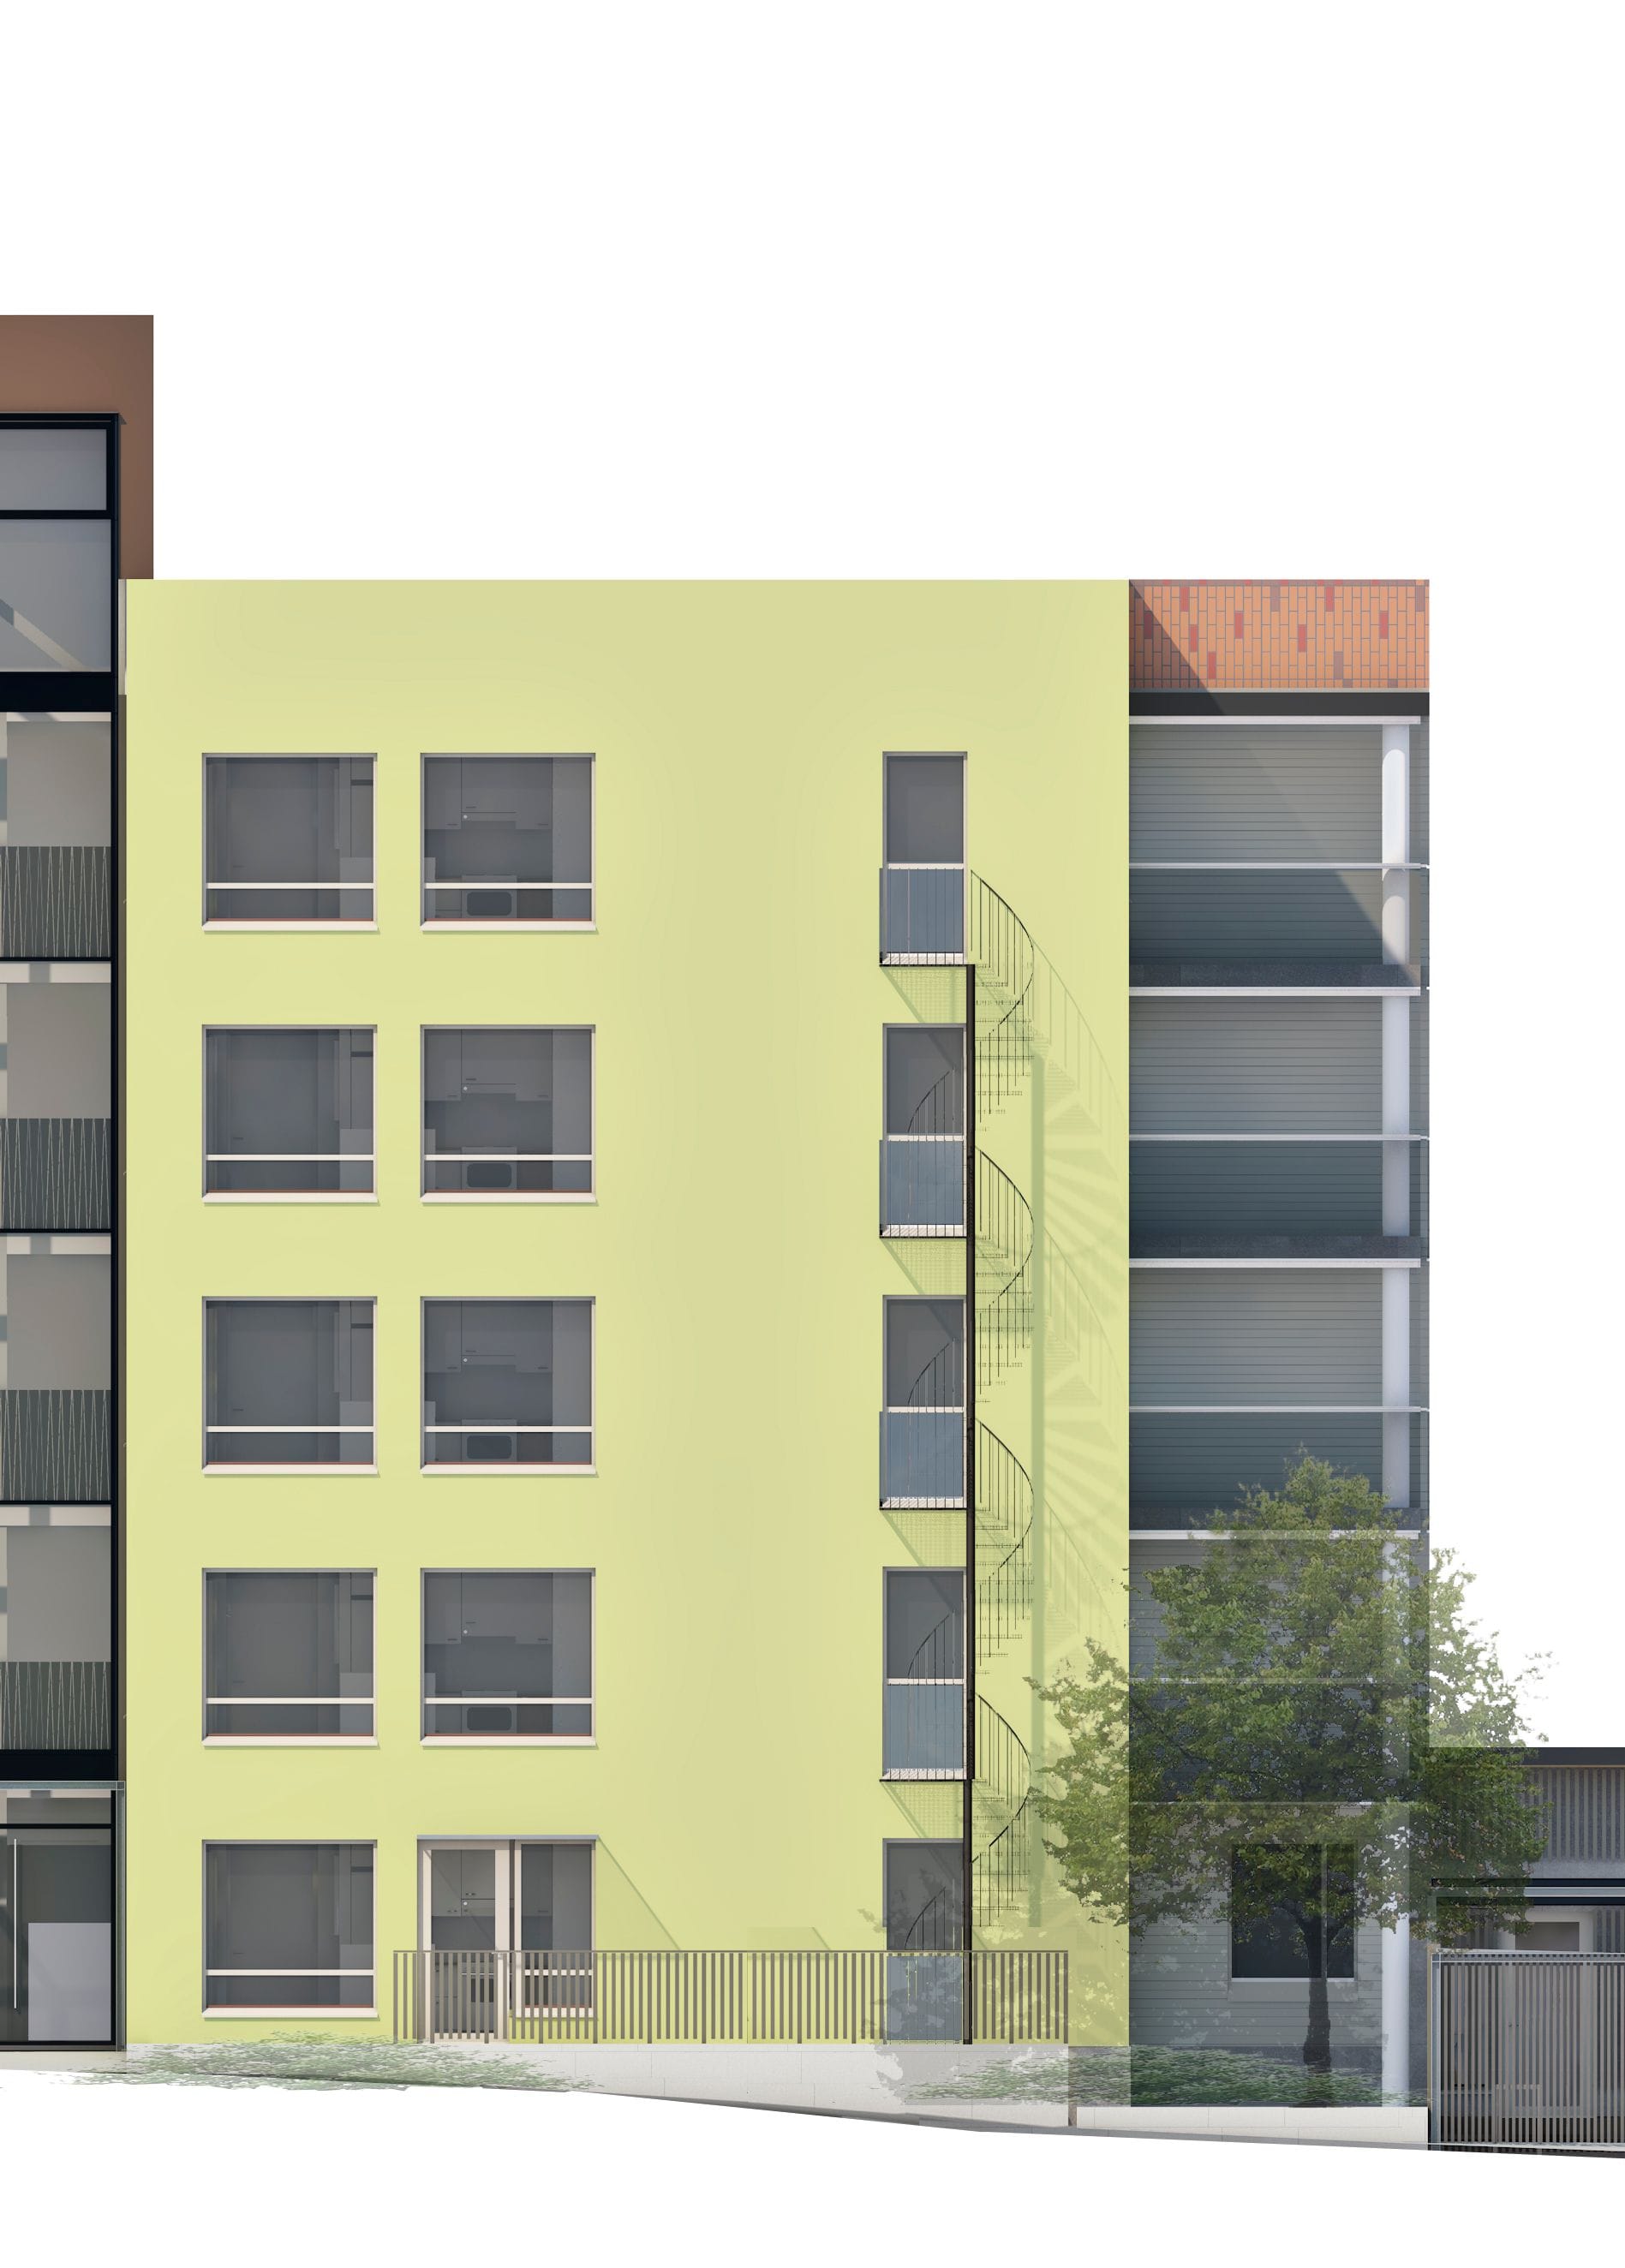
Example of a fixed spiral staircase outside a French balcony, plan excerpt and façade concept, ArkOpen Oy. Access to the stairs is via the French balcony window. At ground level, the stairs are enclosed with mesh fencing and an outward-opening door to prevent access.
2. ACCESS TO ADJACENT FIRE COMPARTMENT BALCONY
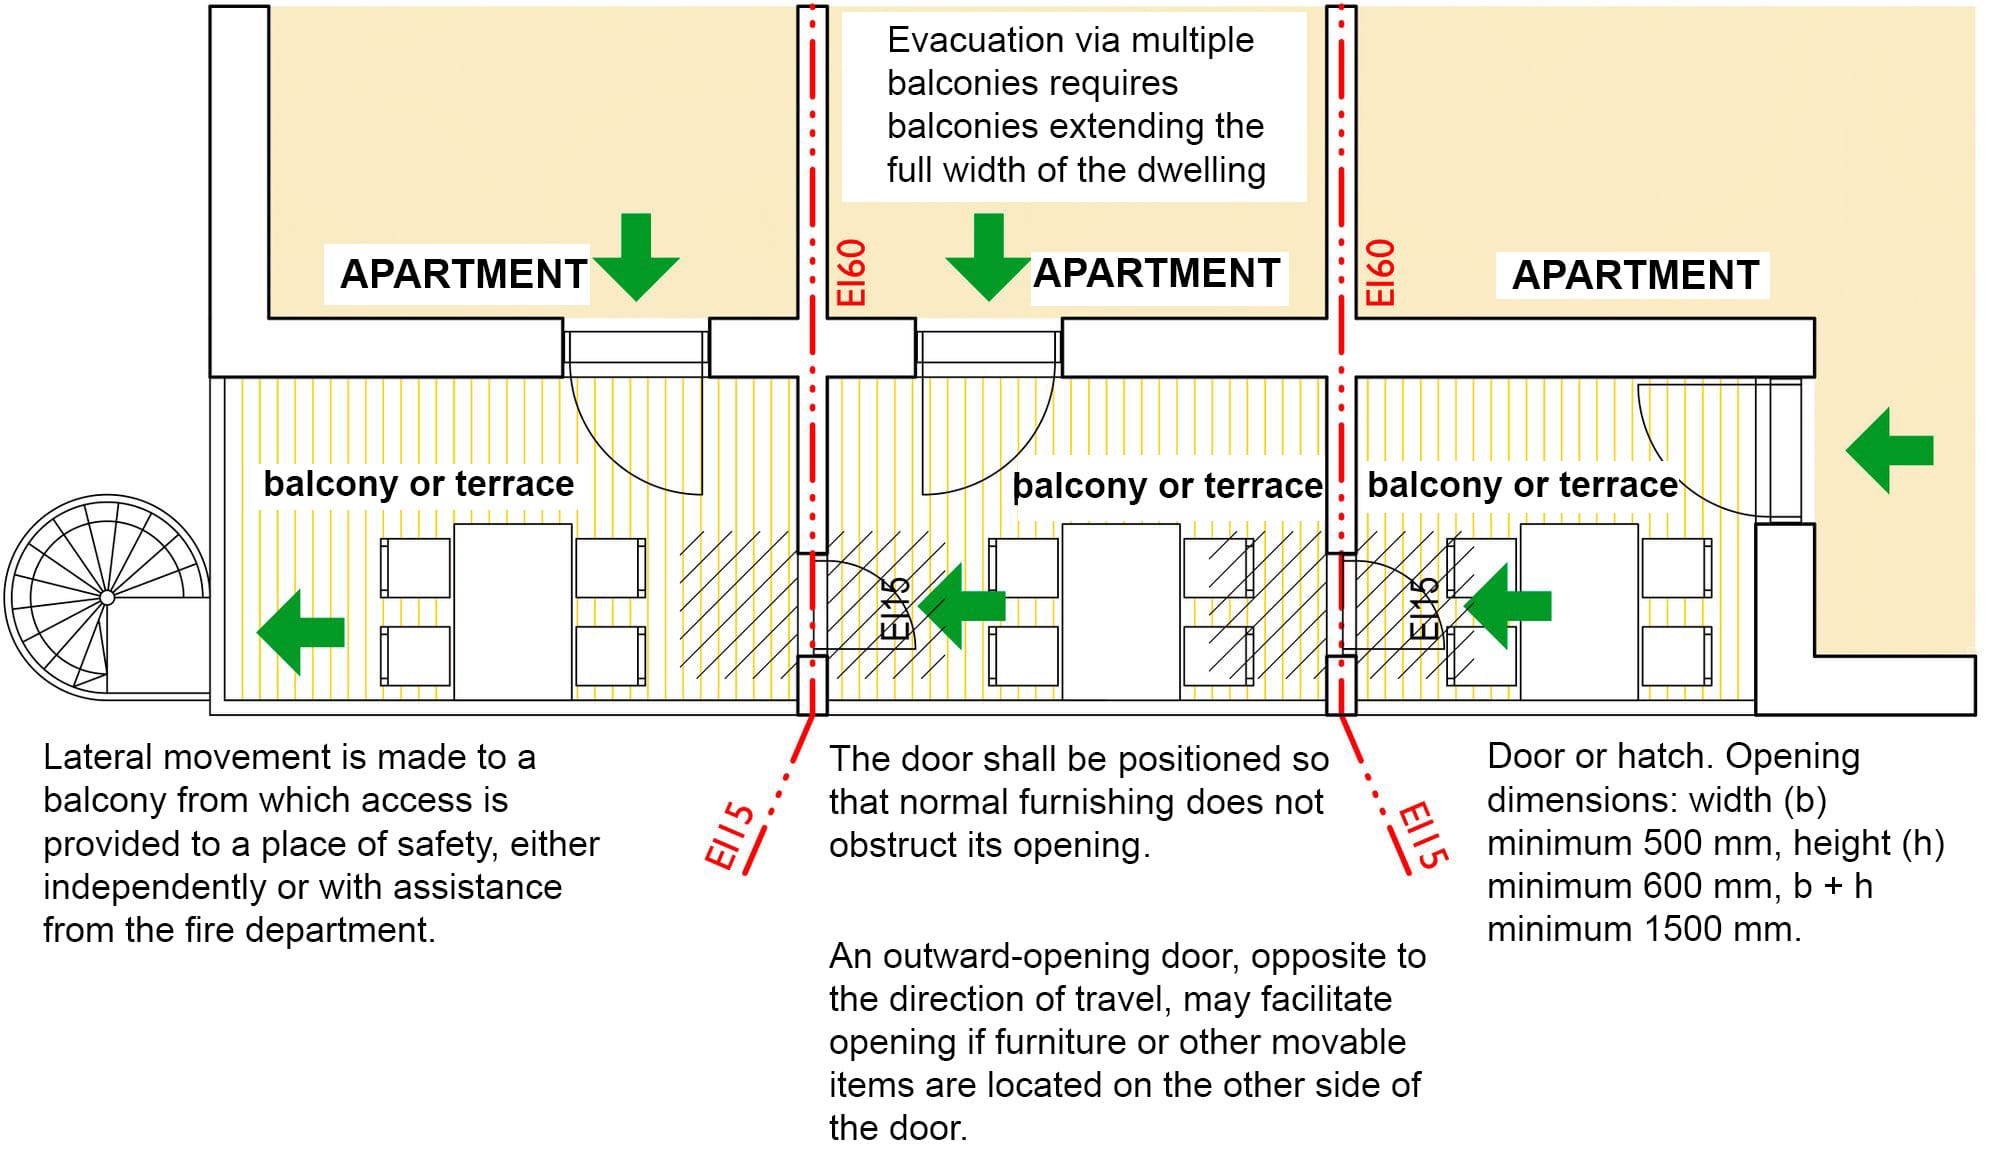
Principle diagram: plan showing the location of an escape door or hatch on the balcony, ArkOpen Oy. The door or hatch is placed so that normal balcony use, open doors, or furniture do not obstruct its operation. Objects may be placed in front of the door opening direction that could prevent opening. Lateral movement is made to the adjacent balcony, from which evacuation can continue independently or with assistance from rescue services to a safe location.
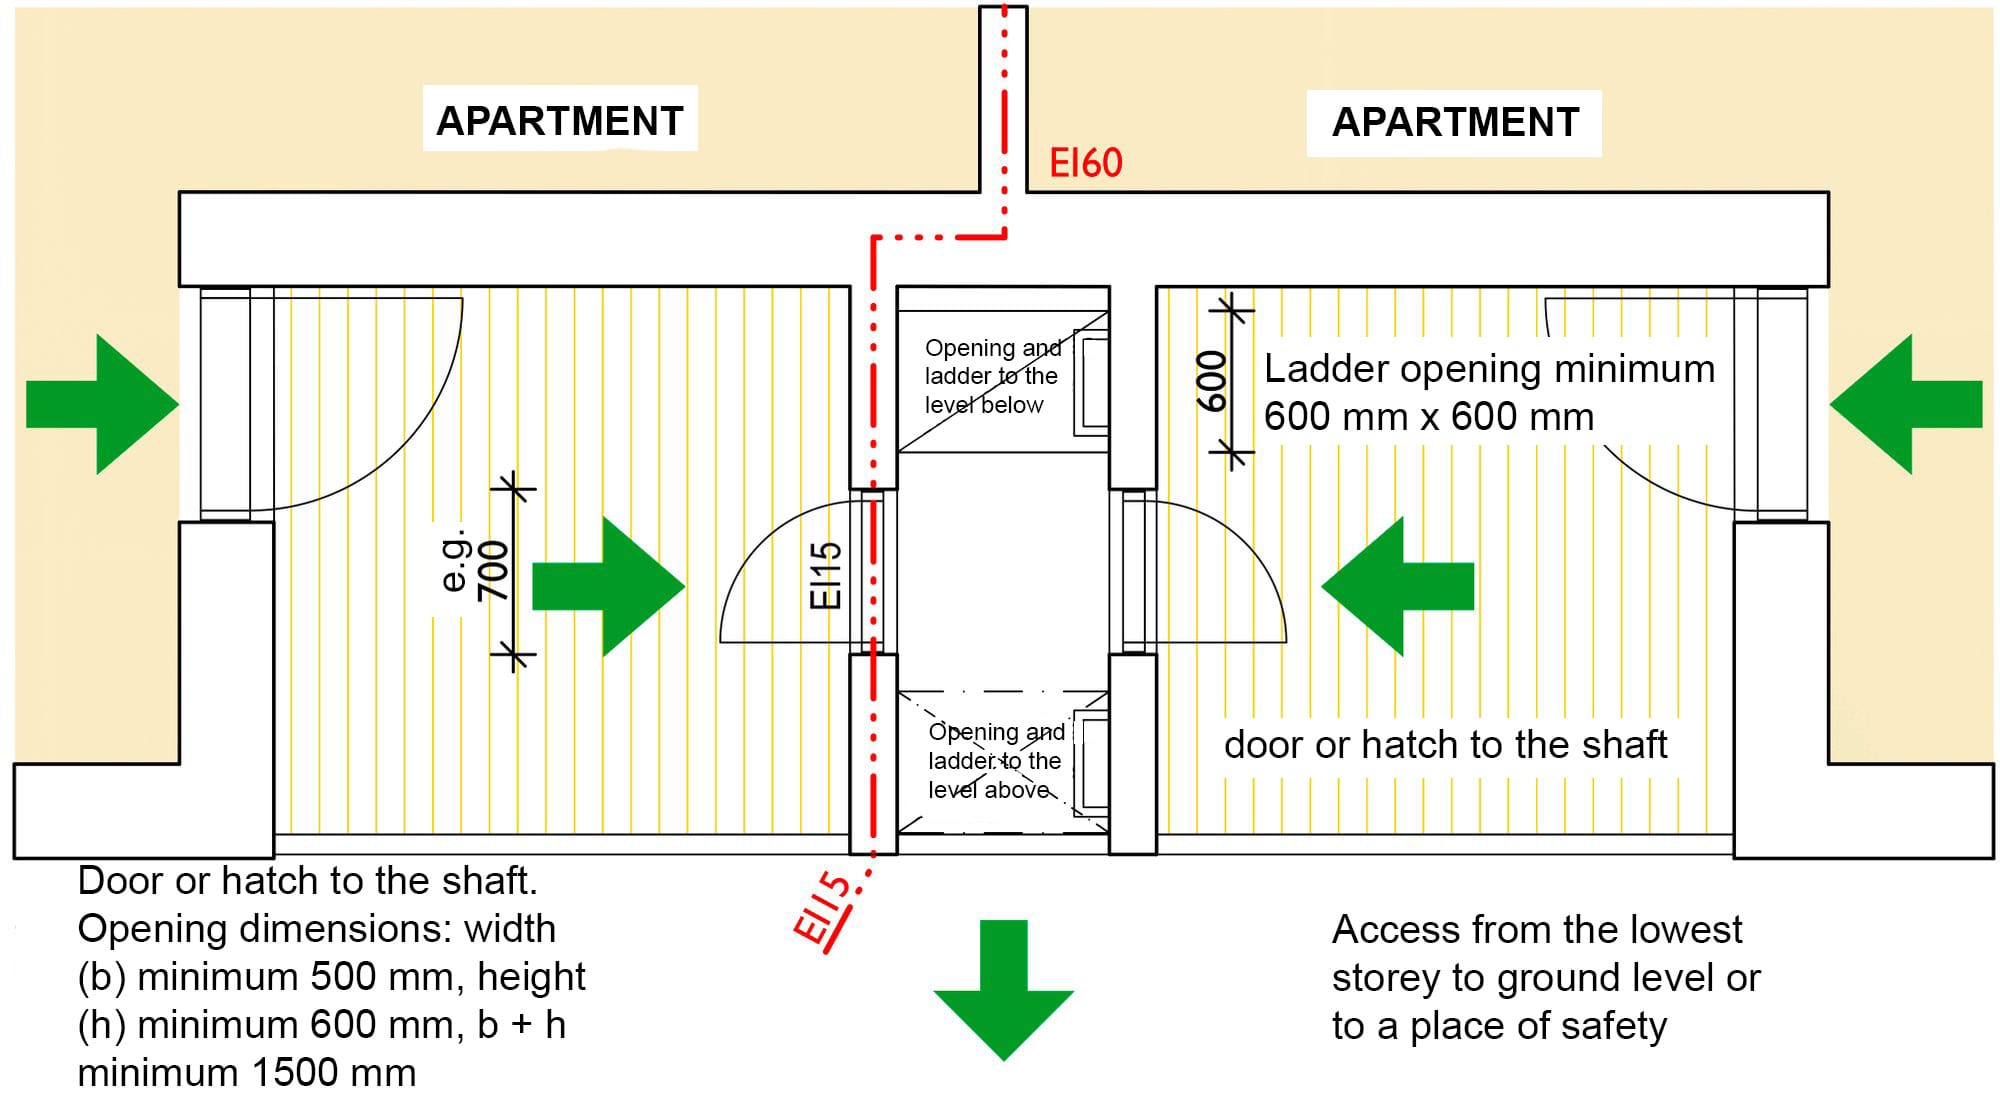
3. ACCESS TO LOWER FIRE COMPARTMENT BALCONY
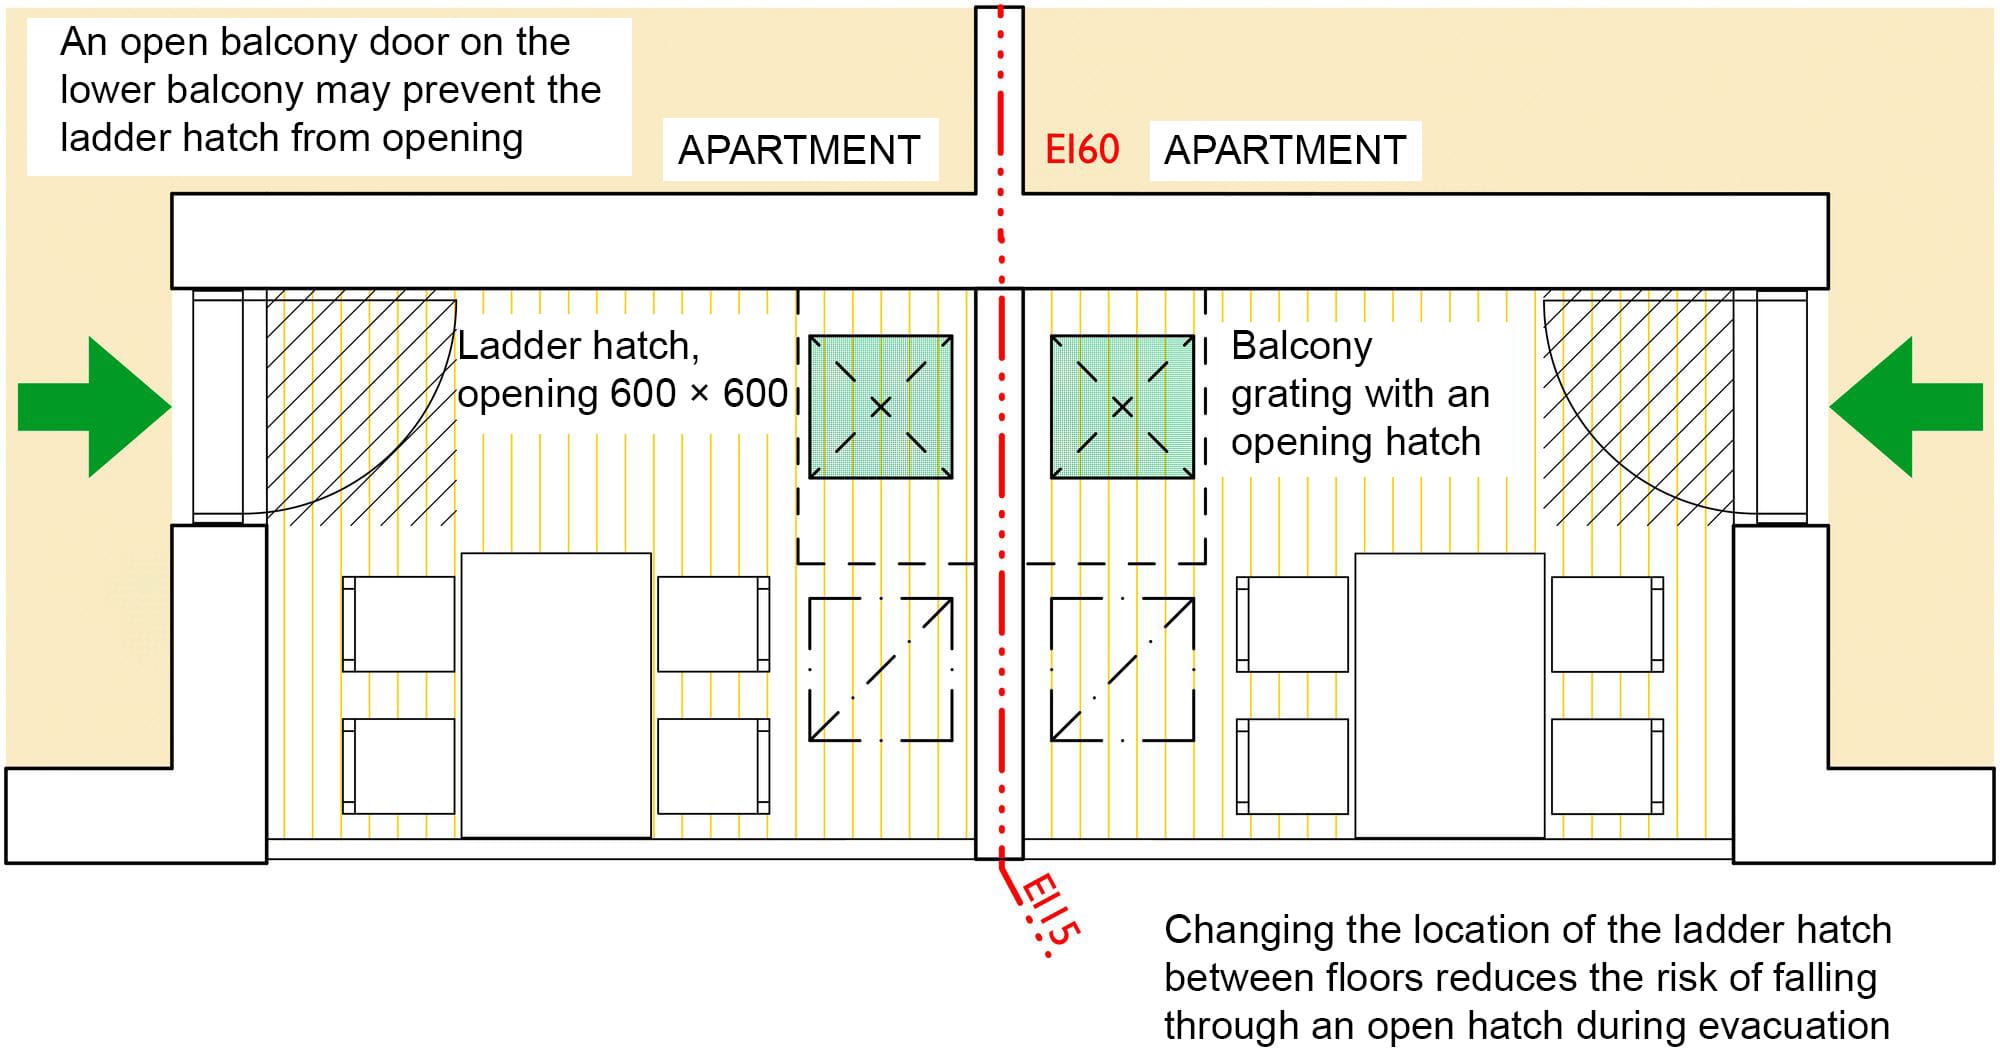
Example of placing a ladder hatch on a balcony, plan excerpt.
4. RESCUE BY FIRE BRIGADE FROM WINDOW OR BALCONY
The rescue actions referred to in the explanatory memorandum of the fire safety decree refer in this context to rescue using aerial ladder vehicles or extension ladders.
5. TWO SEPARATE EXITS
The basic requirement of the Fire Safety Decree (848/2017) is two separate exits, in which case no separate escape route is required.
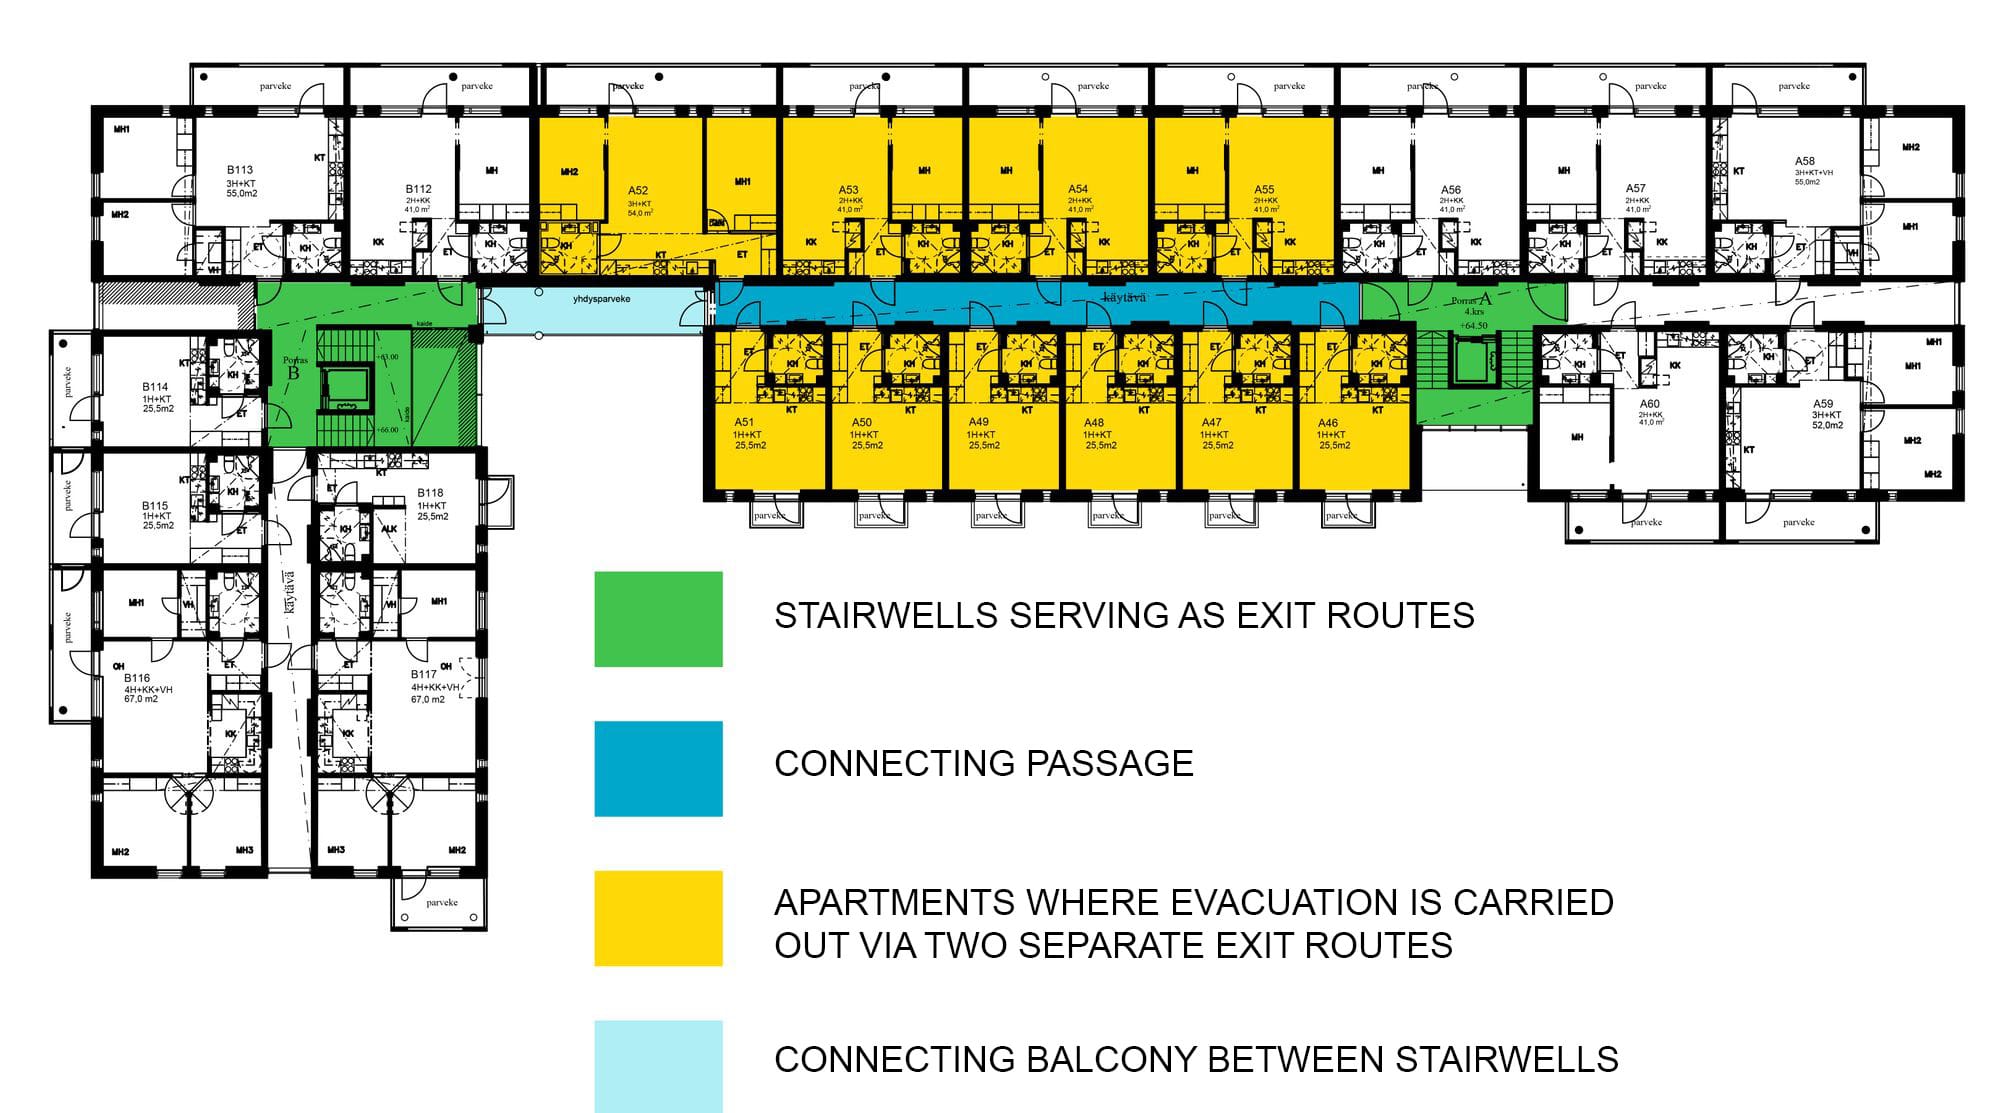
As. Oy Raiviosuonmäki, ArkOpen Oy. Apartments in the middle have been provided with a second exit via a connecting walkway and balcony to another stairwell.
6. AUTOMATIC SPRINKLER SYSTEM AND ONE EXIT
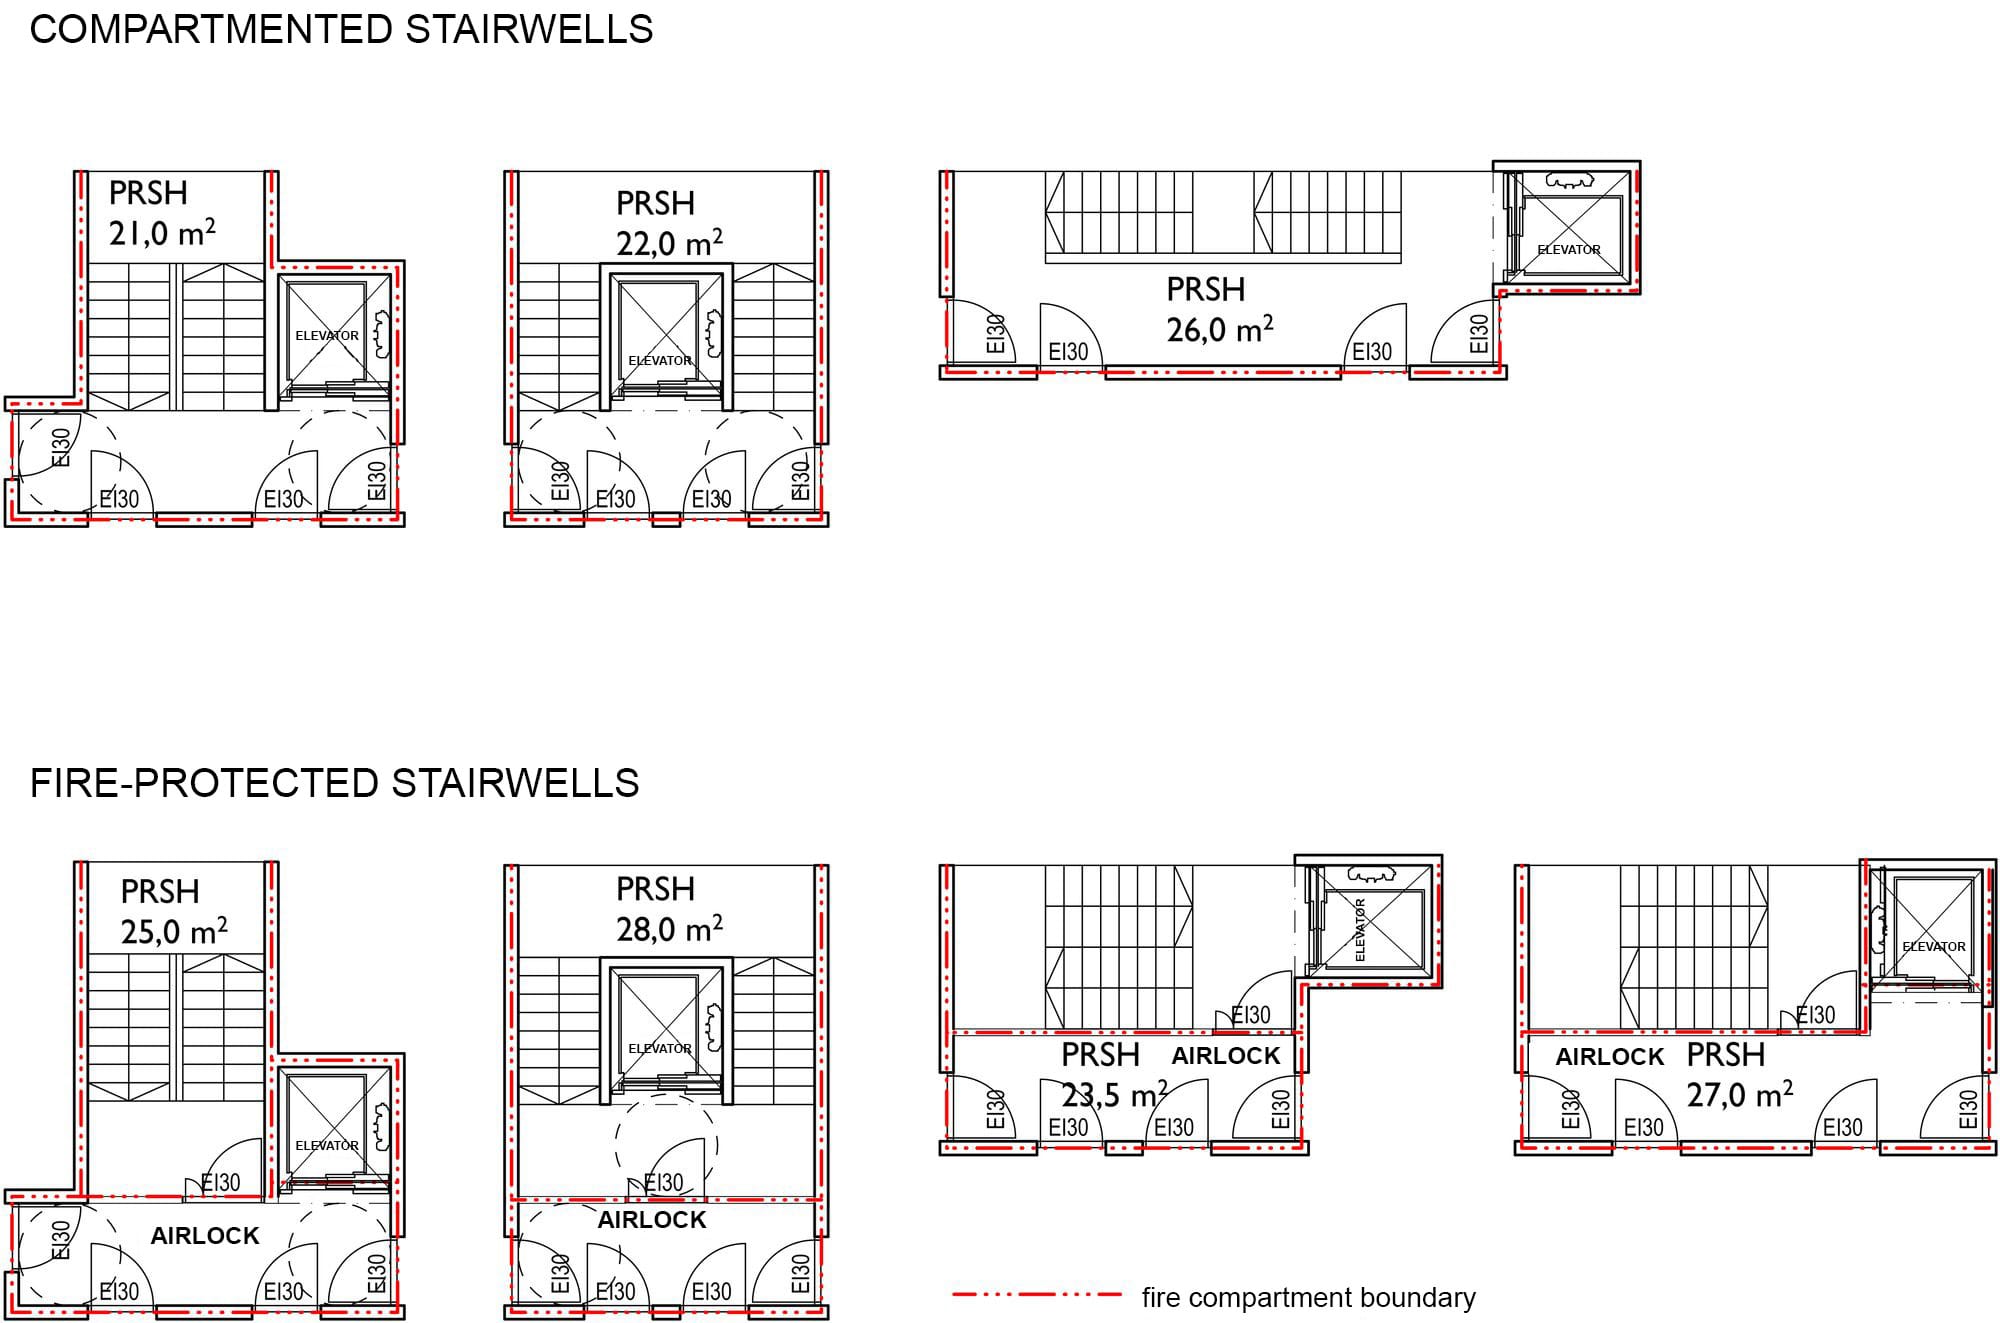
Examples of compartmentalised and fire-protected stairwells, ArkOpen Oy. In a compartmentalised stairwell, the buffer space slightly increases the size of the stairwell. In typical residential buildings, the stair is located at the exterior wall and apartment entrances are in the middle of the building depth.
The solution is better suited to a double-flight stair than a straight stair, where the buffer creates long parallel corridors within the stairwell. Sufficient daylight can be achieved by using fire-rated windows and glazed doors between the stair and the buffer space.