| Location | Competition of wooden apartment buildings, Kerava |
| Category | Wood construction, housing, competition |
| Architects | ArkOpen: Emma Kämäräinen, Juha Kämäräinen, Kaisa Savolainen, Oona Ryhänen; HELT Arkkitehdit: Valtteri Heinonen, Tuukka Linnas |
| Size | 56 apartments, GFA 4,330 m² |
| Invite competition | 2021 | Client | City of Kerava, Nikkarinkruunu KOy |
Timber Apartment Building for the Kerava Housing Fair – The aim of the competition is to develop a high-quality timber apartment building solution to be implemented for the Kerava Housing Fair 2024. Timber construction is part of the City of Kerava’s sustainability programme, and the design must consider both ecological and social sustainability.
The design combines the traditional atmosphere of timber construction with the latest timber building technologies. The massive timber structure utilises the possibilities of volumetric modular construction. In addition, the proposal introduces new perspectives on Finnish residential architecture: large and deep concrete “block-like” building volumes are replaced by a more refined, small-scale composition in wood, which adapts to a low-rise residential environment and enables the design of high-quality, light-filled apartments.
BLOCK
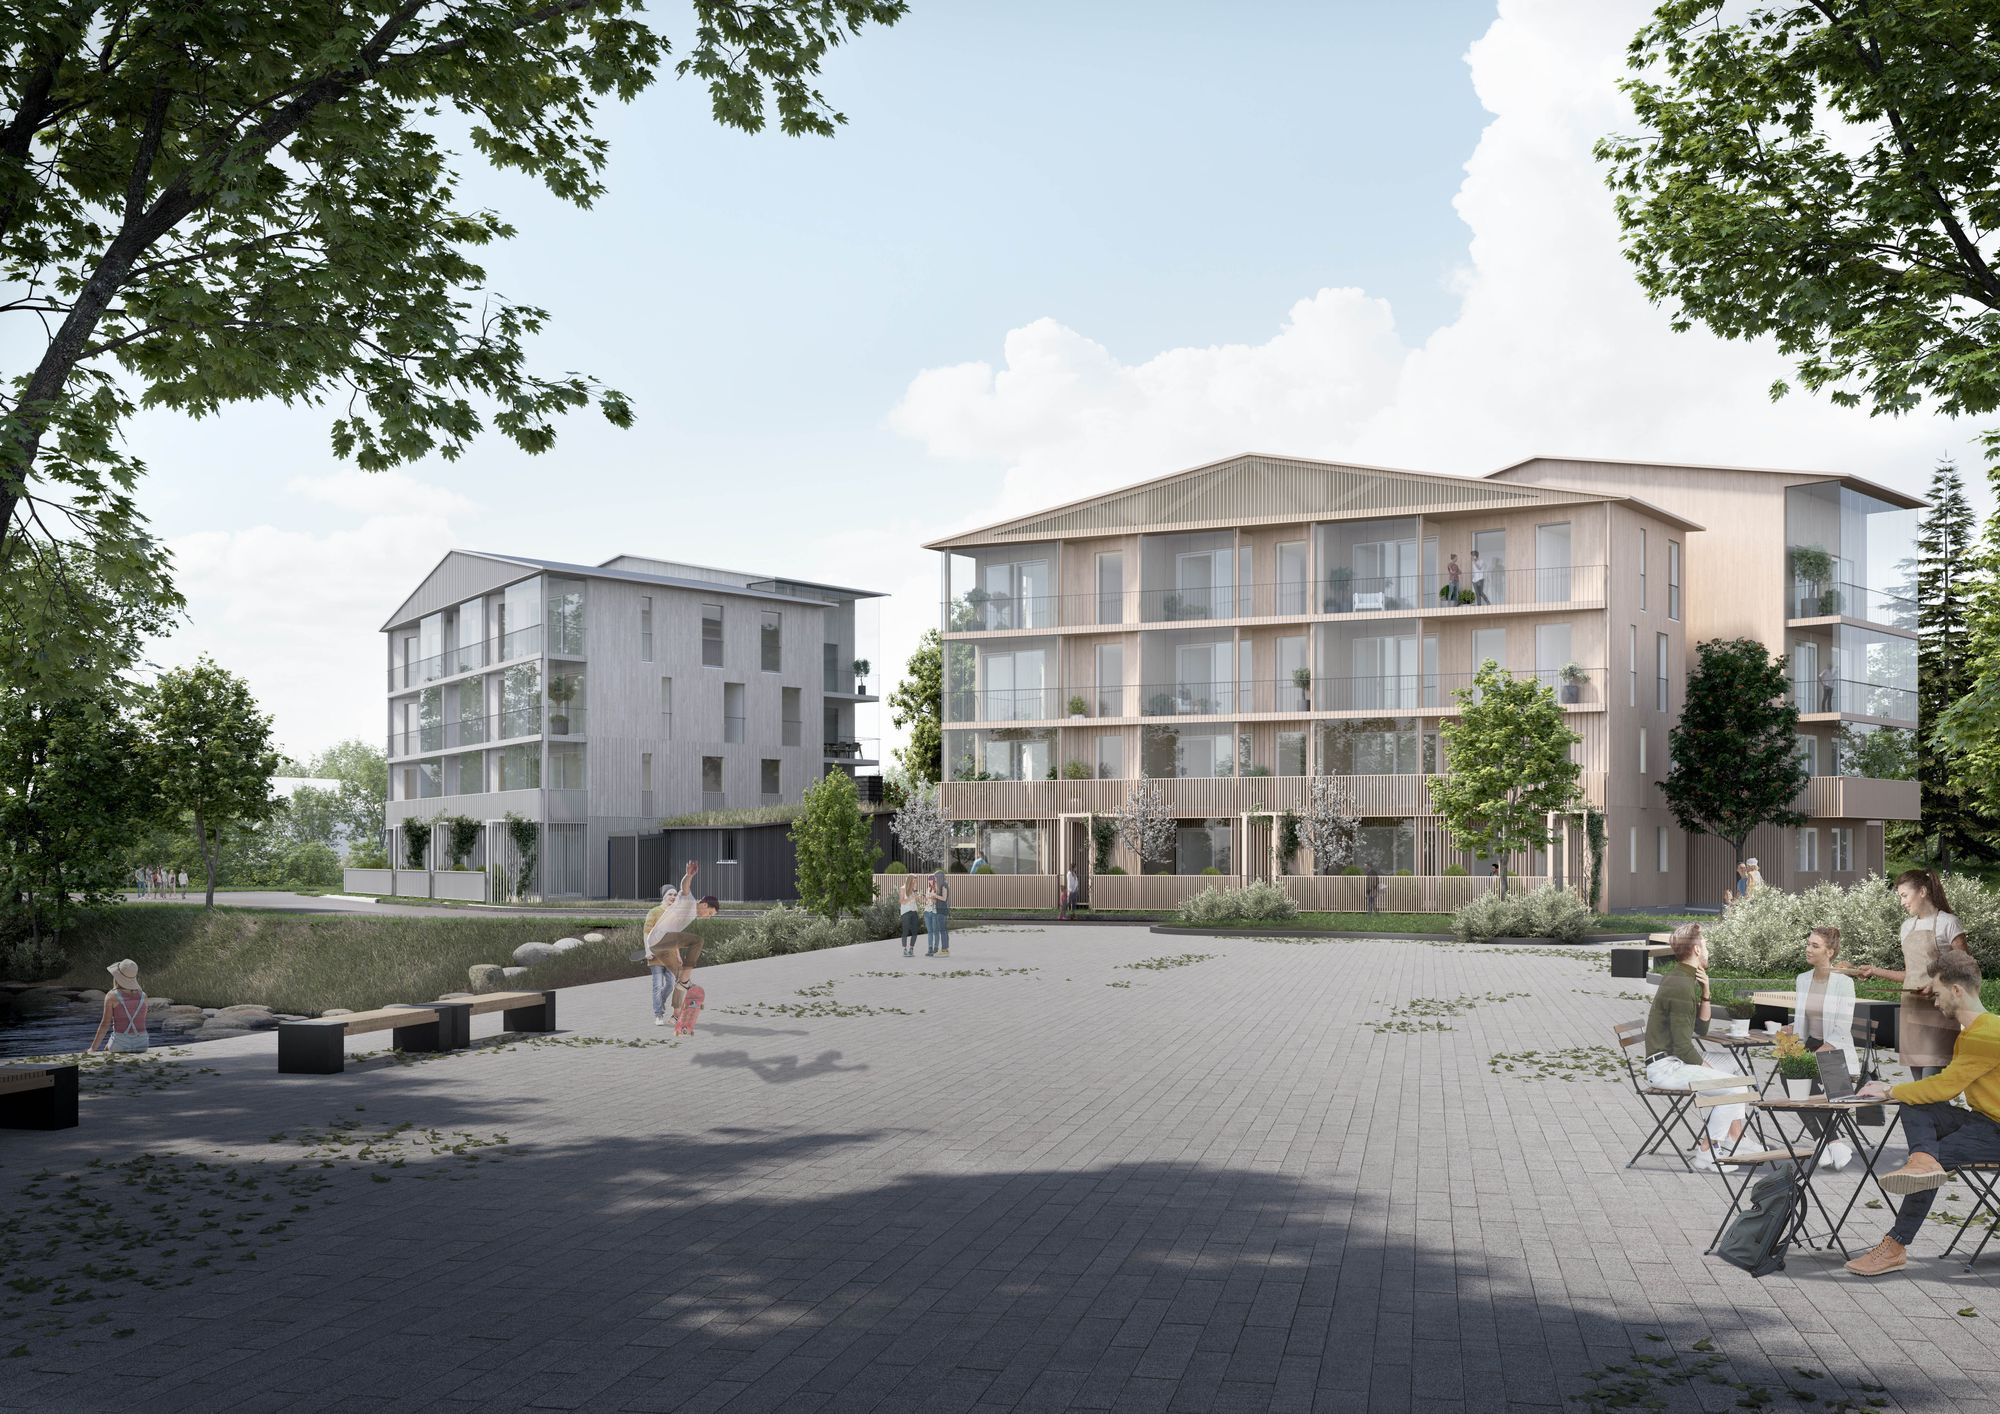
The site is a prominent landmark within the Housing Fair village, located in a valuable landscape and cultural environment. Adapting to the small-scale character of the fair area has been one of the key design principles.
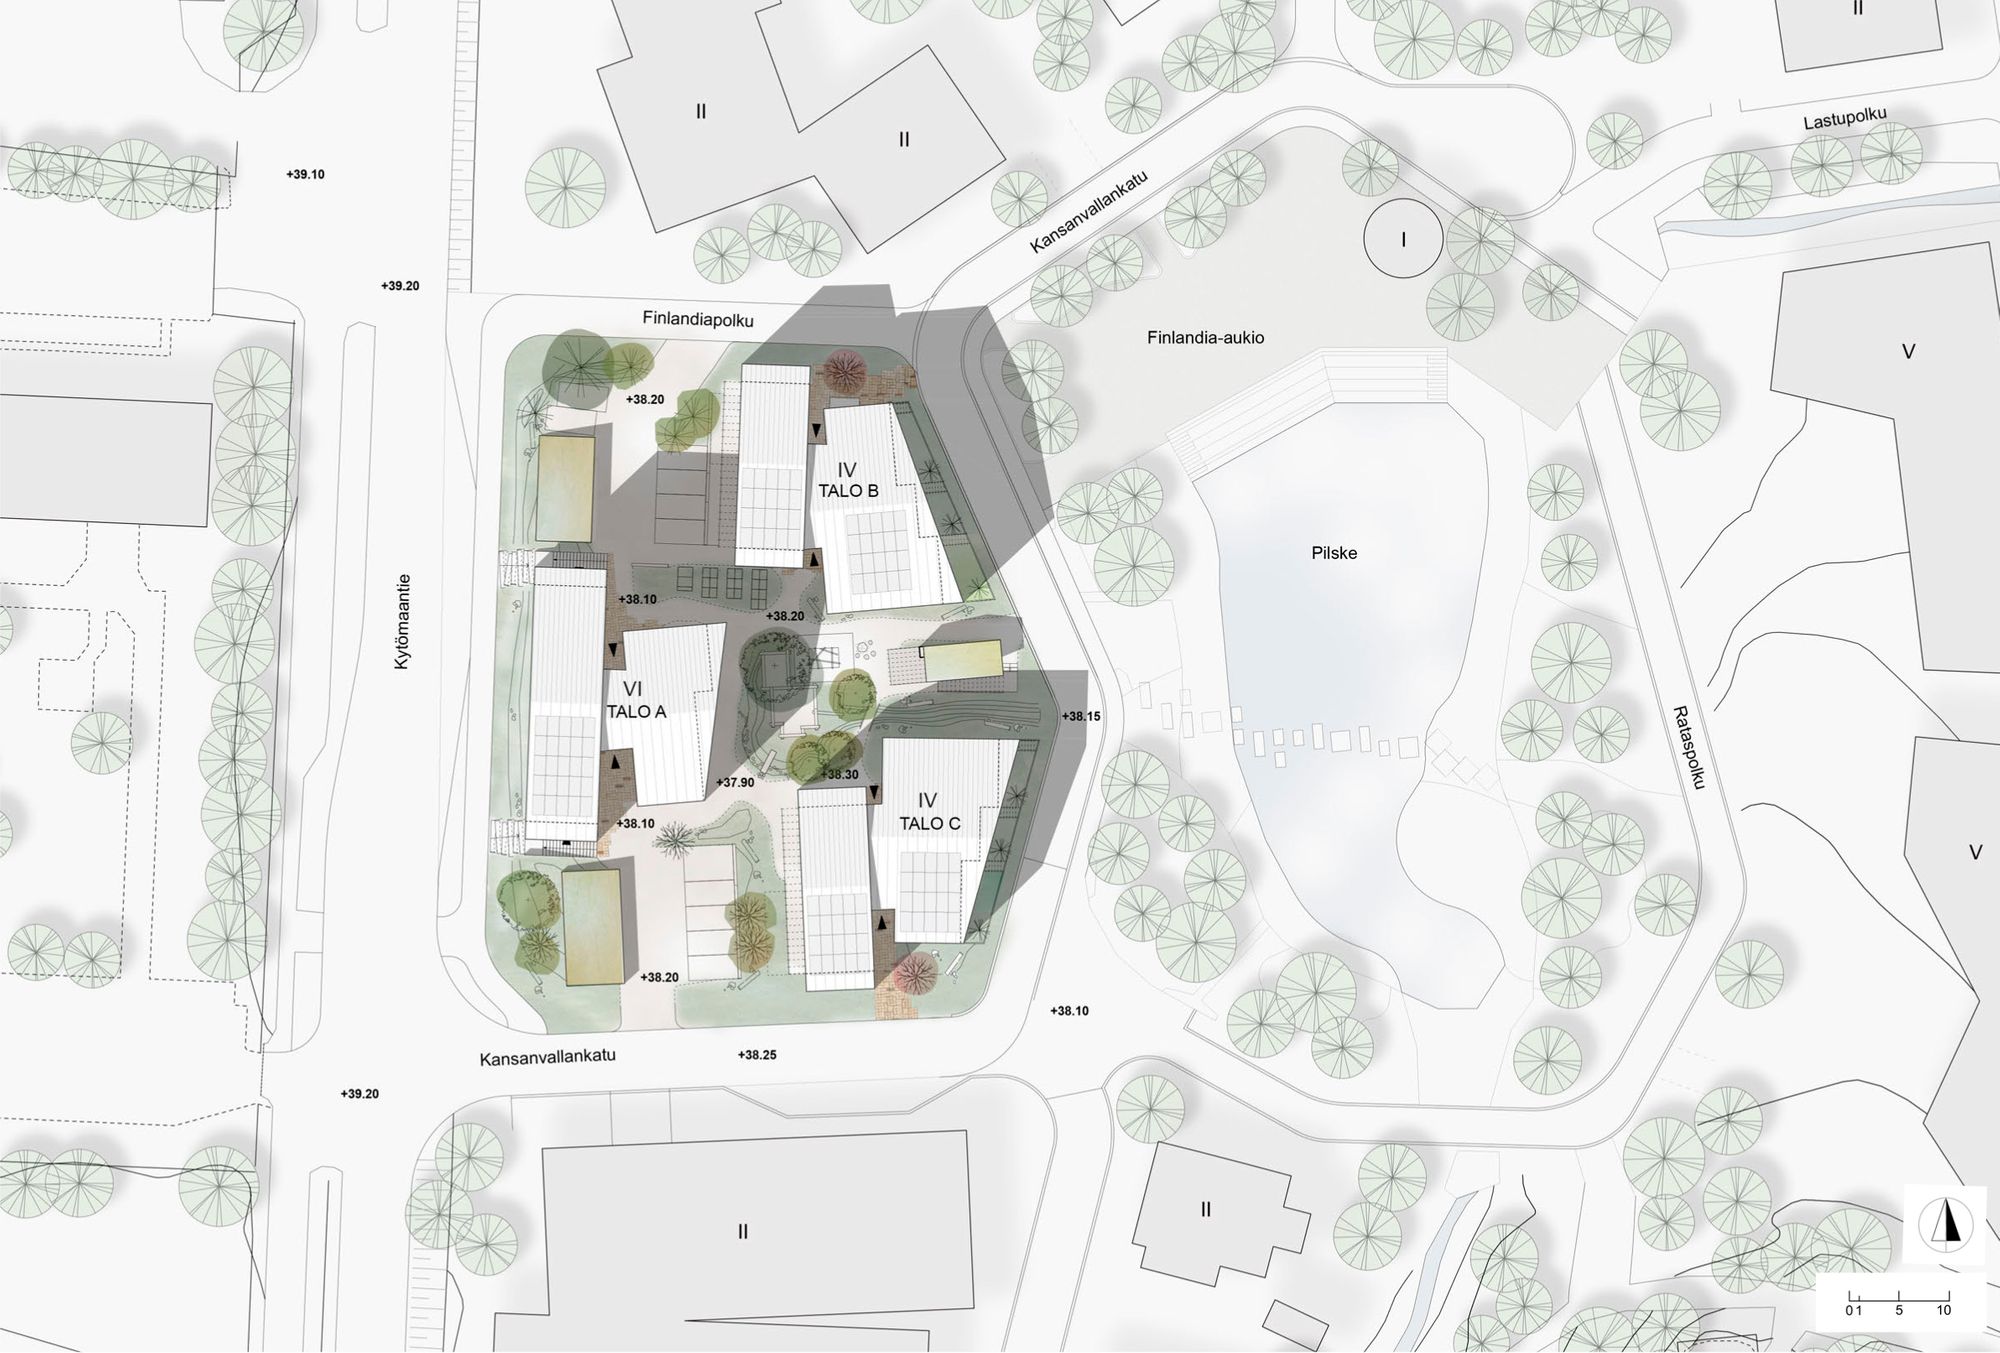
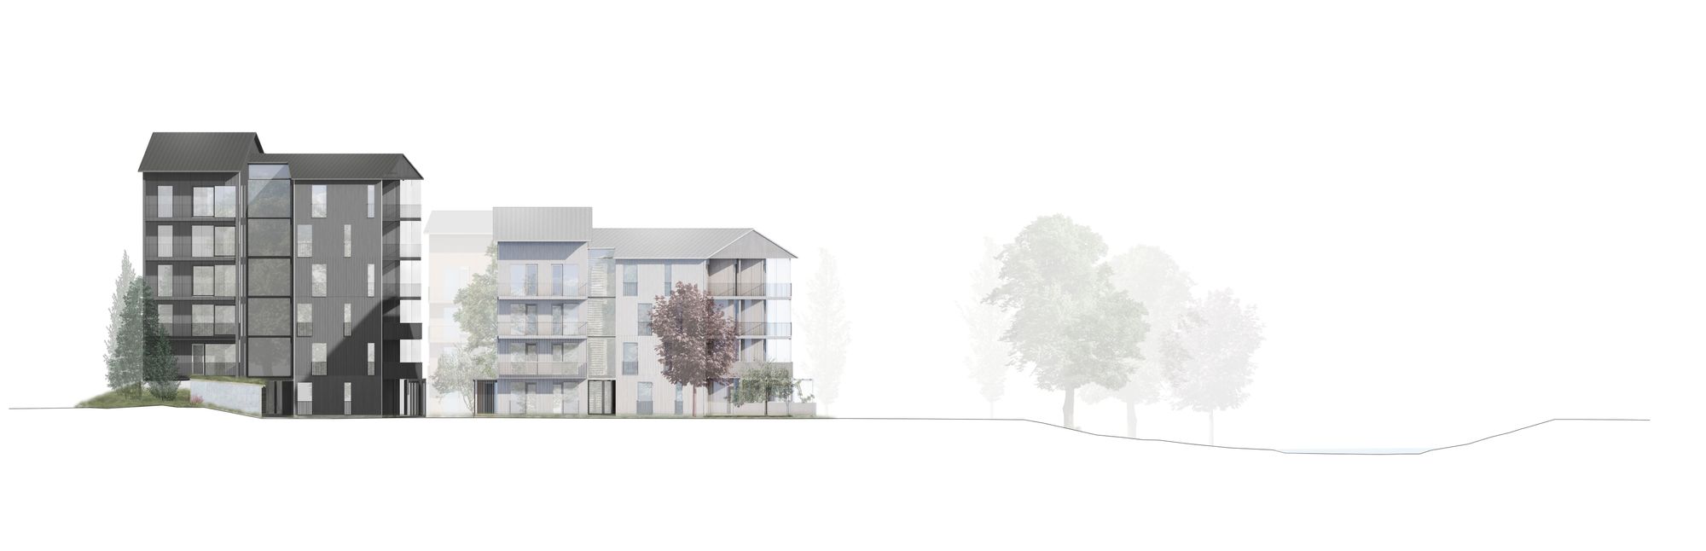
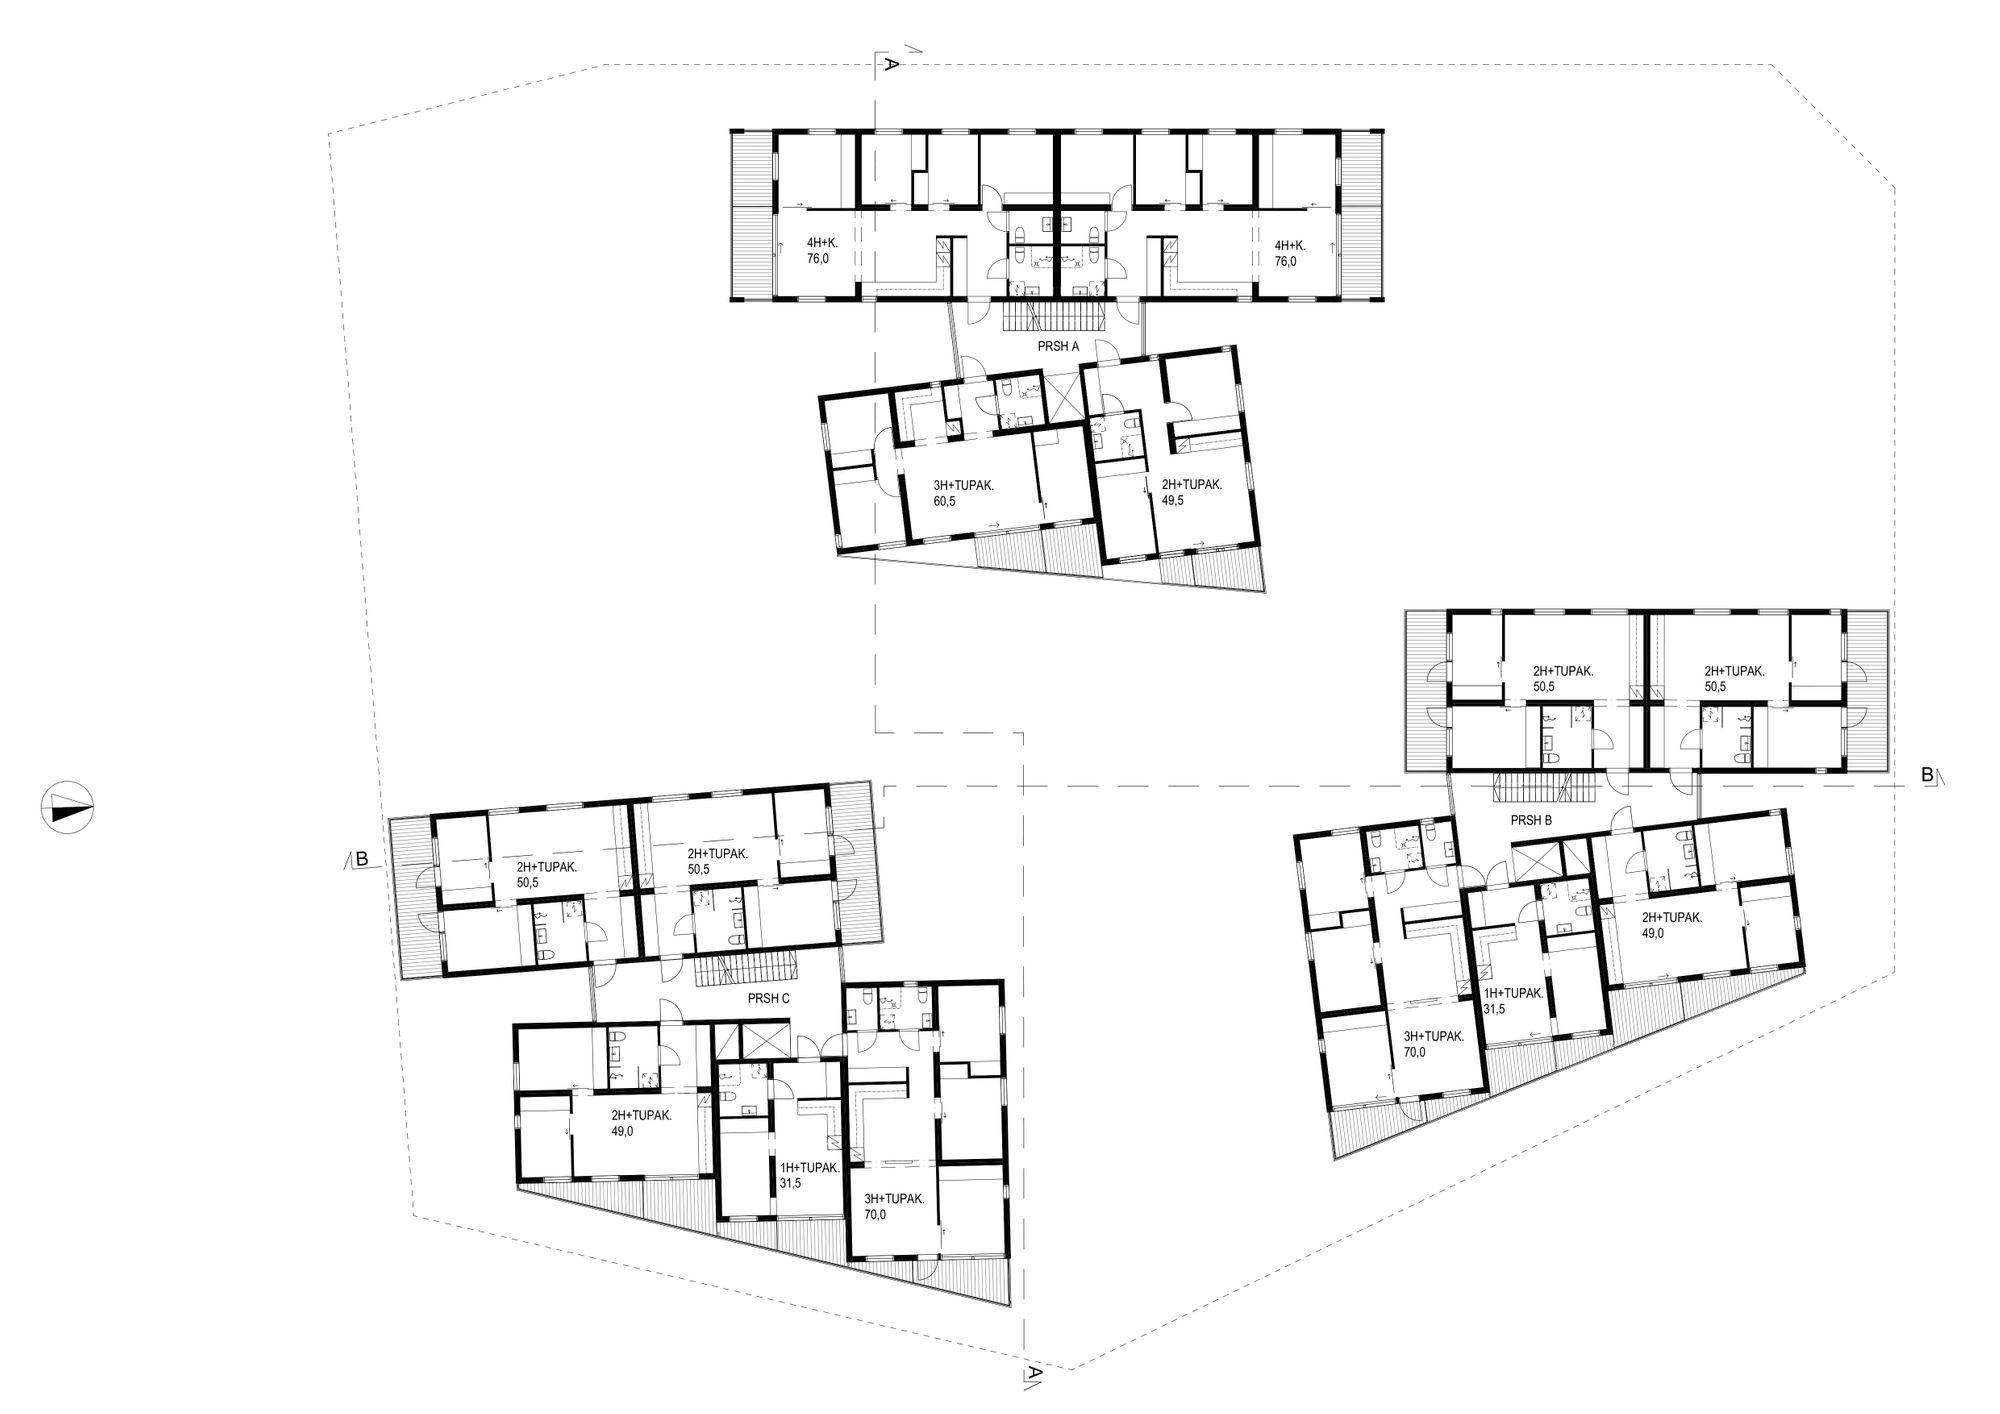
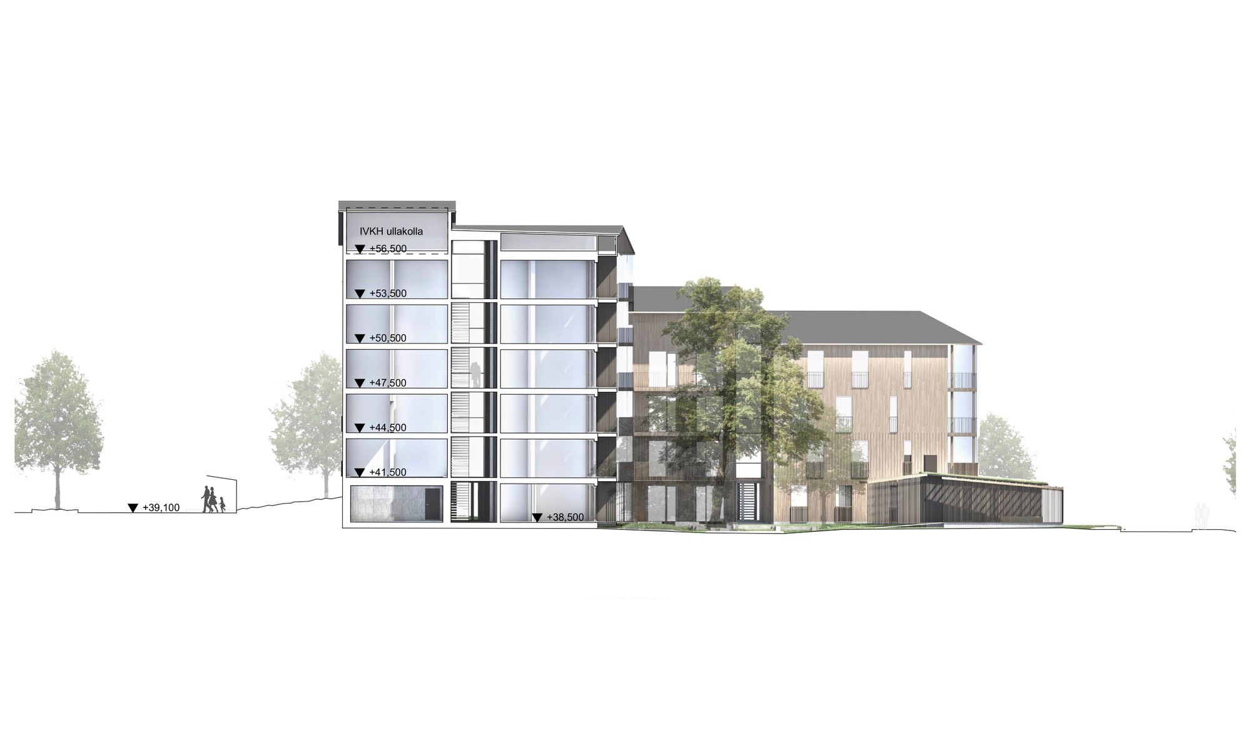
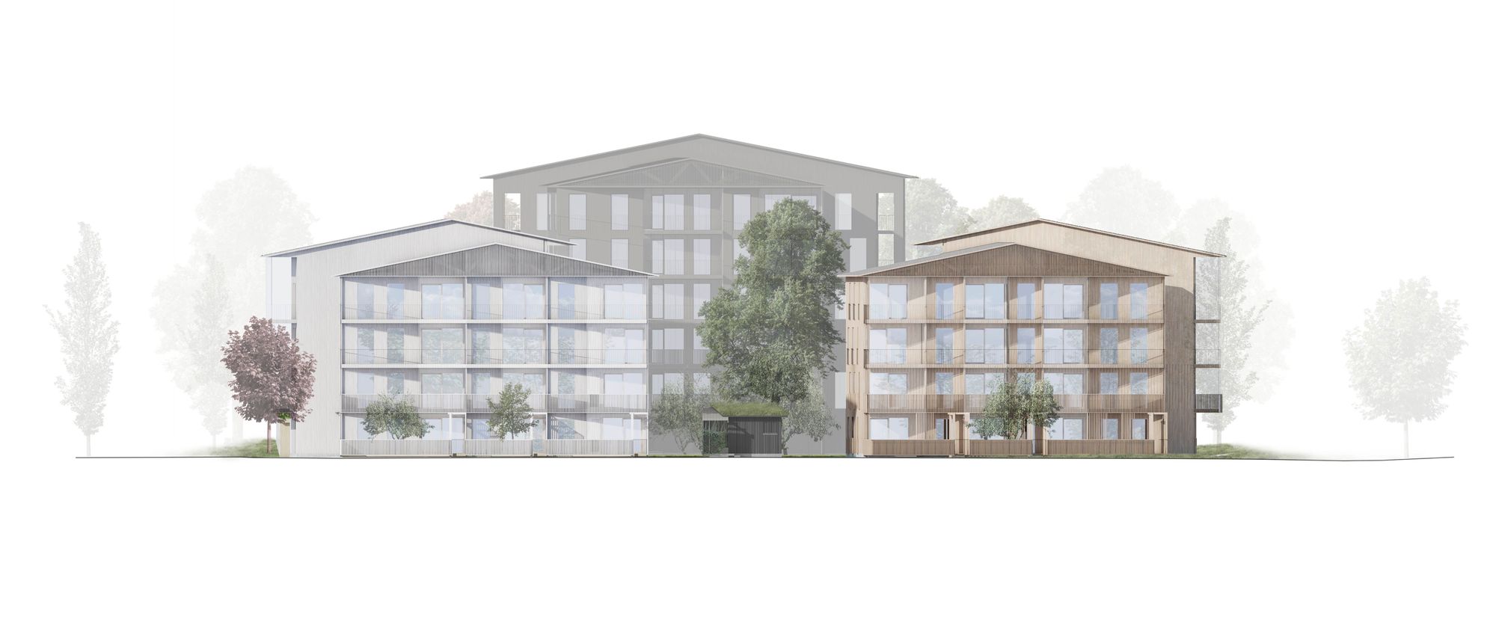
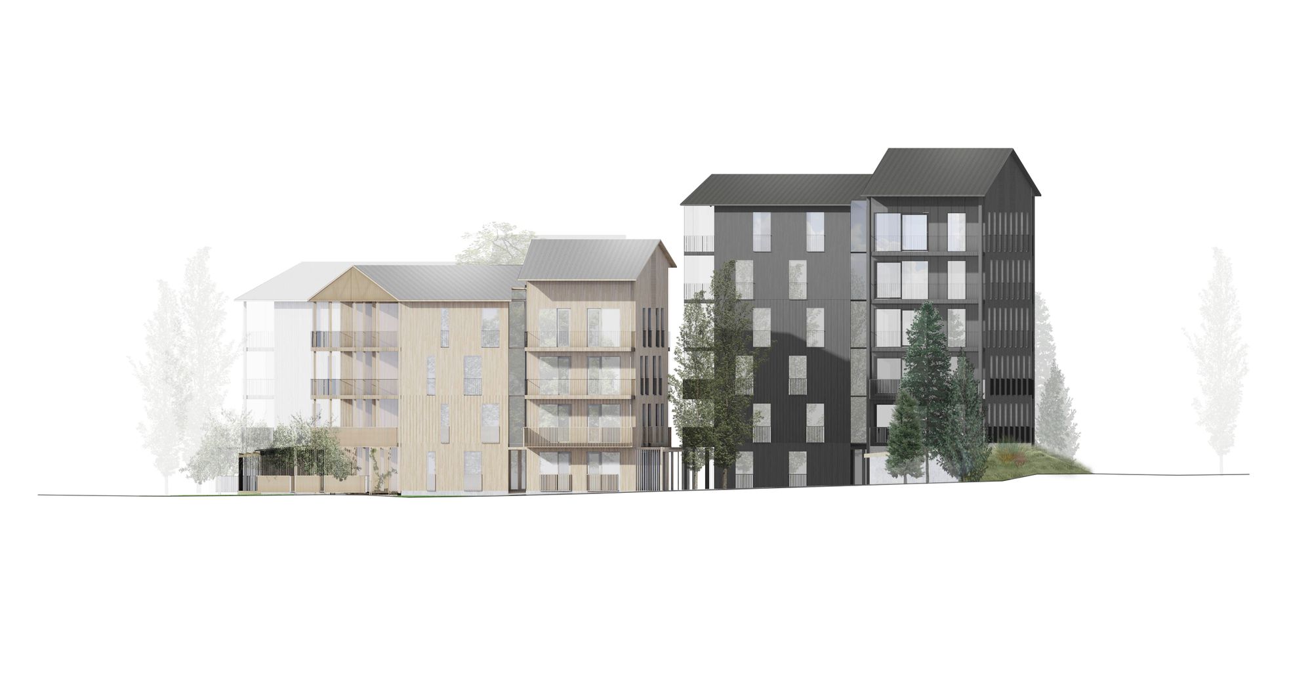
Three timber residential buildings are placed within the competition area. Along Kansanvallankatu, the buildings are four storeys high, and the height increases towards Kytömaantie, forming a clustered composition together with neighbouring detached and terraced houses. Seen from Kytömaantie, the tallest building volume reaches five storeys.
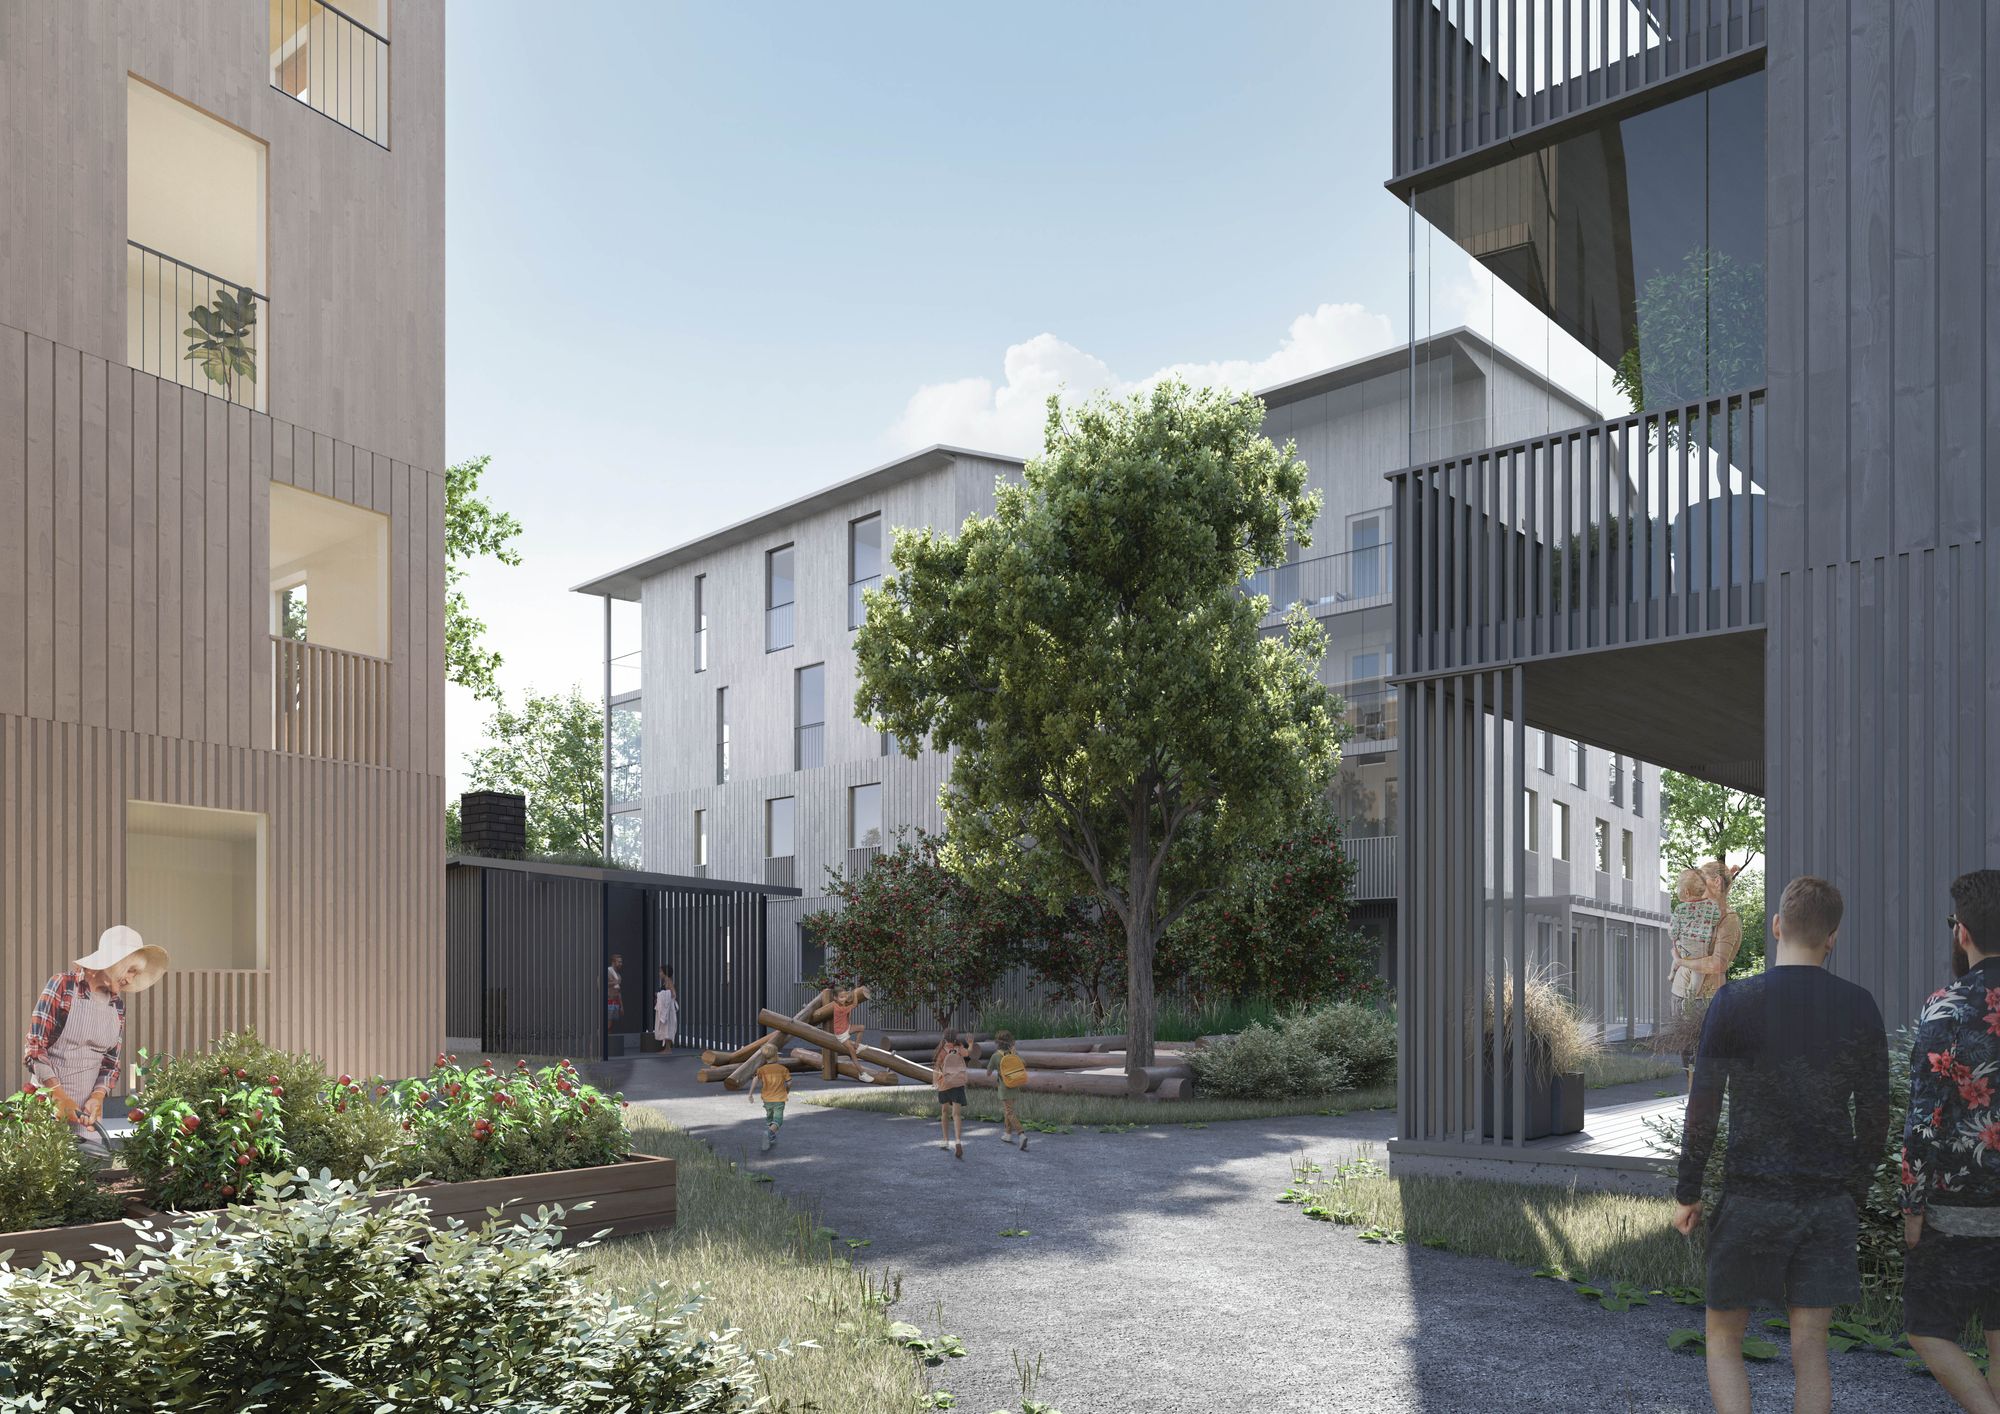
A village-like atmosphere is created by opening different functions towards the courtyard. The buildings are placed along the edges of the plot, defining Kansanvallankatu. A pleasant pedestrian environment is supported by private fenced yards for ground-floor apartments, gates, and pergola structures.
BUILDINGS
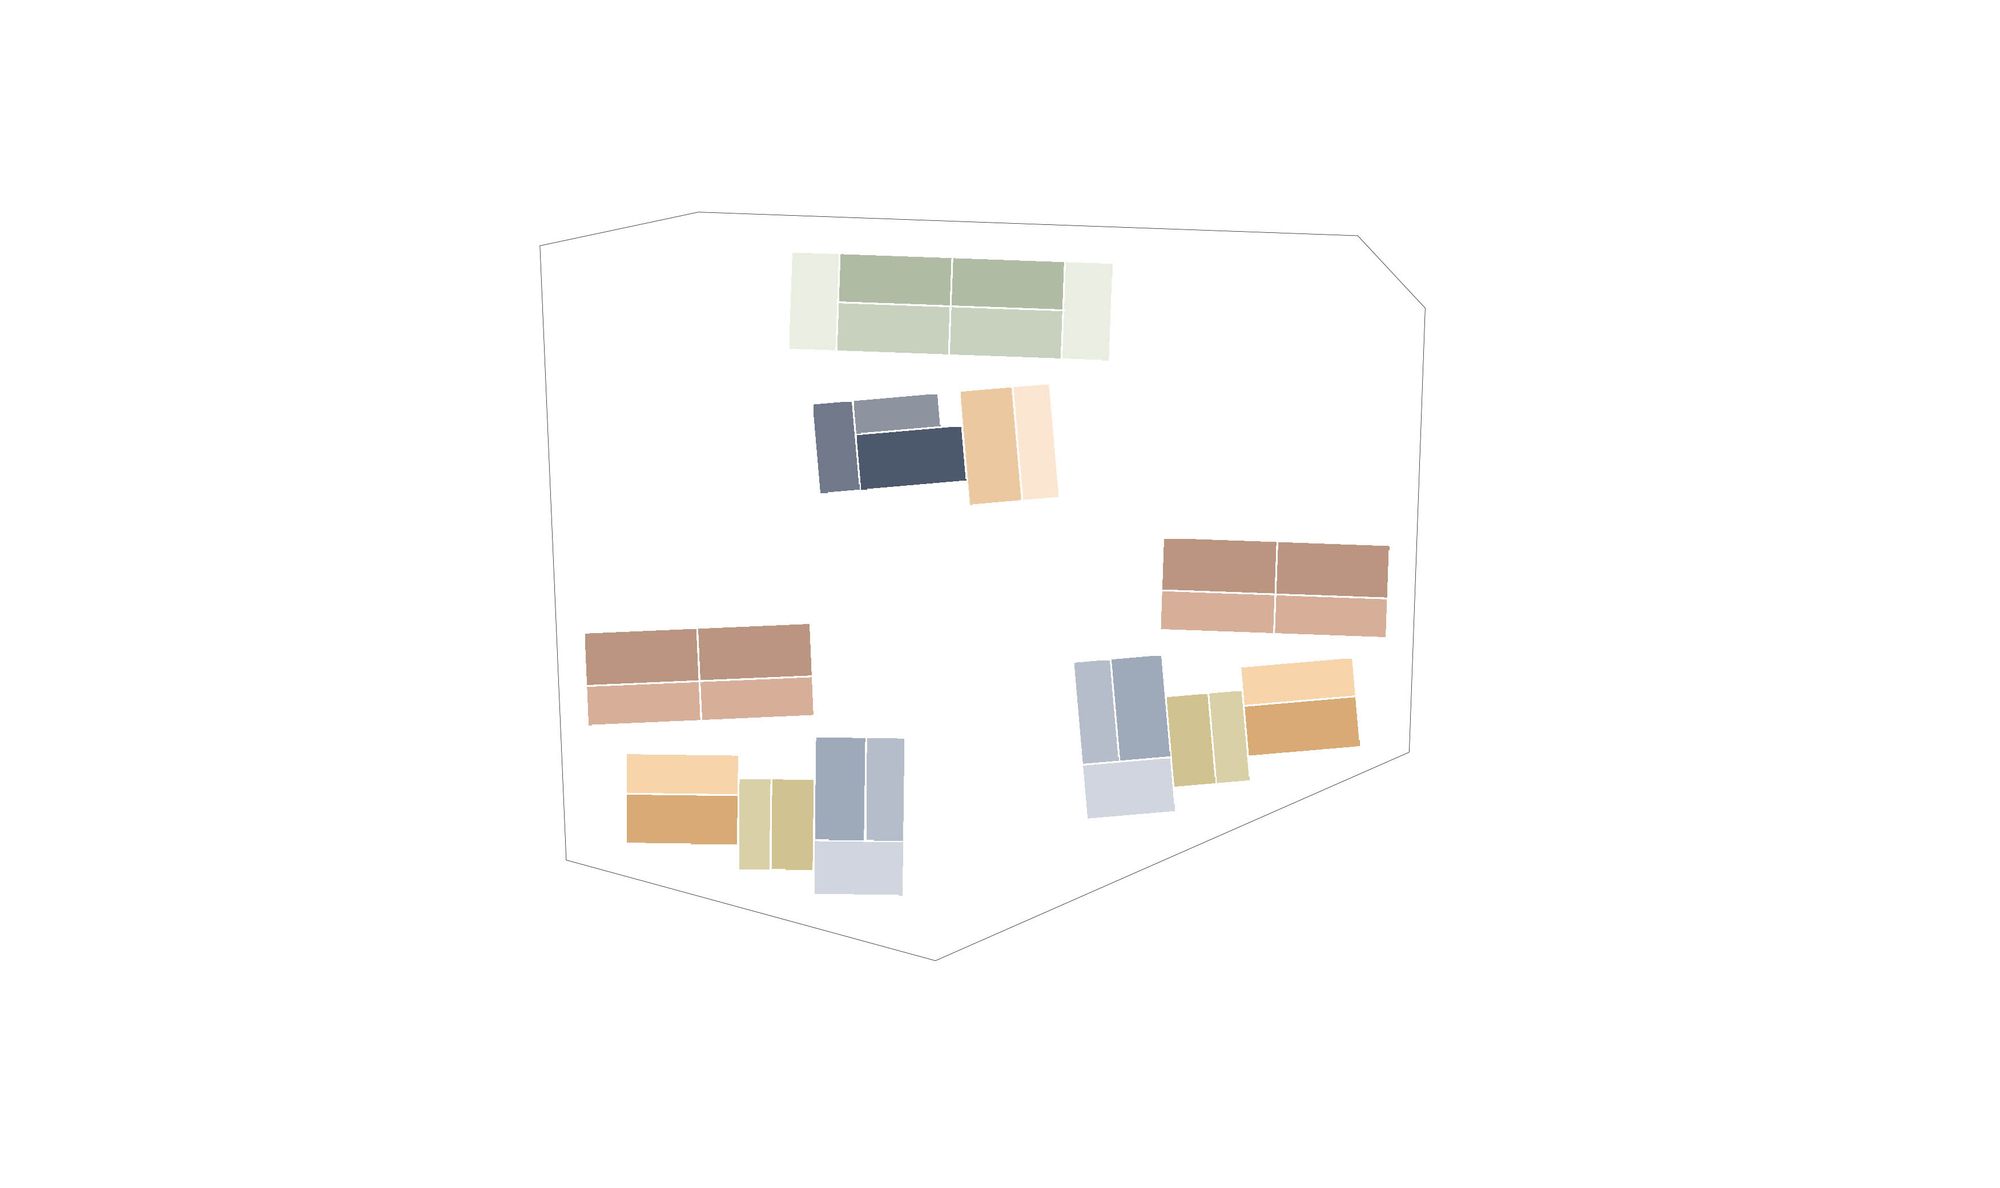
The residential buildings consist of two main volumes, connected by a light glass-enclosed stairwell. The buildings are assembled from stacked CLT volumetric modules.
The module dimensions are optimised for both spatial functionality and transport efficiency. Repetition is significant, and the structural system is intentionally simple.
Adequate load-bearing capacity, thermal insulation, and sound insulation are achieved with relatively thin timber structures, and the uniform use of structure across all sides enables modular interlocking without need for additional insulation. This allows most apartments to have openings in at least two directions and creates an attractive, lively façade along the long balcony elevations.
FACADES
External walls are made of CLT. The wall system consists of a 180 mm CLT panel and a 60 mm exterior cladding layer with an insulating fabric in between. The cladding panels can be replaced without disturbing the interior structure.
The CLT cladding is grooved in a pattern that is denser and more pronounced at lower levels and gradually becomes lighter and more refined towards the upper floors. The top floors are finished with completely smooth panels. Vertical cladding is used, and the panels are left unglued at the edges, allowing natural wood movement and preventing uncontrolled cracking.
APARTMENTS AND FUNCTIONS
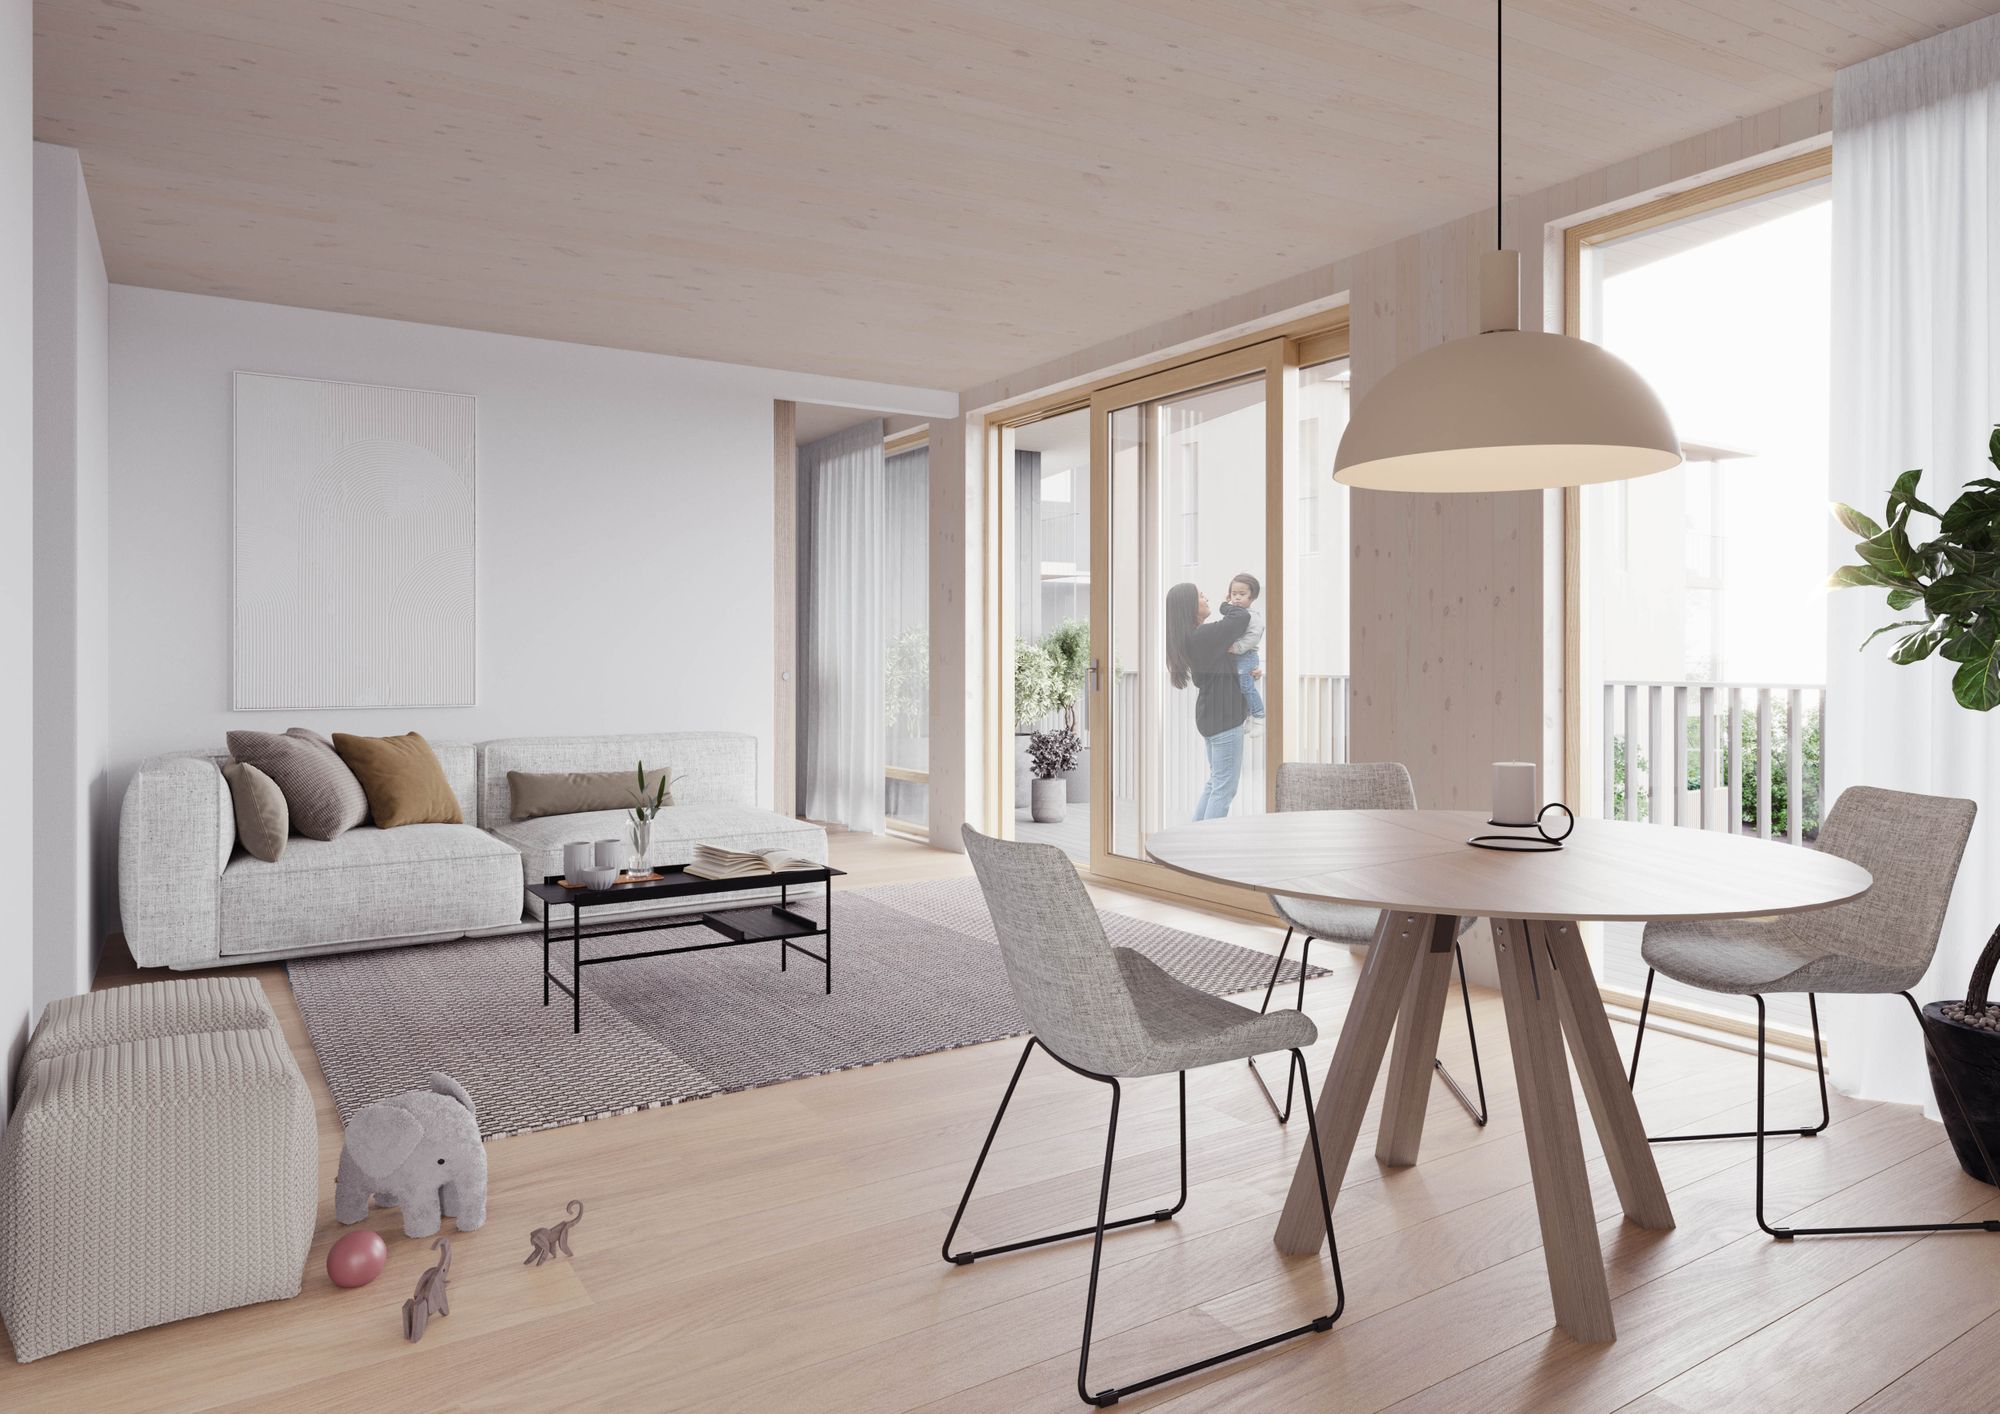
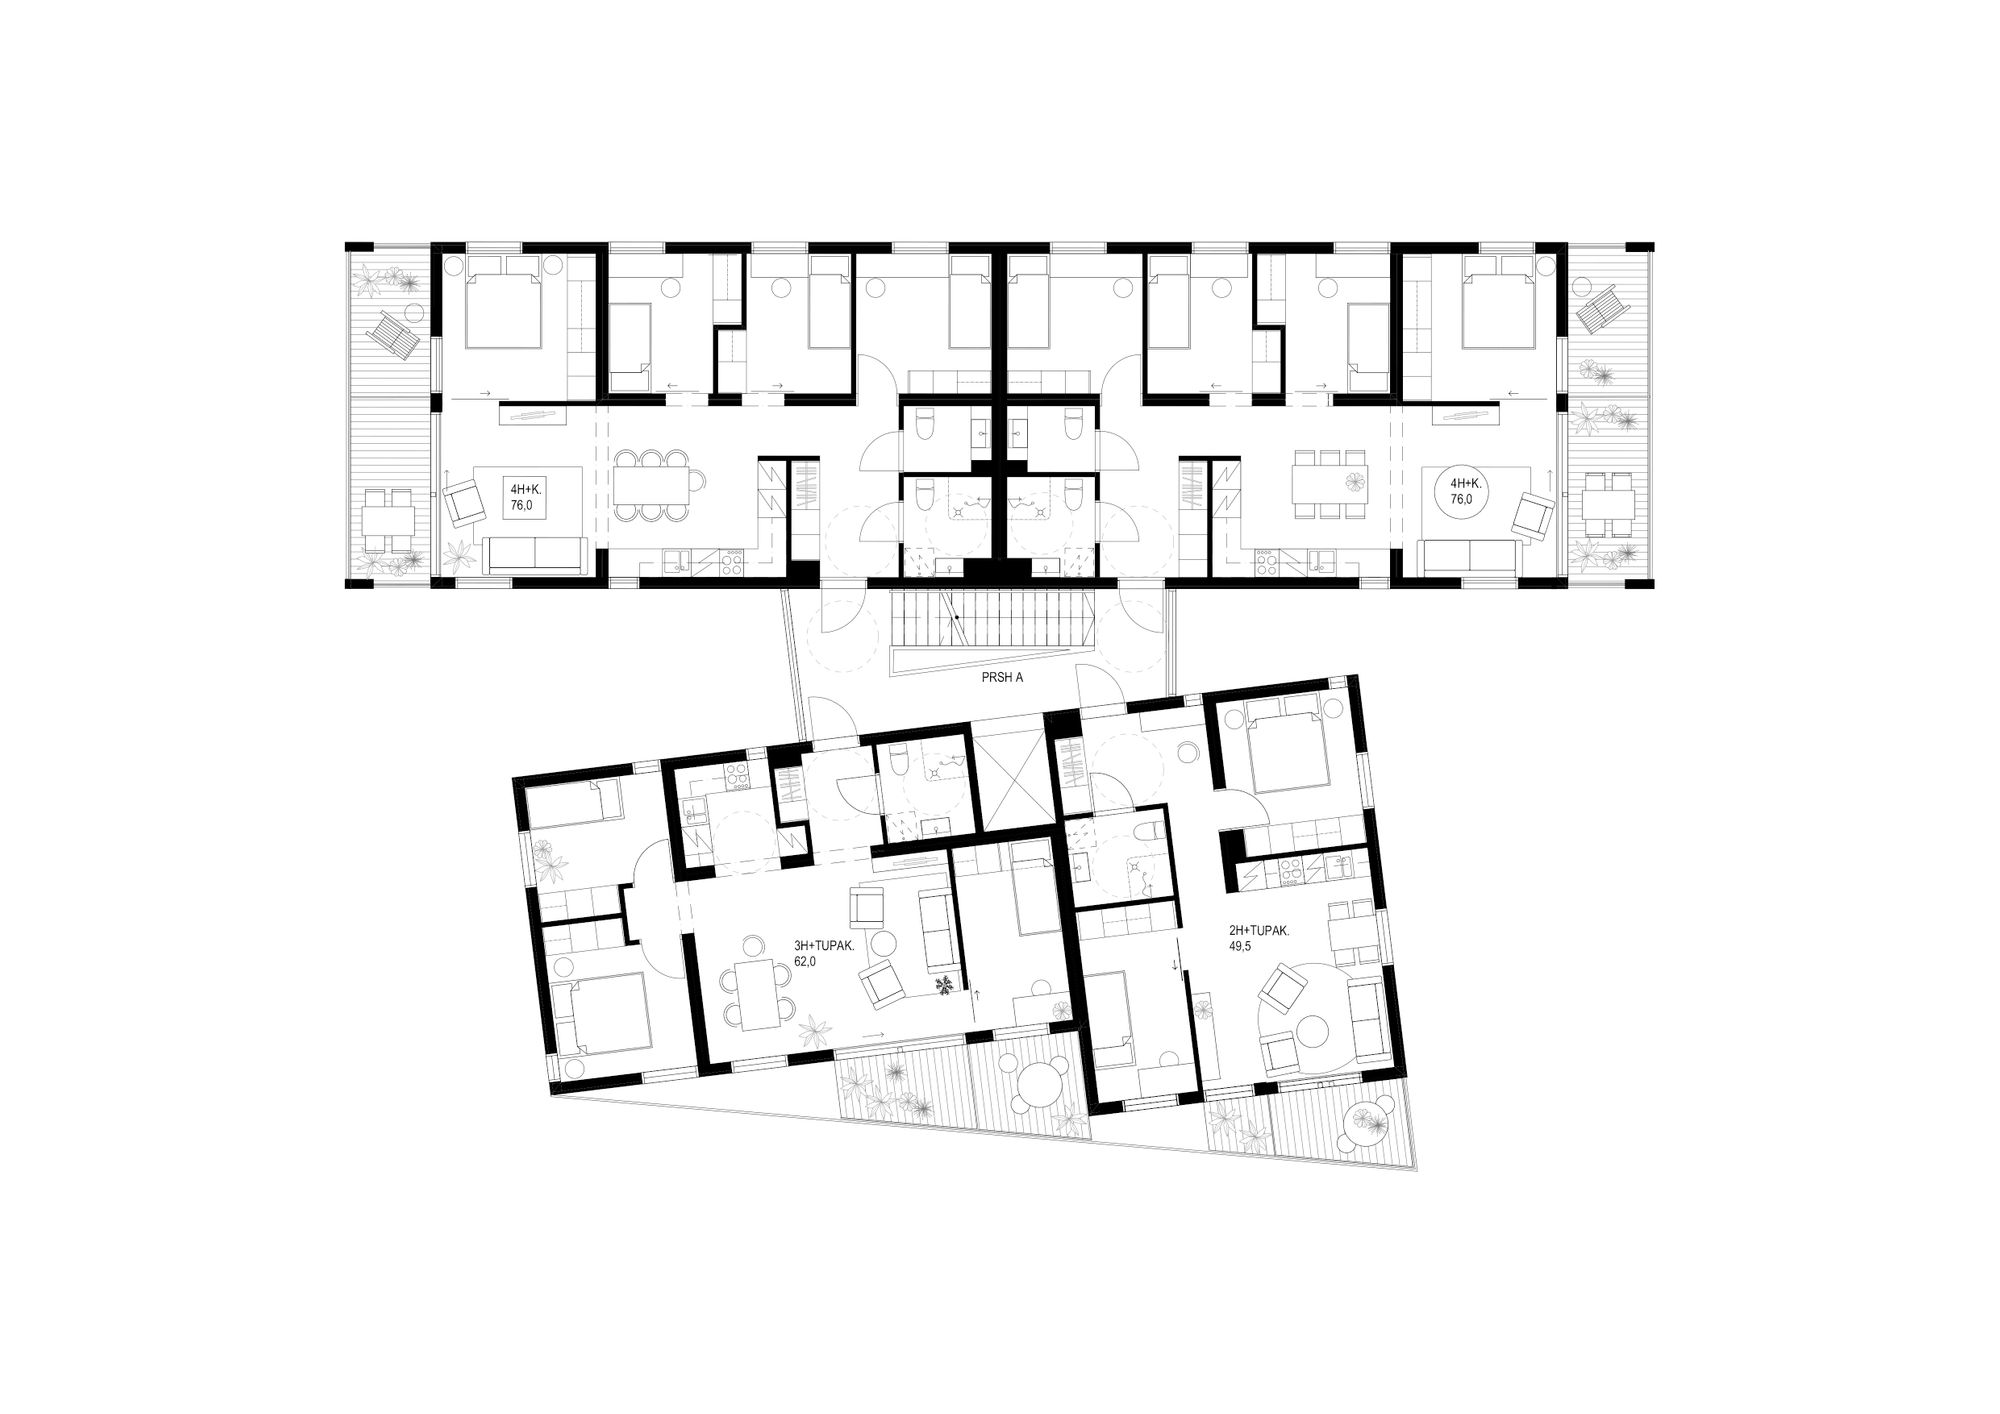
Apartments assembled from different modules are organised around kitchen-living spaces. Space usage is efficient, avoiding wasted area without compromising functionality. Storage is provided in all bedrooms and hallways, and kitchens include generous workspace. The living area is prioritised, with large sliding windows extending the space onto the balcony.
The apartment mix follows the competition programme requirements, with a total of 56 units.
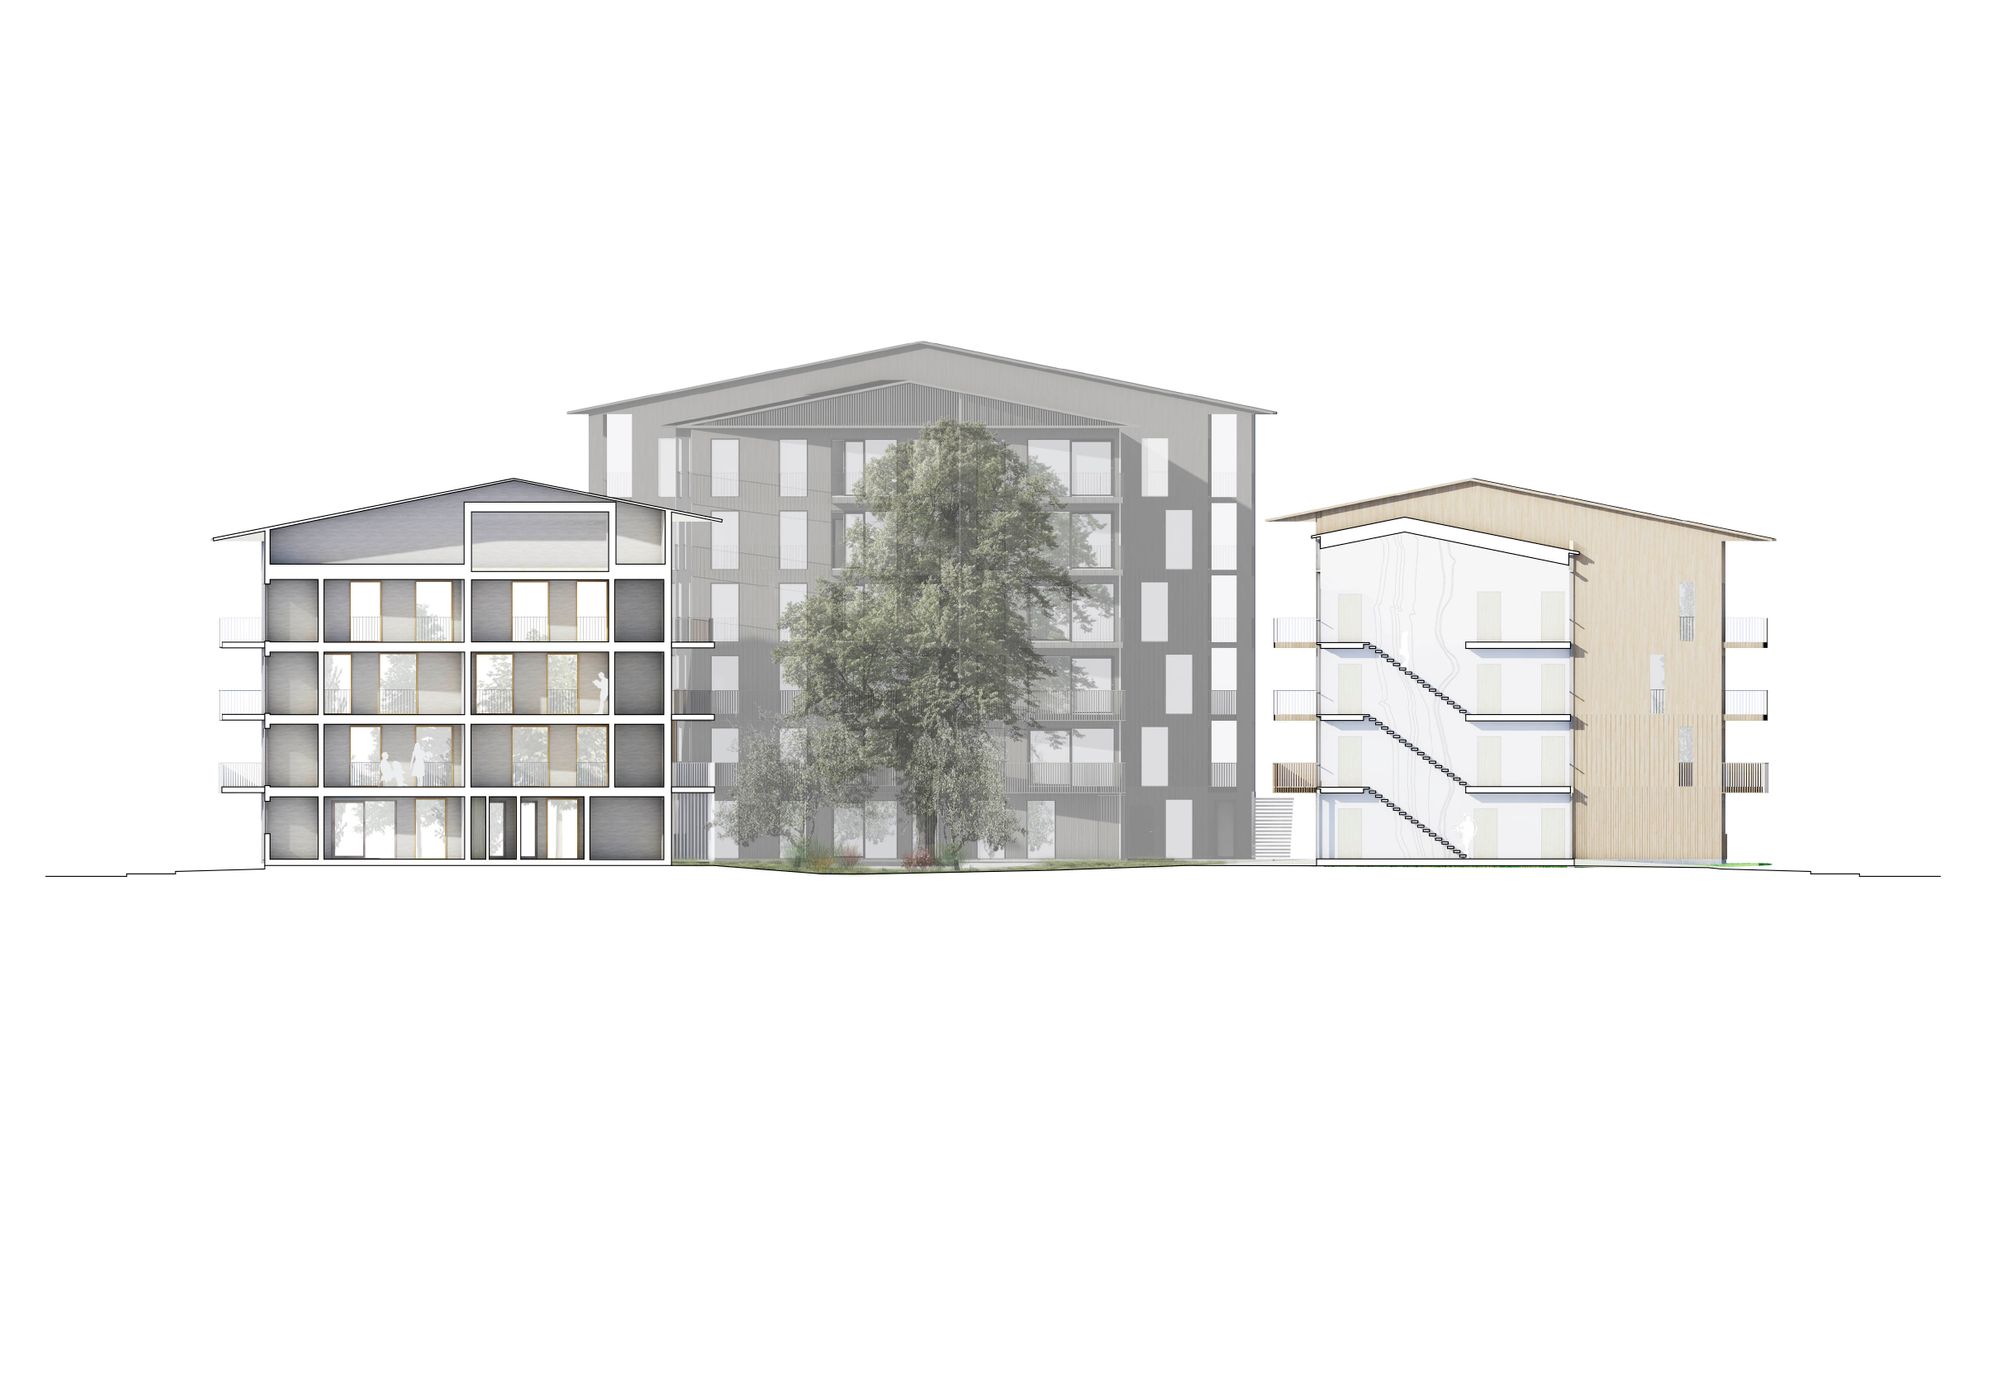
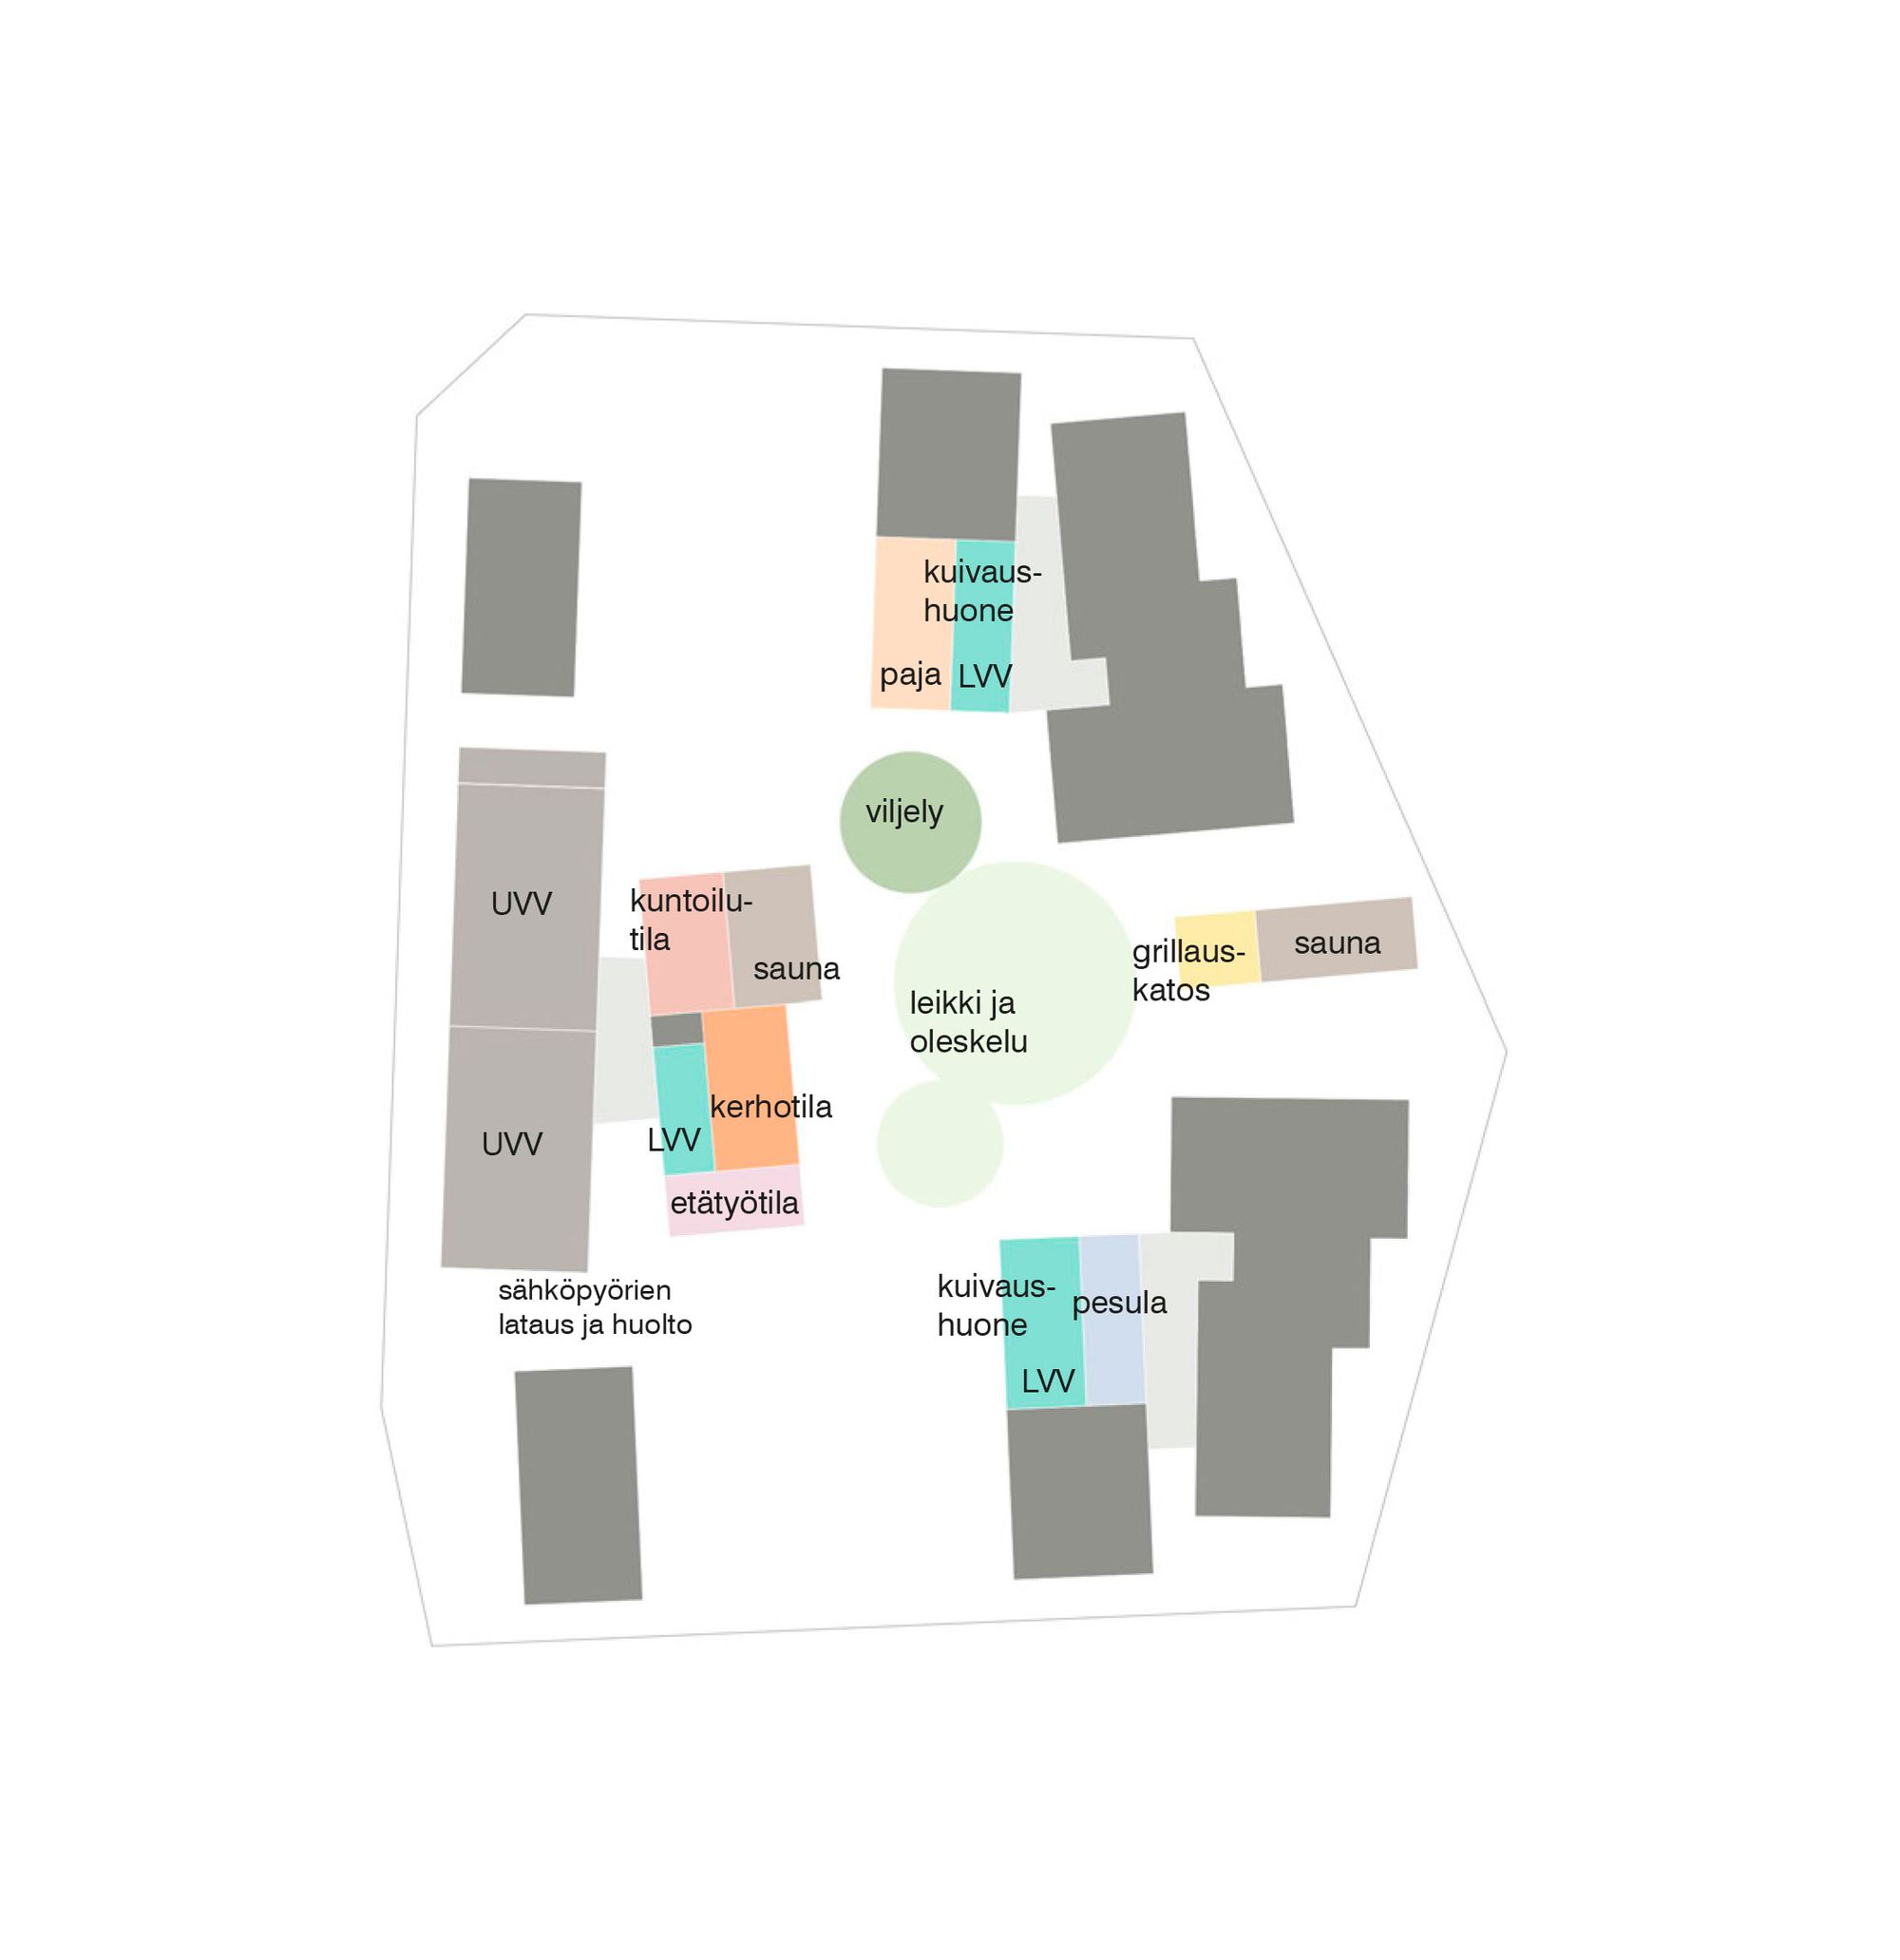
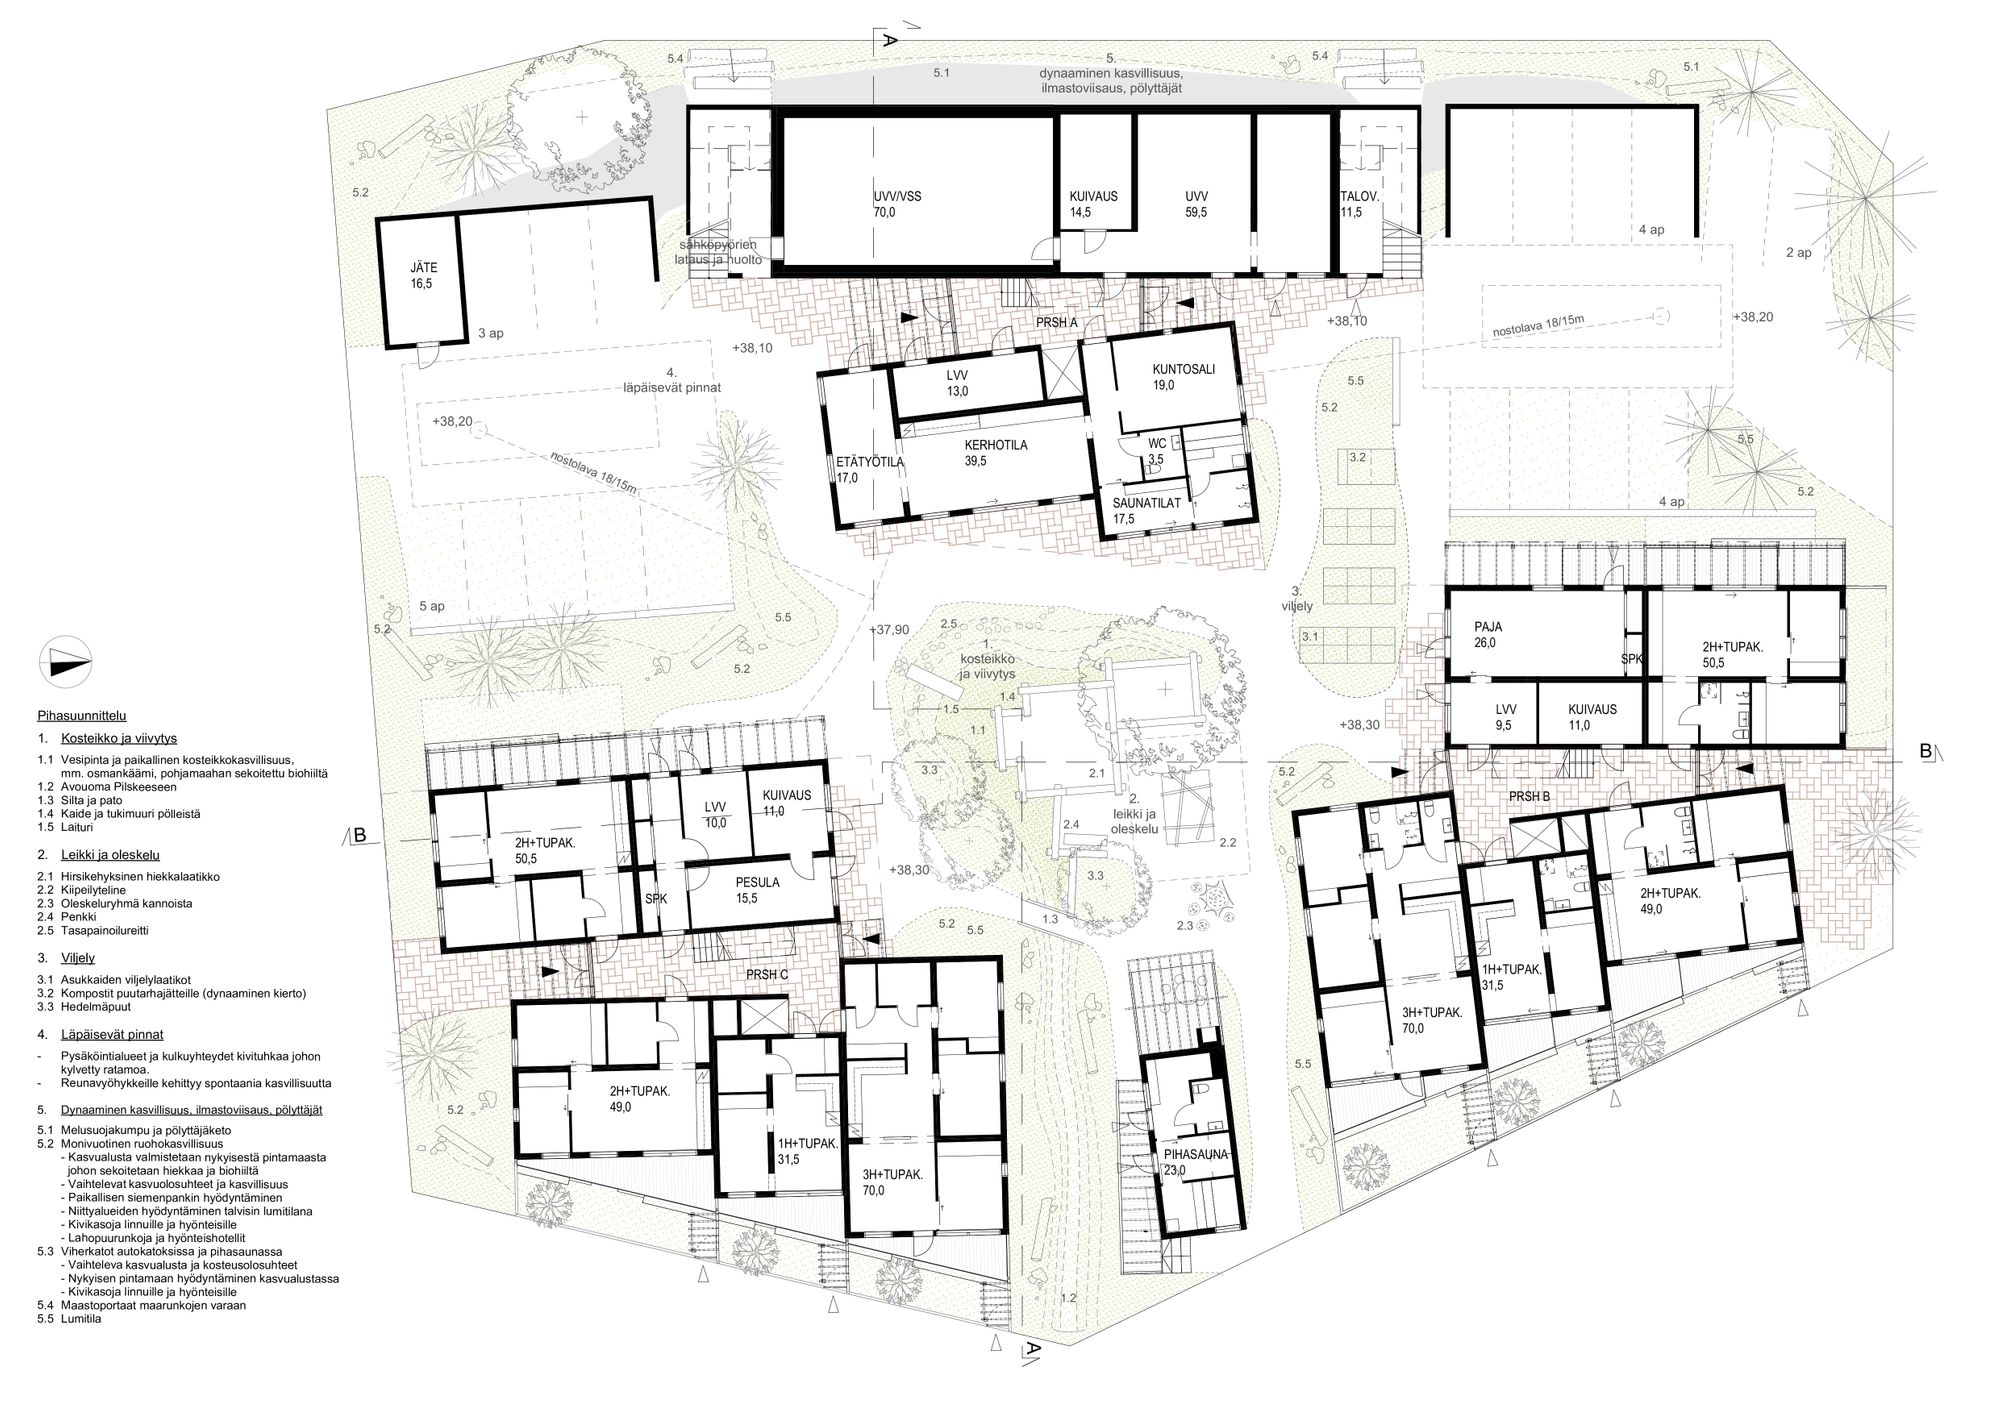
A functional courtyard and diverse shared spaces form the communal heart of the block. Interior functions can extend outdoors when needed. Opportunities for urban gardening, meadow planting inspired by rural landscapes, a shared sauna, and spaces for repair and crafts continue traditional forms of living in a contemporary way within the landscape of Kerava manor.
Shared facilities are arranged around a central courtyard.
SUSTAINABILITY AND CIRCULAR ECONOMY
Material selection is used to reduce emissions during design and construction. Principles of a circular economy are integrated both in material choices and in future reuse potential.
Timber construction is inherently low-carbon. The massive timber structure is dense, resilient, and life-cycle durable. A separate exterior cladding system enables continuous façade surfaces without visible modular joints and allows easy maintenance of exposed surfaces.
Traditional Finnish circular economy practices include reusing old timber logs; in this project, reclaimed logs are used in the sauna and courtyard structures. The CLT elements themselves represent a modern continuation of this tradition and can be reused in the future.
Volumetric modular construction significantly reduces construction waste, which can be efficiently recovered. Offcuts from CLT production are reused in furniture, interior elements, and energy recovery.
In addition, low-carbon concrete is used in concrete structures, natural concrete is used for communal floor surfaces, and recycled composite wood-stone is used in paving. These materials incorporate recycled industrial by-products, demolition waste, and wood fibre.
Beyond materials, architectural quality itself is seen as a key component of sustainability. A diverse housing mix supports social sustainability. Comfortable homes, durable solutions, and generous shared spaces strengthen community life.
Summer overheating is mitigated with generous balconies, and roof geometry is designed to support solar energy collection.
Landscape design prioritises carbon sequestration and the reuse of existing topsoil and seed banks from the site.