| Location | Niittyportti 2, Espoo |
| Category | Housing, urban planning | Architects | Emma Kämäräinen, Juha Kämäräinen, Niina Sonné |
| Size | 132 apartments, residential GFA 5,710.5 m² |
| Project year | 2019 | Client | Lujatalo Oy |
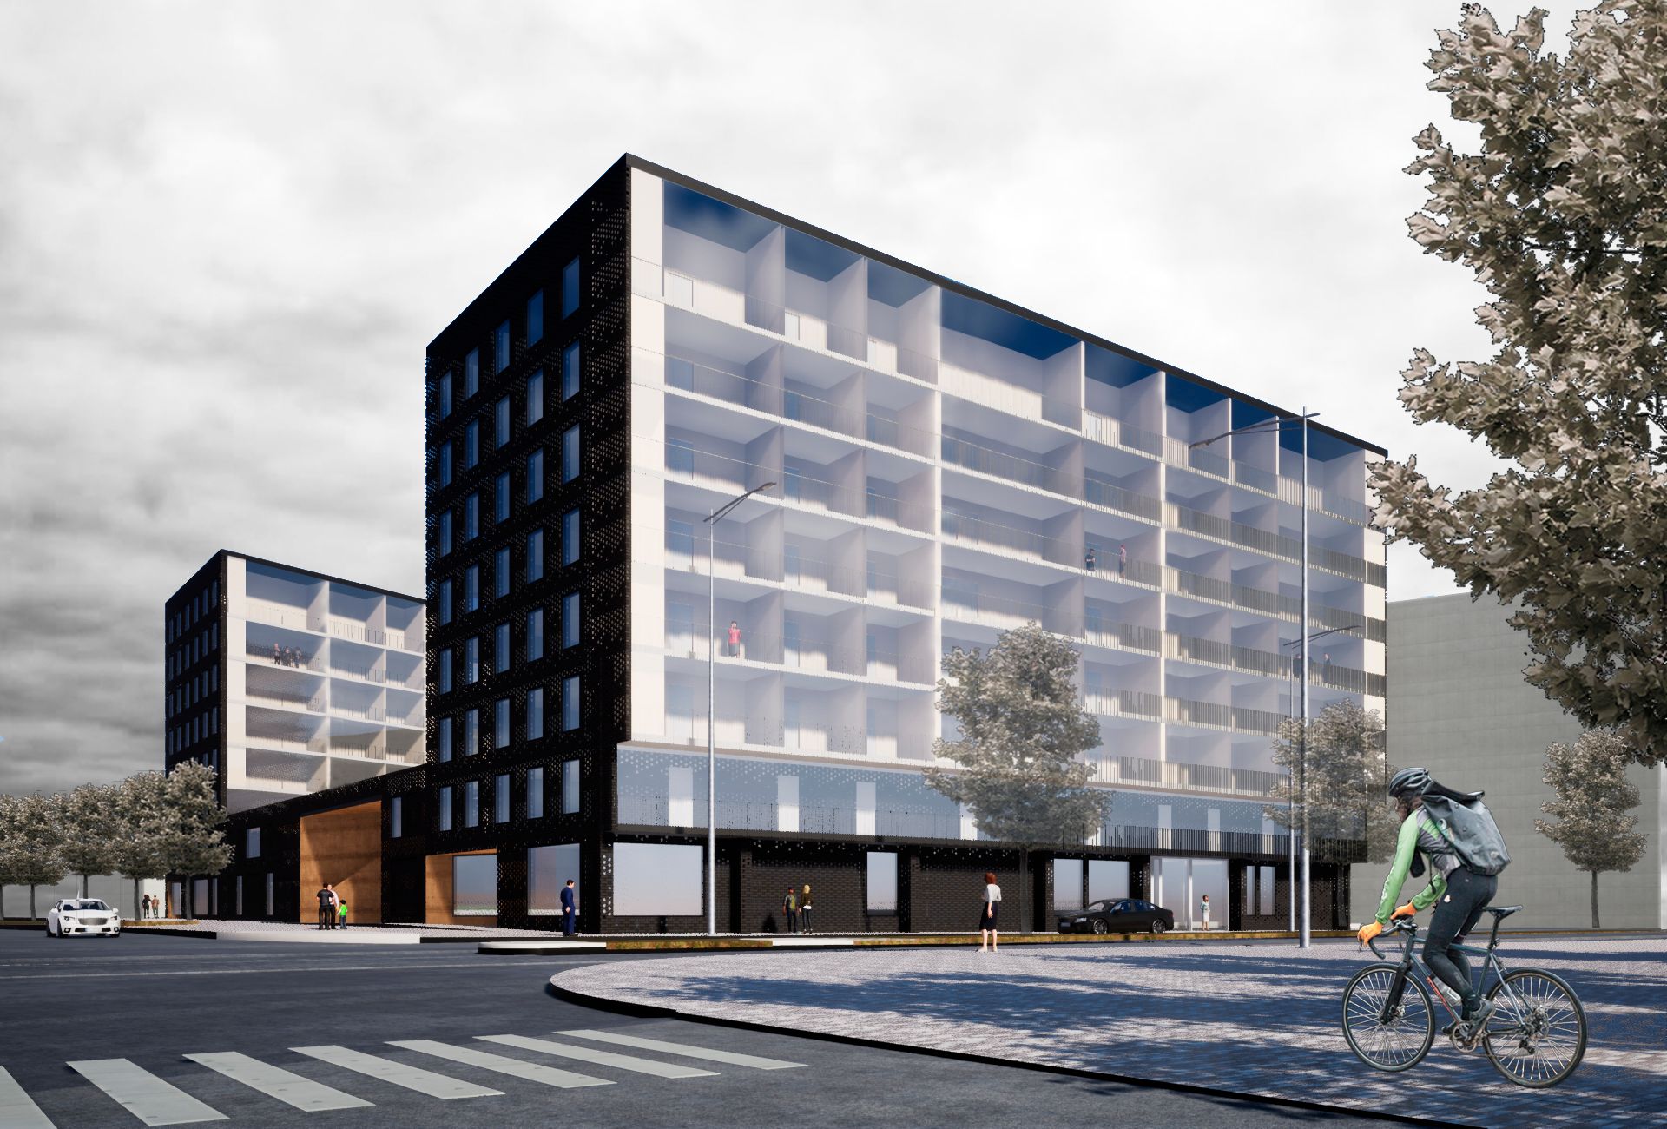
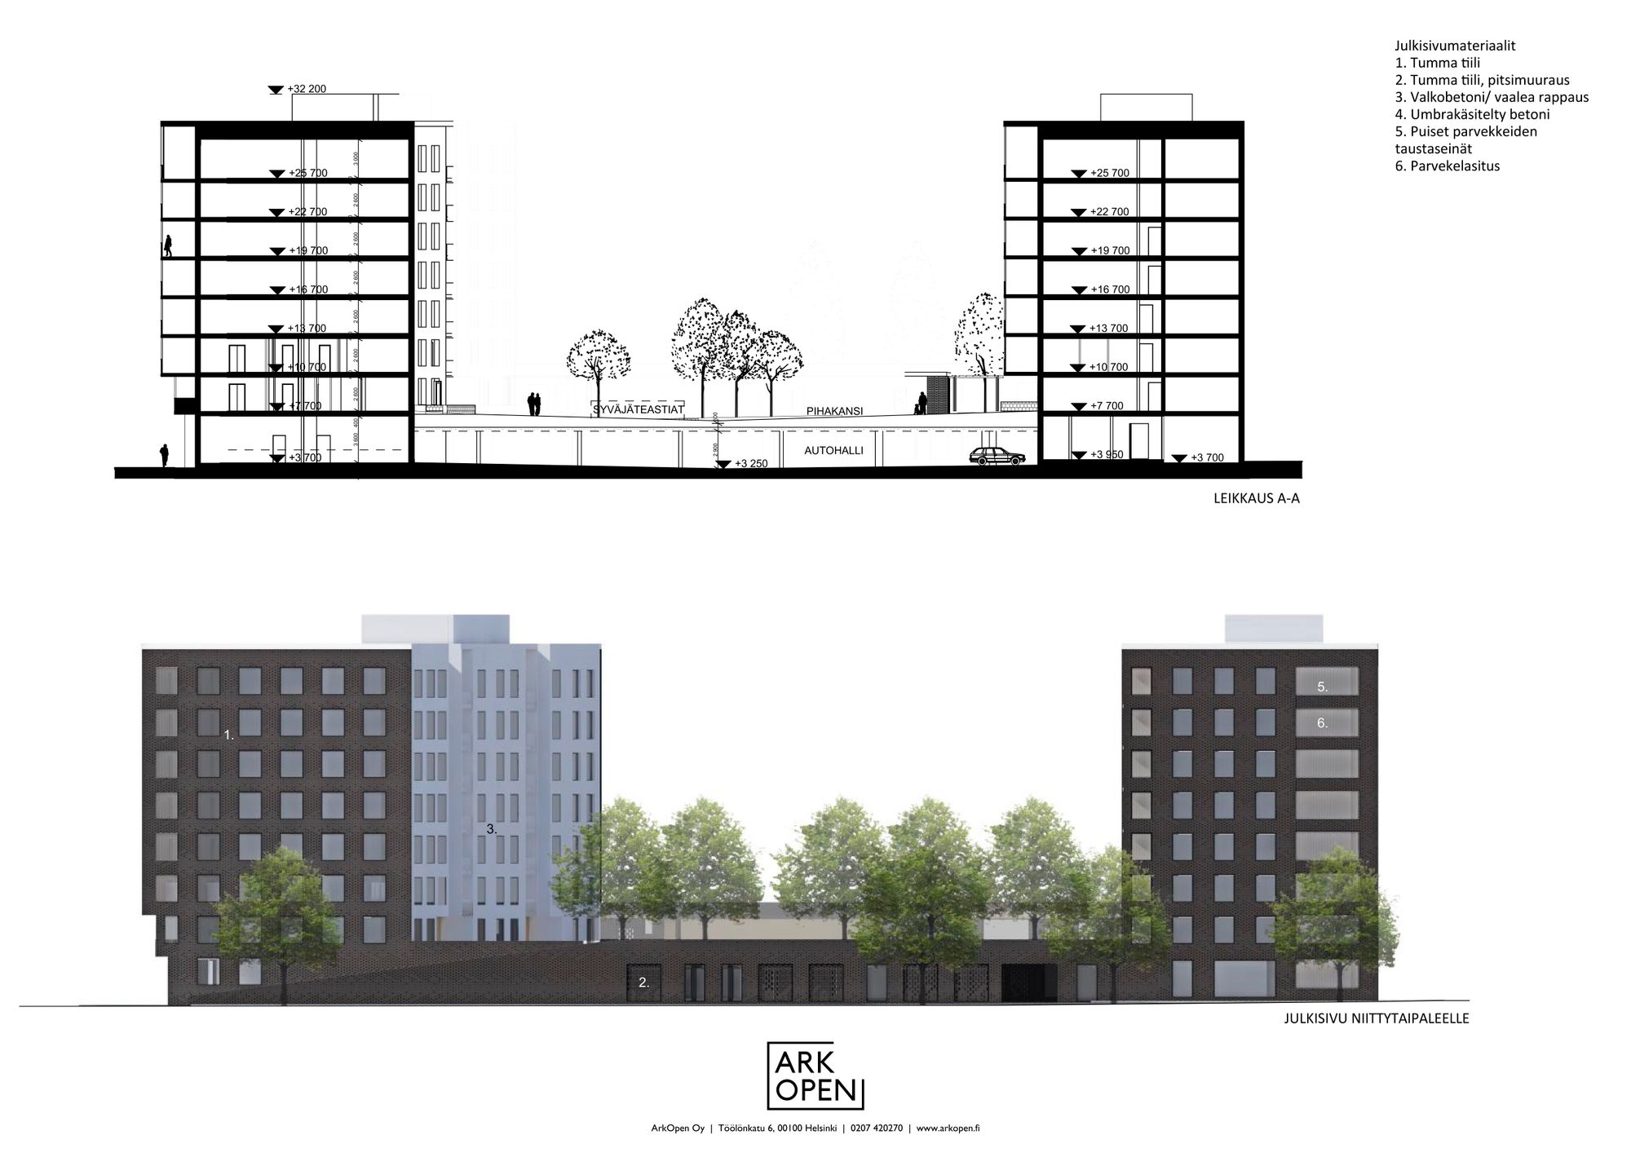
A commercial block located near Niittykumpu metro station, between Merituulentie and Niittytaipale, originally contained a three-storey commercial building. This has been replaced by a residential development comprising two eight-storey apartment buildings and an underground parking garage beneath the courtyard deck.
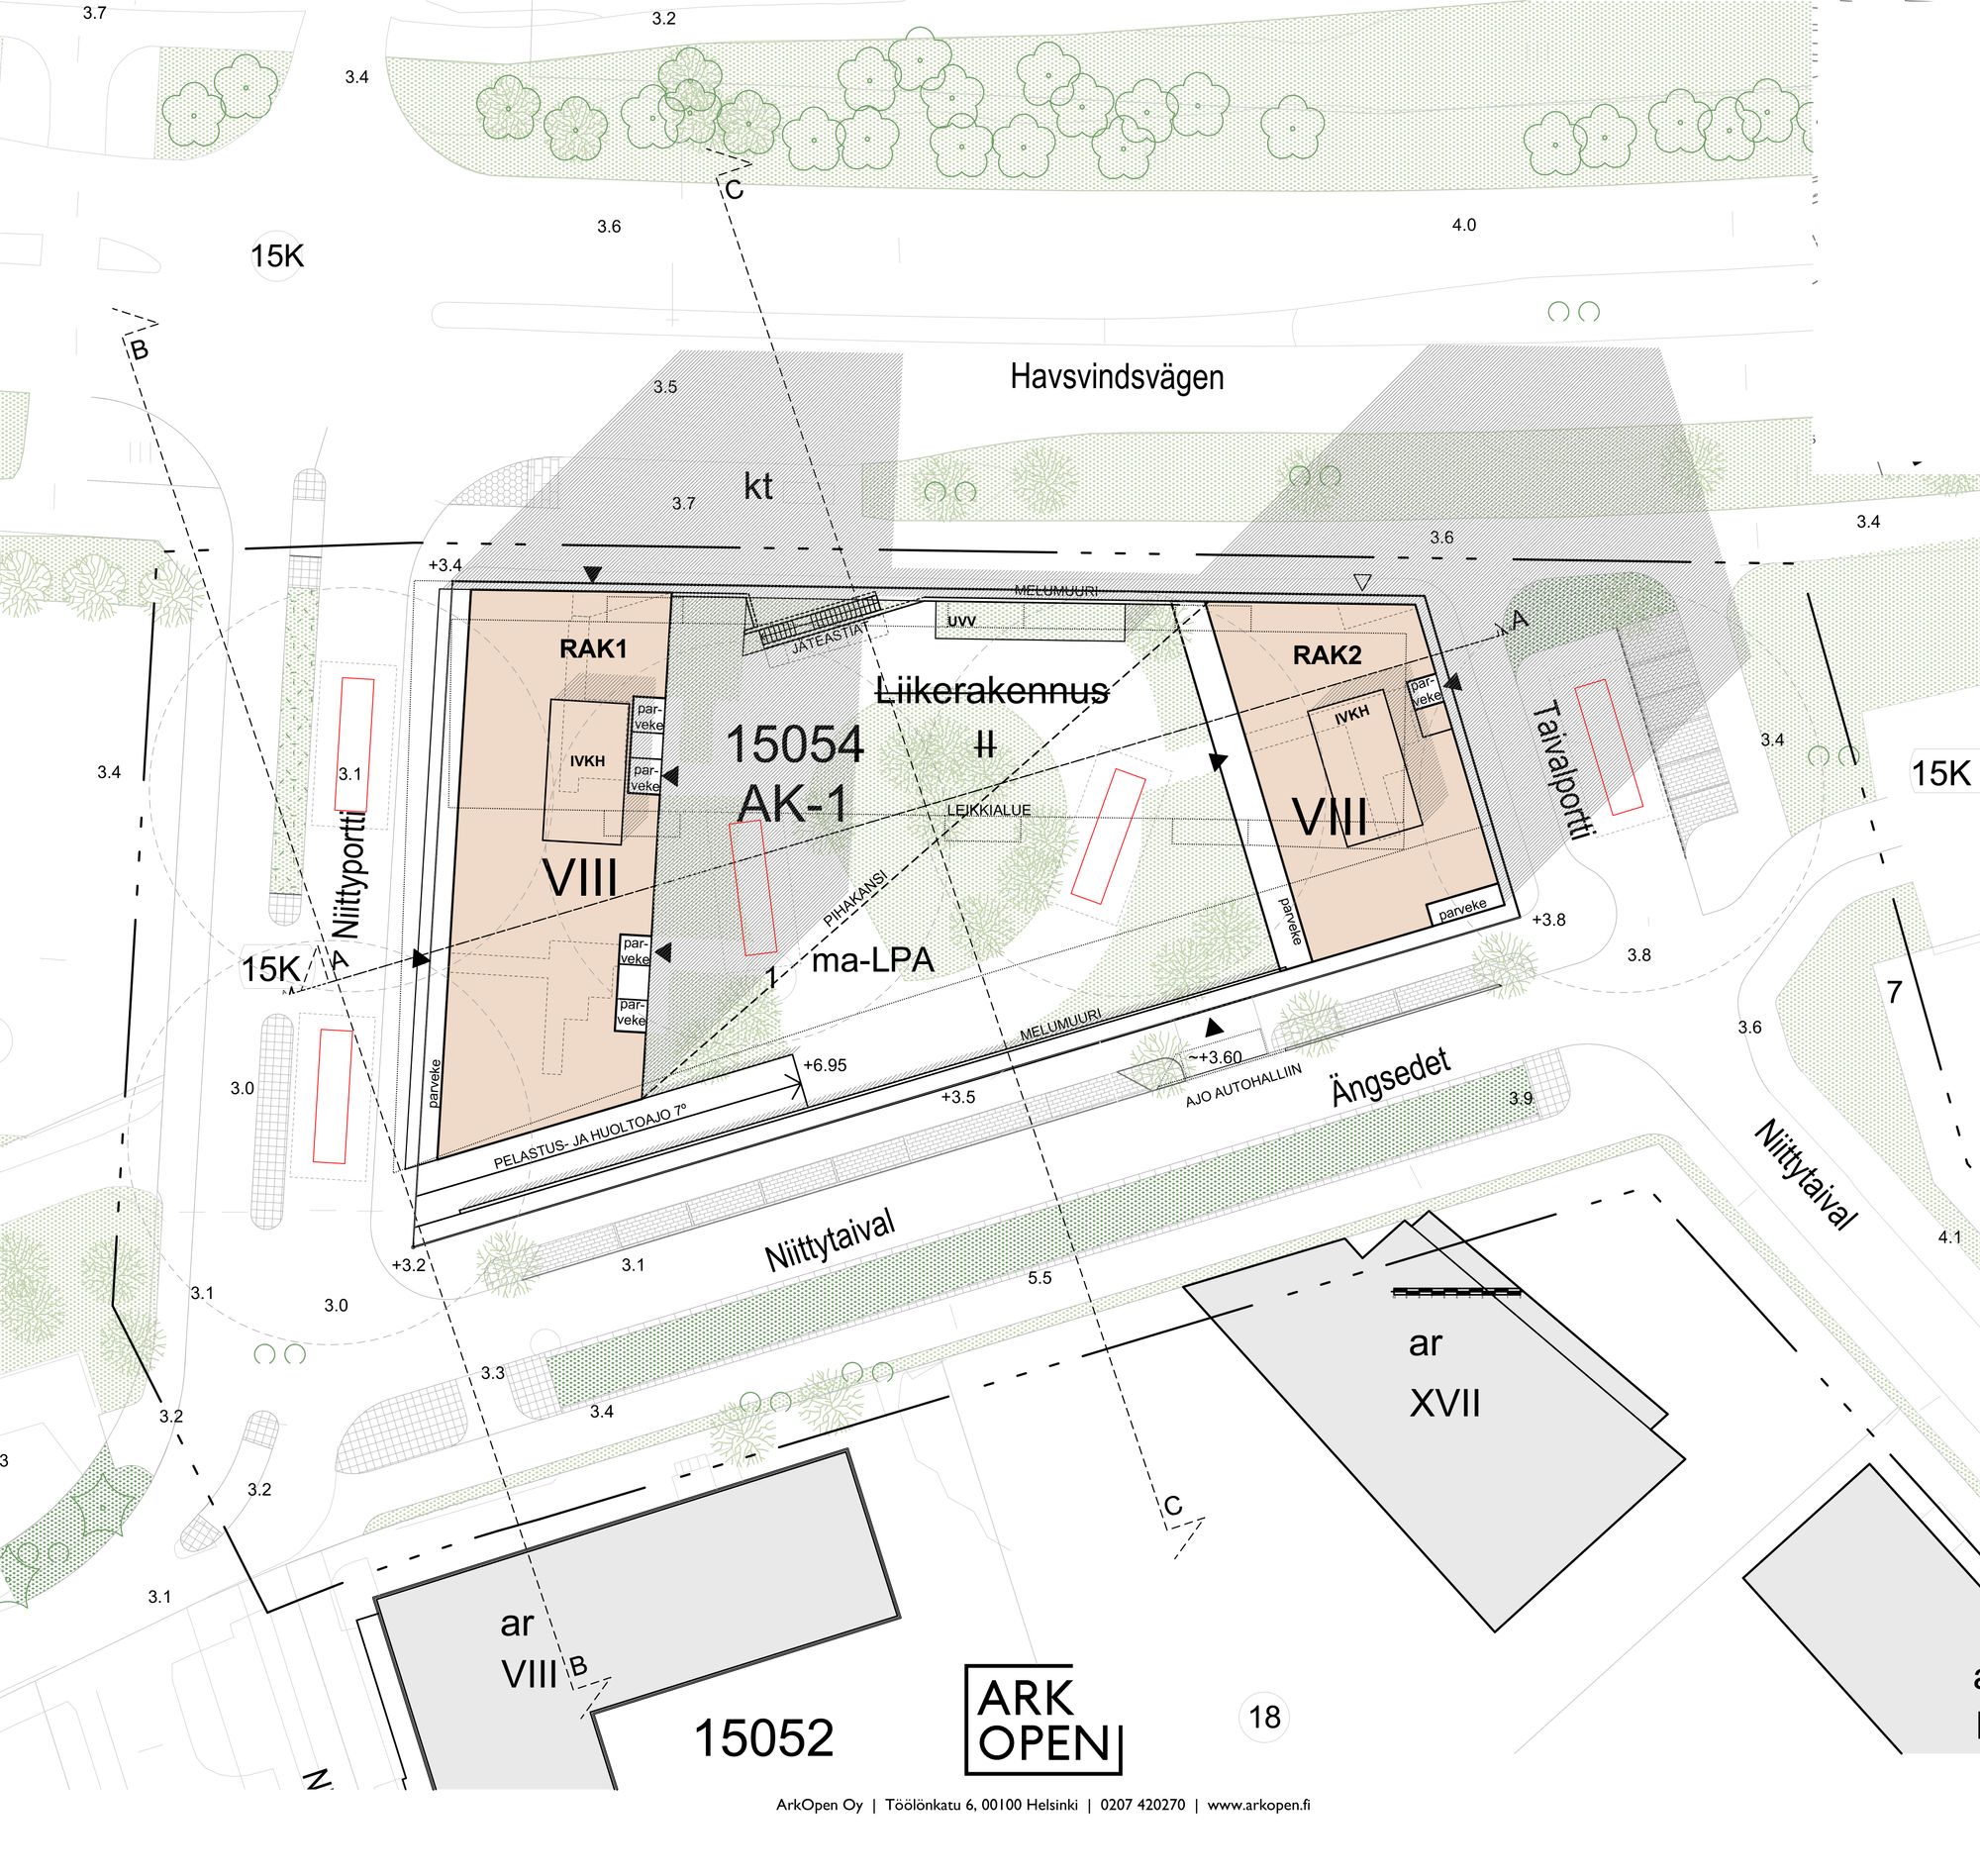
The northern edge of the site borders Merituulentie, the western side adjoins the protected site of the Niittykumpu fire station, and to the east there is a low-rise commercial building.
To the south lies a large residential block, marked by a 12-storey tower building. The façades of the larger block are predominantly brick, with the dark brick surface of the tower defining the character of the area.
The design continues the material palette and massing principles of the southern residential block, aiming to integrate the new buildings with its architectural character.
MASSING
The basic concept of the massing consists of two residential towers rising from low podiums.
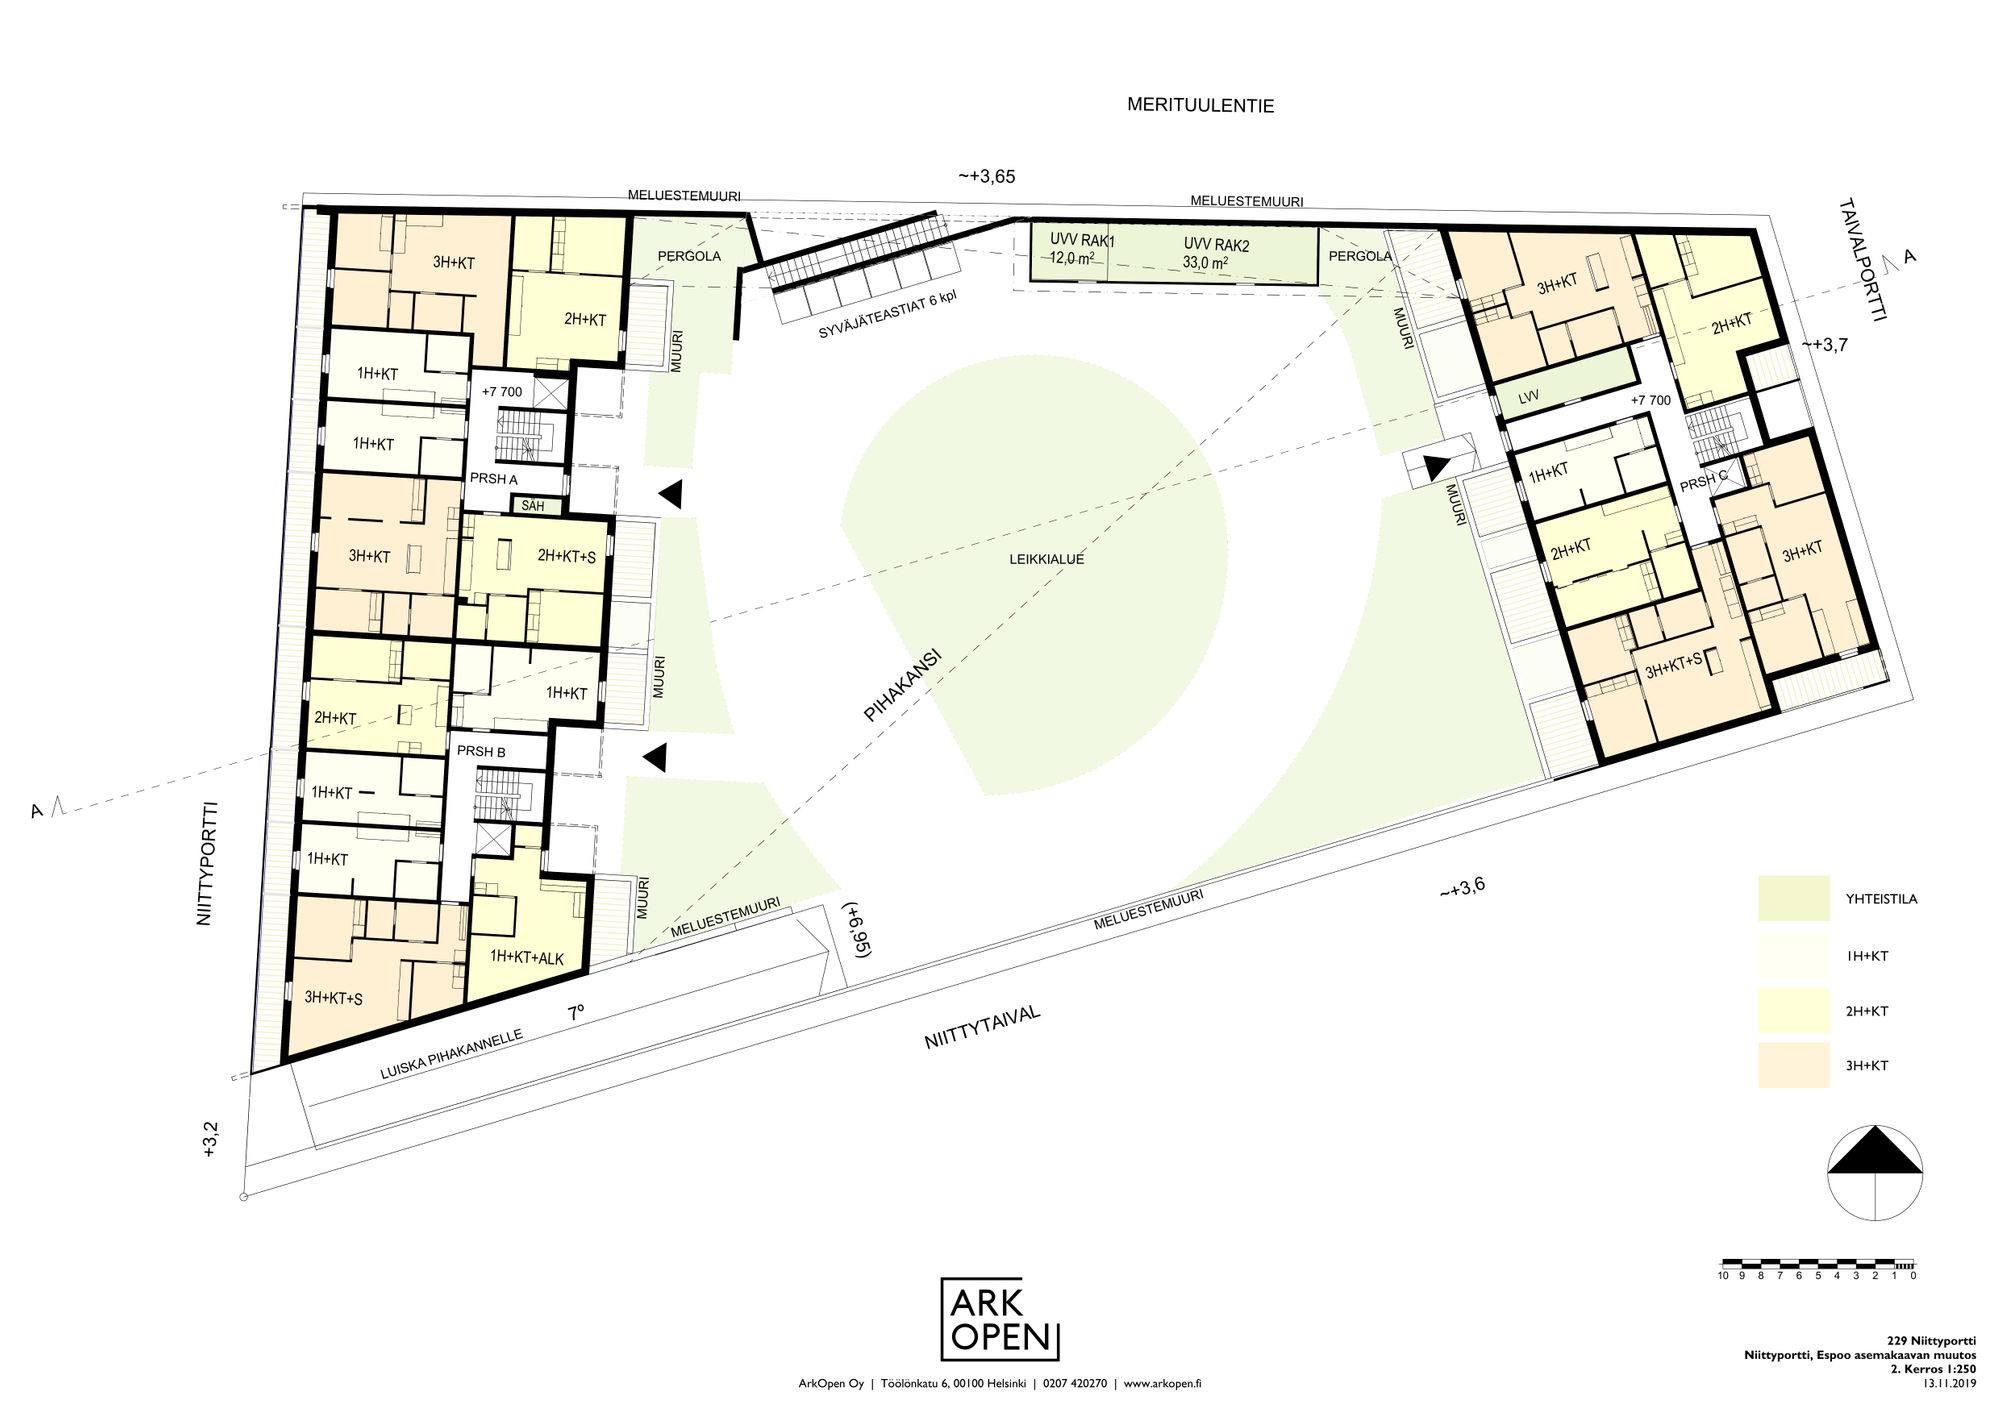
The apartment building volumes are placed on the eastern and western edges of the site, leaving a sheltered courtyard on the deck between them. Shared facilities and commercial space are located at ground level beneath the tower structures.
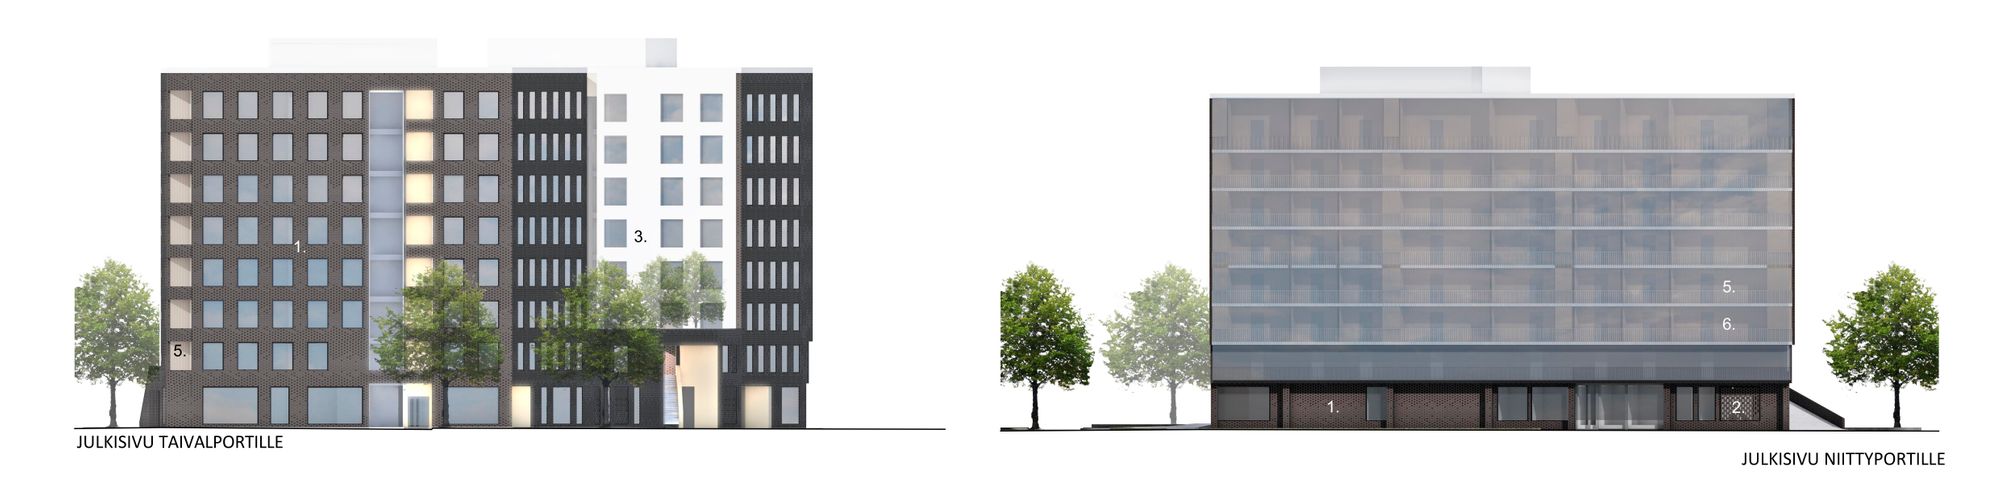
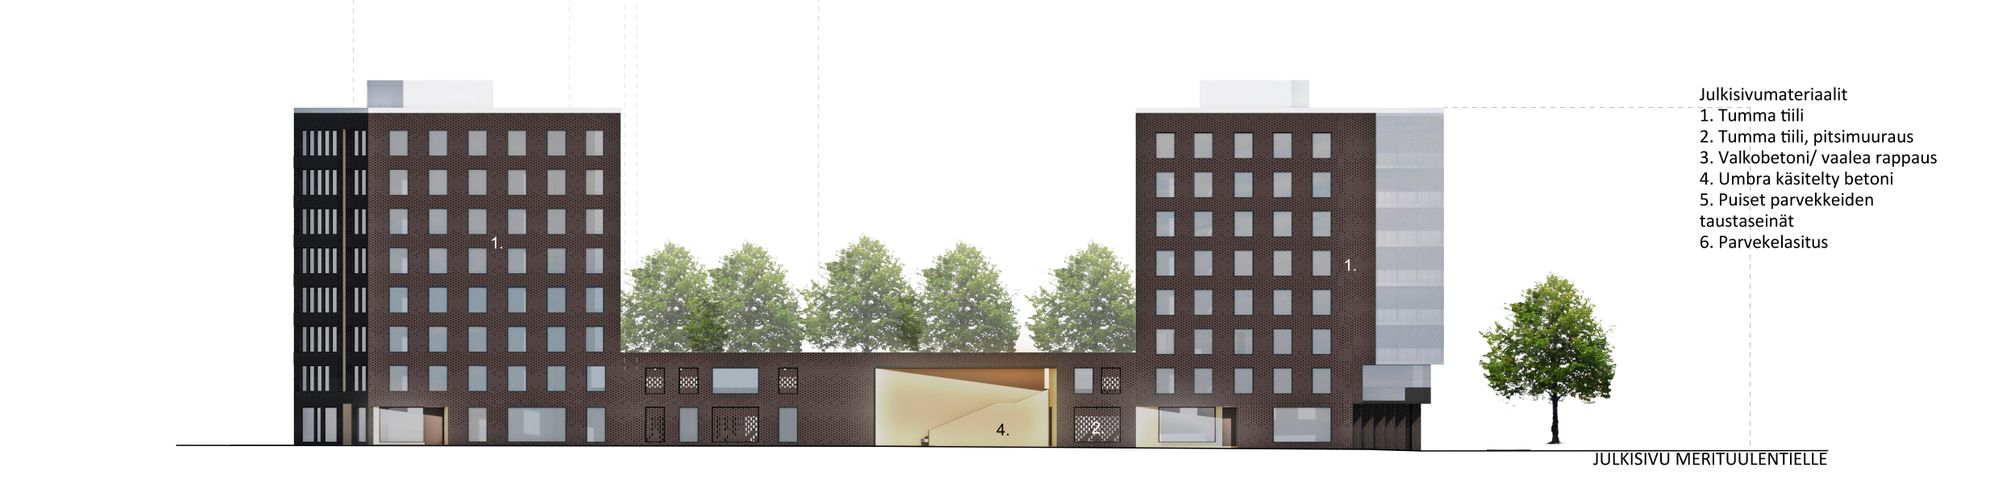
The colour scheme of the façades is restrained. The street-facing façades are executed in dark brick, while the courtyard façades are made of white concrete. At the entrances, concrete treated with an umber pigment is used as an accent material.
The façades of the parking garage are partly masonry and partly composed of light-permeable materials, such as patterned perforated brickwork or perforated steel elements.
The articulation of the podium varies between solid sections, open shared spaces, and partially translucent elements. The dark brick ties the buildings into the neighbouring large-scale residential block and its landmark tower.
TRAFFIC
The parking garage is located beneath the courtyard deck, with access from Niittytaipale near the Taivalportti intersection. The courtyard level is elevated above Niittytaipale and is accessed via a ramp designed for emergency and service vehicles along the western edge of the plot.
Pedestrian access to the courtyard is also provided via external stairs from Merituulentie, near the bus stop.
Some of the bicycle parking spaces and deep-waste collection containers, as well as designated emergency access areas, are located on the courtyard deck.
SHARED FACILITIES
The ground floor accommodates storage rooms for residents’ belongings, some outdoor equipment storage, sauna and clubroom facilities, as well as technical service spaces.
COURTYARD
The starting point of the courtyard design is to provide areas for play and social interaction, ensure access routes for emergency vehicles, and resolve changes in level in a natural and visually coherent way. The courtyard is designed to be fully accessible.
Stormwater from the site is retained in channels and planting areas and then directed to a retention basin located beneath the access ramp. All apartments opening onto the courtyard have either a small private garden or a terrace. The courtyard area also includes planting boxes for residents' use.
Towards Merituulentie, noise protection for the elevated courtyard deck is enhanced by a noise barrier wall formed between building masses, combined with adjacent bicycle storage structures.