
| Location | Kelokuusenrinne, Vantaa |
| Category | Housing, urban planning |
| Architects | Kaisa Savolainen |
| Size | 88 apartments, GFA 7,039 m², residential GFA 4,866 m², in addition a parking hall |
| Project year | 2025 | Client | VAV Asunnot Oy ja VAV Yhtymä Oy |
The commission included the preparation of materials for a design-build (KVR) tender competition and an update of the site plan.
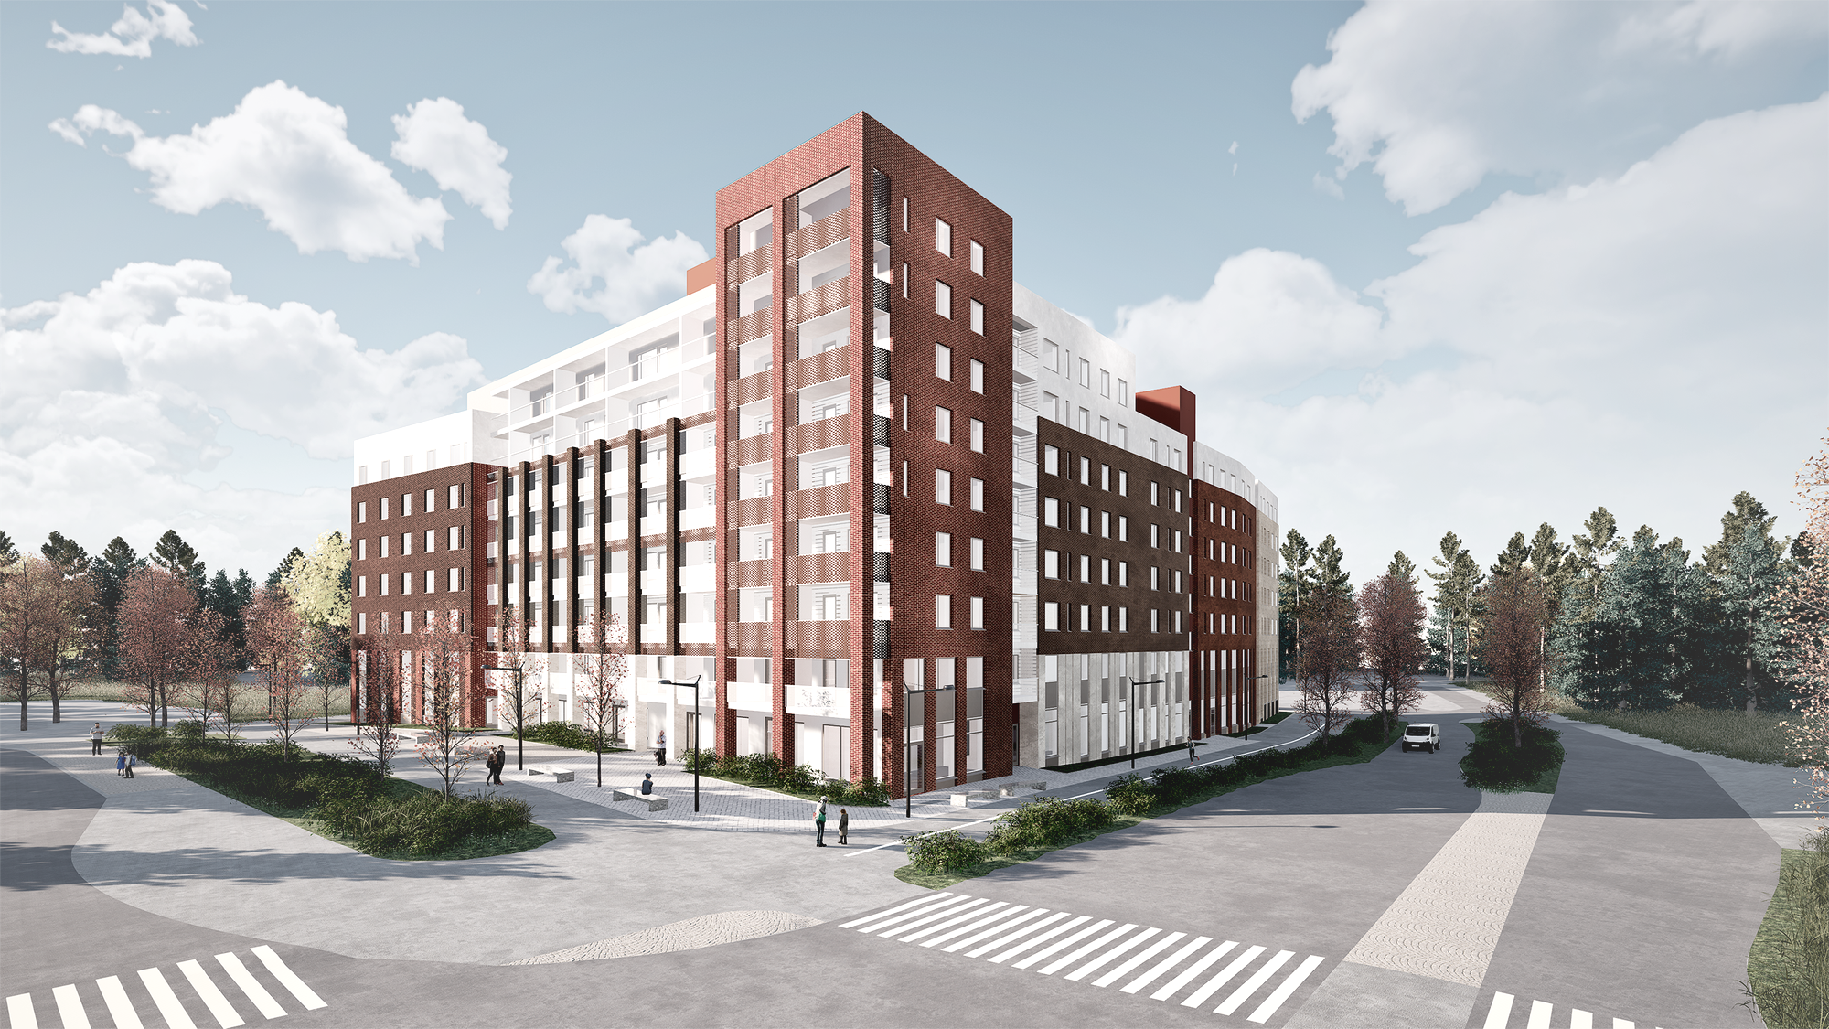
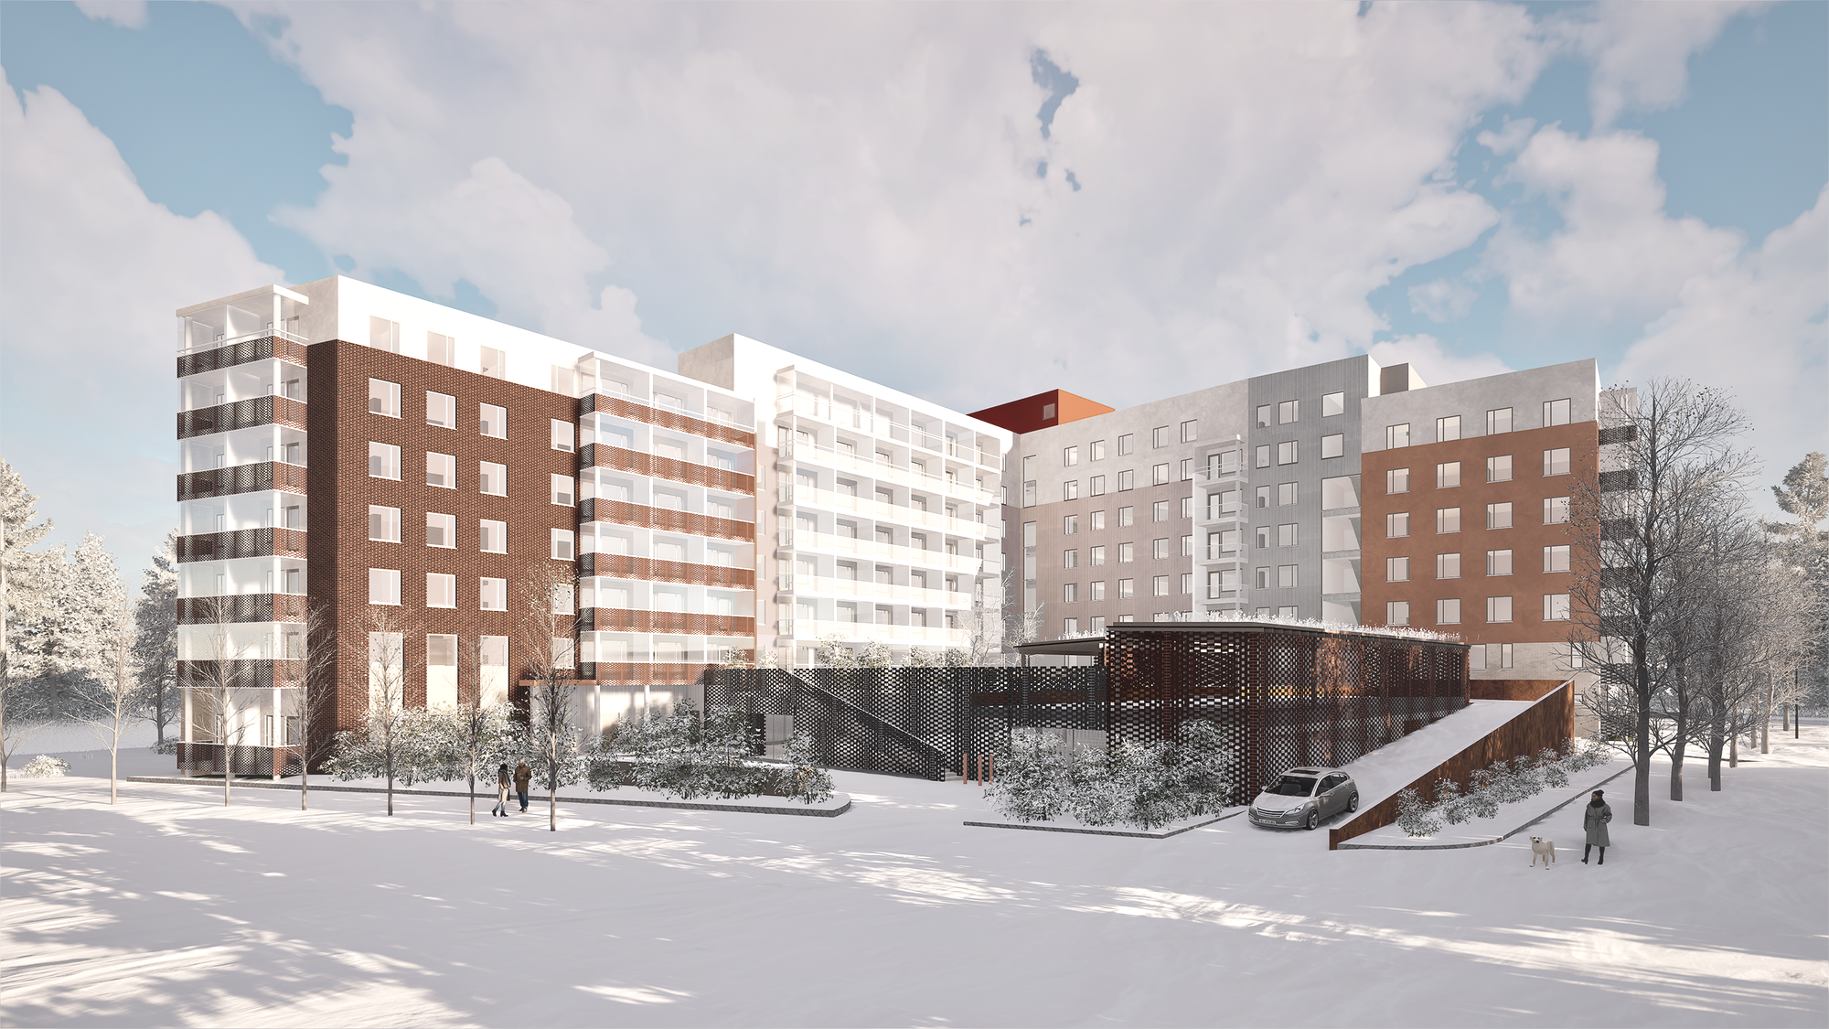
VAV Kelokuusenrinne is a block development in Myyrmäki, Vantaa, comprising two interconnected residential apartment buildings and a parking structure. The first project will provide rental apartments for VAV Asunnot Oy, financed through a long-term state-subsidized interest support loan scheme, while the second building will be a market-rate rental property developed by VAV Yhtymä Oy. The development also includes a dedicated parking structure.
The residential buildings are located along the eastern and northern edges of the block, while their shared parking garage with a landscaped courtyard deck above is situated in the southwestern corner of the site. The communal facilities serving the residents are primarily located on the ground floor, opening onto the street through large glazed surfaces and forming an urban plinth in accordance with the spirit of the zoning plan.
The sauna facilities, club rooms, and HVAC plant rooms are located on the uppermost floors or attic levels of the building complex. The buildings do not include underground basements, and the parking structure is also entirely above ground.