| Project | HASO Fannynkallio, HEKA Sienakuja 4, Helsinki |
| Category | Housing |
| Architects | Juha Kämäräinen, Emma Kämäräinen |
| Size | 156 apartments, residential GFA 9,300 m², GFA 13,800 m² |
| Project year | 2019 | Client | Helsingin ATT, Lujatalo Oyj |
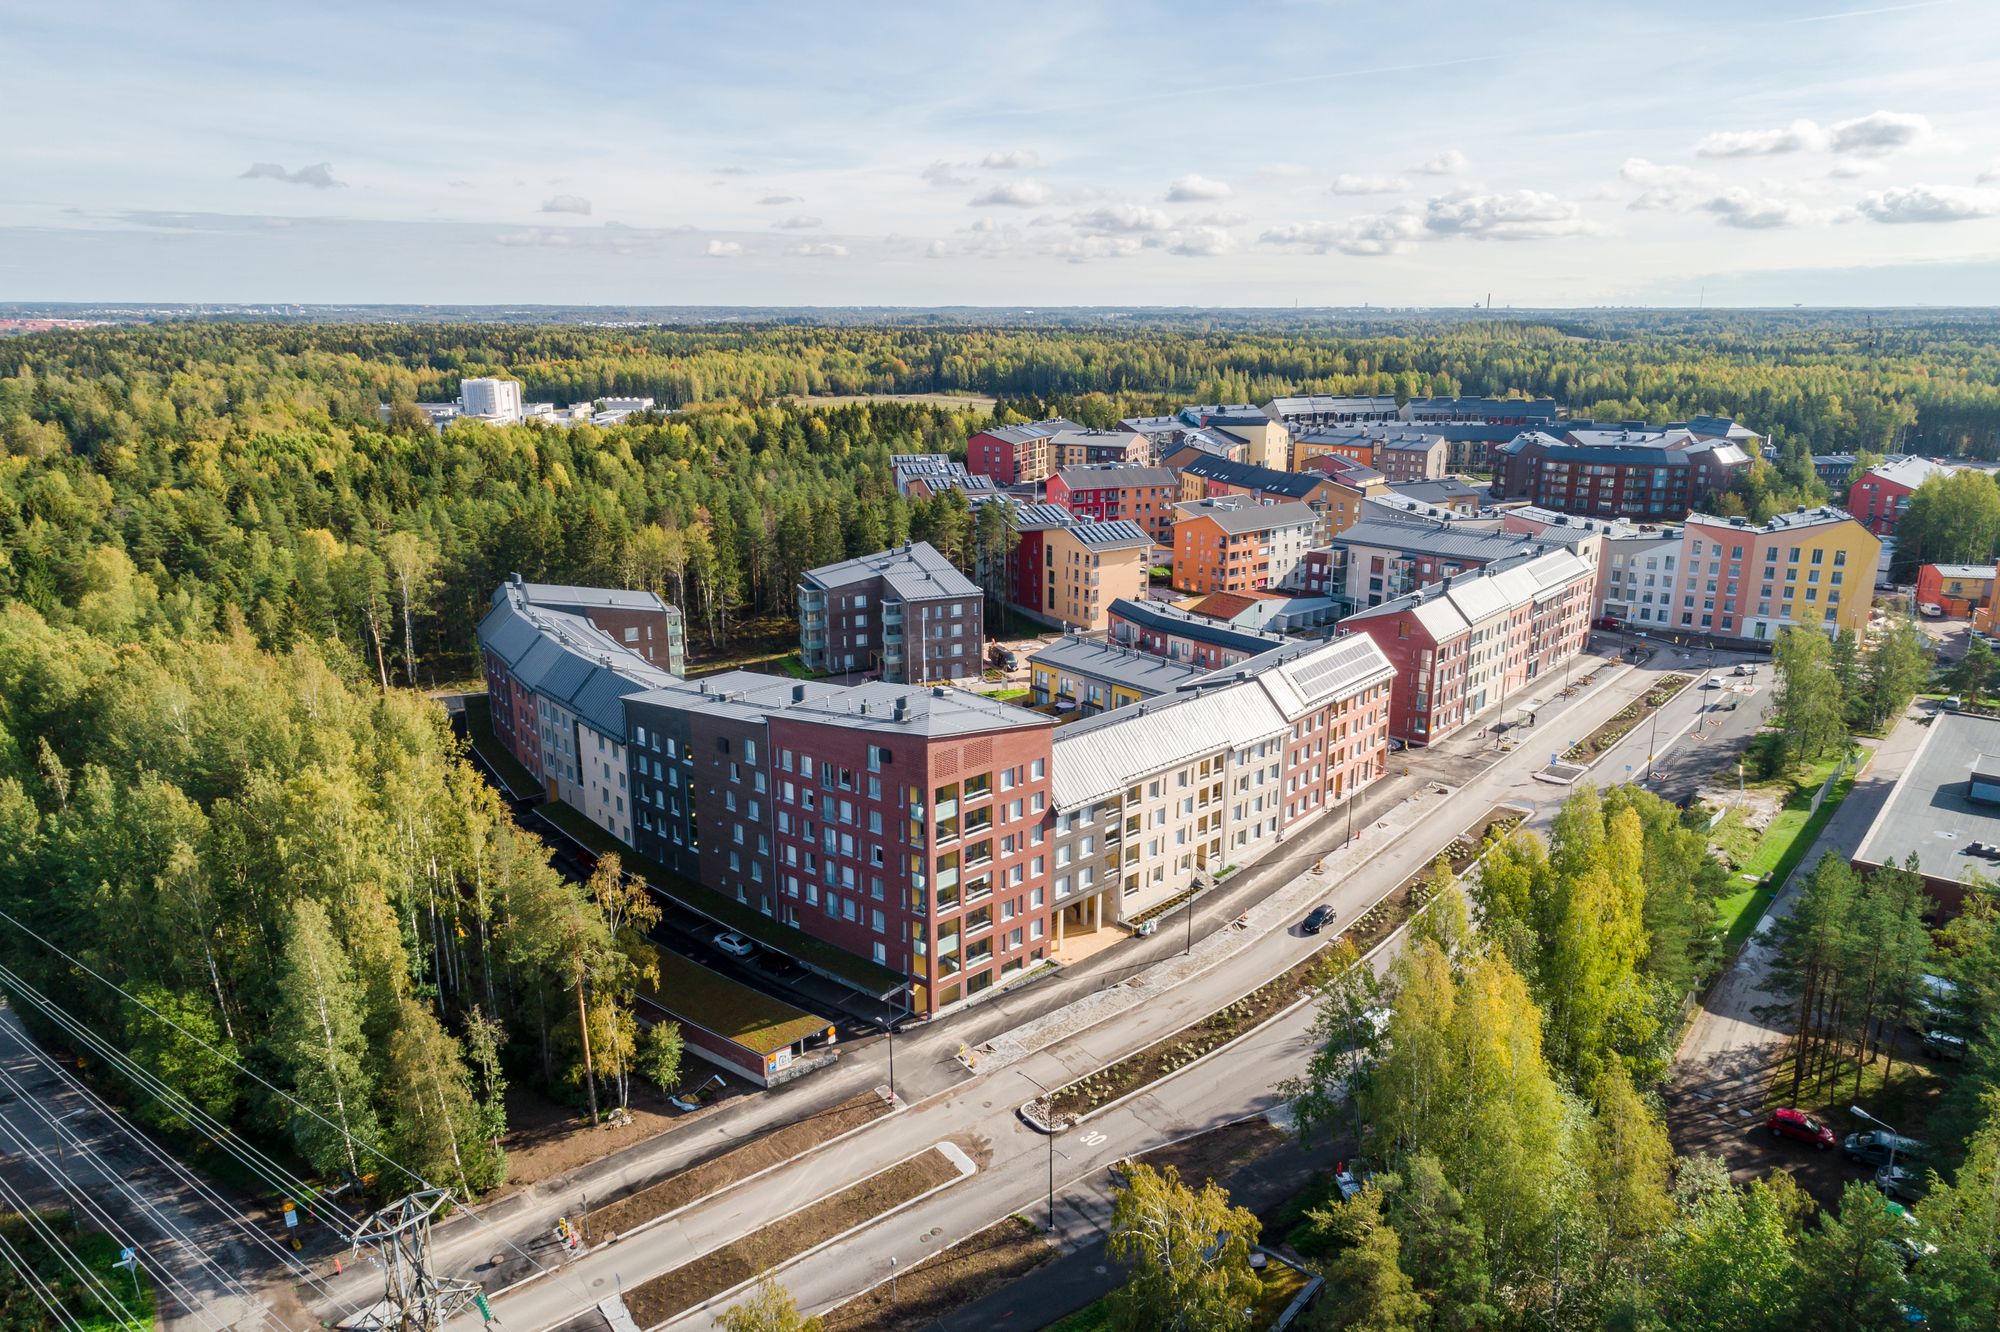
Kuninkaantammi is a master-planned new residential district in north-western Helsinki, characterised by a high level of urban ambition and a strong focus on identity and recognisability. It is located within the historically significant Kaarela area, in the river valley of the Vantaa River. The district forms a landmark sequence when approaching Helsinki along the Hämeenlinnanväylä motorway.
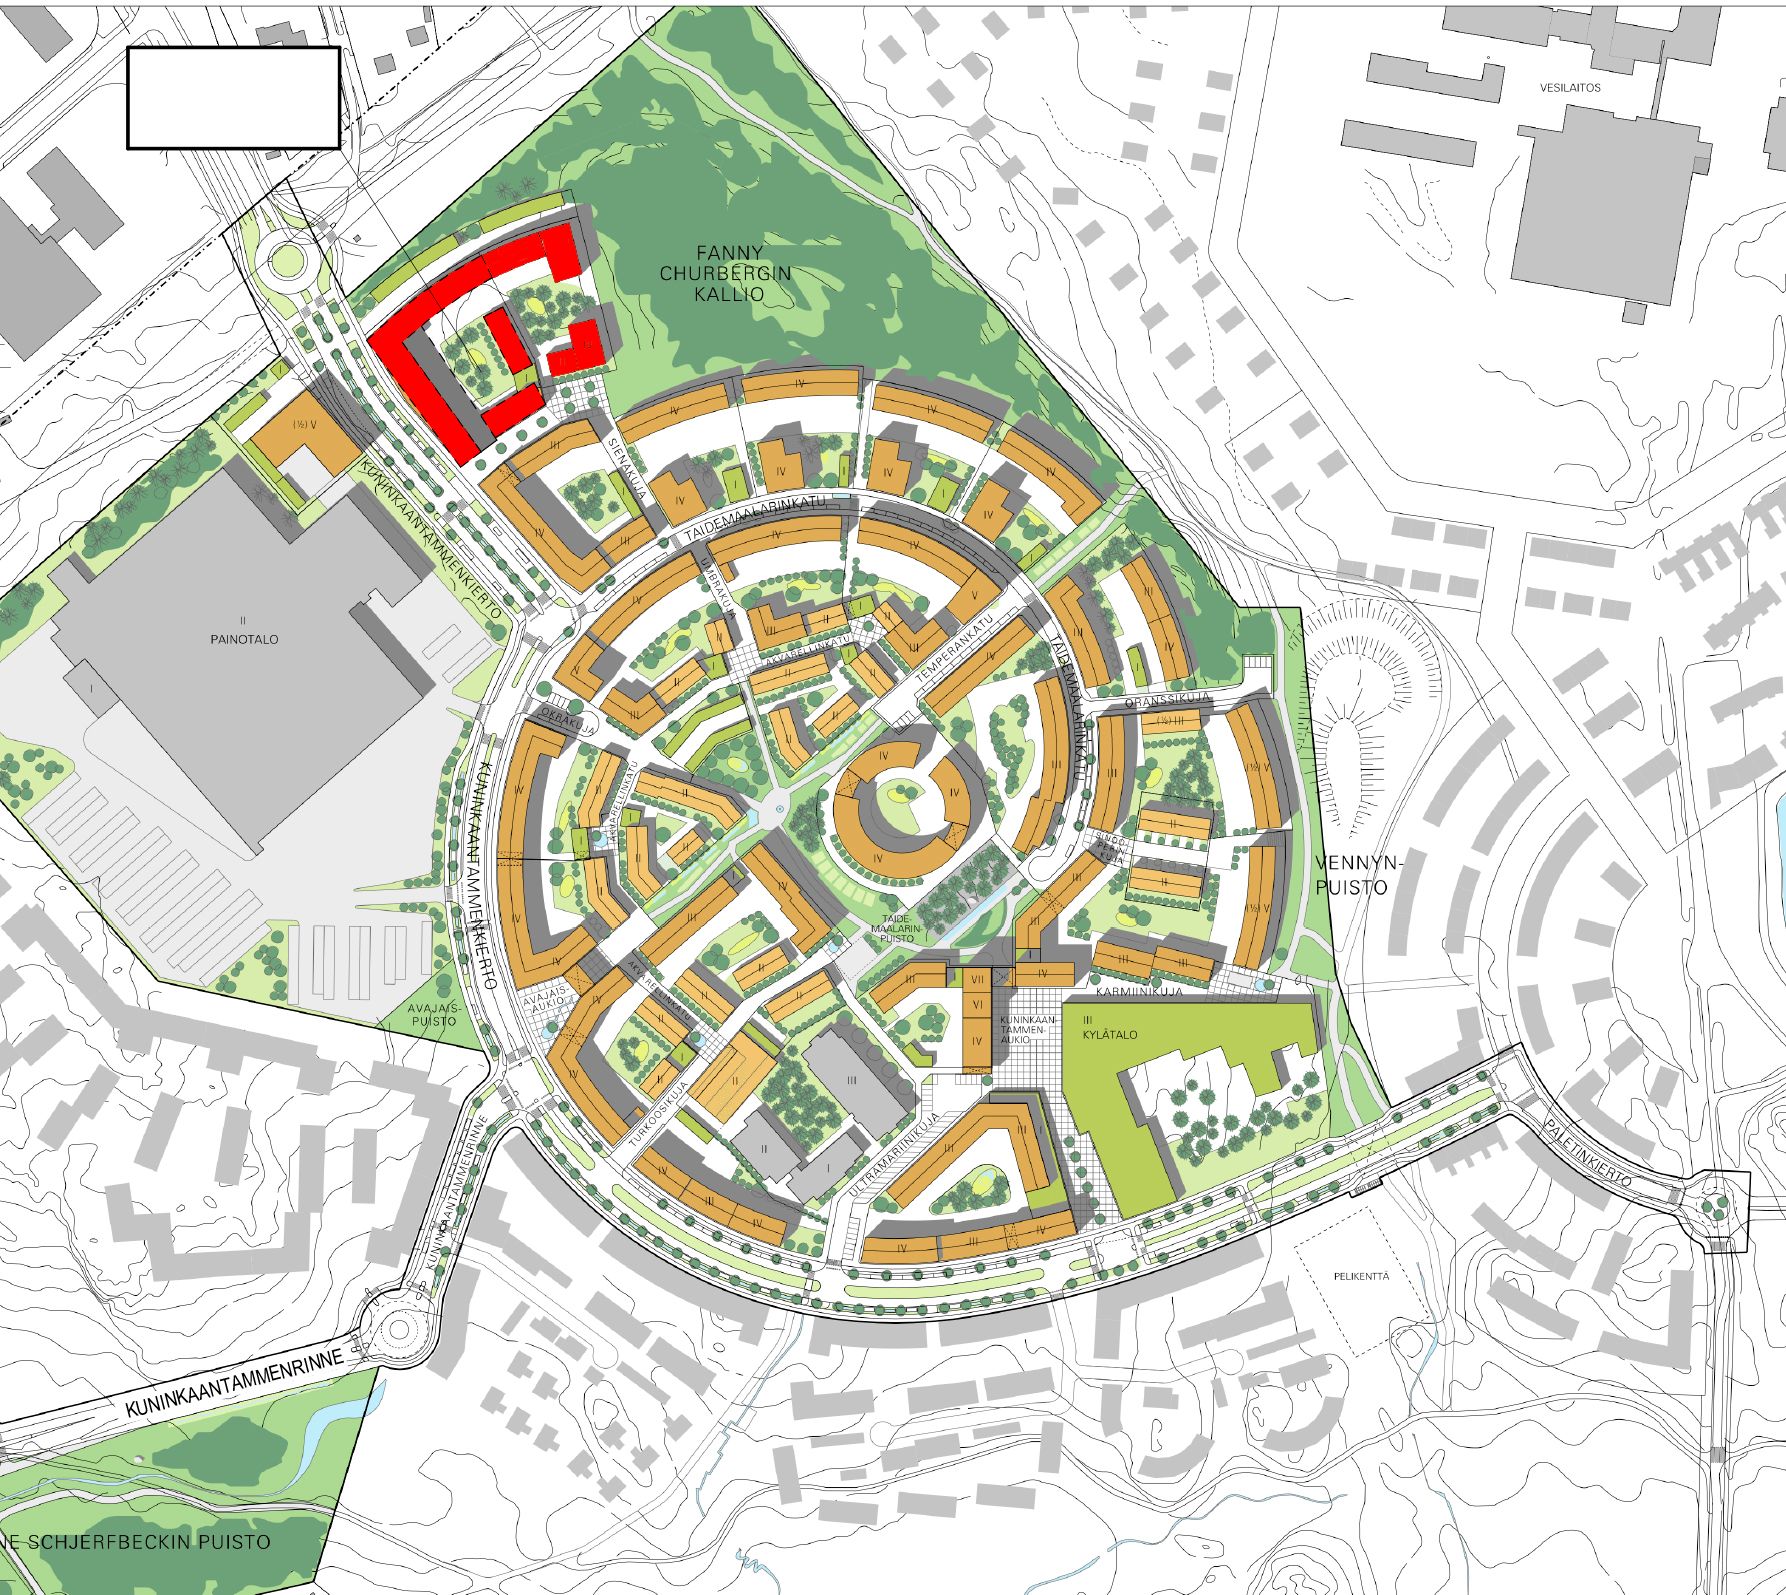
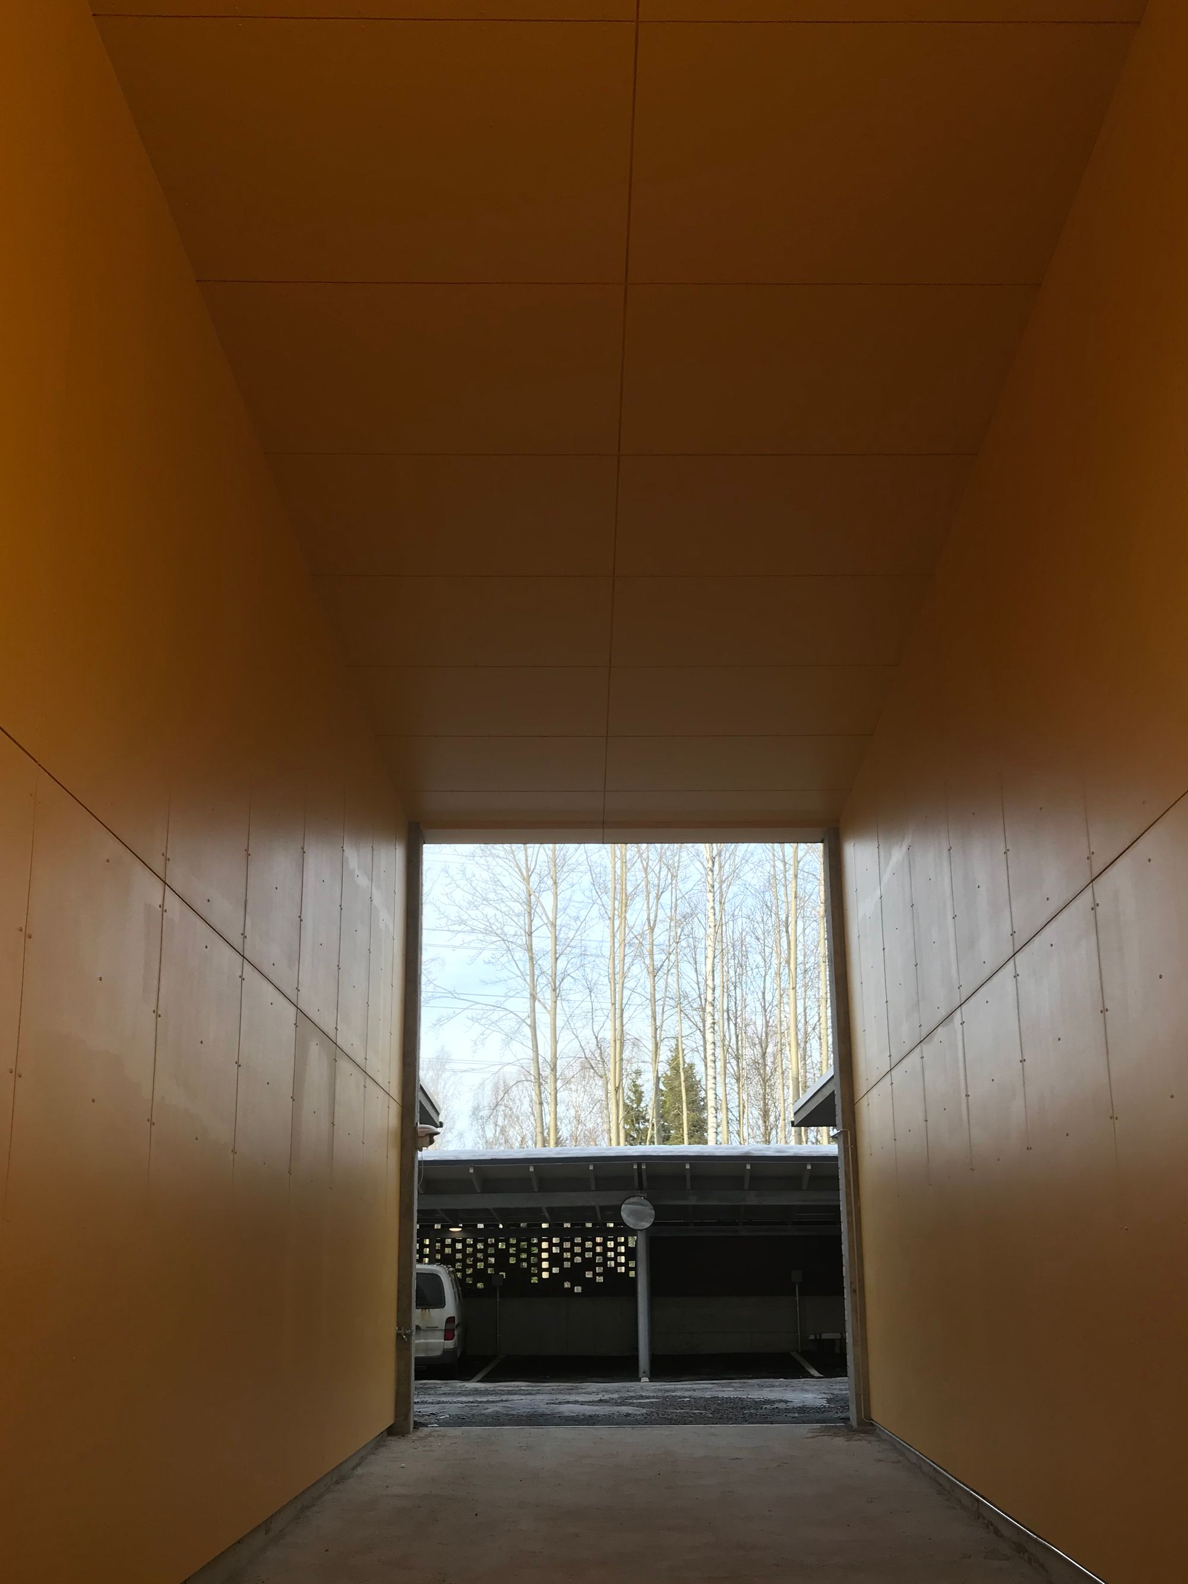
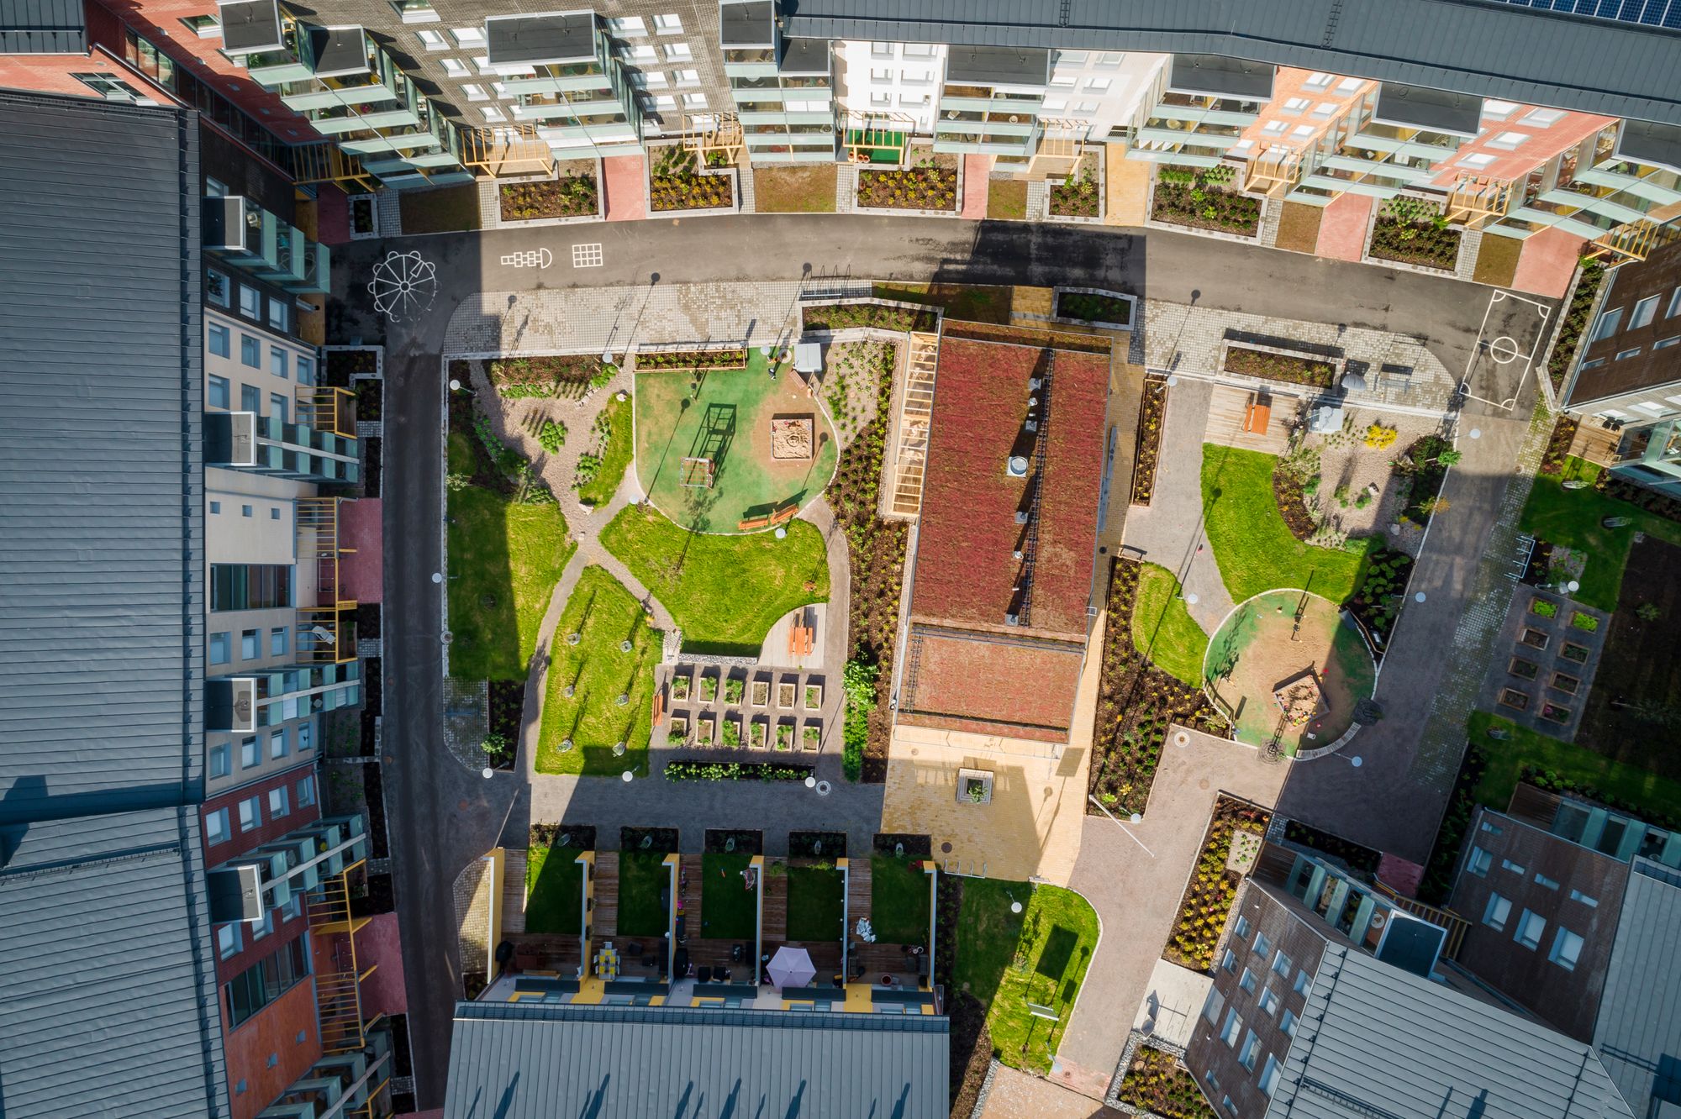
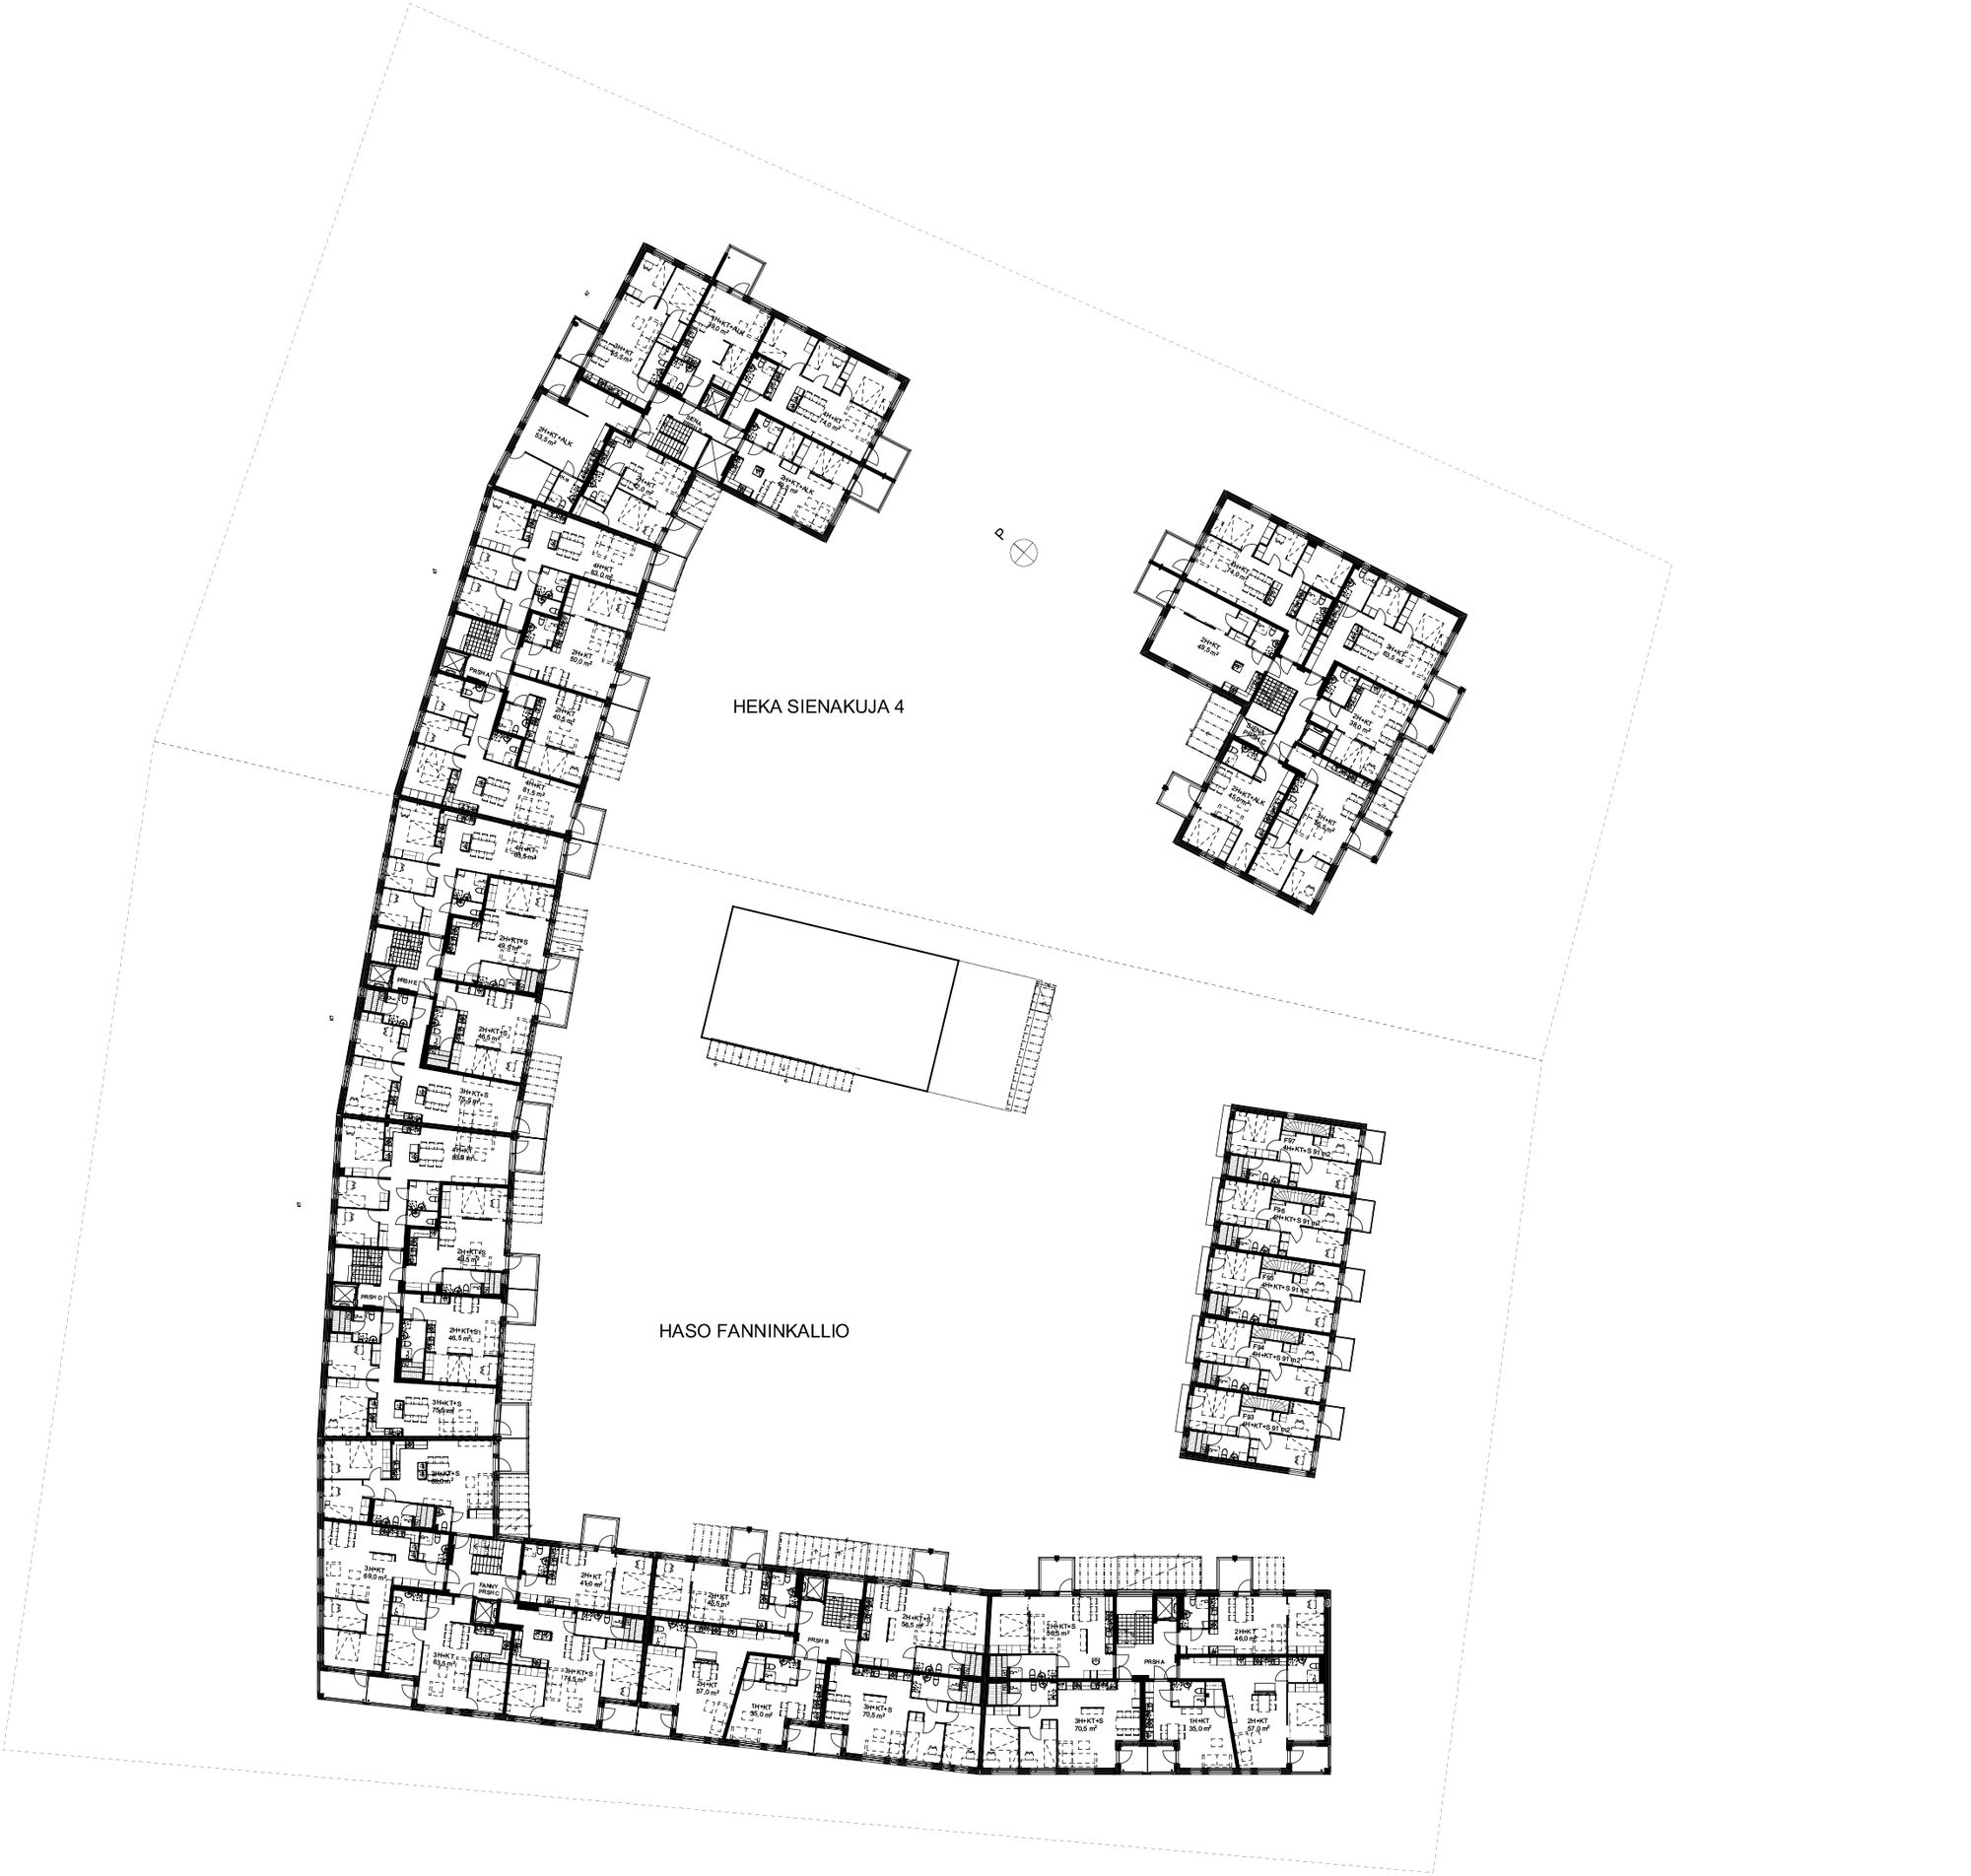
Residential development is diverse and varies in scale. Along pedestrian and cycle routes, two-storey townhouse units are located, while perimeter blocks are framed by apartment buildings ranging from four to seven storeys. Within the courtyards, single-storey pavilion buildings house shared communal facilities. Parking is mainly located beneath courtyard decks, with some additional parking provided in carpots with green roofs.
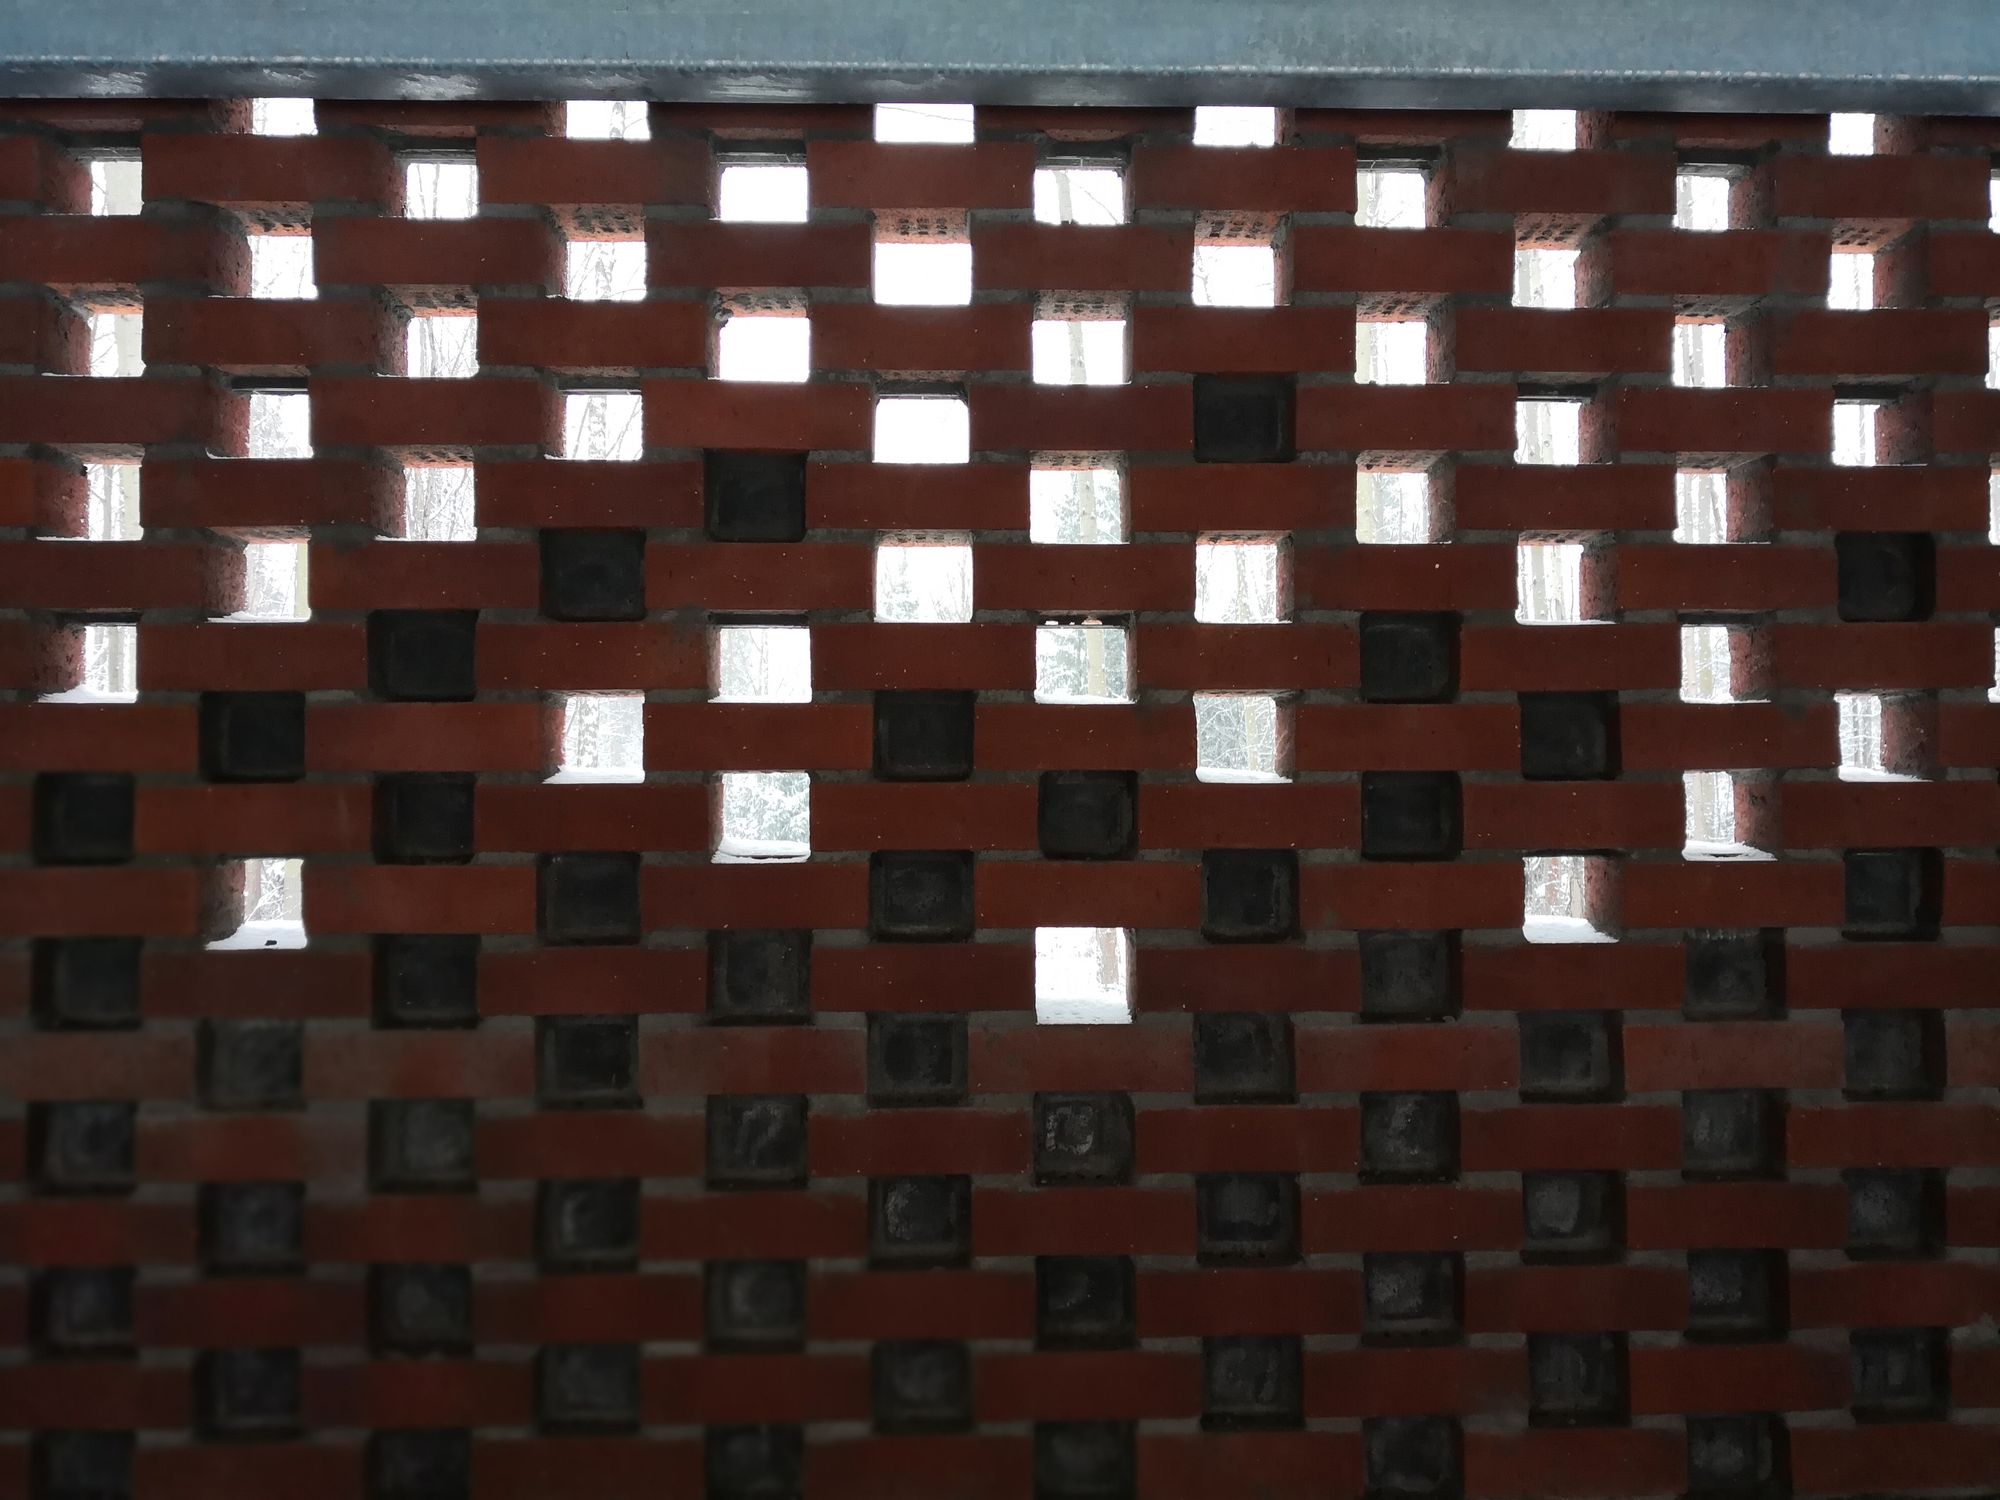
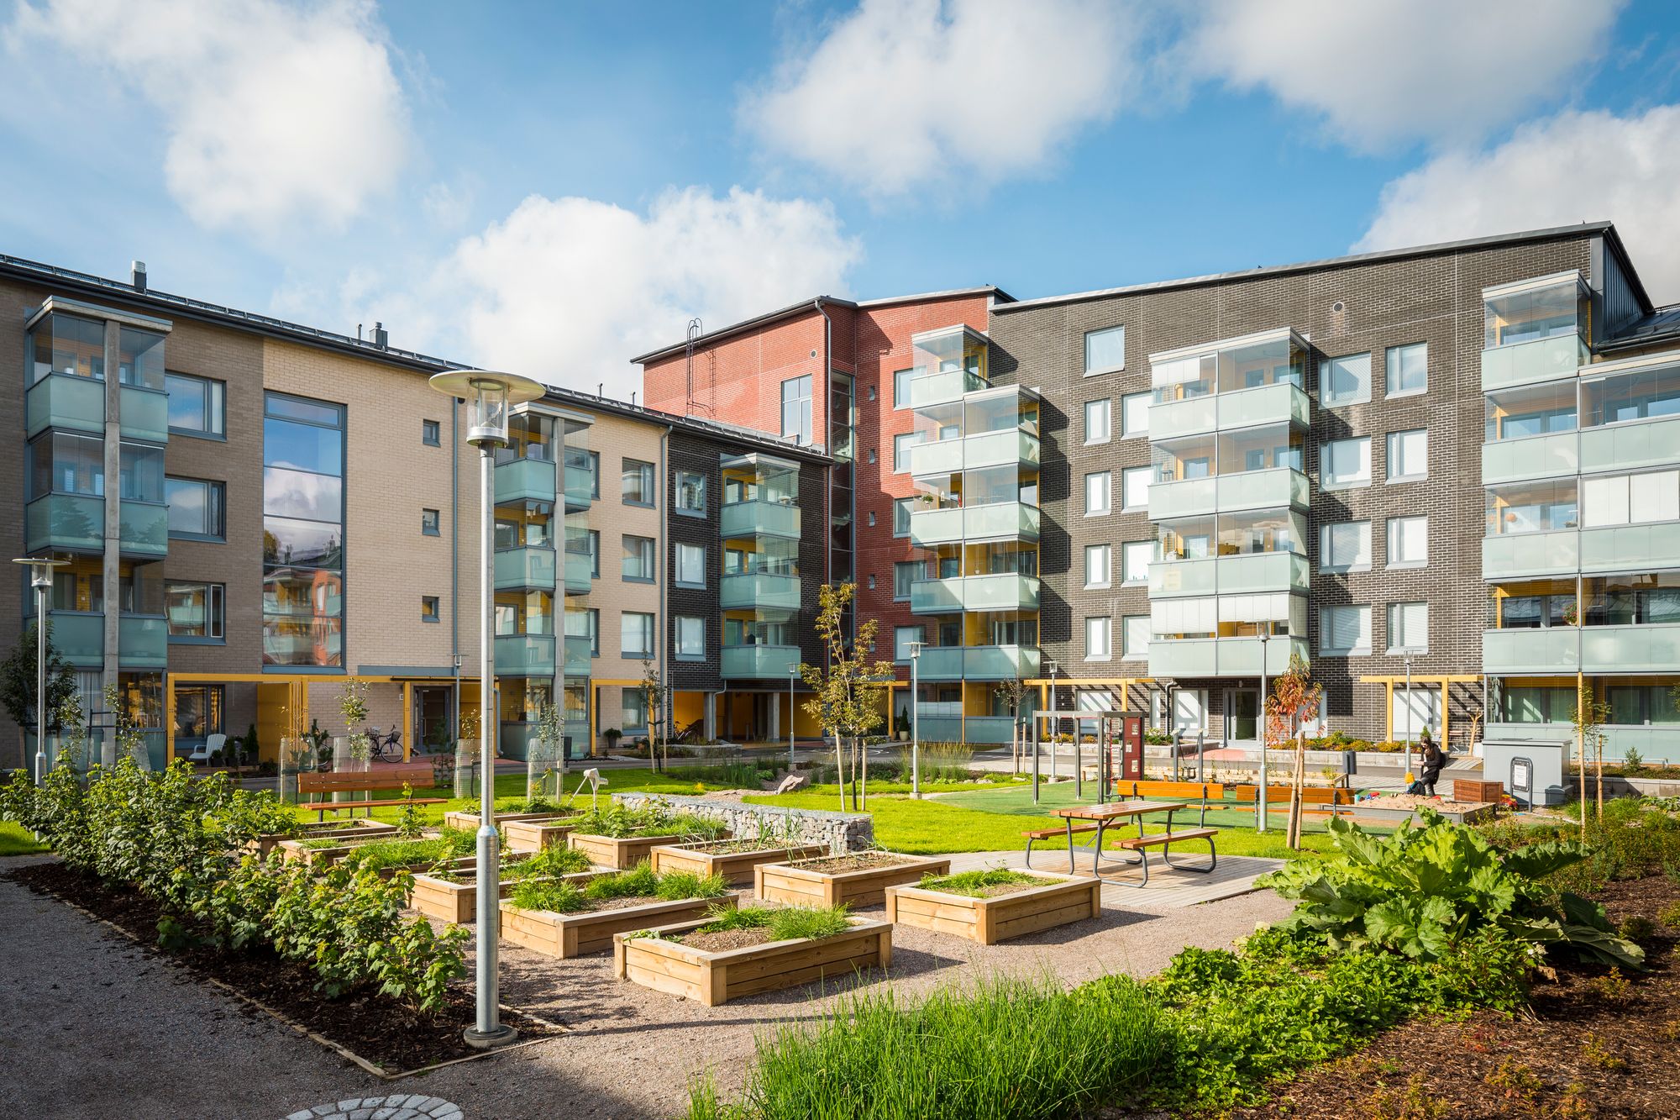
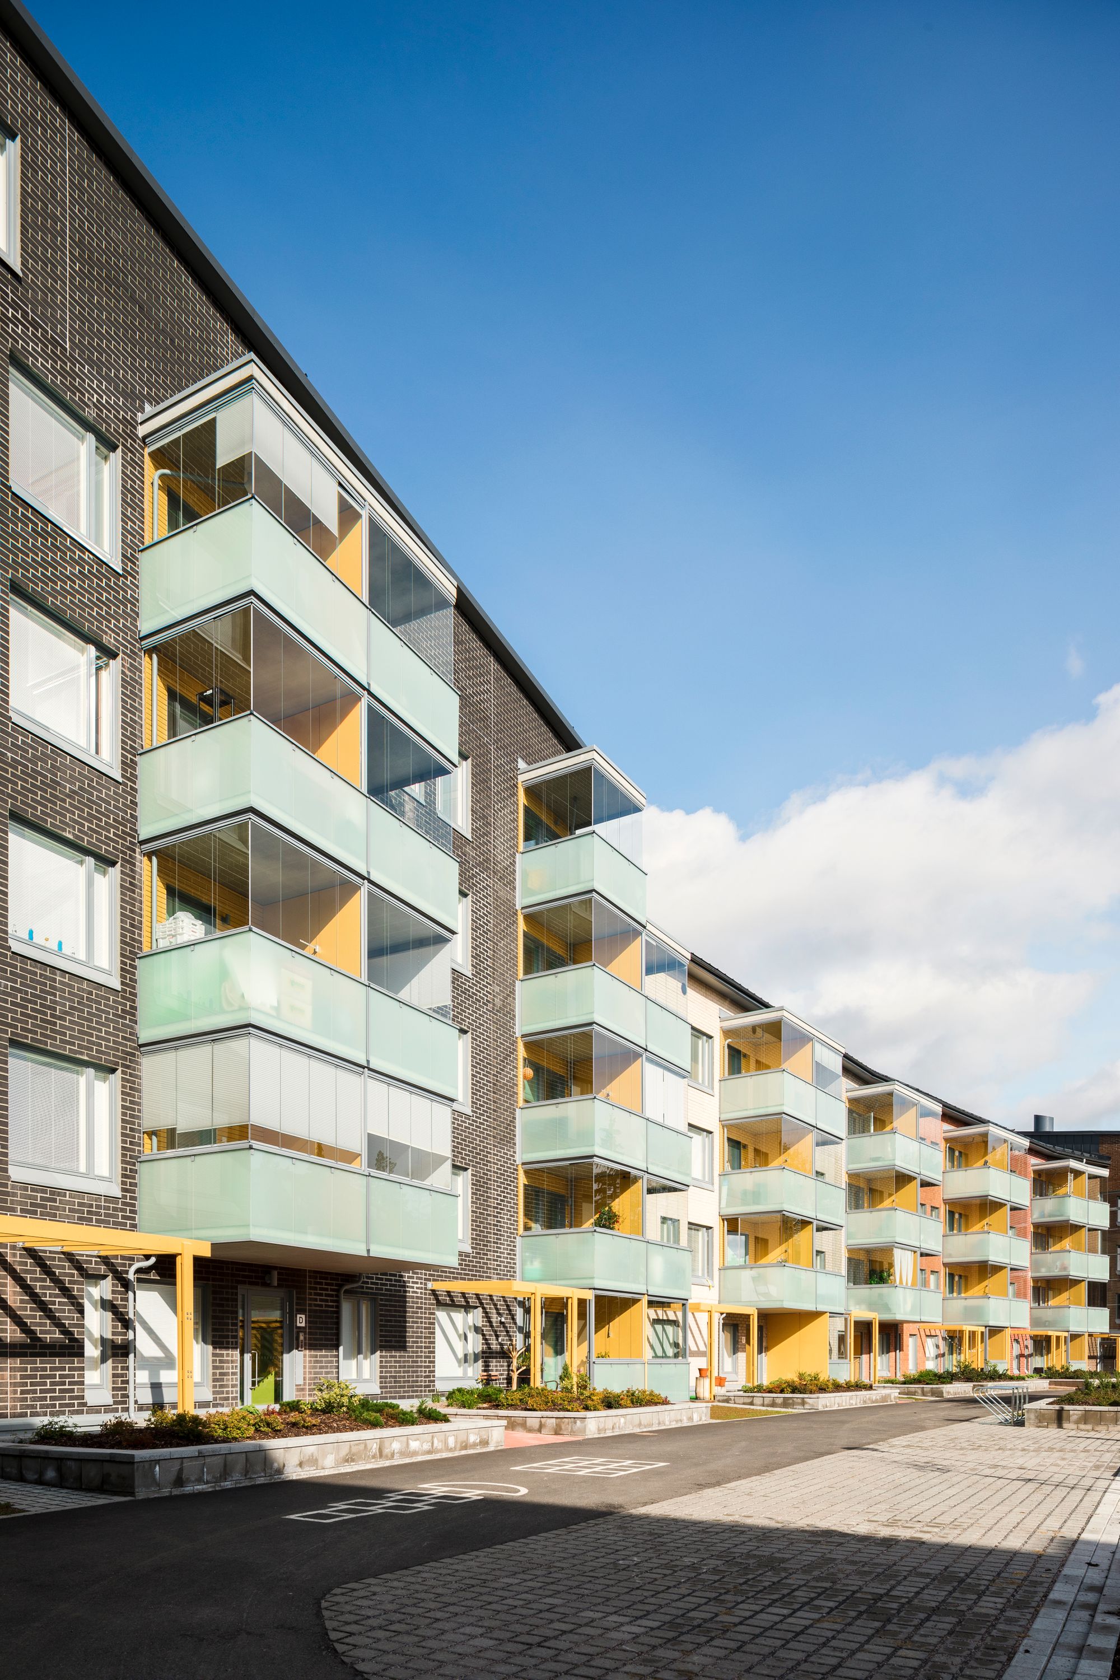
The façades, executed in fair-faced brickwork, use bricks in varying tones to break down the massing into smaller, articulated volumes. The rear walls of the balconies, private terraces with dividing screens and pergolas, as well as courtyard-facing façades of row houses and ancillary buildings, are clad in timber.
Particular attention has been paid to environmental performance and stormwater management. The courtyards feature lush rain gardens and forest-like vegetation.
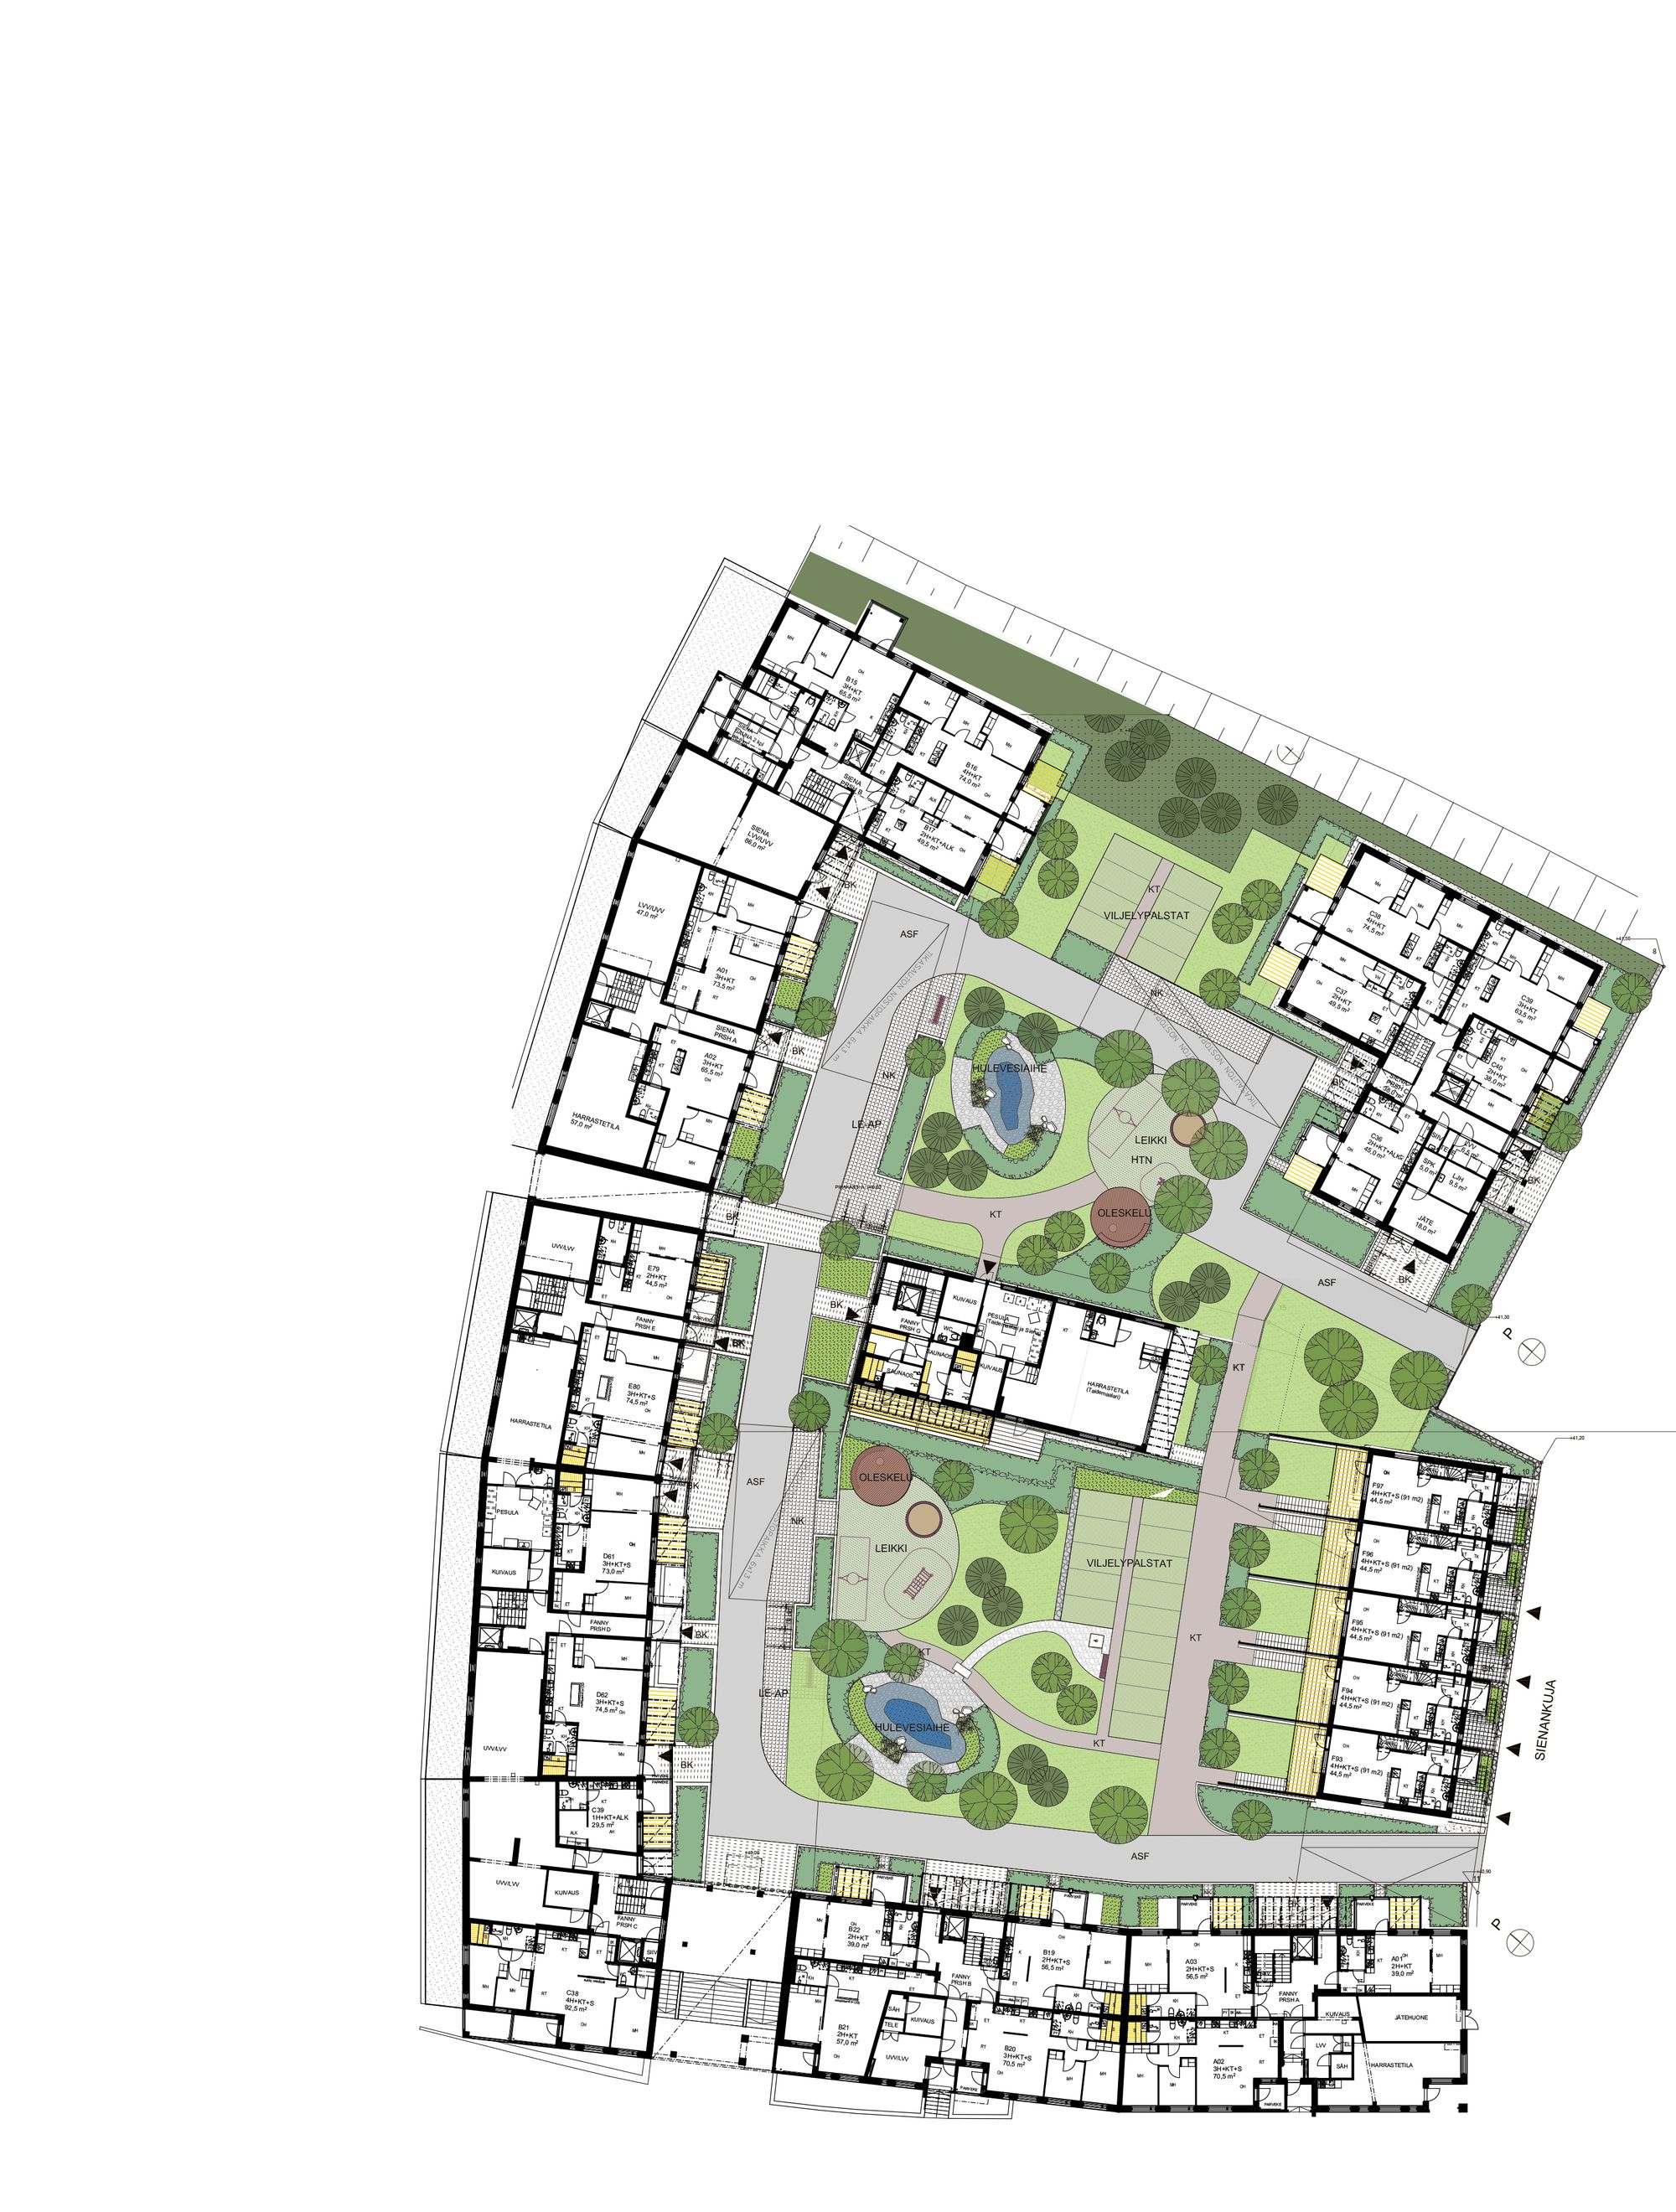
The roofs of low-rise buildings and carports are green roofs, and solar panels are installed on the roofs. The low-energy buildings are the first residential schemes in Helsinki to receive municipal green financing. This green financing is allocated to investment projects that deliver clear and measurable environmental benefits.
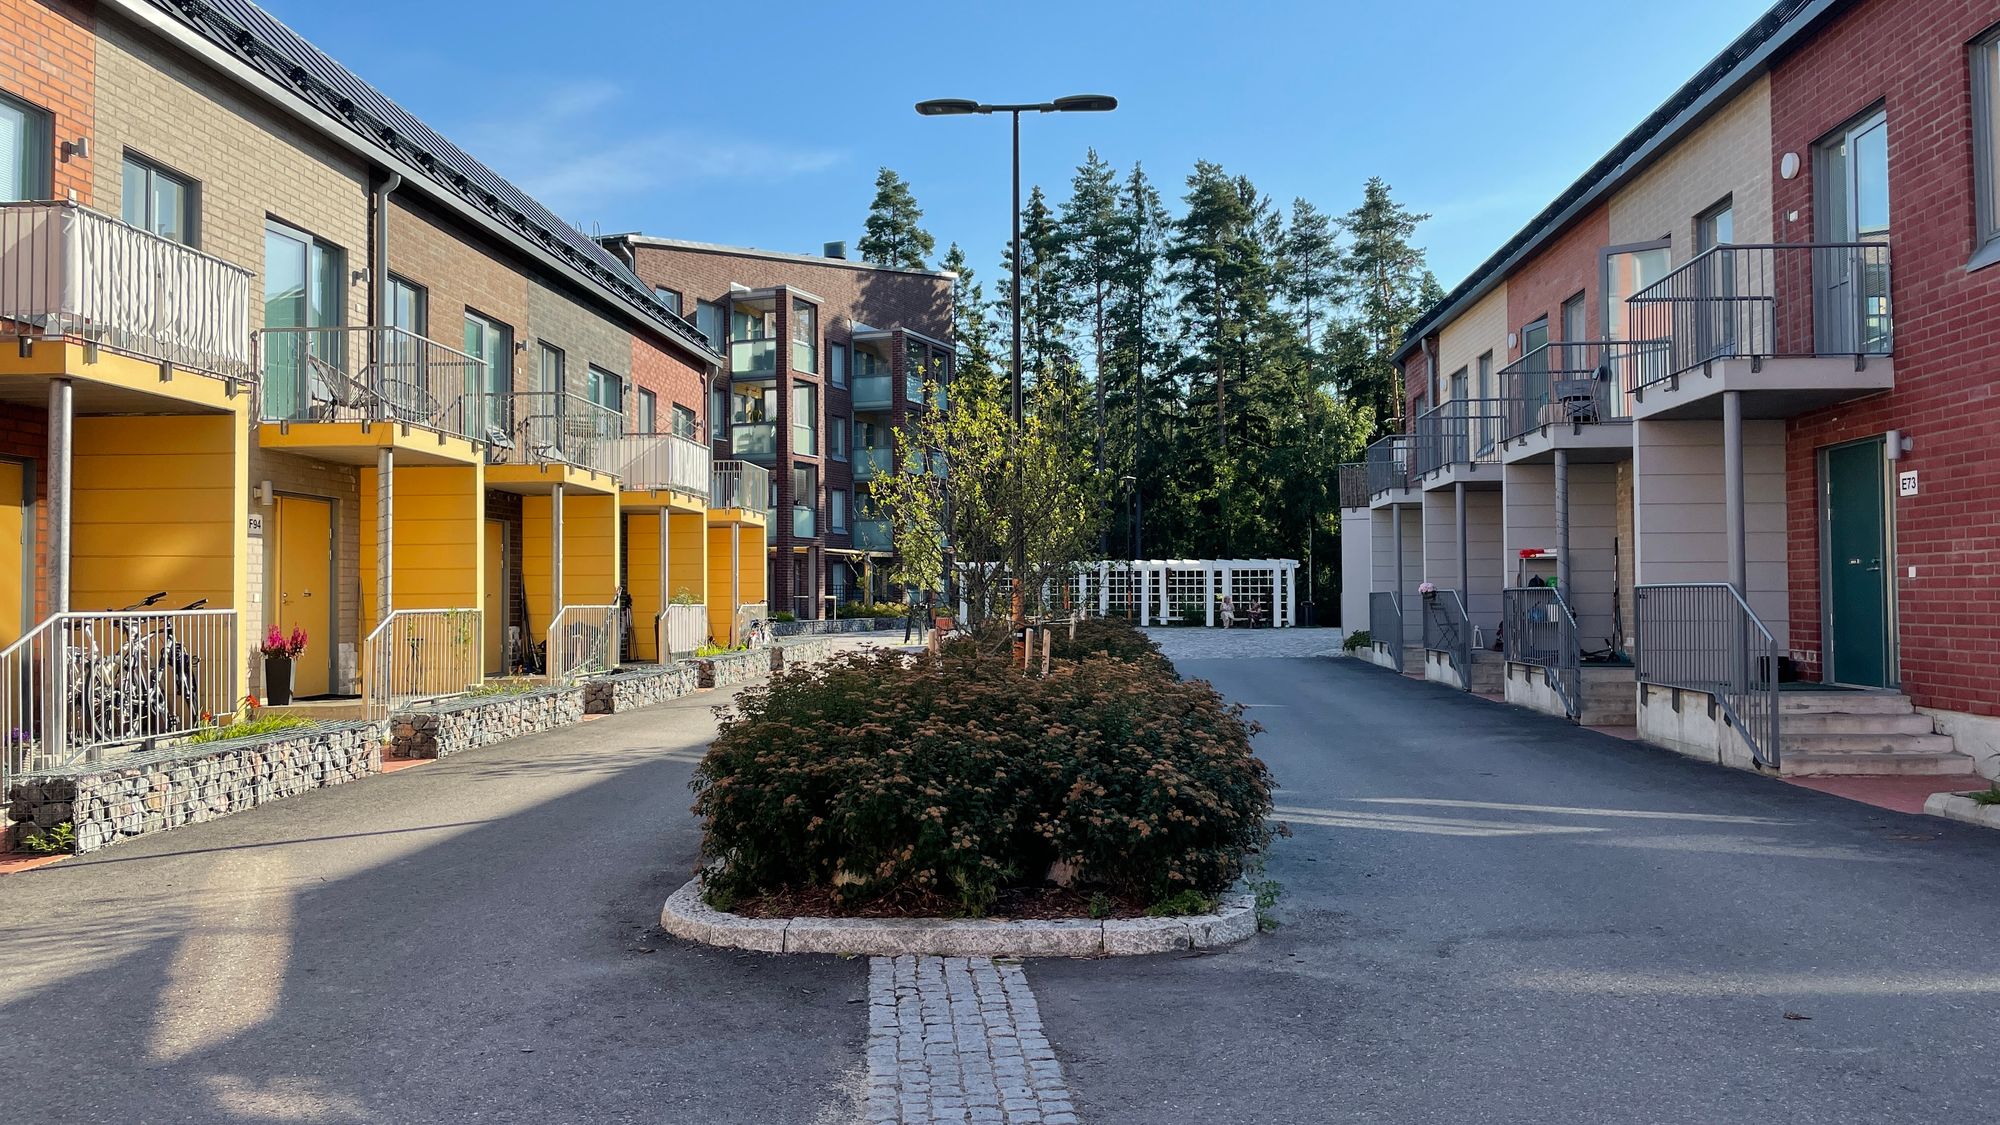
The district is designed to achieve a human-scale urban structure with a varied and experiential, community-oriented living environment. The blocks serve as examples of ARA-funded affordable housing production, where the aim has been to achieve a distinctive architectural expression aligned with principles of sustainable development.