| Location | Niittyportti 2, Espoo |
| Category | Housing, urban planning | Architects | Emma Kämäräinen, Niina Sonné | Size | 131 apartments, Residential GFA 5,733.5 m², GFA 8,545 m², parking facilities GFA 1,650 m² and commercial premises 34 m² |
| Project year | 2023 | Client | Lujatalo Oyj |
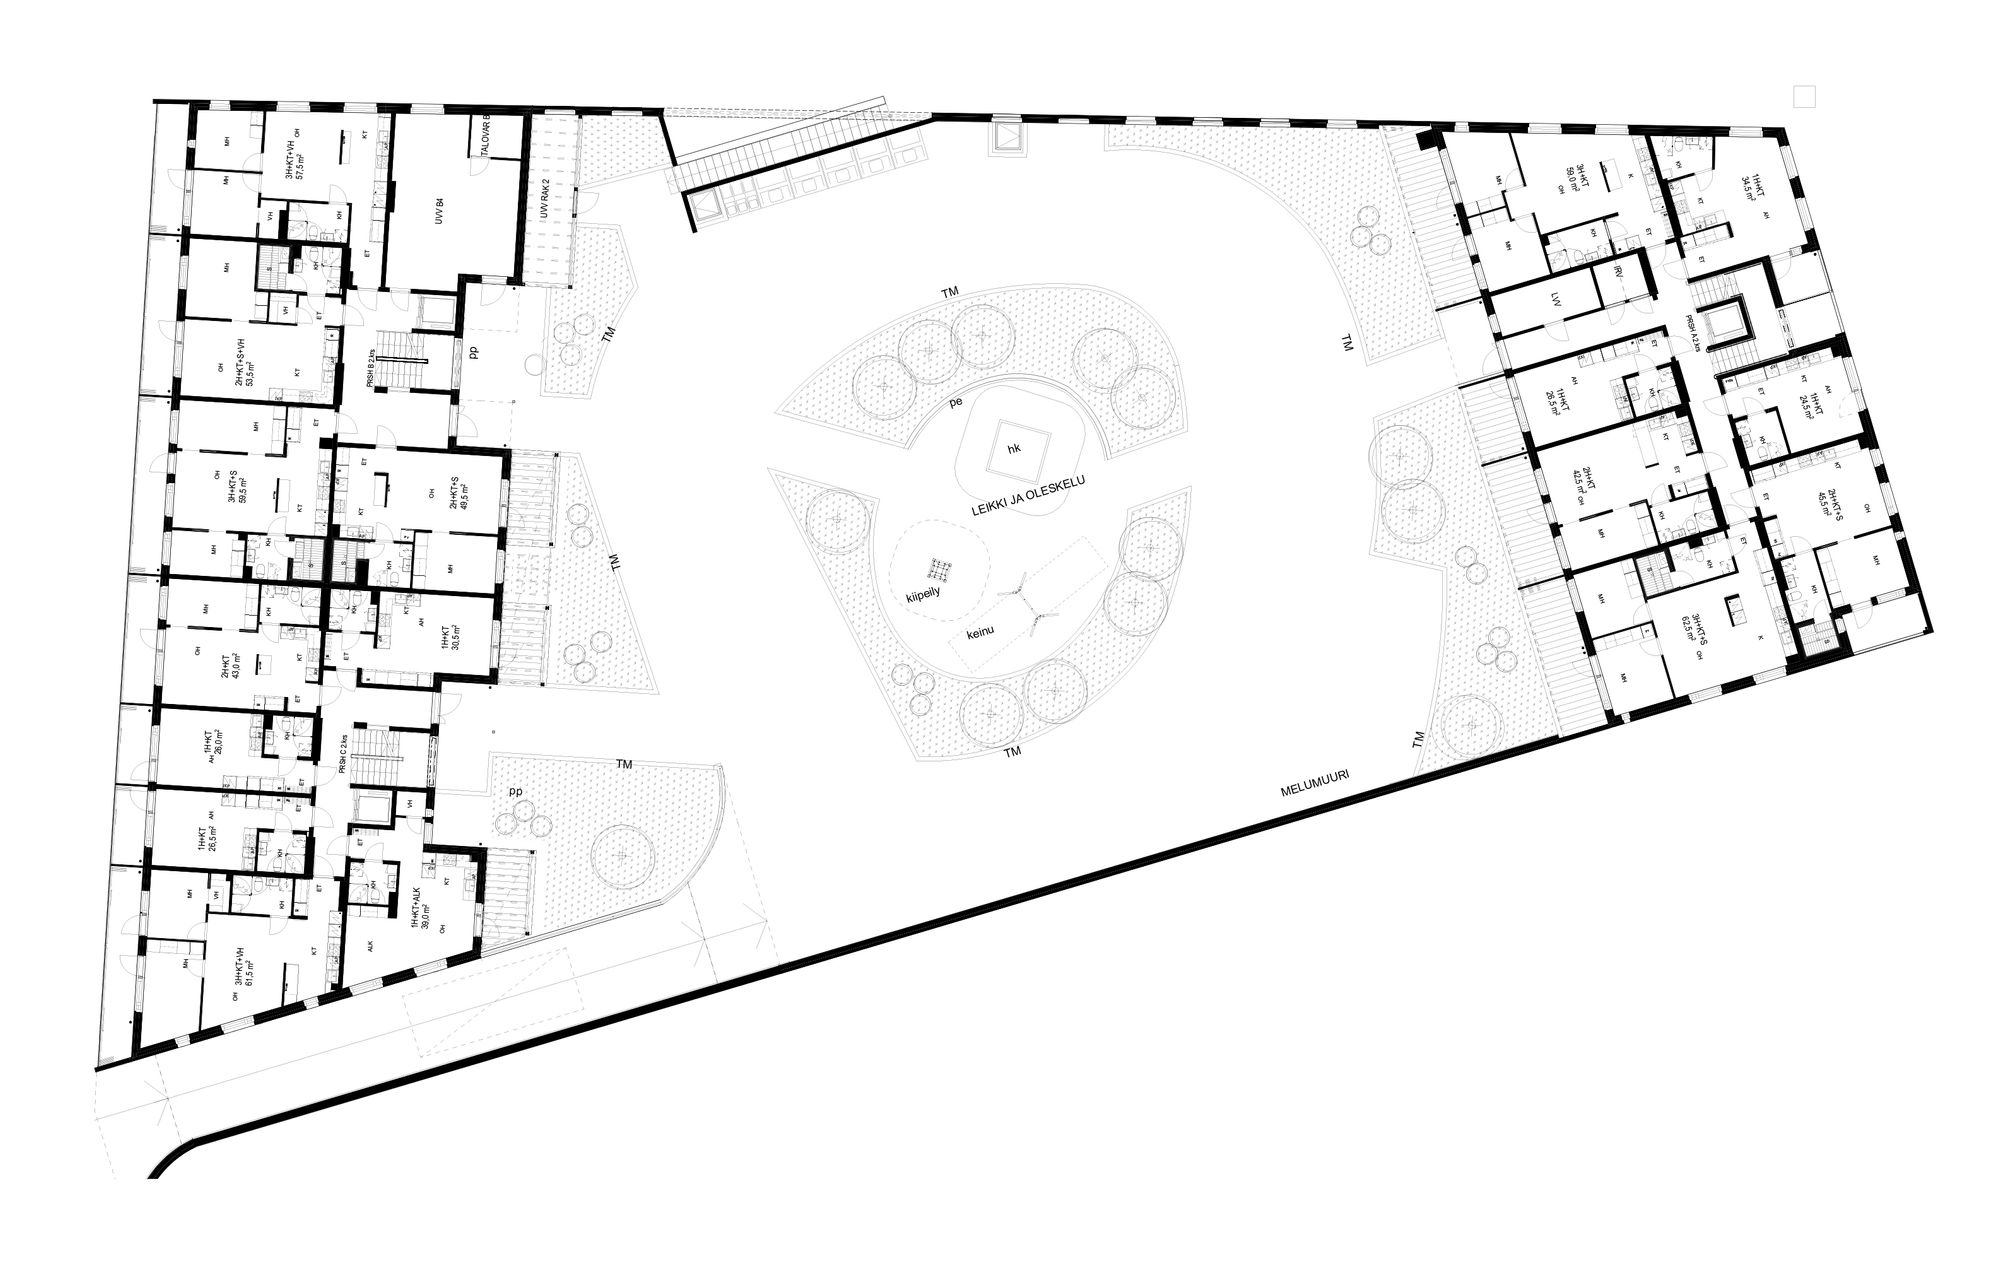
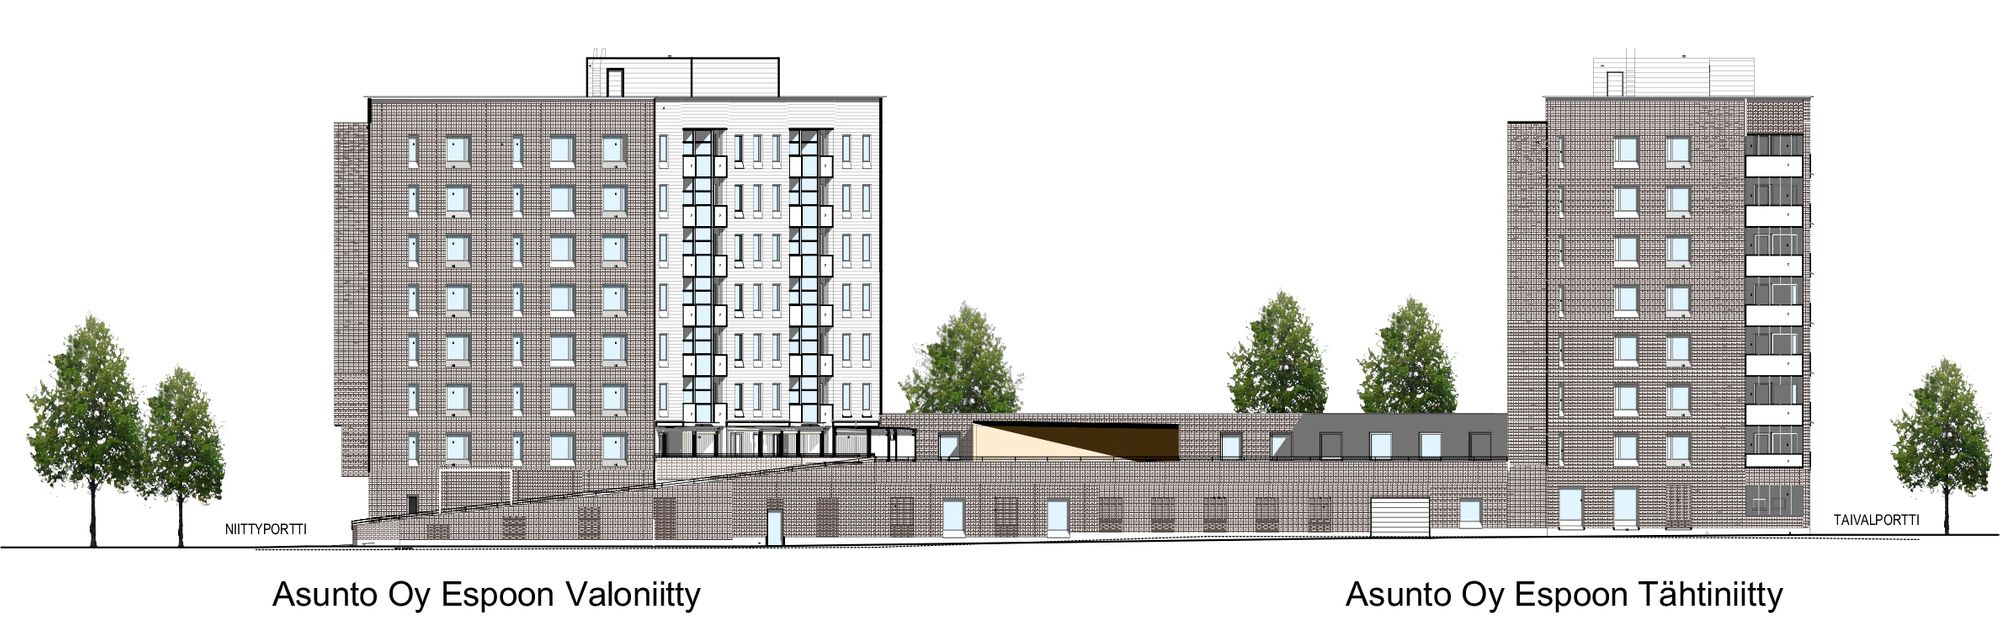
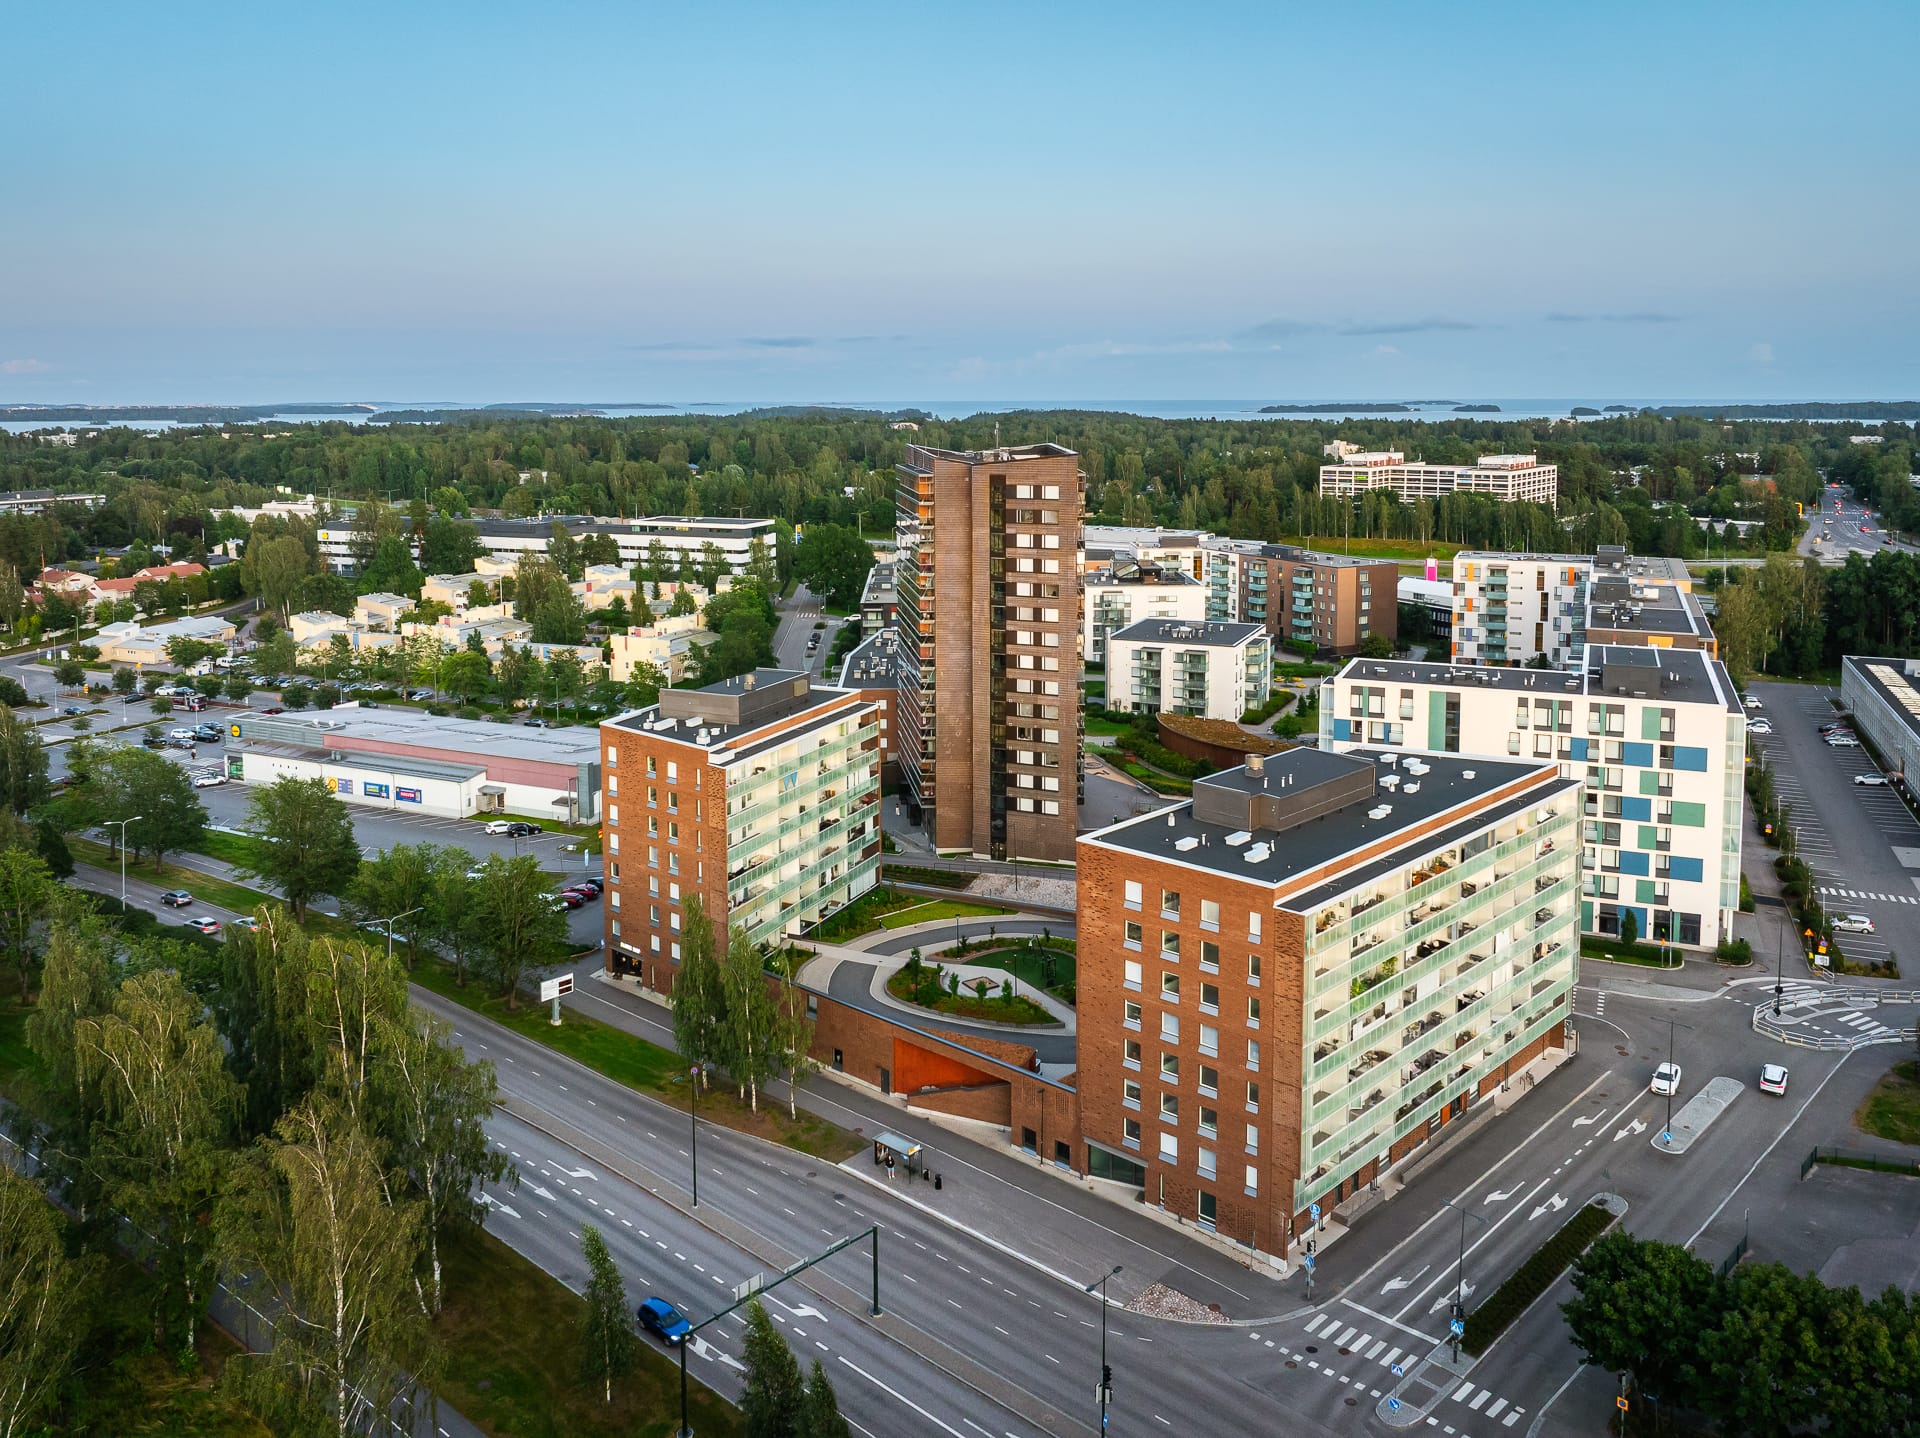
As Oy Espoon Valoniitty and As Oy Espoon Tähtiniitty are eight-storey apartment buildings located near Niittykumpu metro station, between Merituulentie and Niittytaival. An underground parking garage is situated beneath a shared courtyard deck between the buildings.
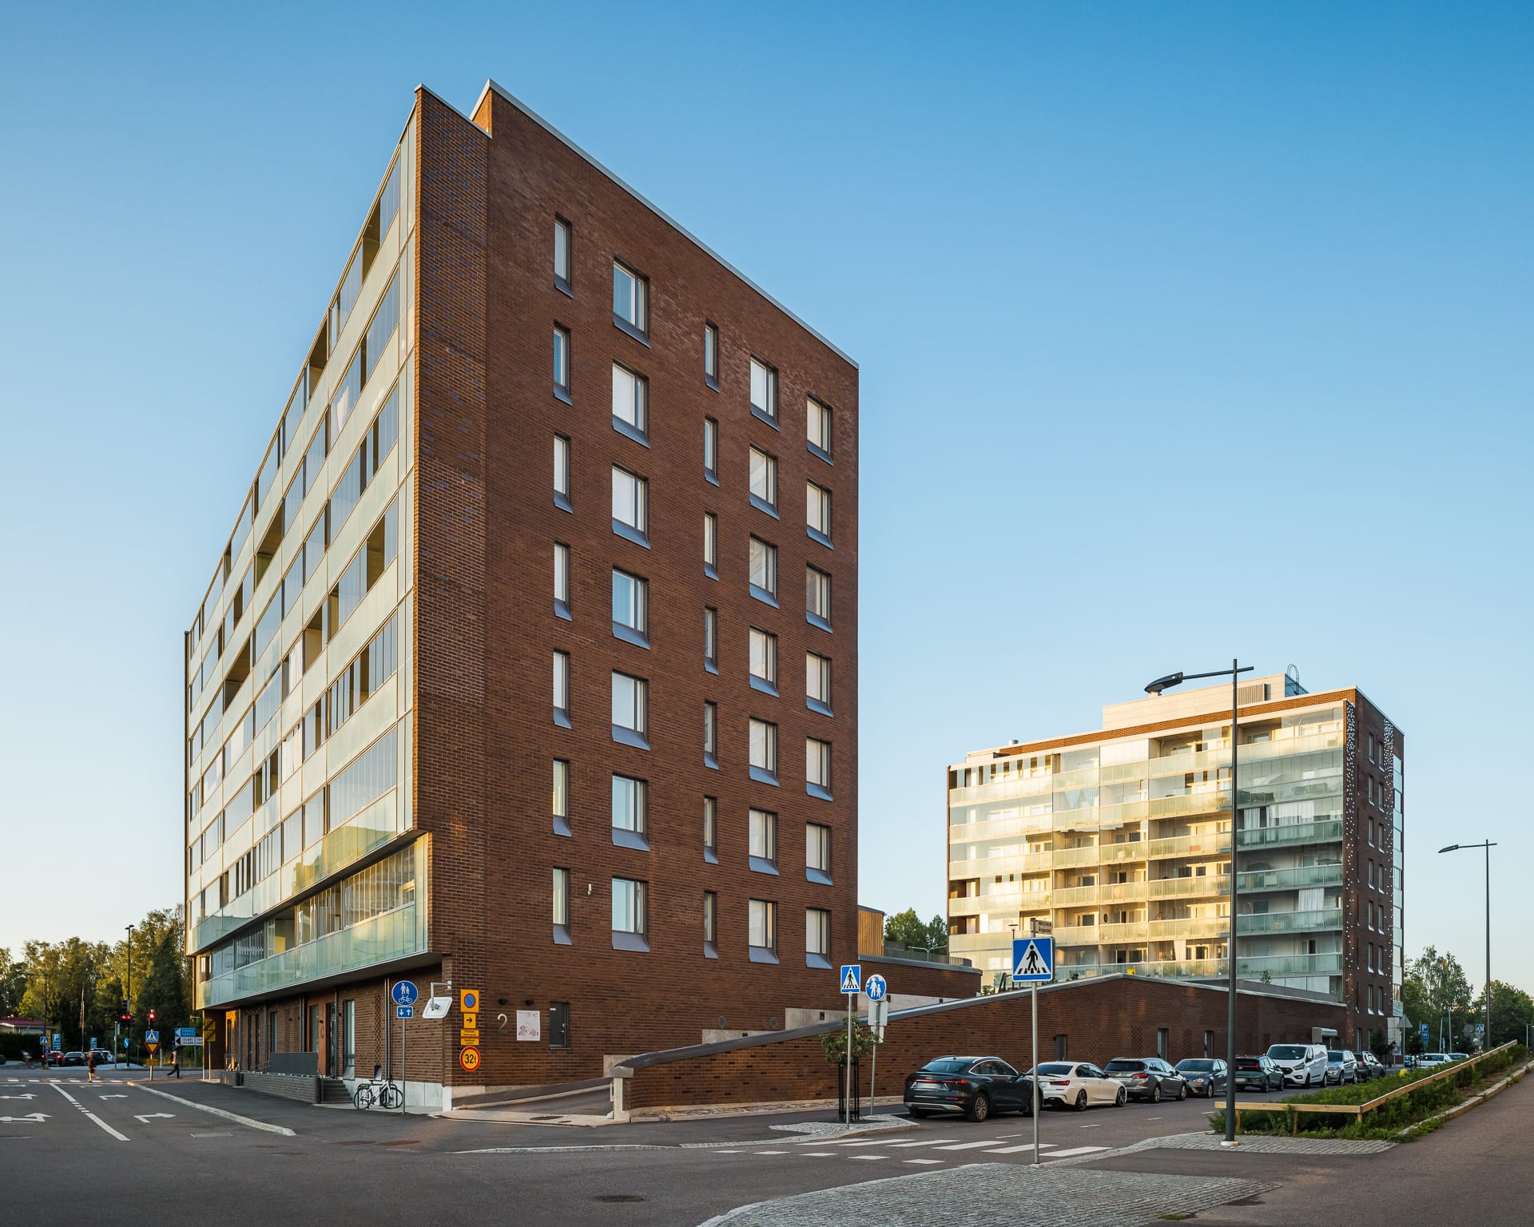
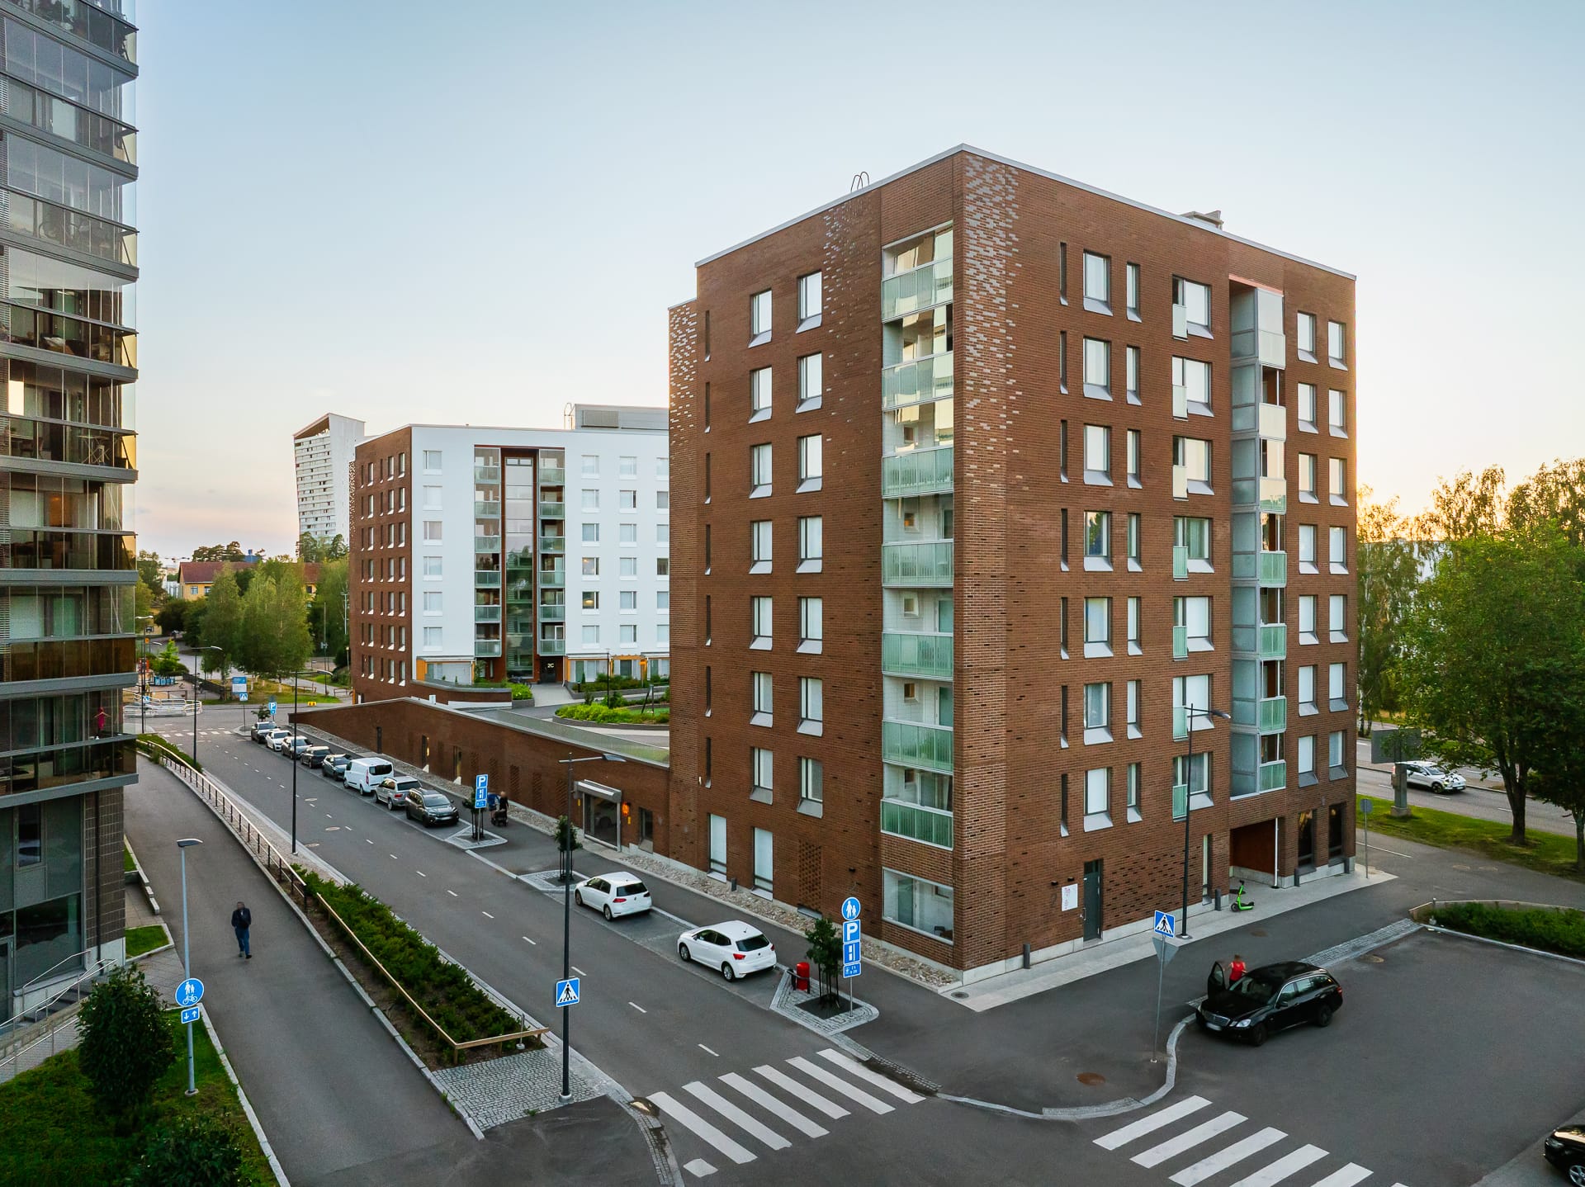
The design continues the material palette and massing principles of the predominantly brick-clad residential superblock completed to the south, integrating harmoniously with its architectural character. The basic massing concept consists of two residential towers rising from a low podium, with a sheltered courtyard deck situated between them. Commercial premises are located at street level along Merituulentie.
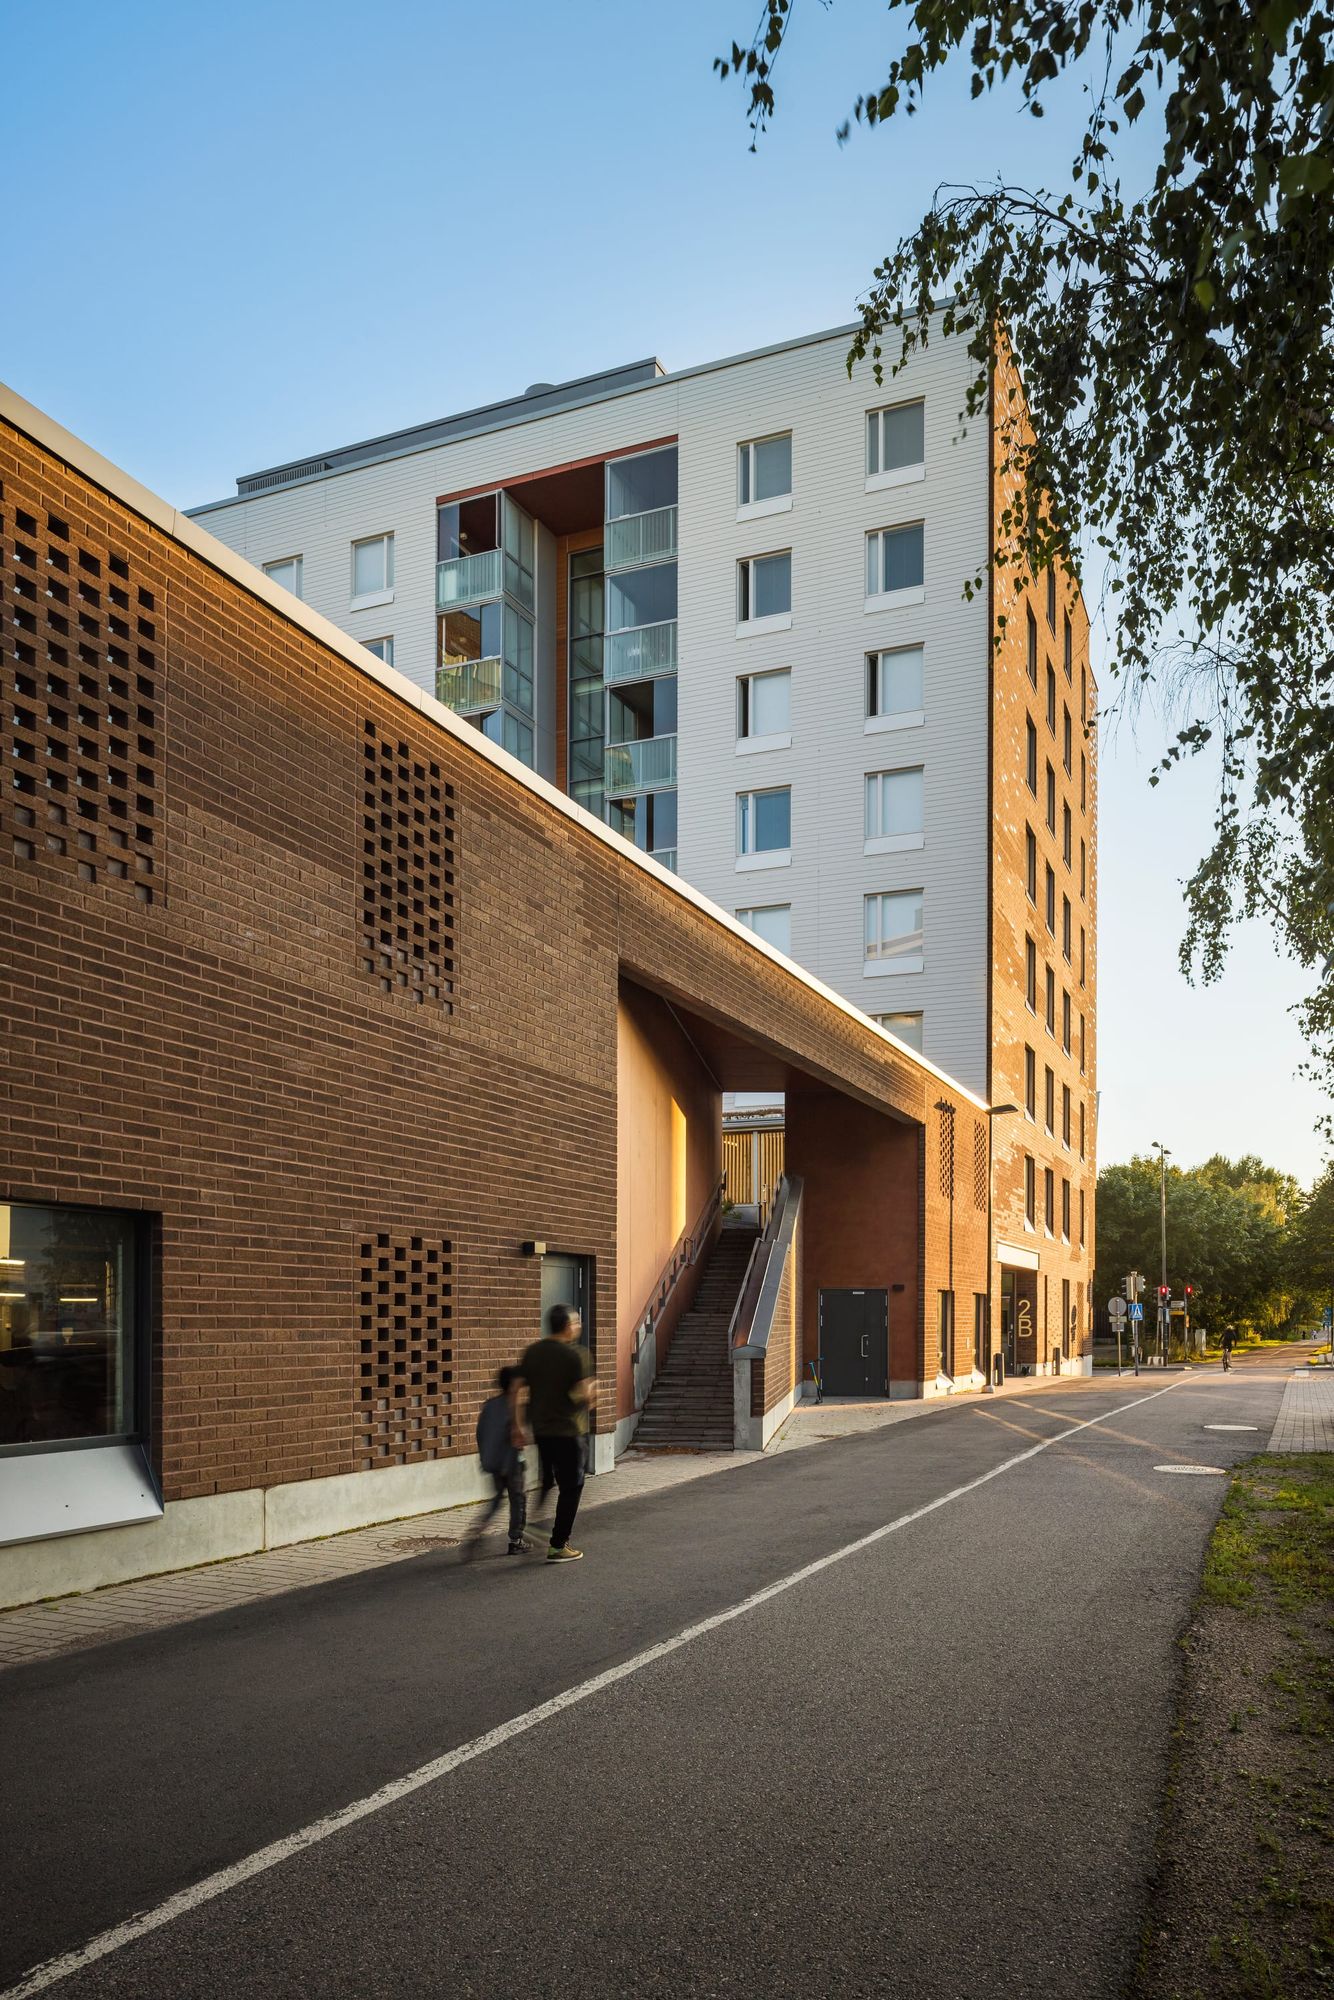
The color scheme of the façades is subdued. The street-facing façades are constructed of dark fair-faced brick, while the courtyard façades are made of white concrete. Concrete treated with an umber finish is used as an accent material around the entrances. The façades of the parking garage are partly brick masonry and partly composed of a pierced brick wall that allows light to pass through. The podium level features a varied composition of solid sections, open communal spaces, and areas with decorative brick screening. The dark brick visually links the buildings to the neighboring residential superblock and its landmark tower.
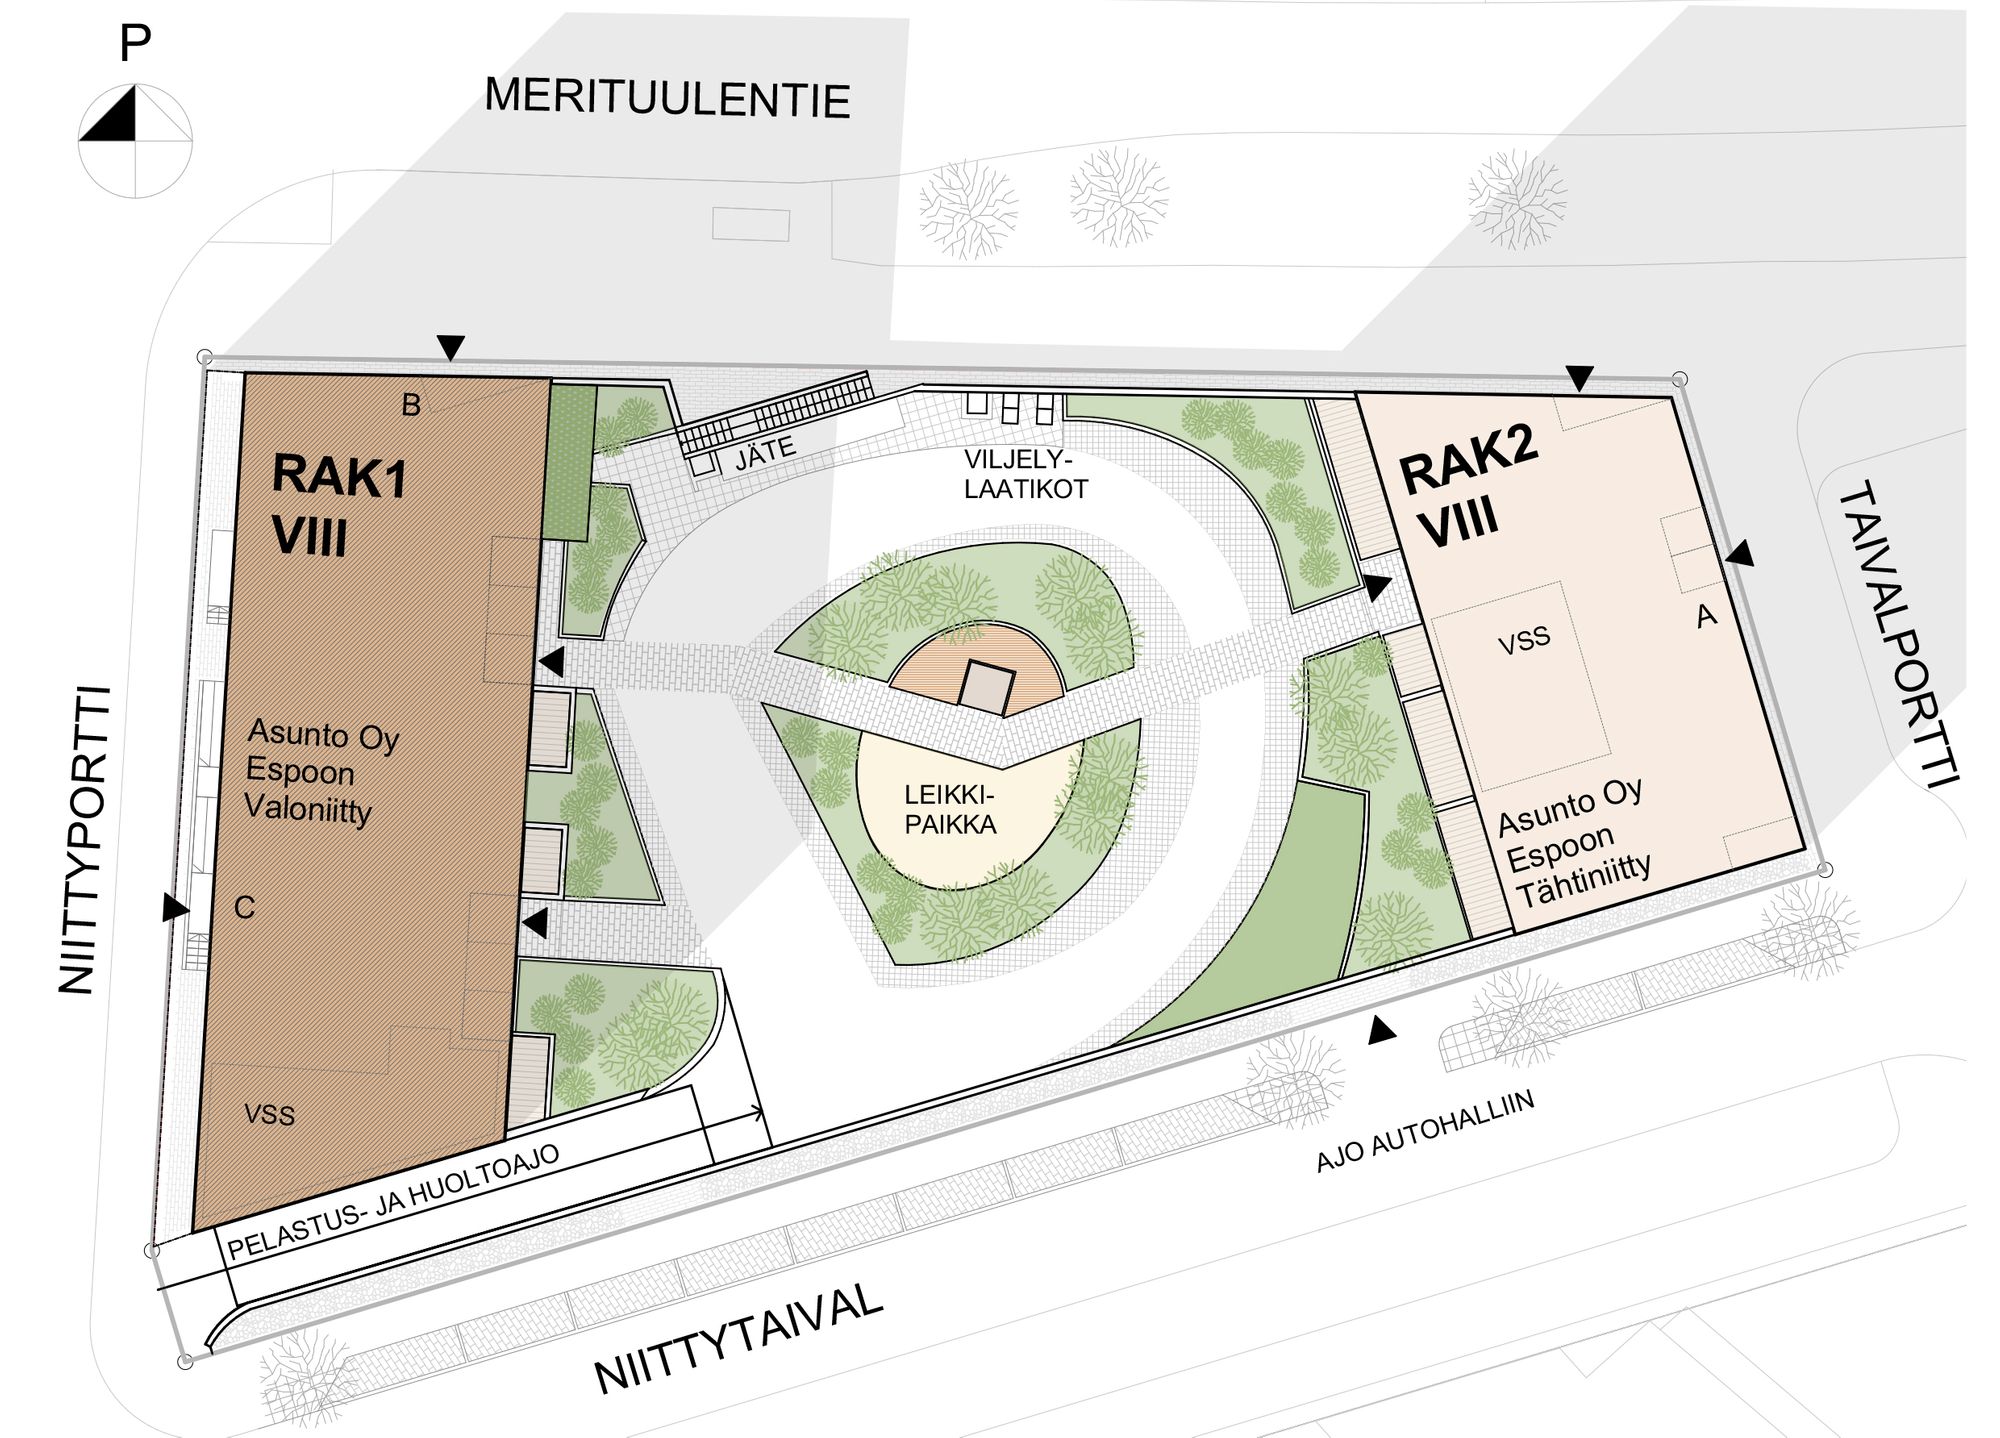
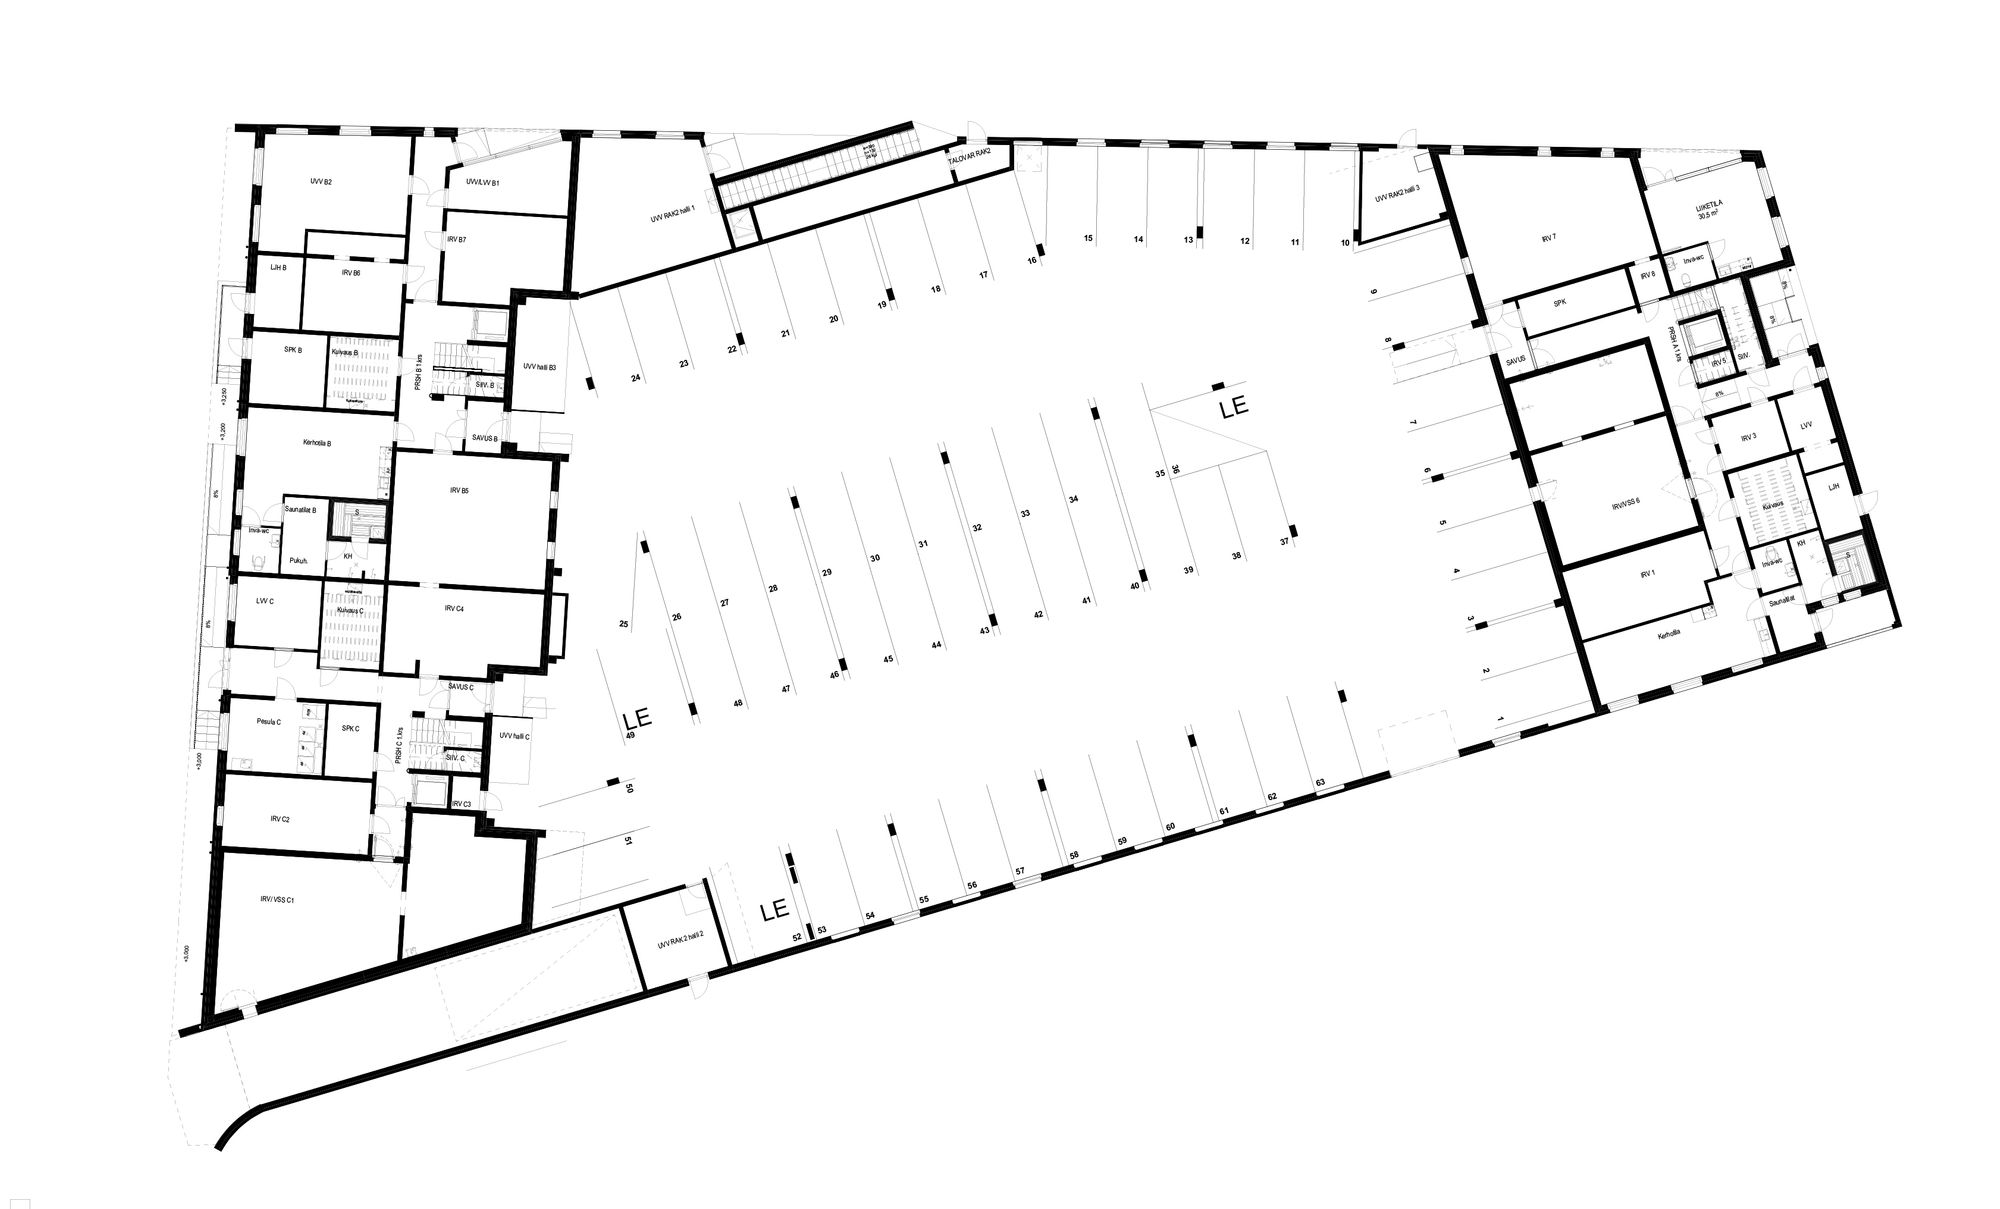
The parking garage is located beneath the courtyard deck, with vehicle access from Niittytaival near the intersection with Taivalportti. A ramp designed to accommodate emergency and maintenance vehicles leads to the courtyard level from the western edge of the site. Pedestrians can also access the courtyard deck via exterior stairs from Merituulentie. Part of the bicycle parking, deep waste collection containers, and designated emergency access areas are located on the courtyard deck.
COMMON FACILITIES
The ground floor accommodates residents’ storage units, part of the bicycle and outdoor equipment storage, sauna facilities, a club room/community room, and technical service rooms.
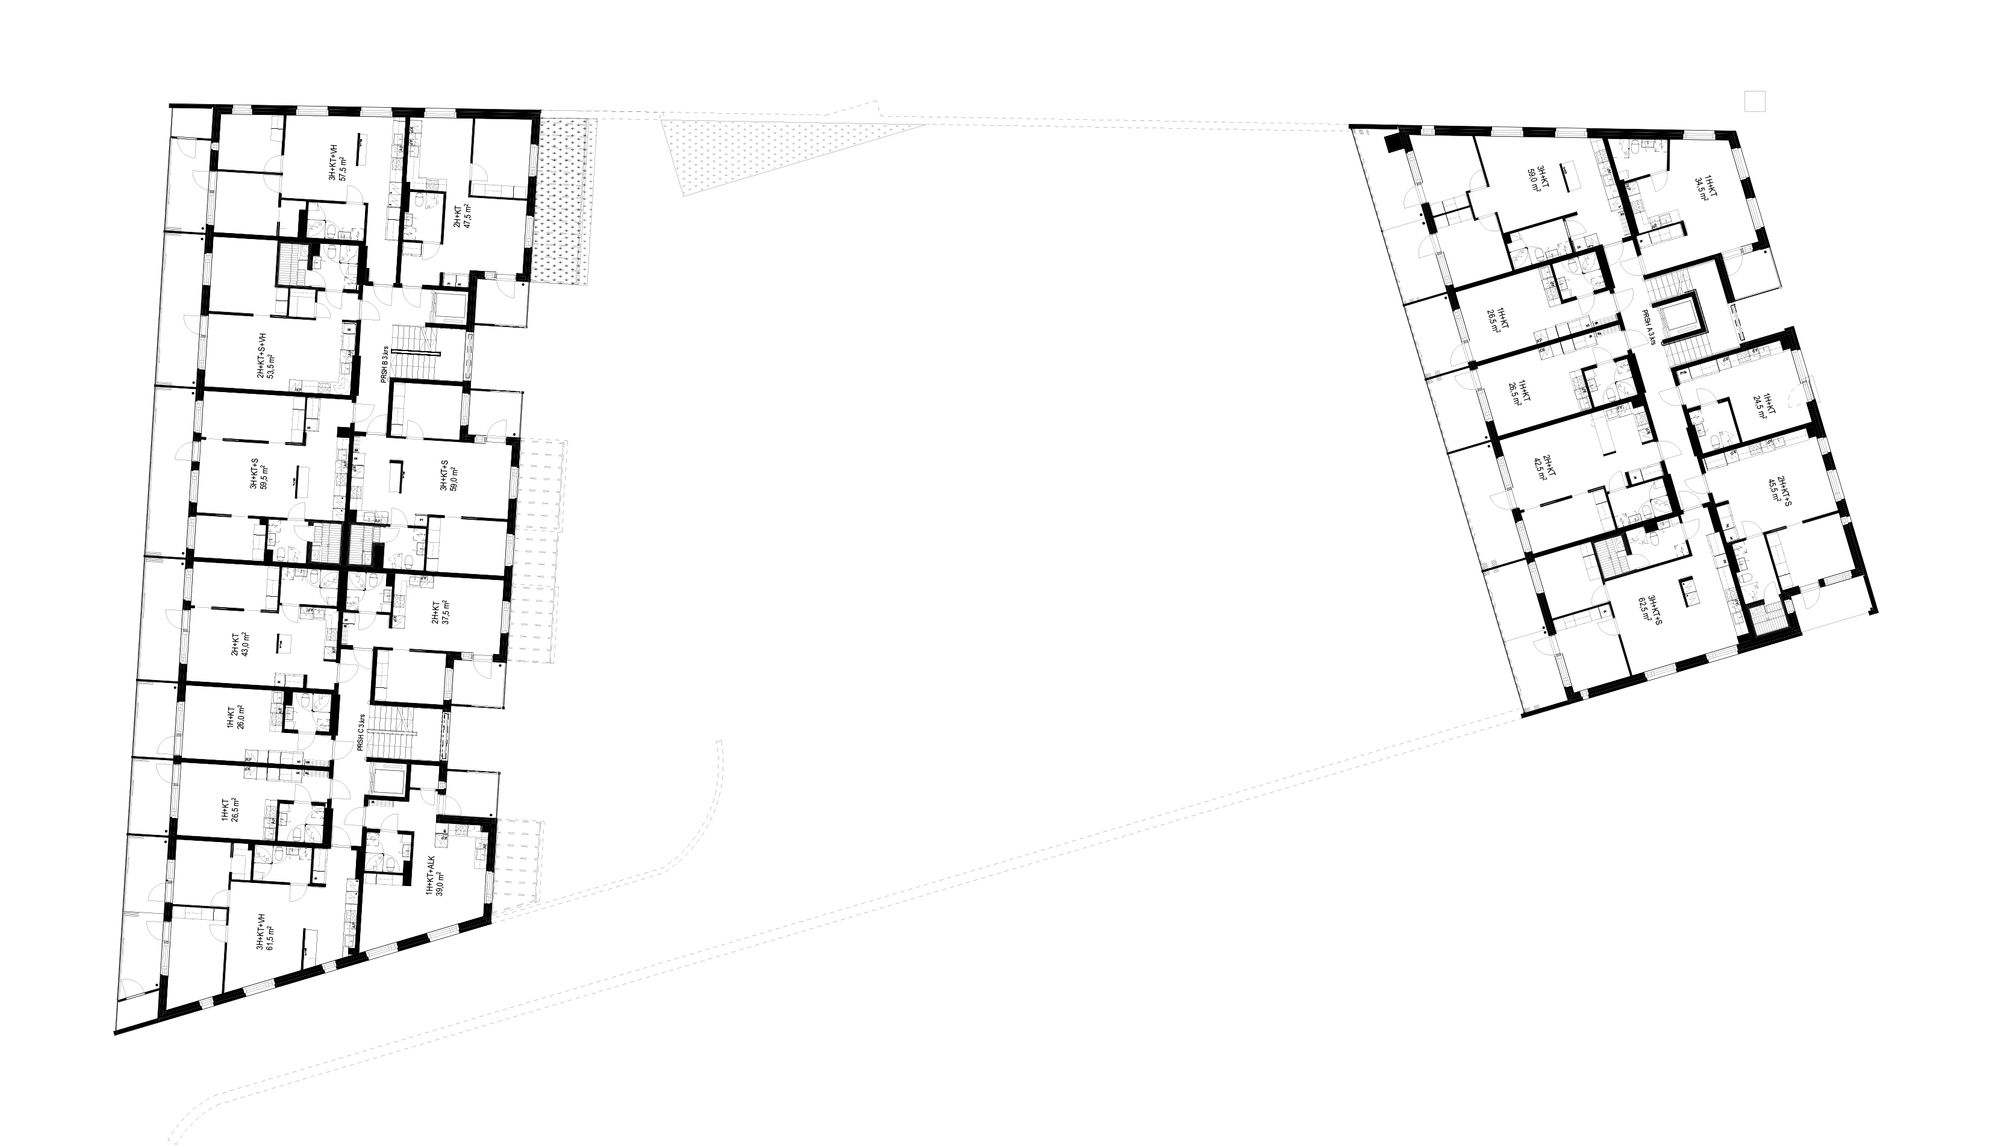
APARTMENTS
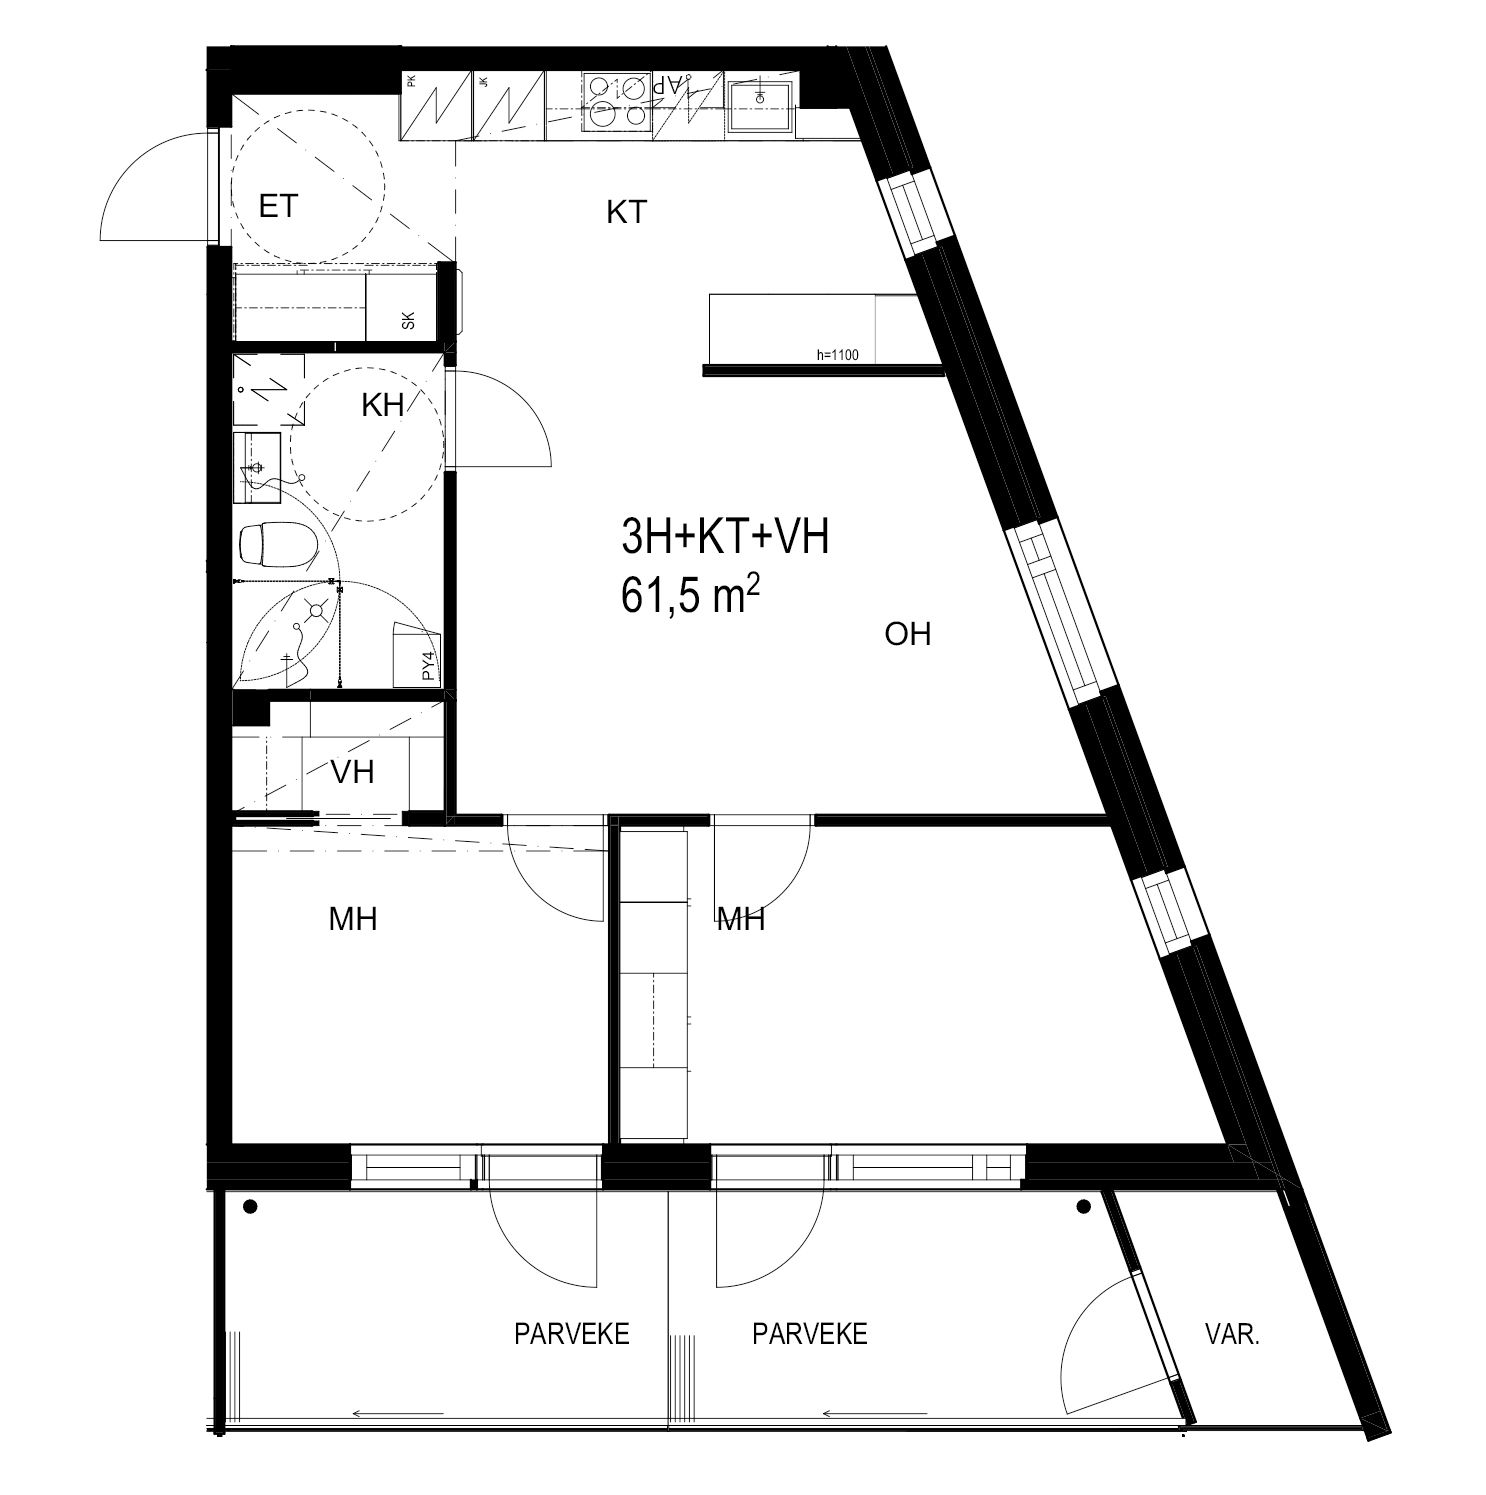
The development, which is predominantly composed of small apartments, contains a total of 131 residential units. Special attention has been paid to maximizing natural light; the apartments have been designed to open toward multiple directions wherever possible, and the balconies are spacious.
COURTYARD
The courtyard design is based on creating attractive play and recreation areas, providing emergency access routes, and resolving changes in ground level in a natural and visually appealing manner. Stormwater from the site is managed through drainage channels and landscaped planting areas, and is then directed to a retention tank located beneath the access ramp. All apartments facing the courtyard have either a small private garden area or a terrace.