We have implemented several adaptable open-building housing projects and are actively involved in the development of the field.
The core idea of open building is to divide a building into fixed and flexible components. This approach enables adaptability ranging from interior materials and spatial layouts to apartment sizes and even the building’s functional use.
The open-building concept offers architects an inspiring design challenge. It requires the ability to empathize with the wishes and life situations of different residents. The goal is to create an experiential home that evolves with its occupants.
Hyvinkää apartments Yli-Jurvankatu 7 Hyvinkää 2020
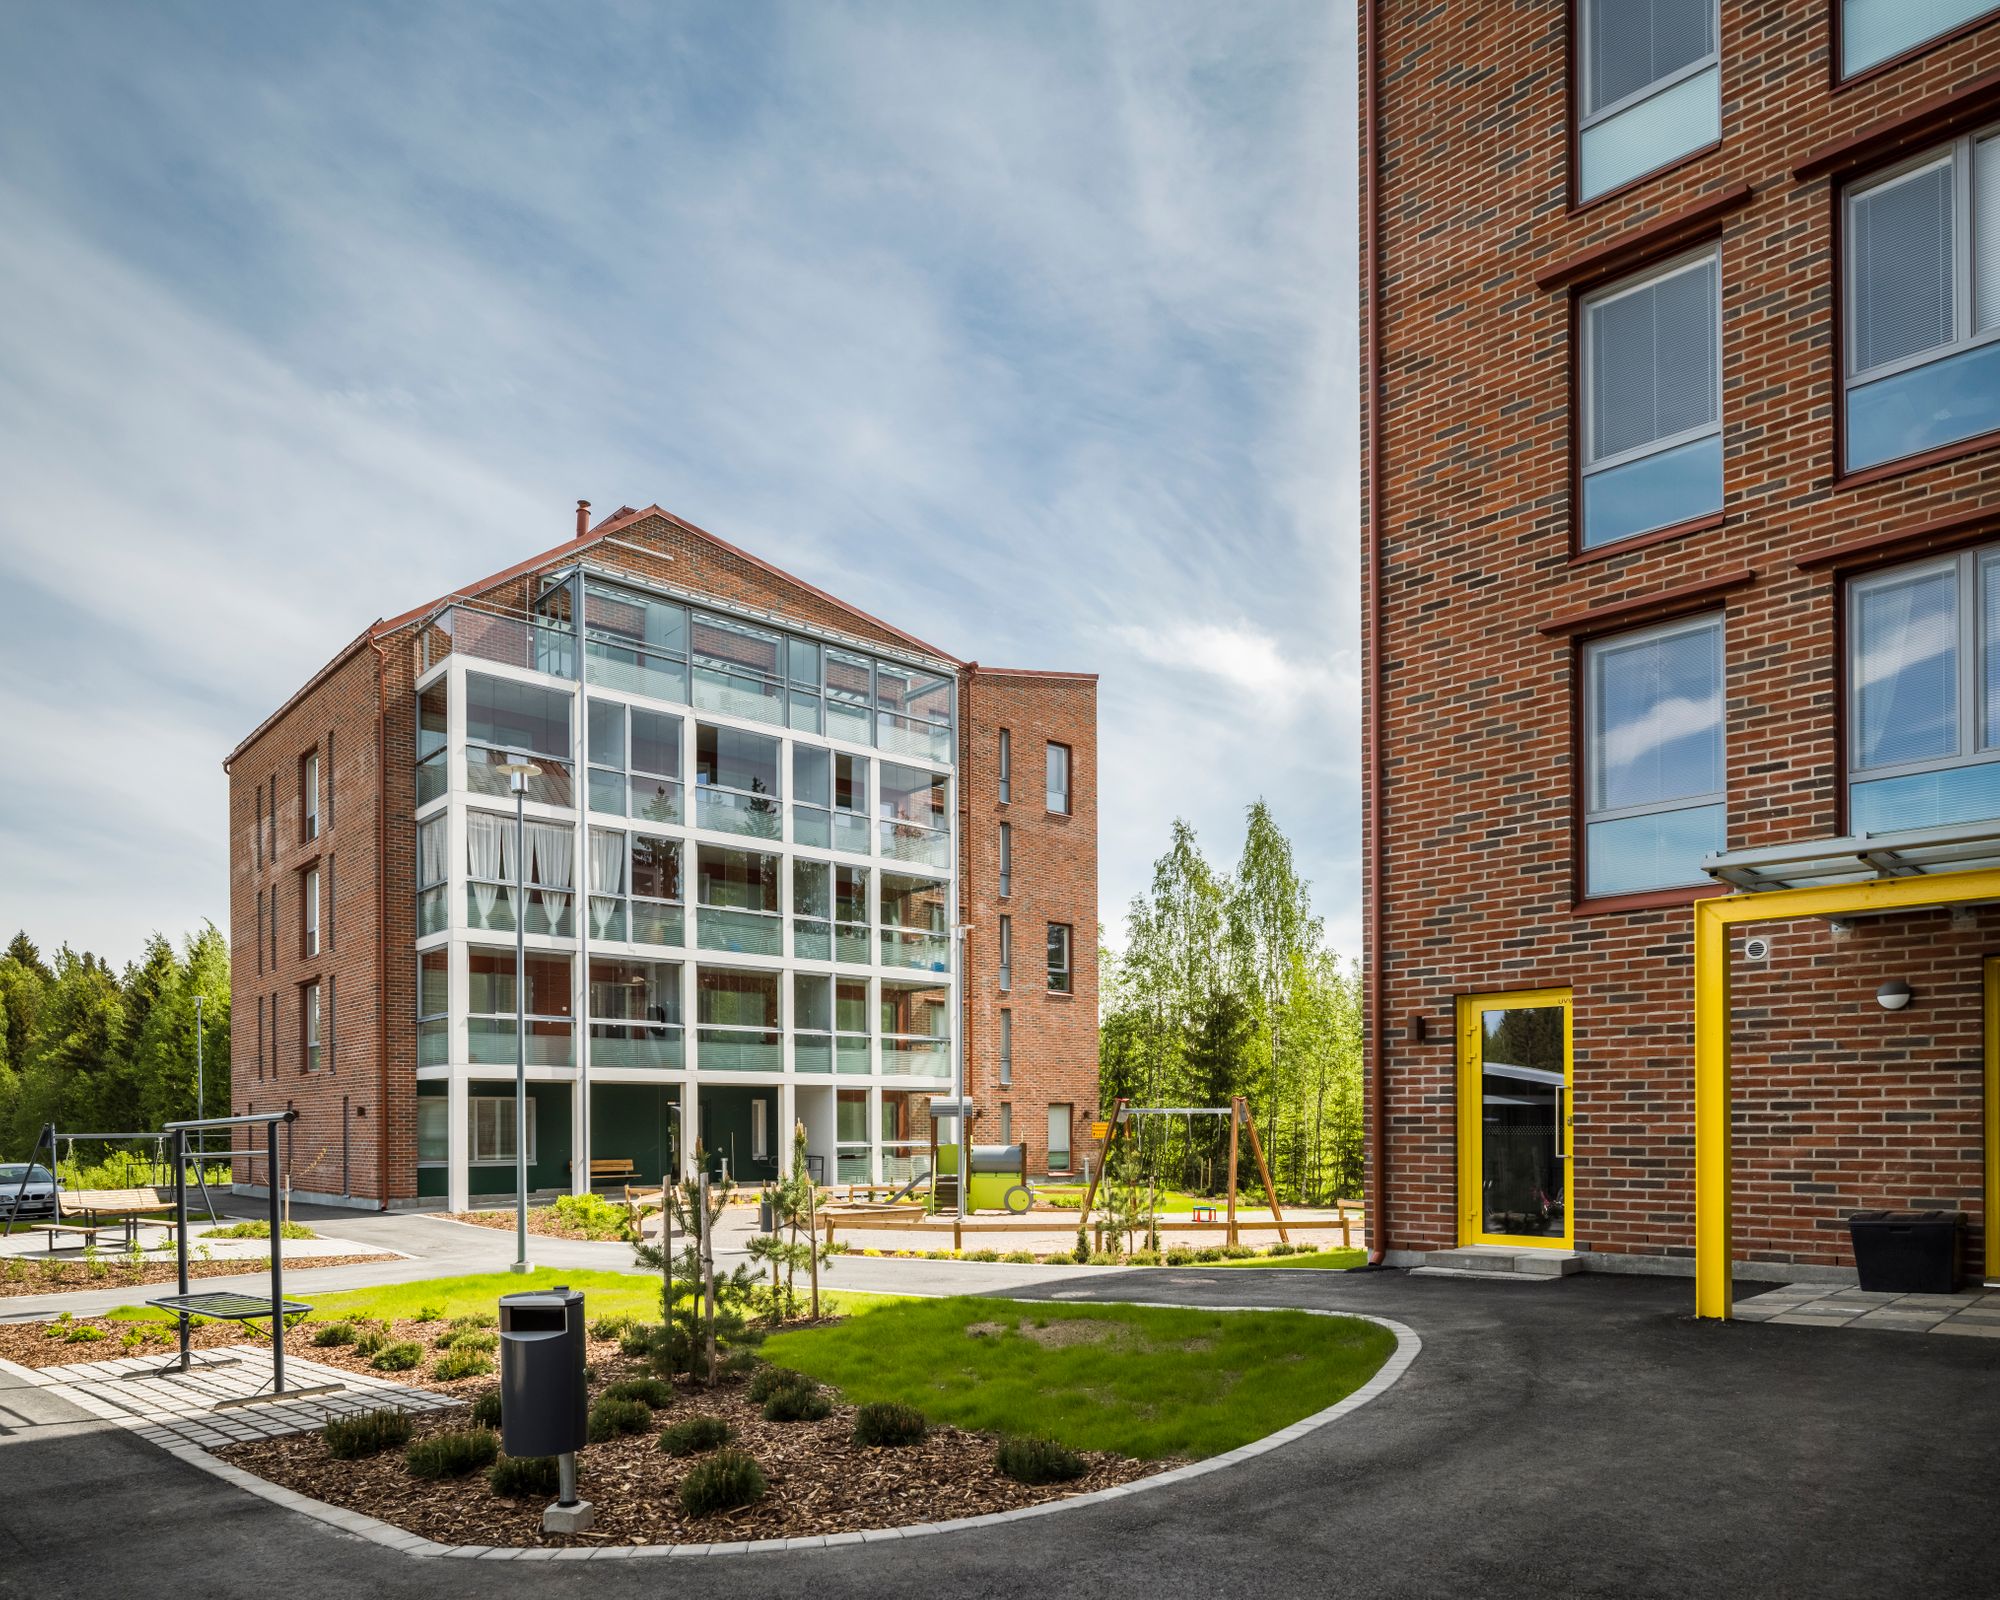
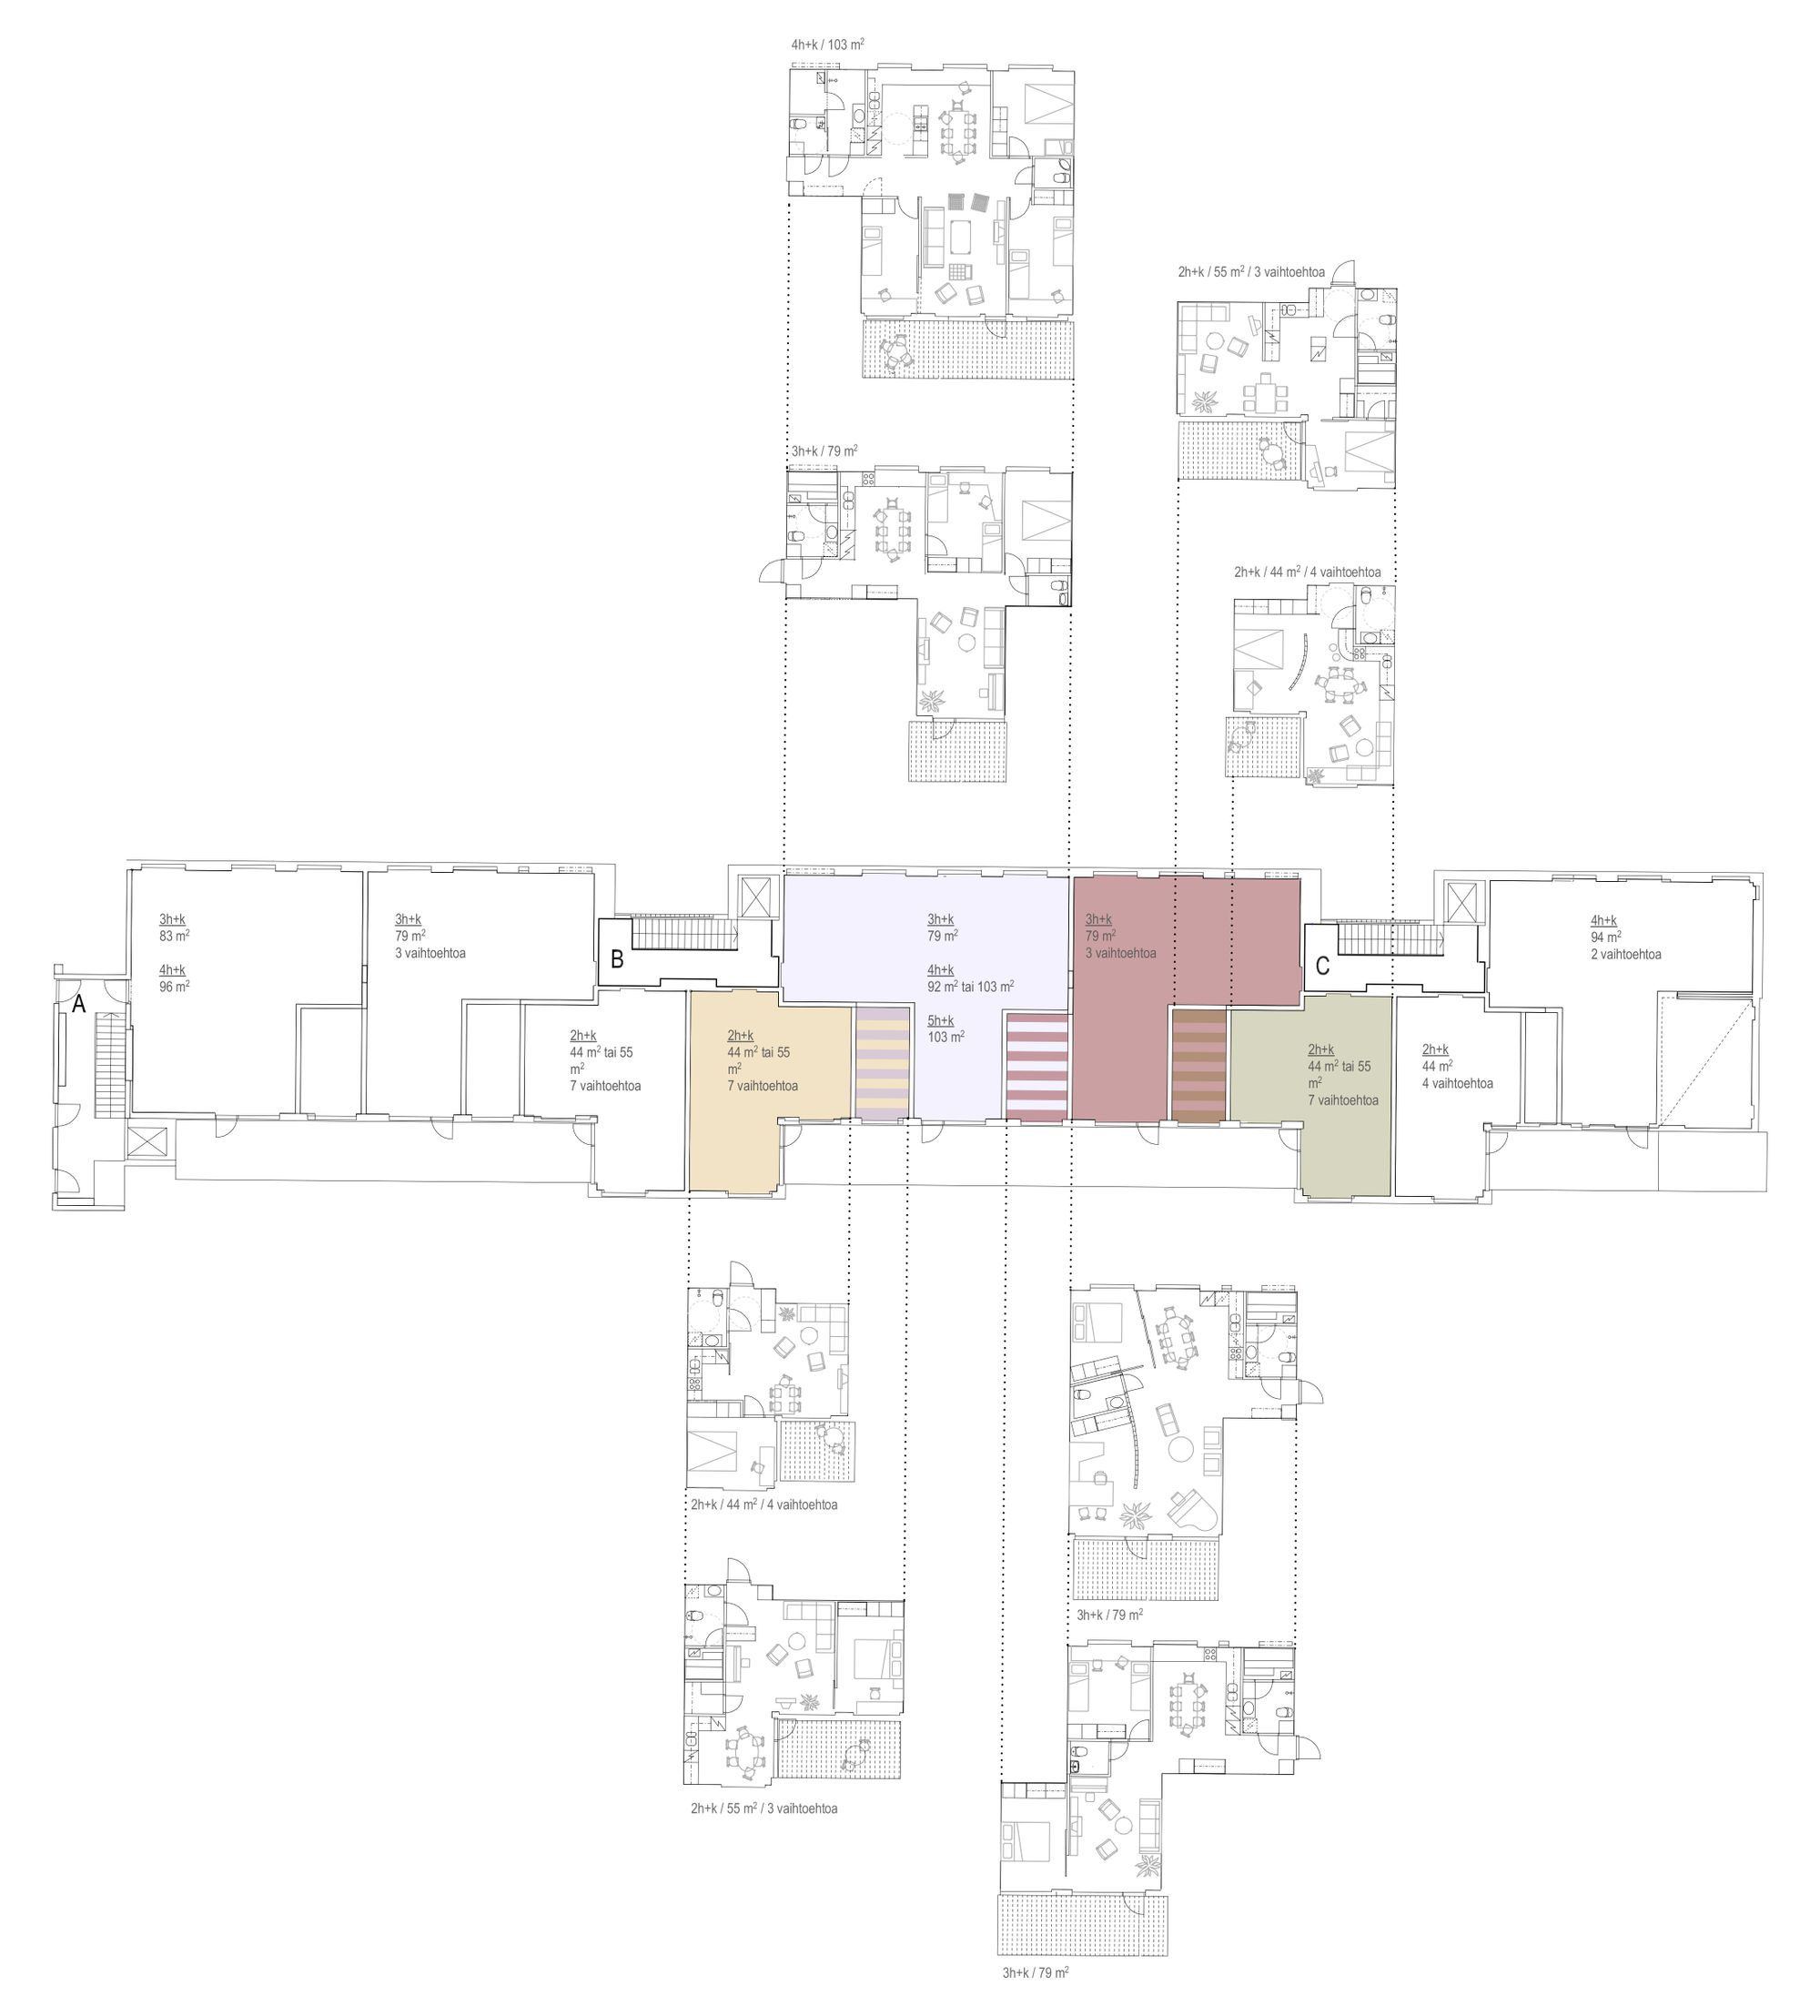
The complex consists of two four-storey residential apartment buildings designed so that apartment sizes can be adjusted and units can be combined without major structural interventions. The flexibility can be implemented either during the design or construction phase, or at a later stage.
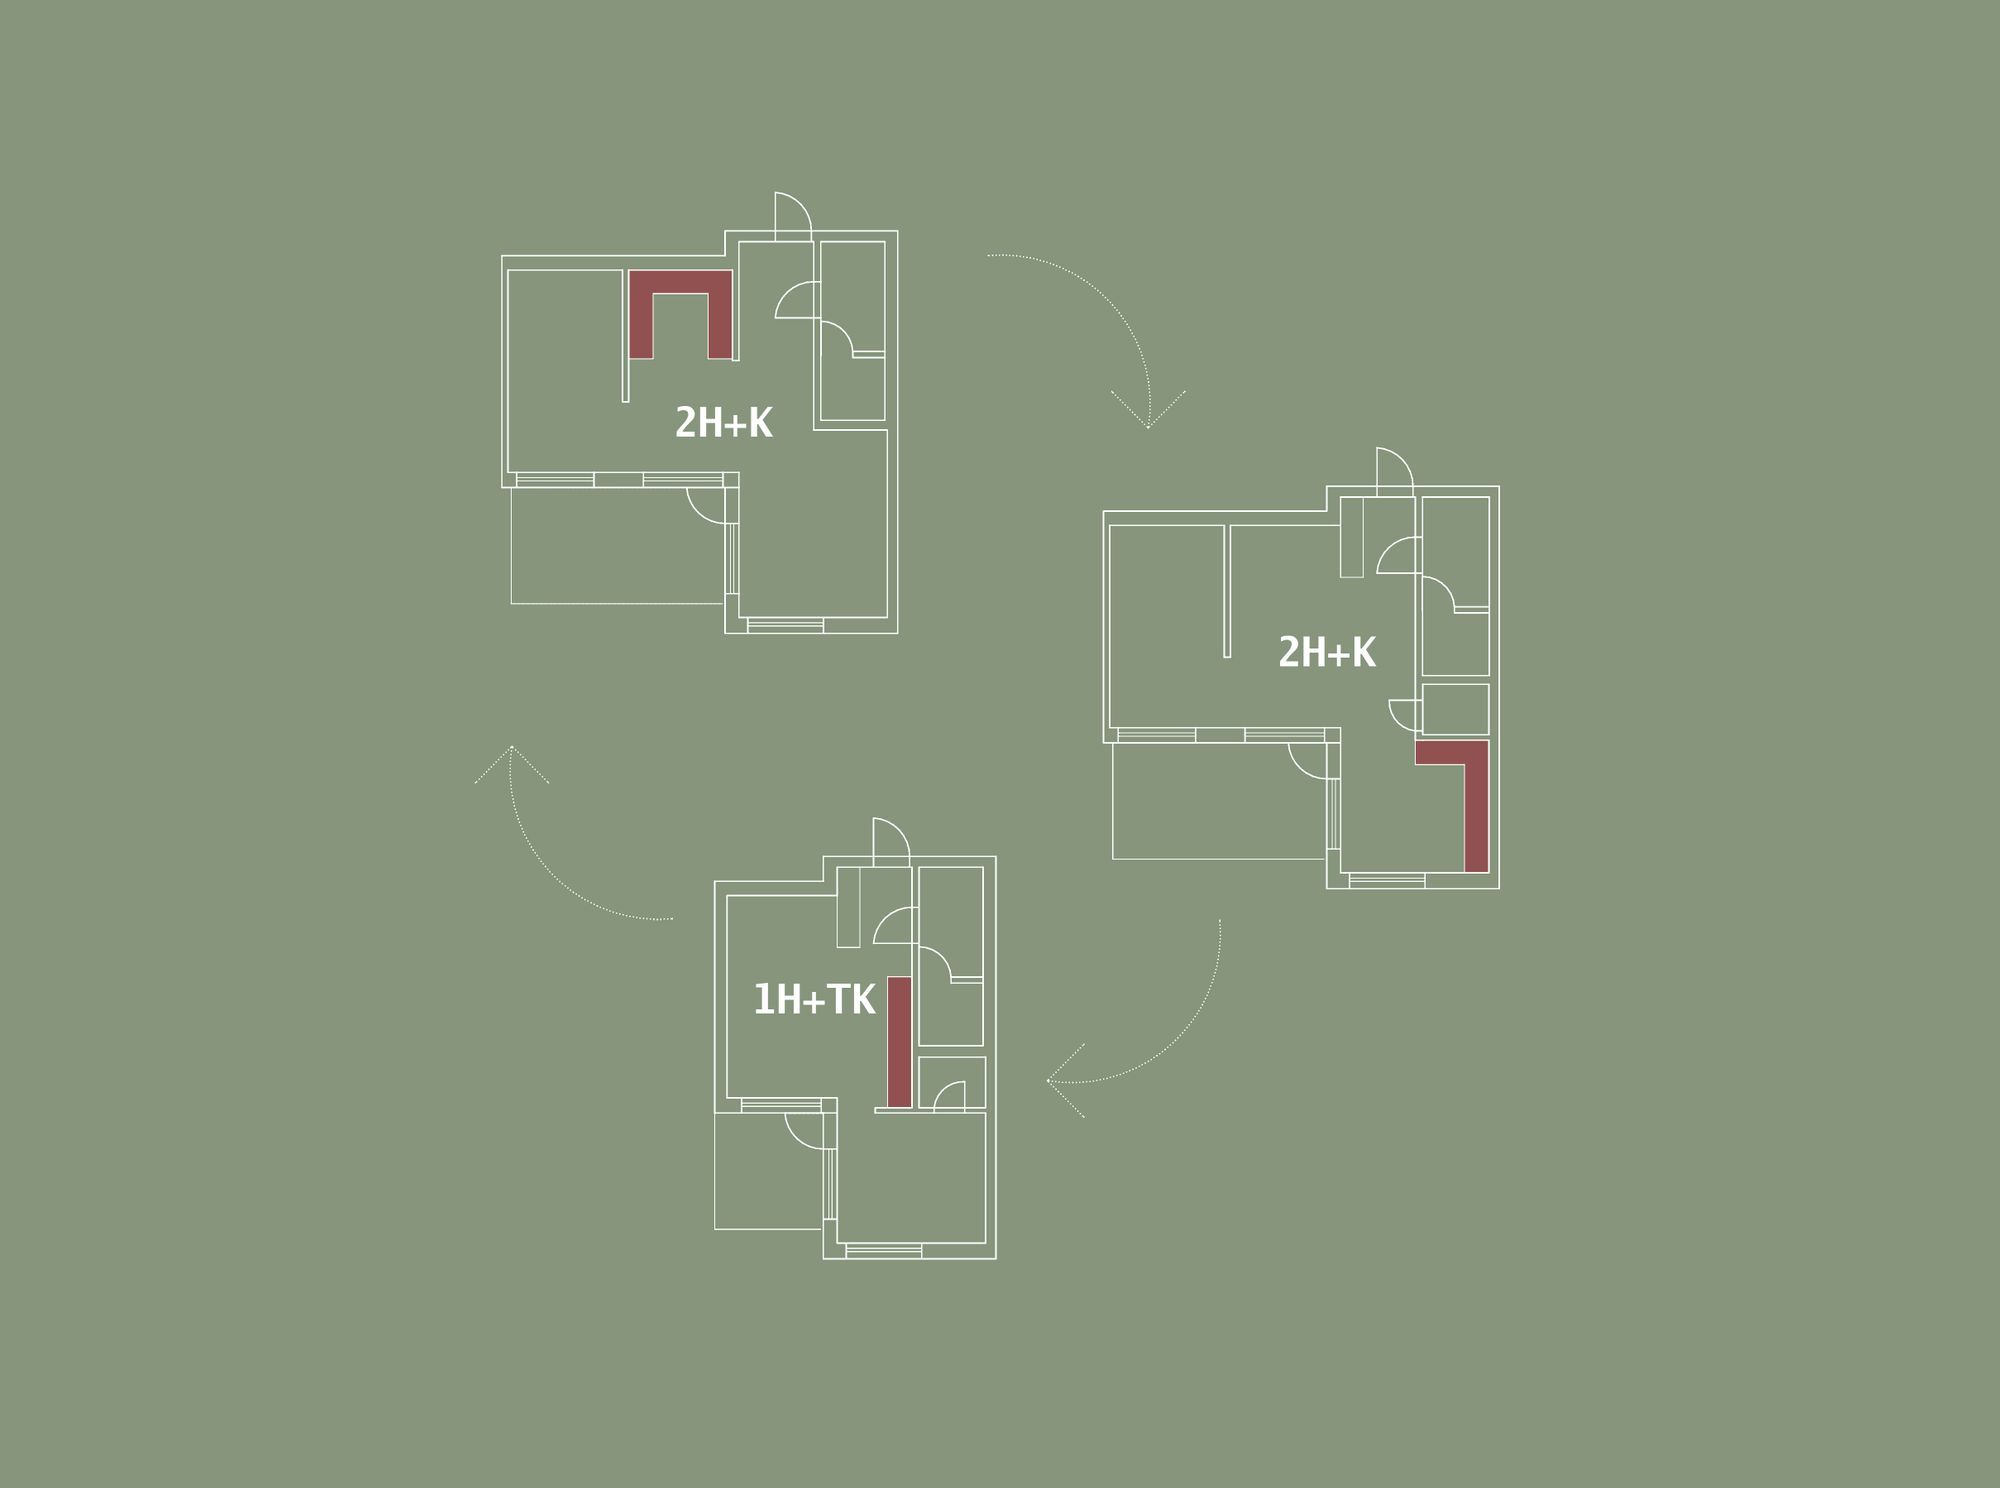
The adaptability is based on a structural frame that supports change and a spatial layout designed for flexibility. In this case, the floor plan is organized around “convertible rooms” that can be assigned to either of two adjacent apartments without altering the load-bearing structures. In addition, studio apartments can be combined with adjacent units to form secondary or extended apartments.
Provision for flexibility has also been made in the building services (HVAC, electrical, and plumbing systems). This adaptability helps ensure that the housing supply can respond to changing demand over time without significant additional costs.
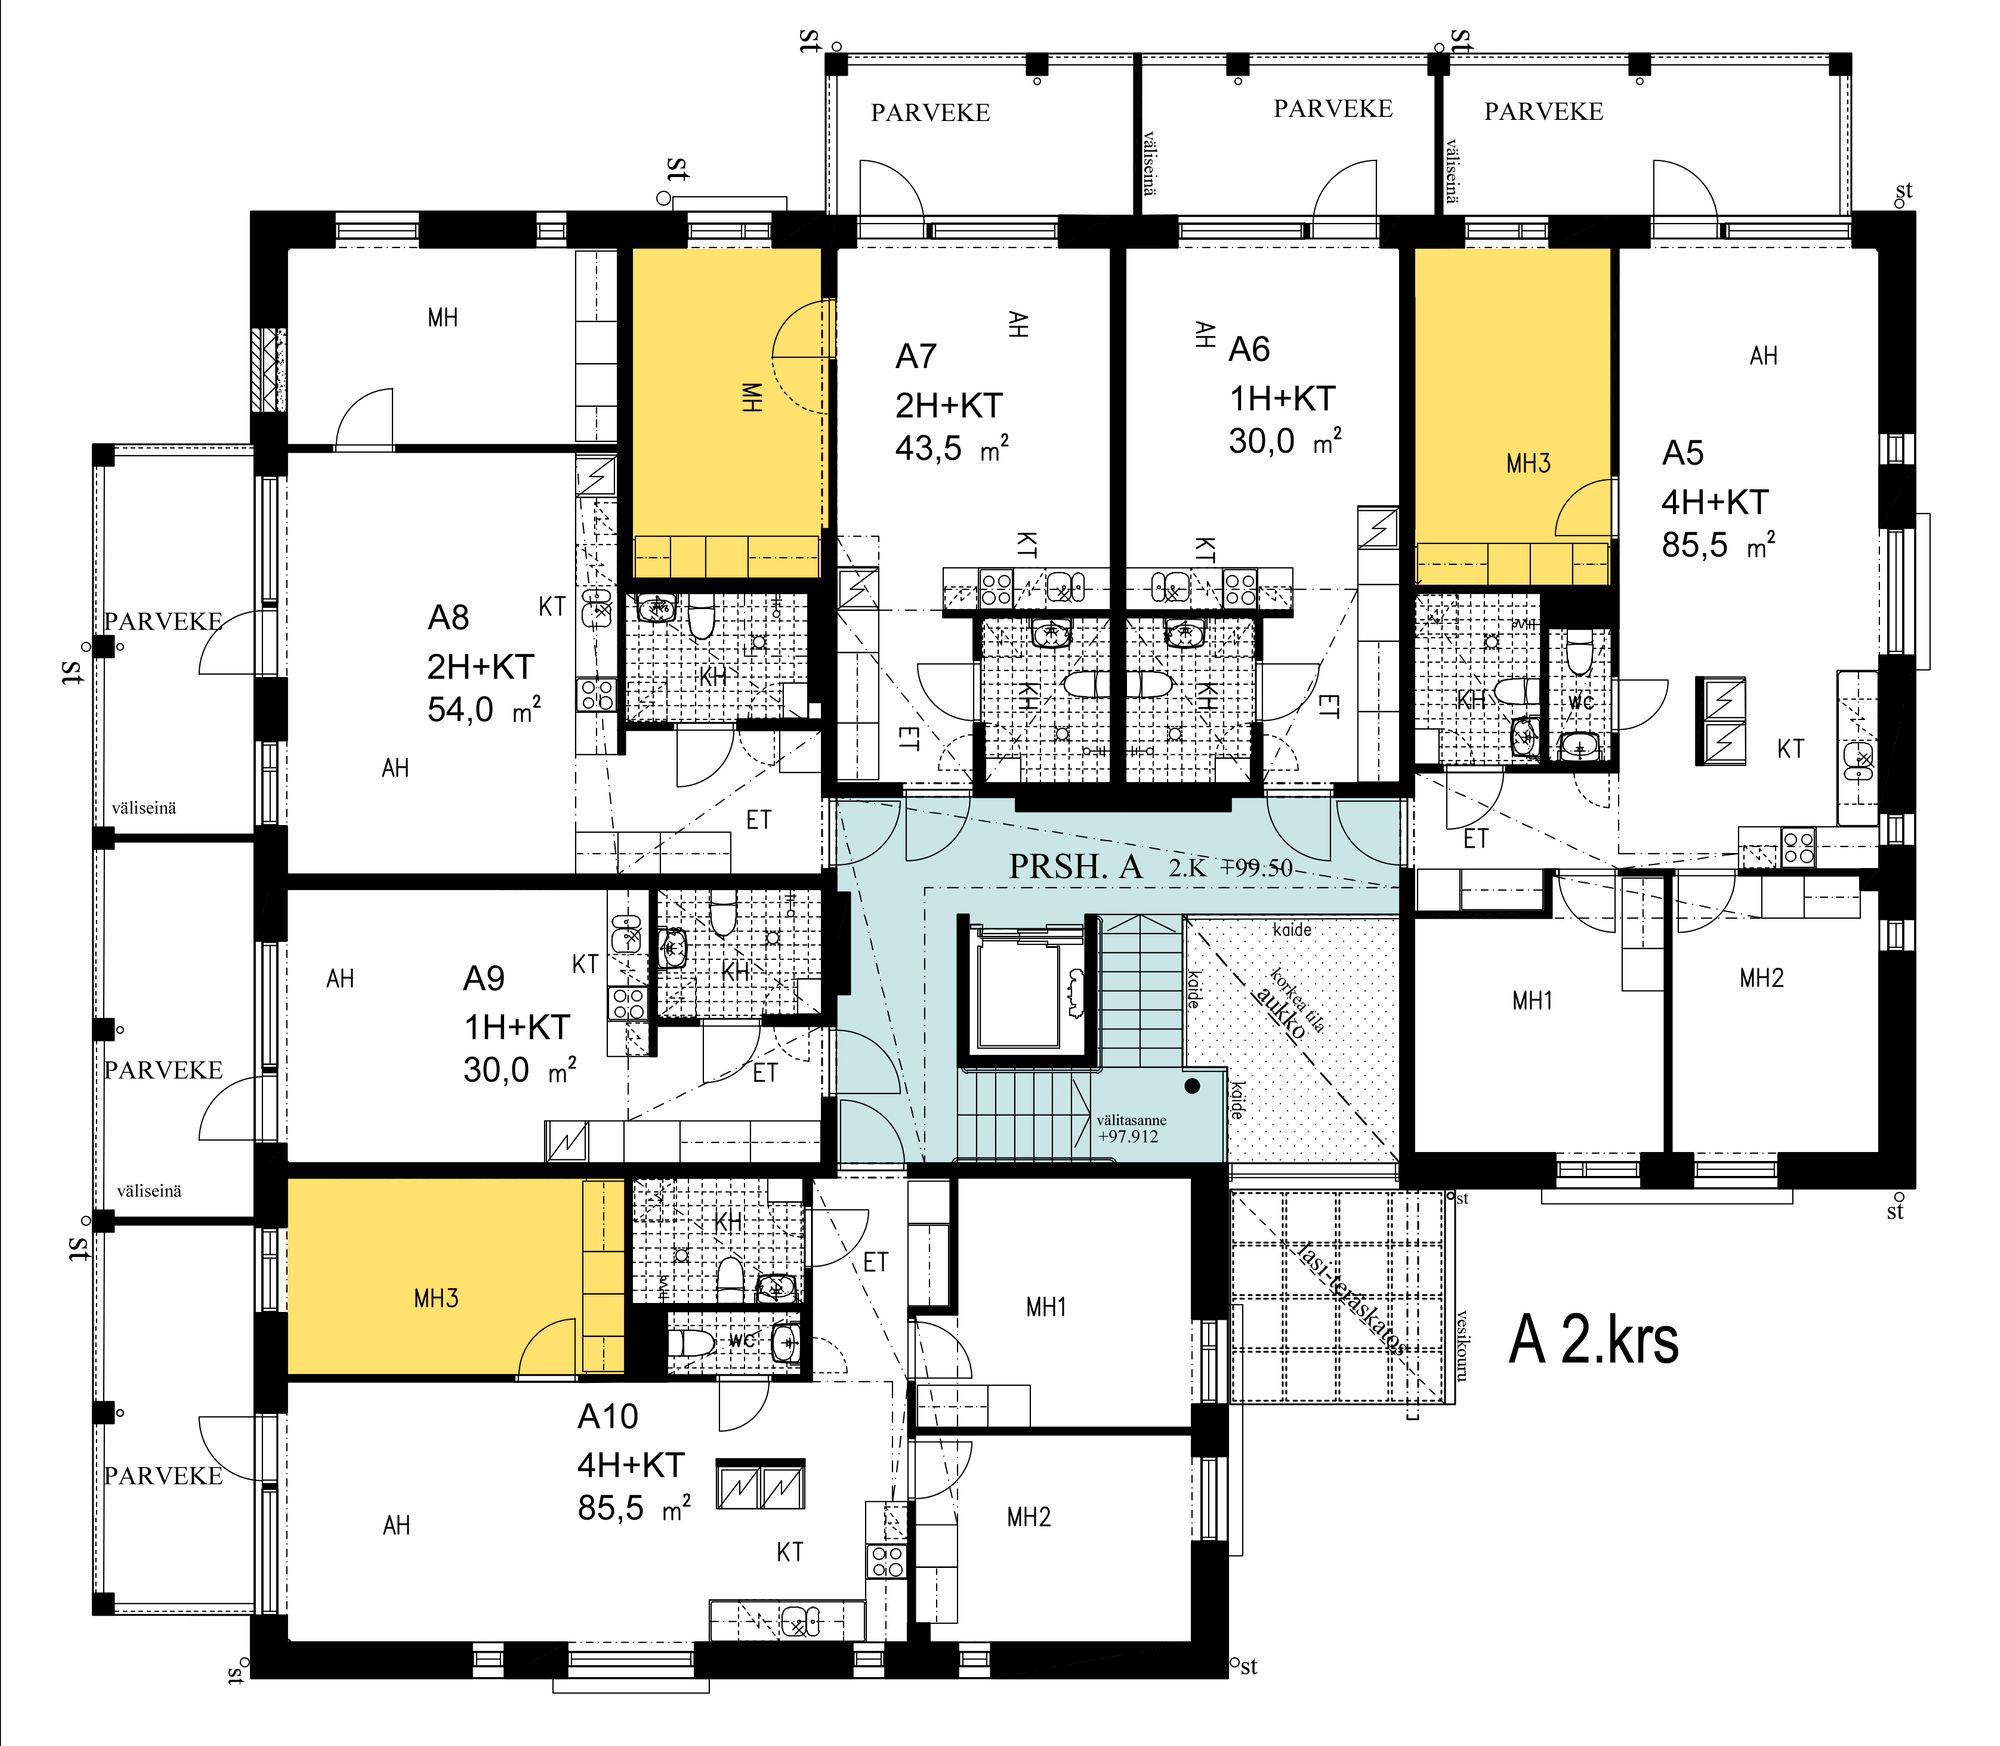

The spaces marked in yellow can be allocated to either of the adjacent apartments.
Omenapuu and Paratiisiomena Espoo 2009
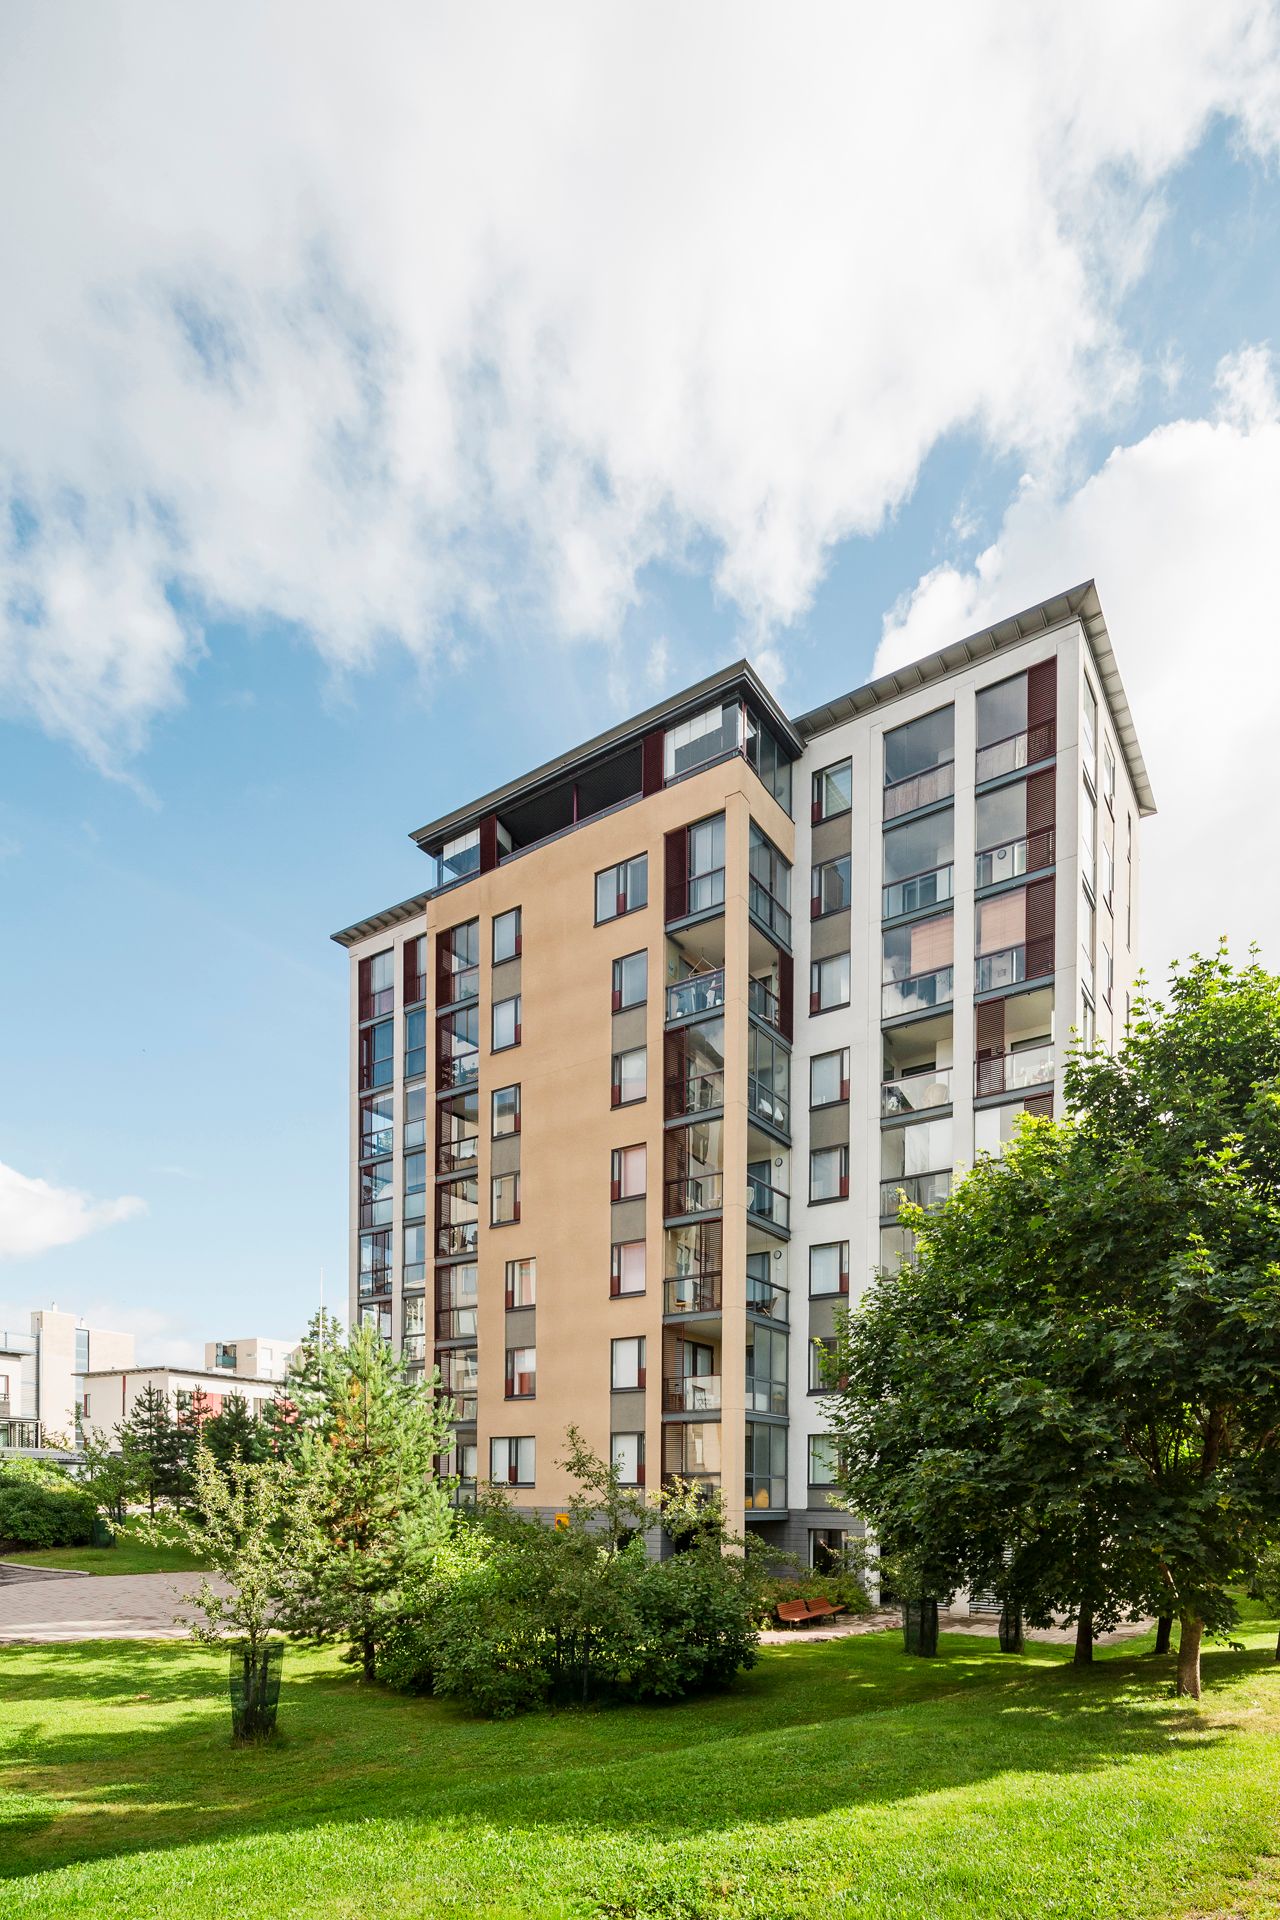
As. Oy Omenapuu and Paratiisiomena are owner-occupied housing developments in Espoo’s Matinkylä area, implemented using SATO’s PlusKoti concept.
In the PlusKoti concept, developed in collaboration with SATO Oyj and Tocoman Oy, apartment selection is carried out through a web-based system. This allows residents to explore how modifications to floor plans or materials affect both the apartment and its price.
The project consists of two eight-storey point-access apartment buildings and two two-storey terraced houses.
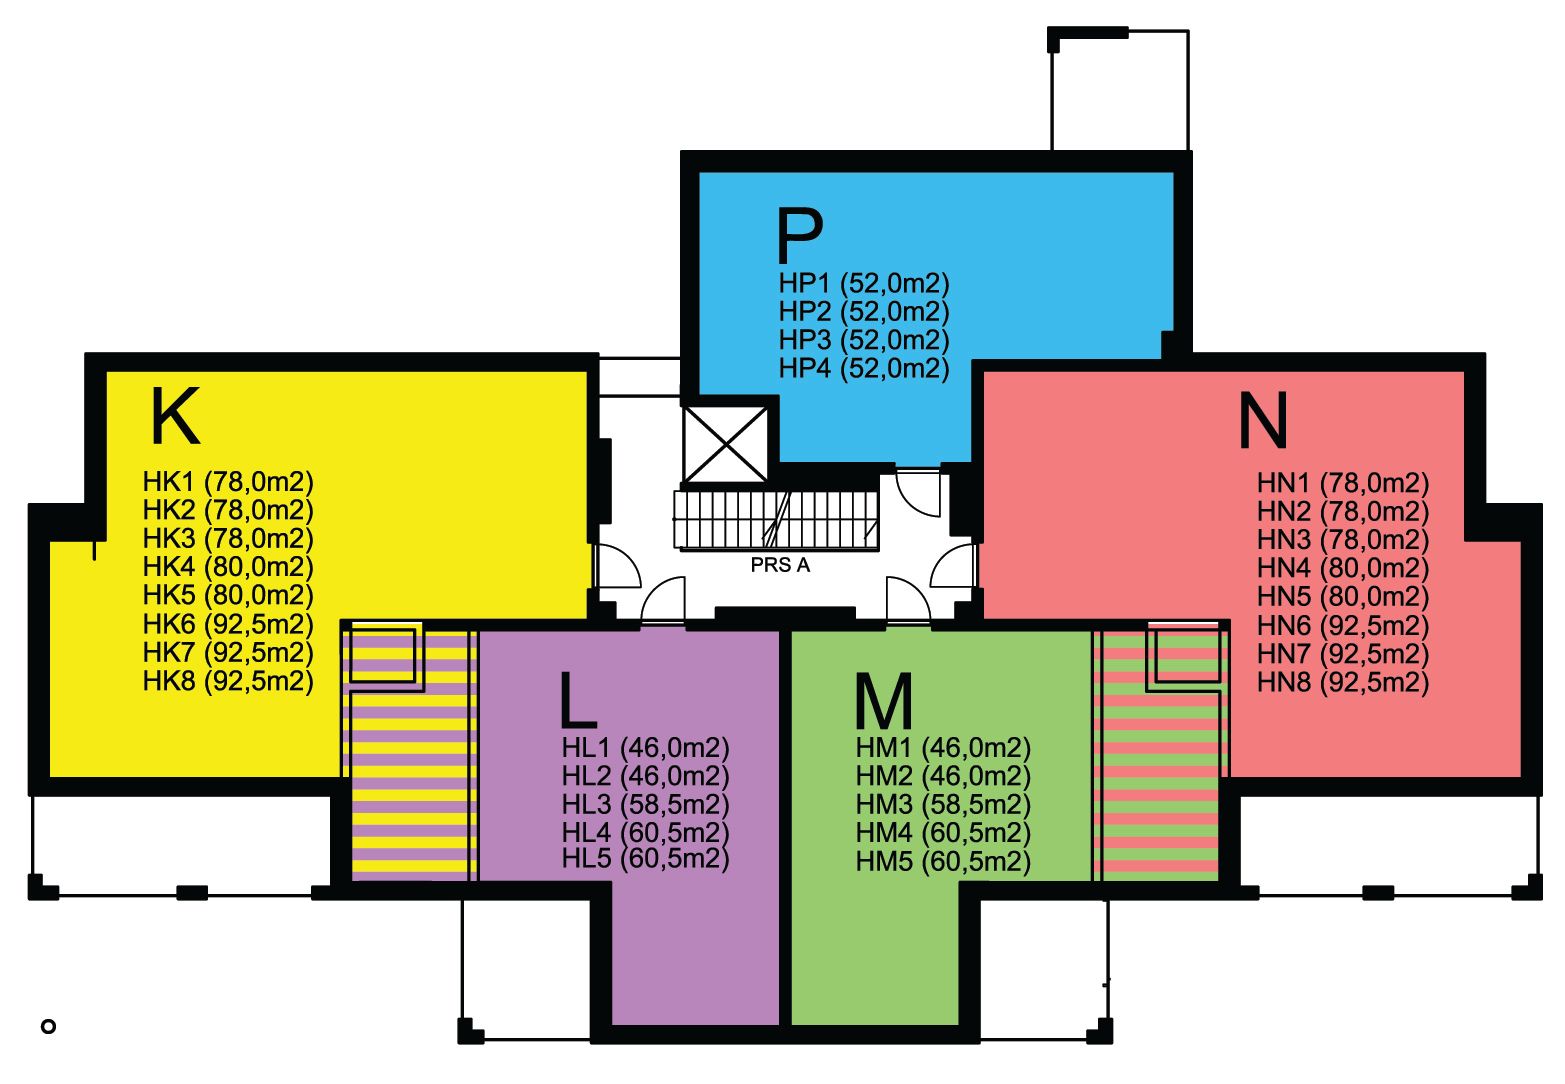
The PlusKoti concept enables the apartment mix to be determined based on demand and residents’ choices. The structural system and building services have been designed so that apartment sizes and layouts can vary from floor to floor.
Residents are also offered a wide range of interior design options. Through a web-based system, they can experiment with how changes to the floor plan or materials affect both the apartment and its price.
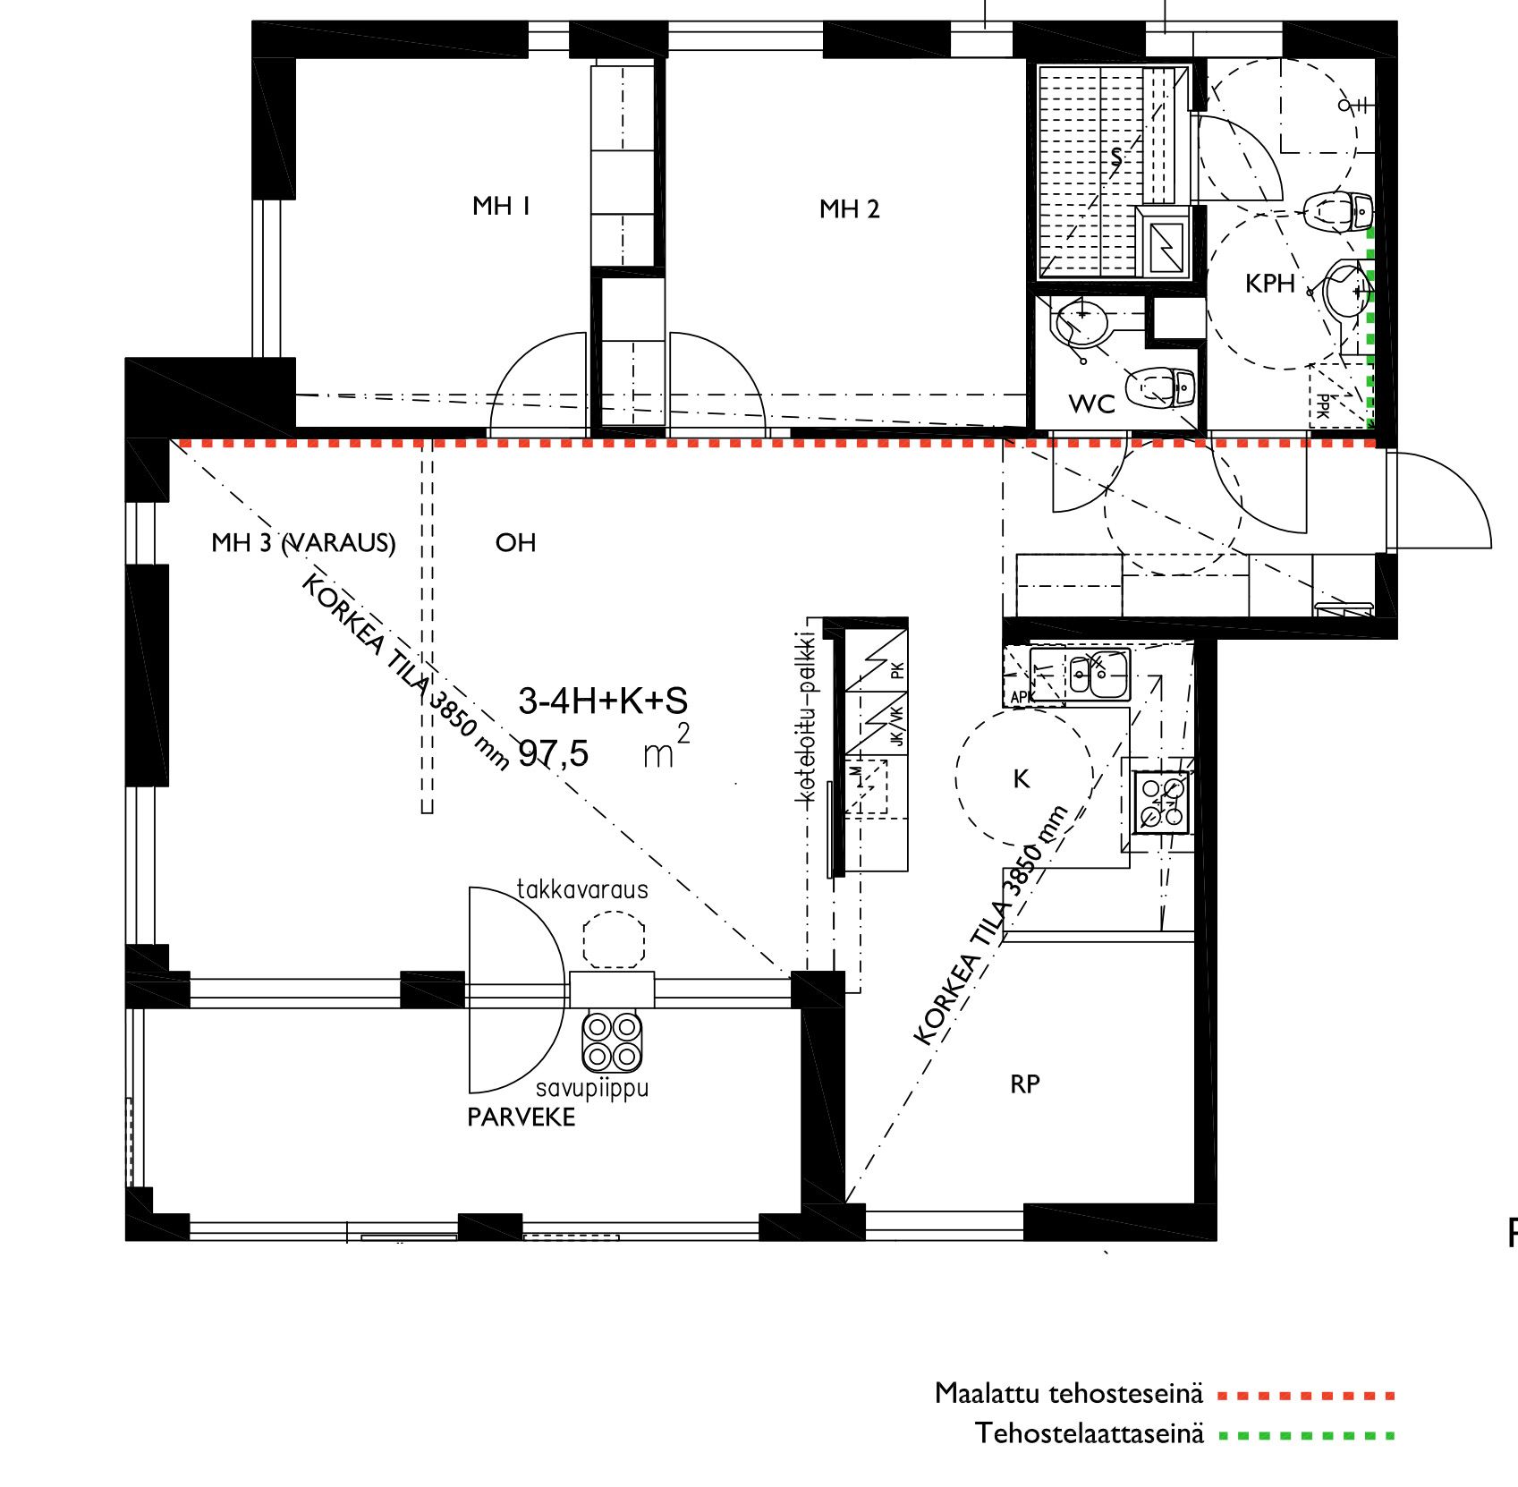
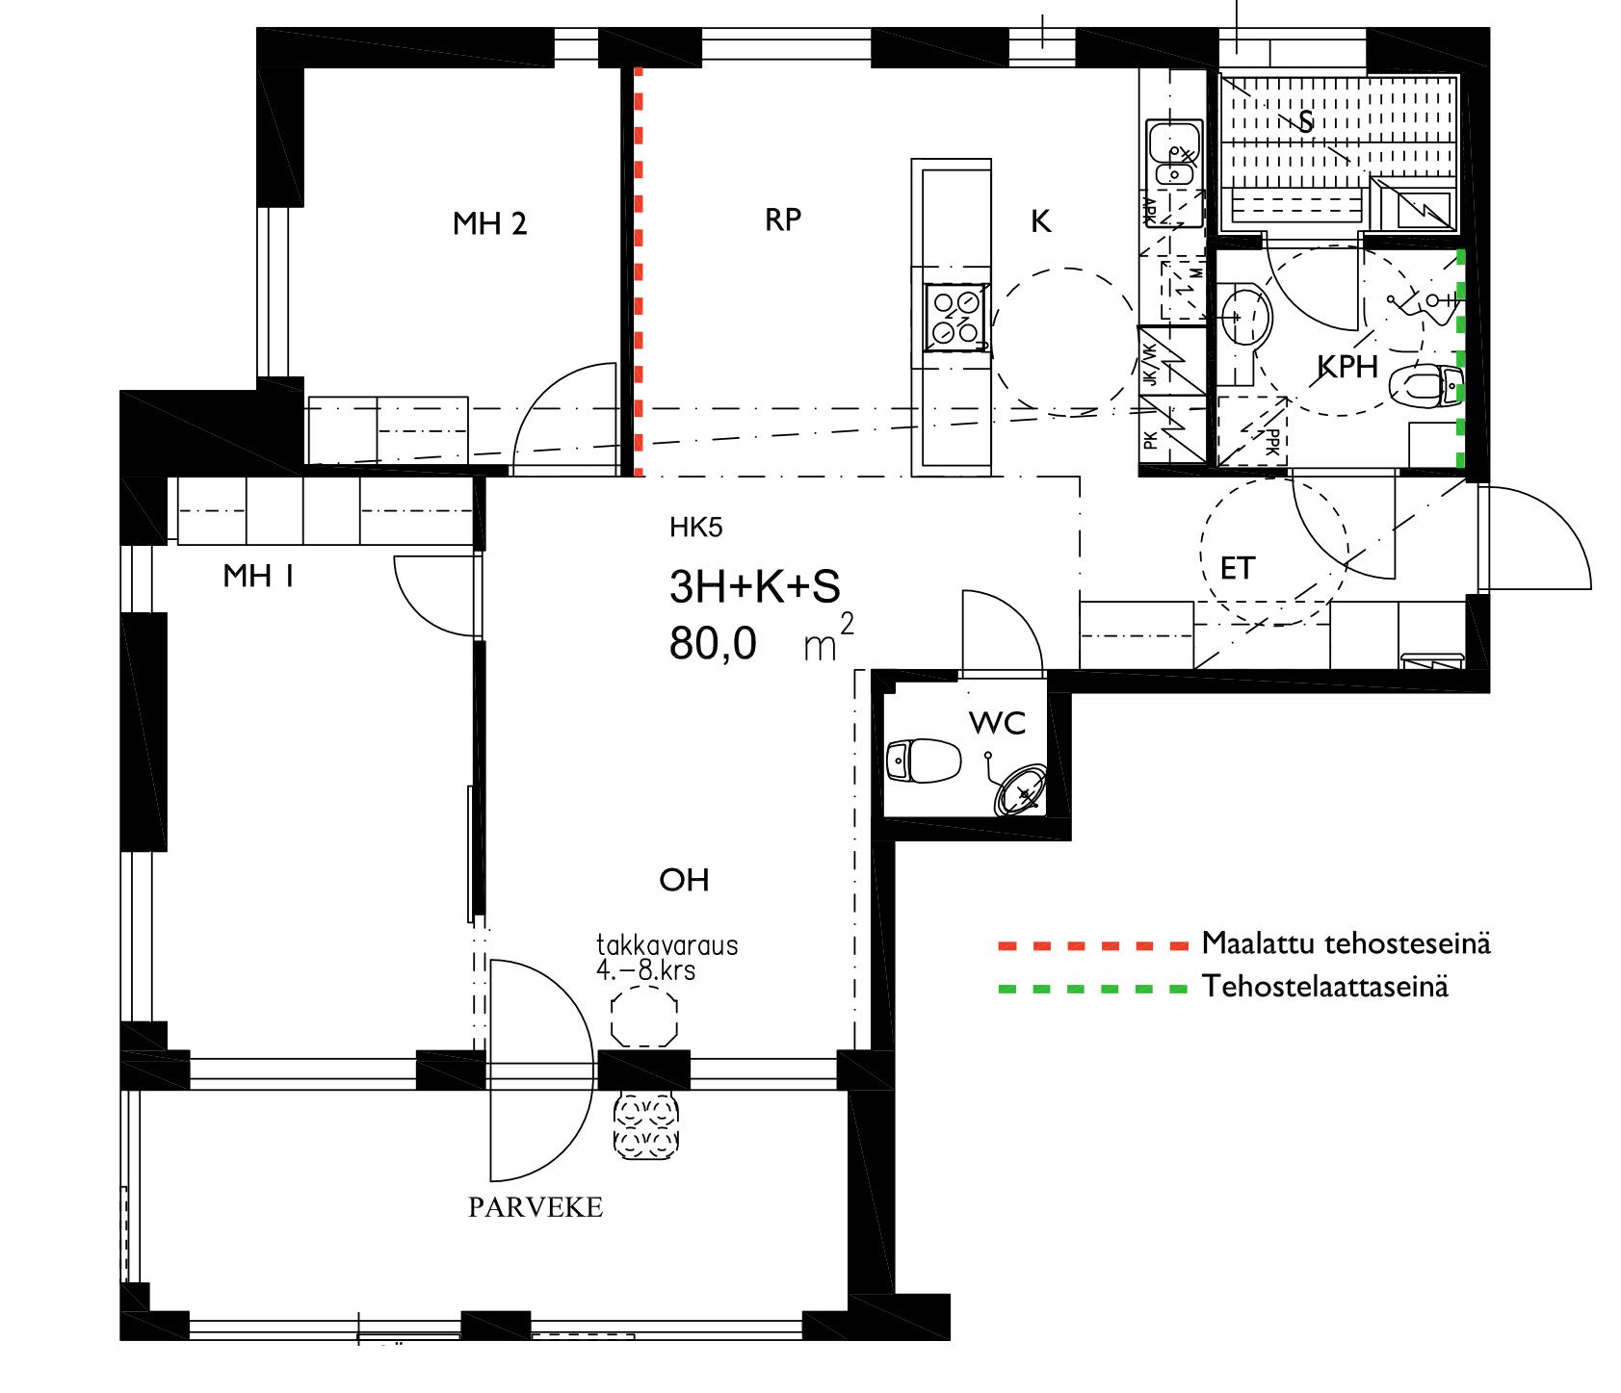
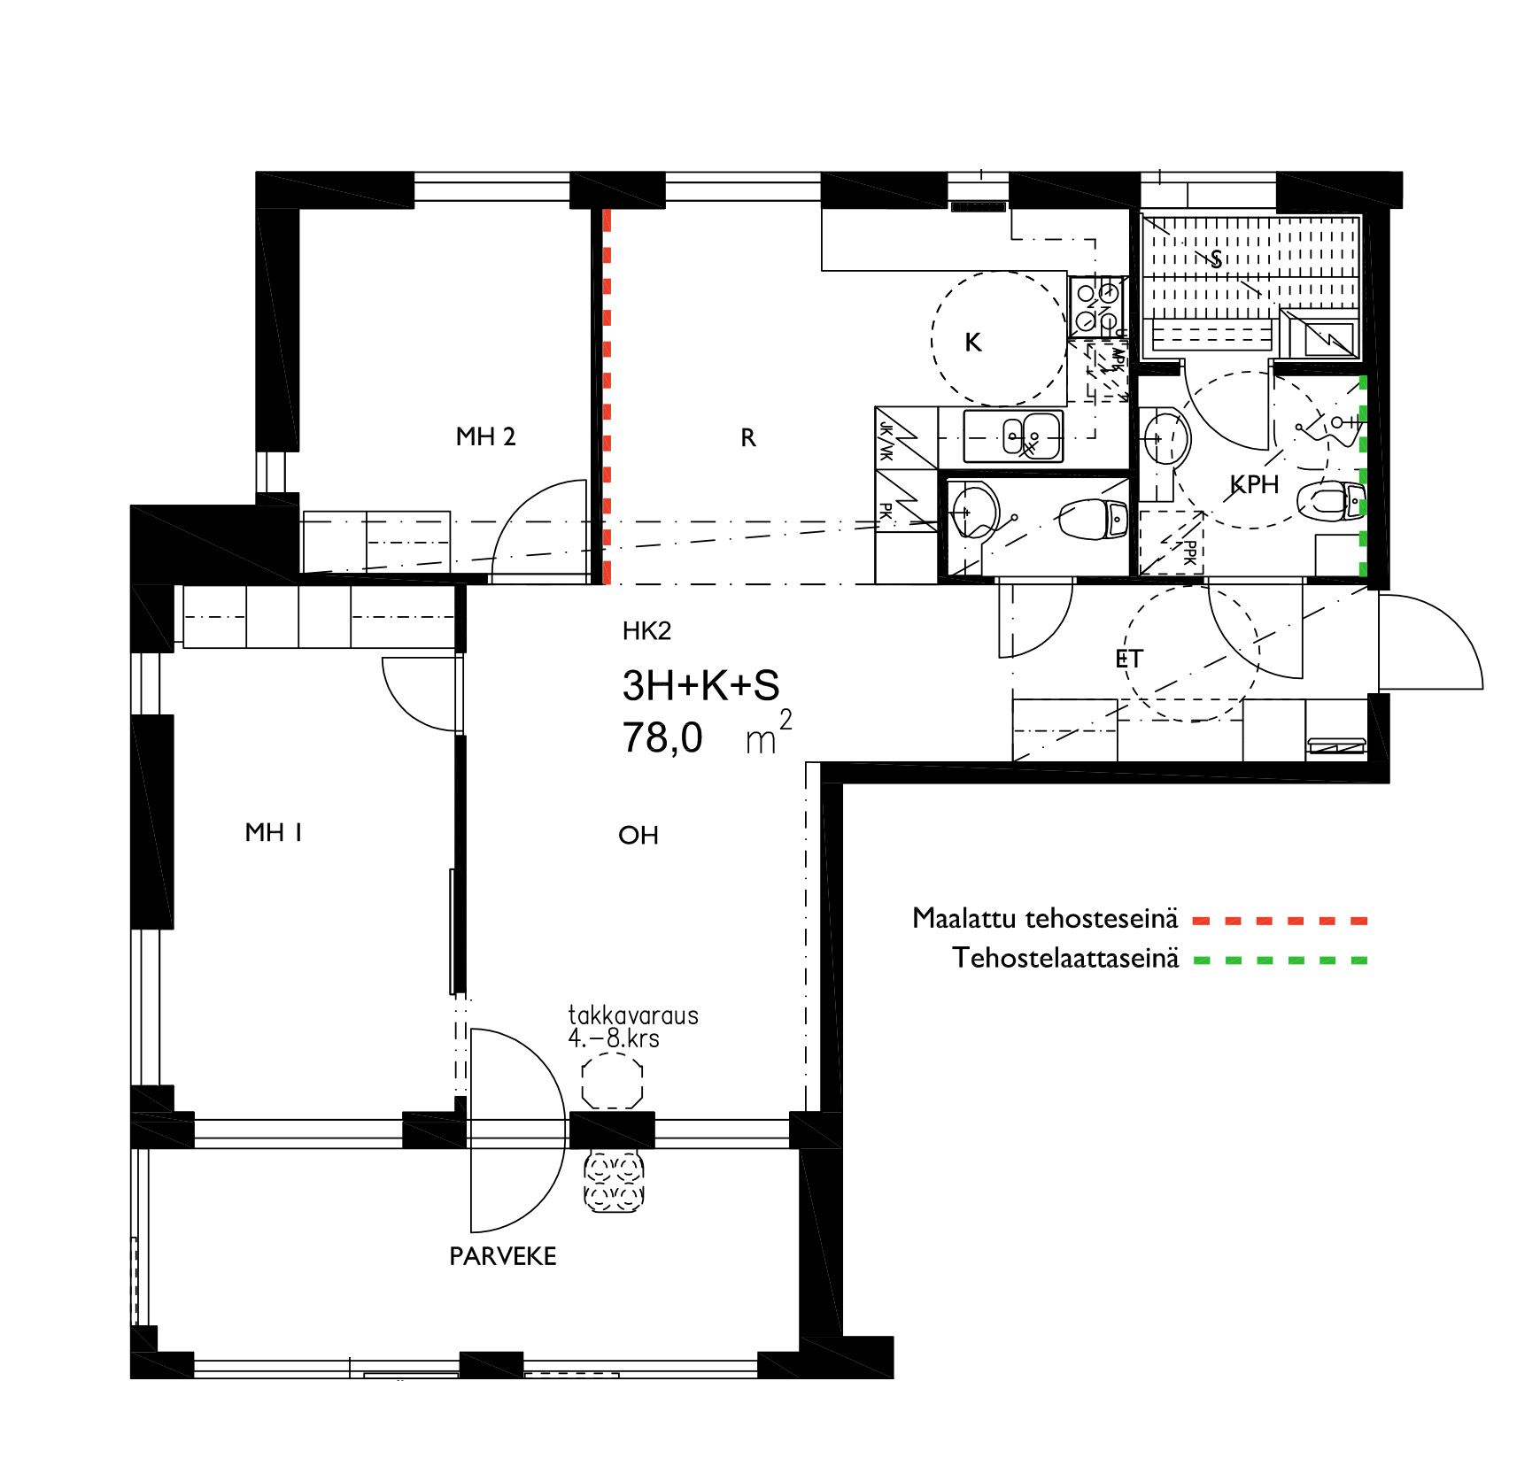
Example dwelling position K, where multiple floor plan options can be selected, ranging from a 78 m² apartment to a 97.5 m² apartment.
Arabia Kotiranta Helsinki 2004
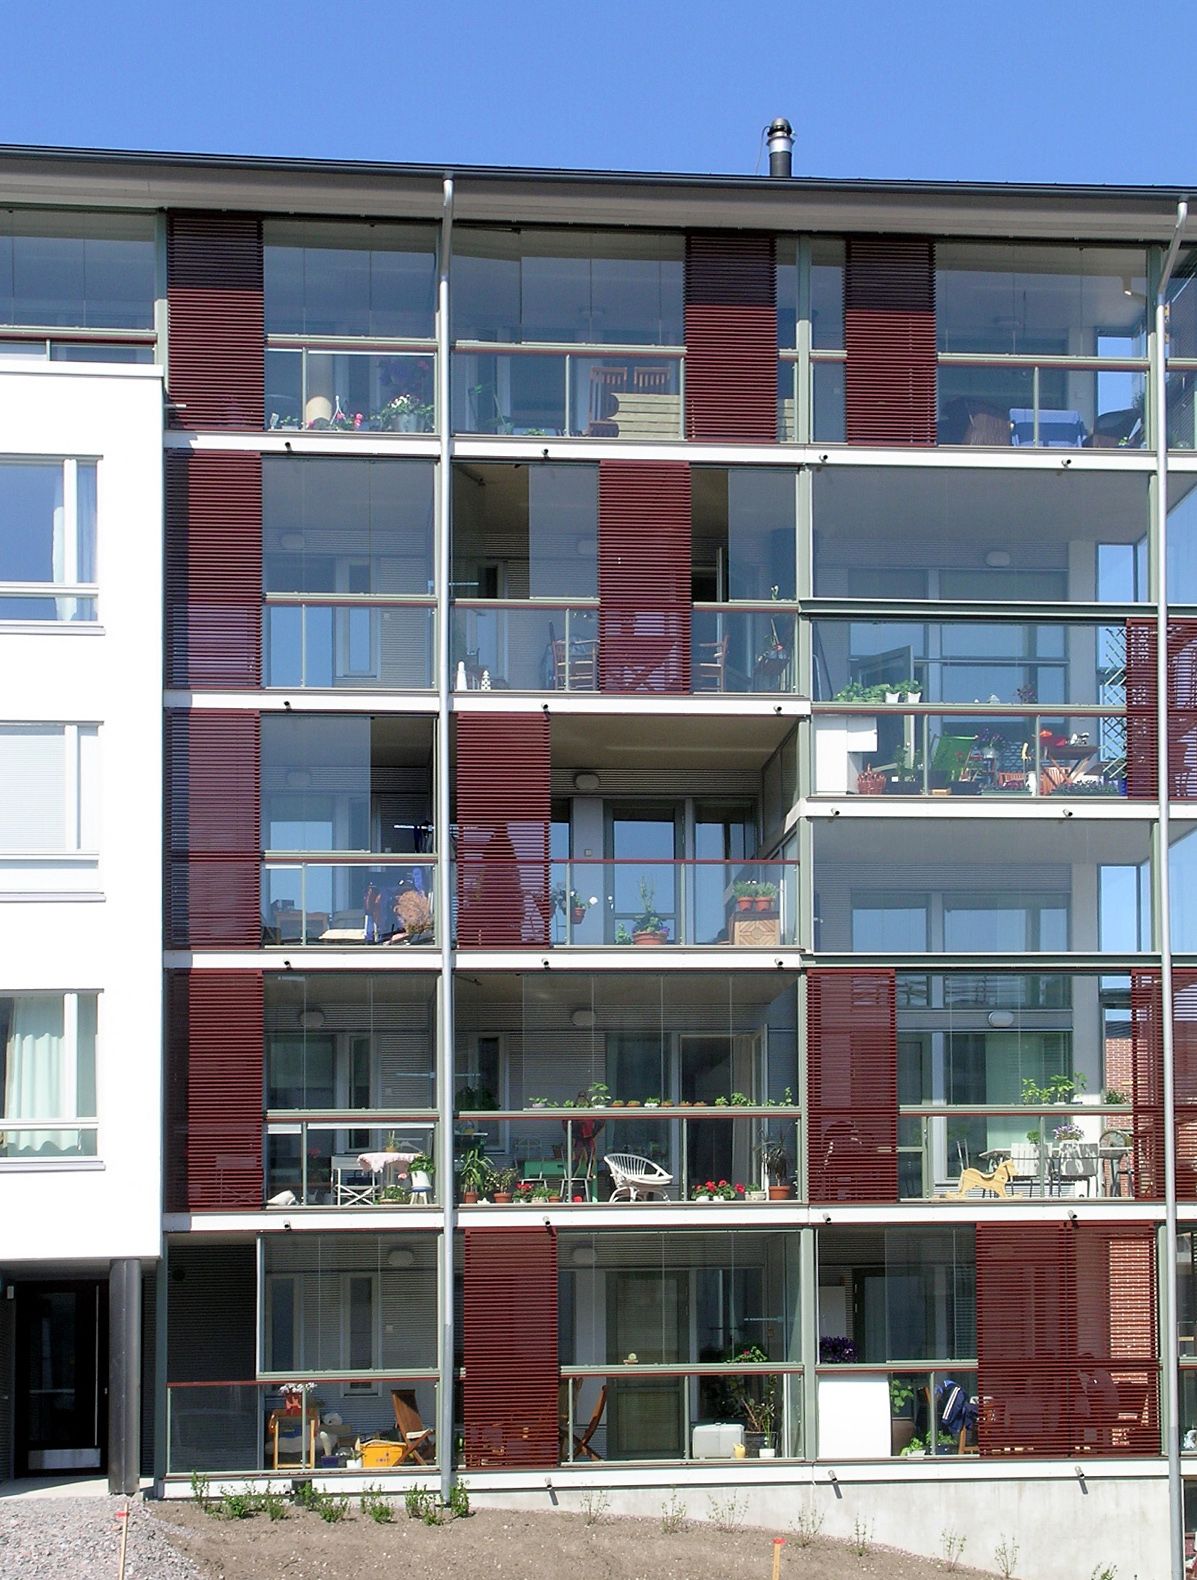
As. Oy Arabian Kotiranta (2001–2005) is a pilot project based on a winning entry in a technology competition and implemented using the principles of open building, with a high degree of adaptability.
Apartment layouts, unit sizes and distribution, as well as interior materials and levels of equipment, were all selectable by residents. The steel frame structure also enabled vertical flexibility, allowing for 1½-storey apartments.