| Location | Astreankatu 1, Hyvinkää |
| Category | Housing |
| Architects | Emma Kämäräinen, Juha Kämäräinen, Kaisa Kiuttu |
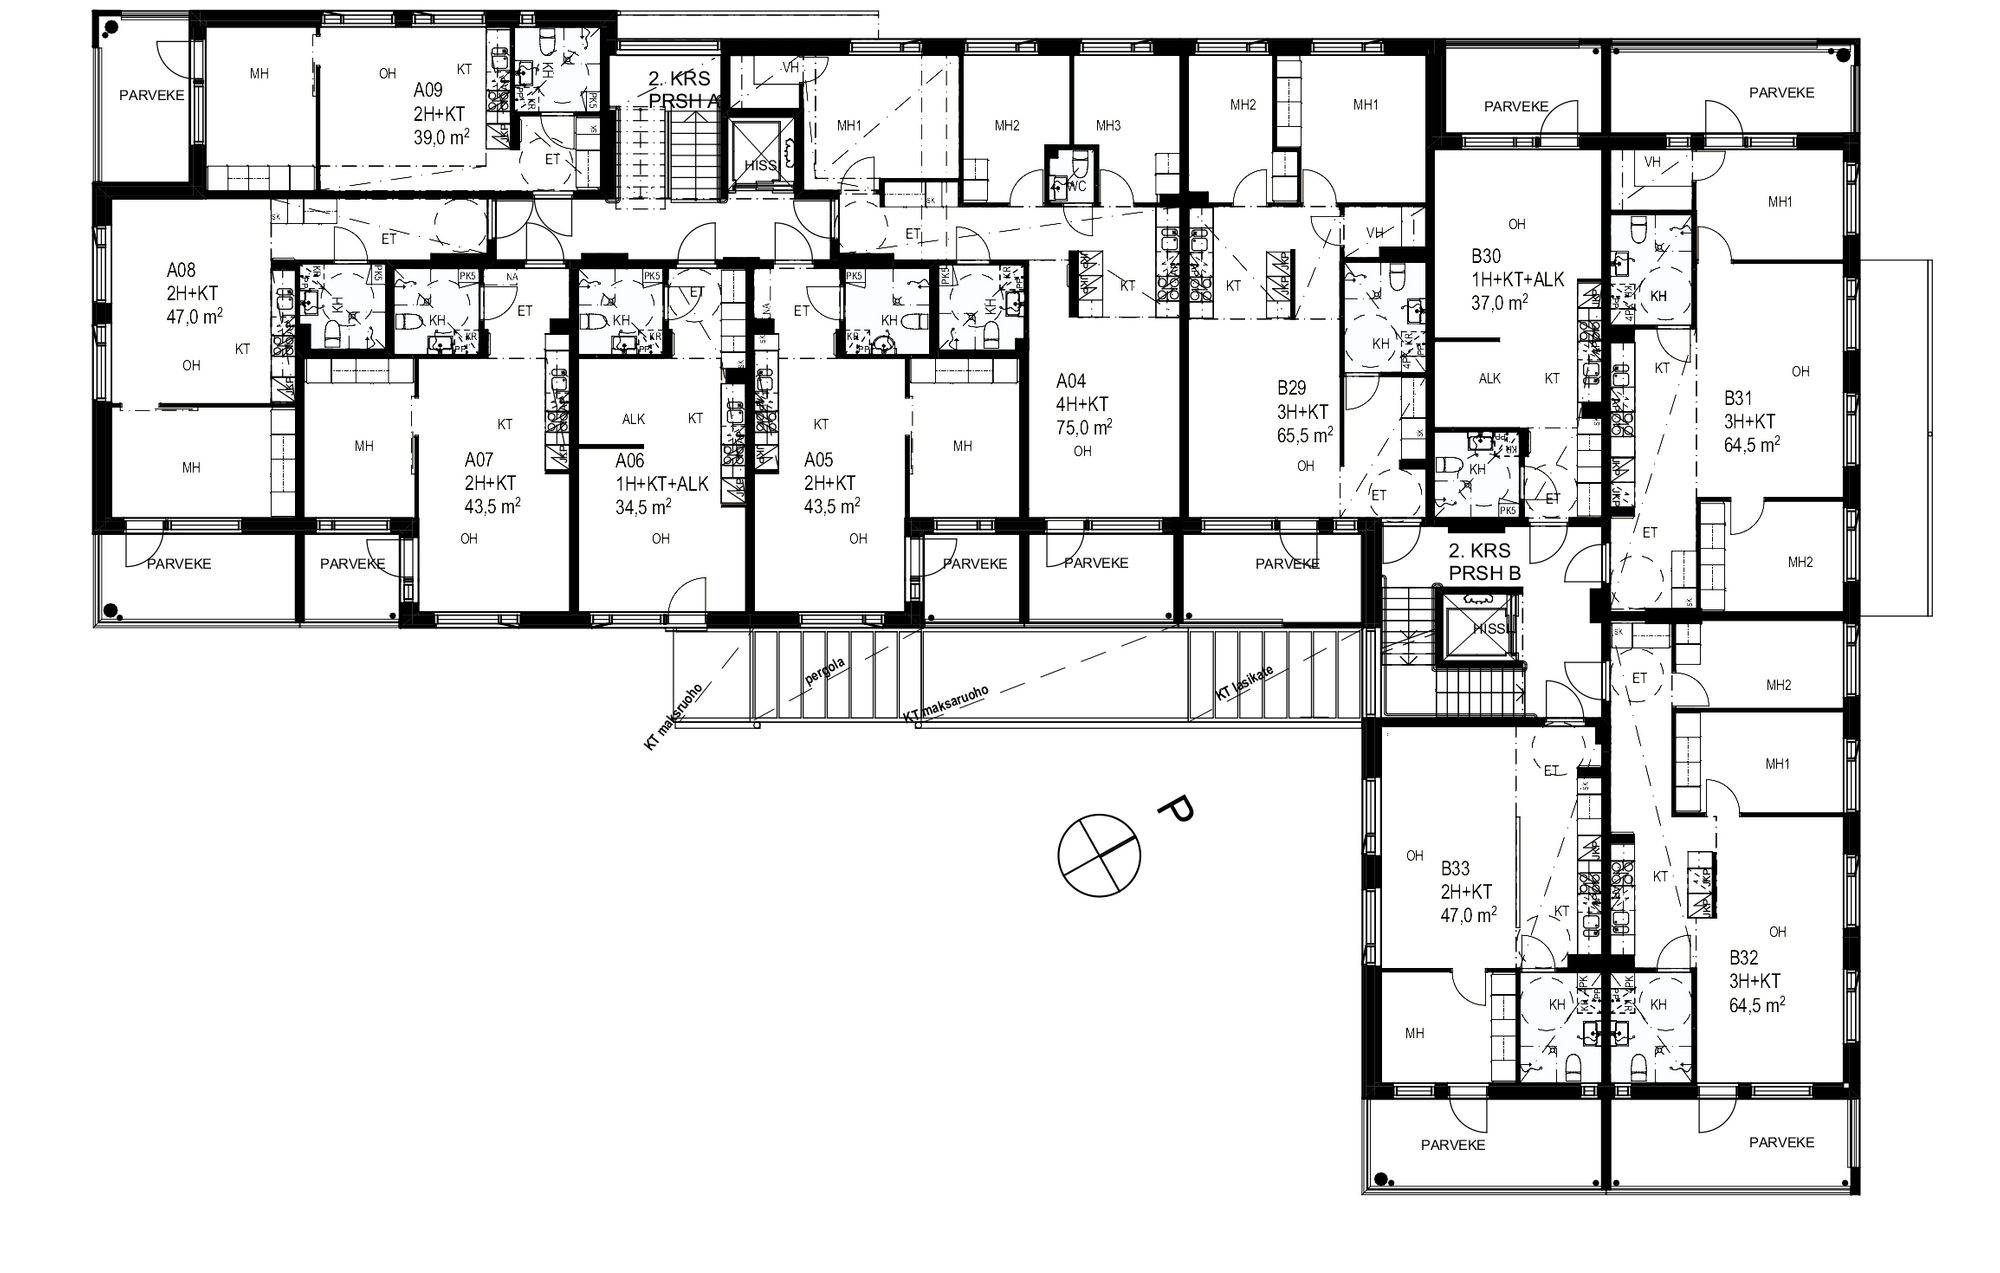
| Size | 58 apartments, GFA 4,232 m² |
| Project year | 2020 | Client | A-Kruunu Oy |
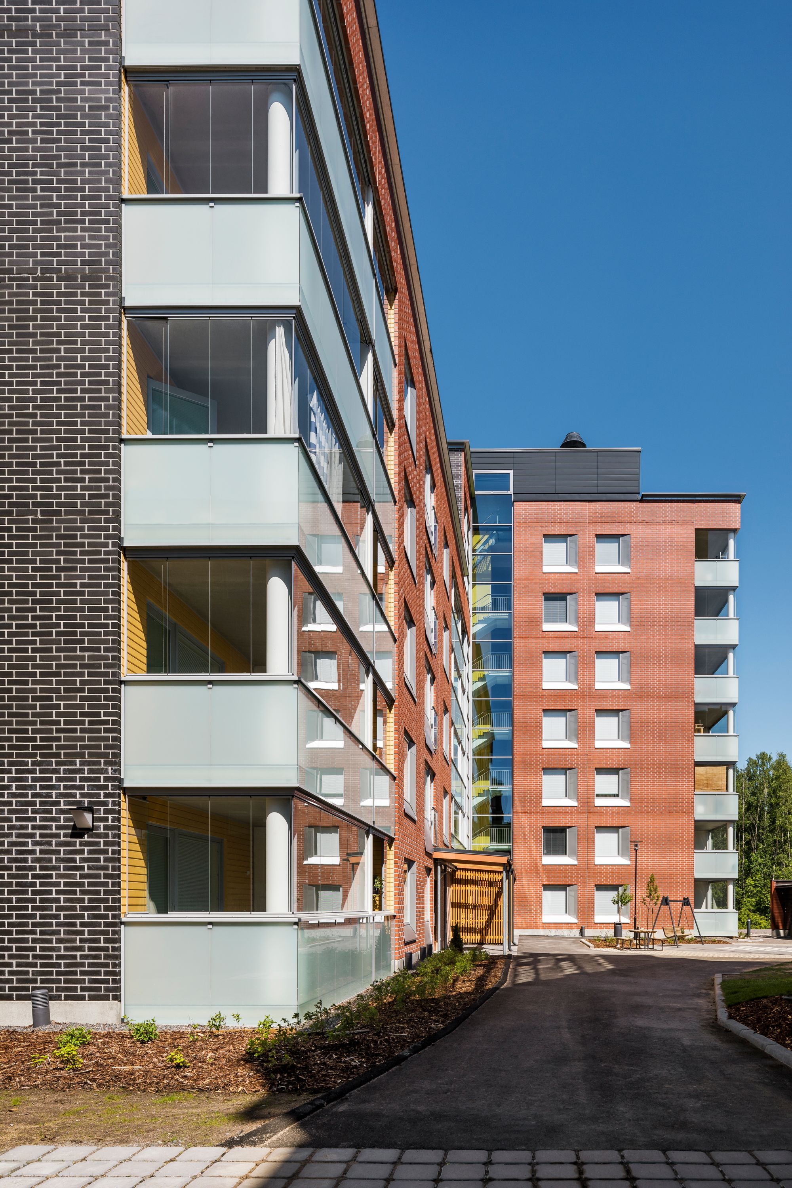
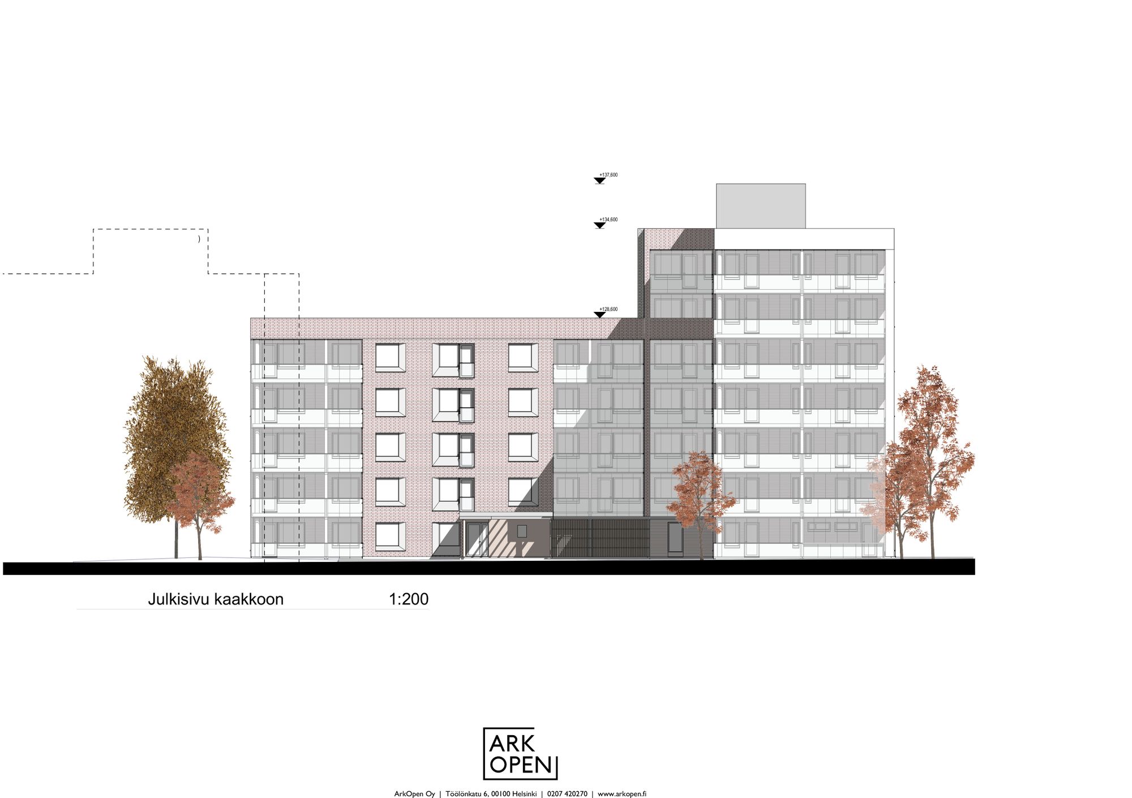
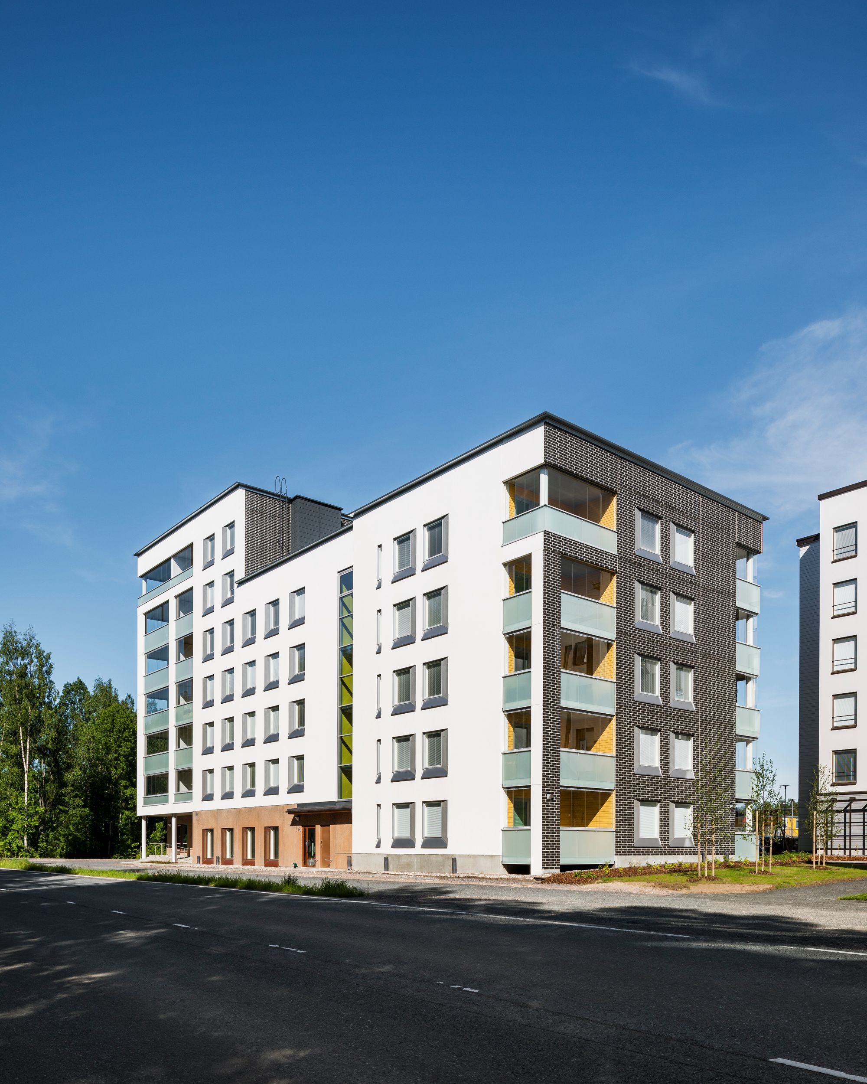
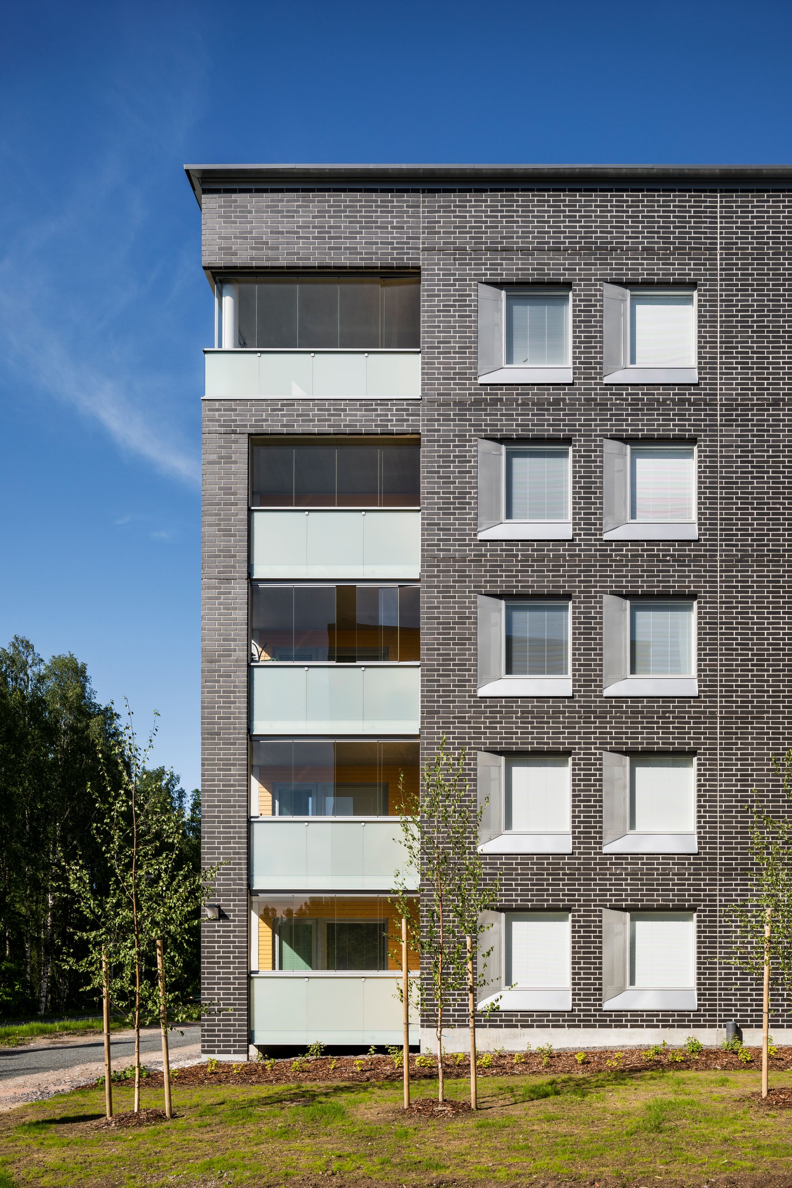
A 5–7-storey apartment building is being constructed in the new Hangonsilta area in Hyvinkää for A-Kruunu Oy. The building comprises 58 ARA-funded rental apartments.
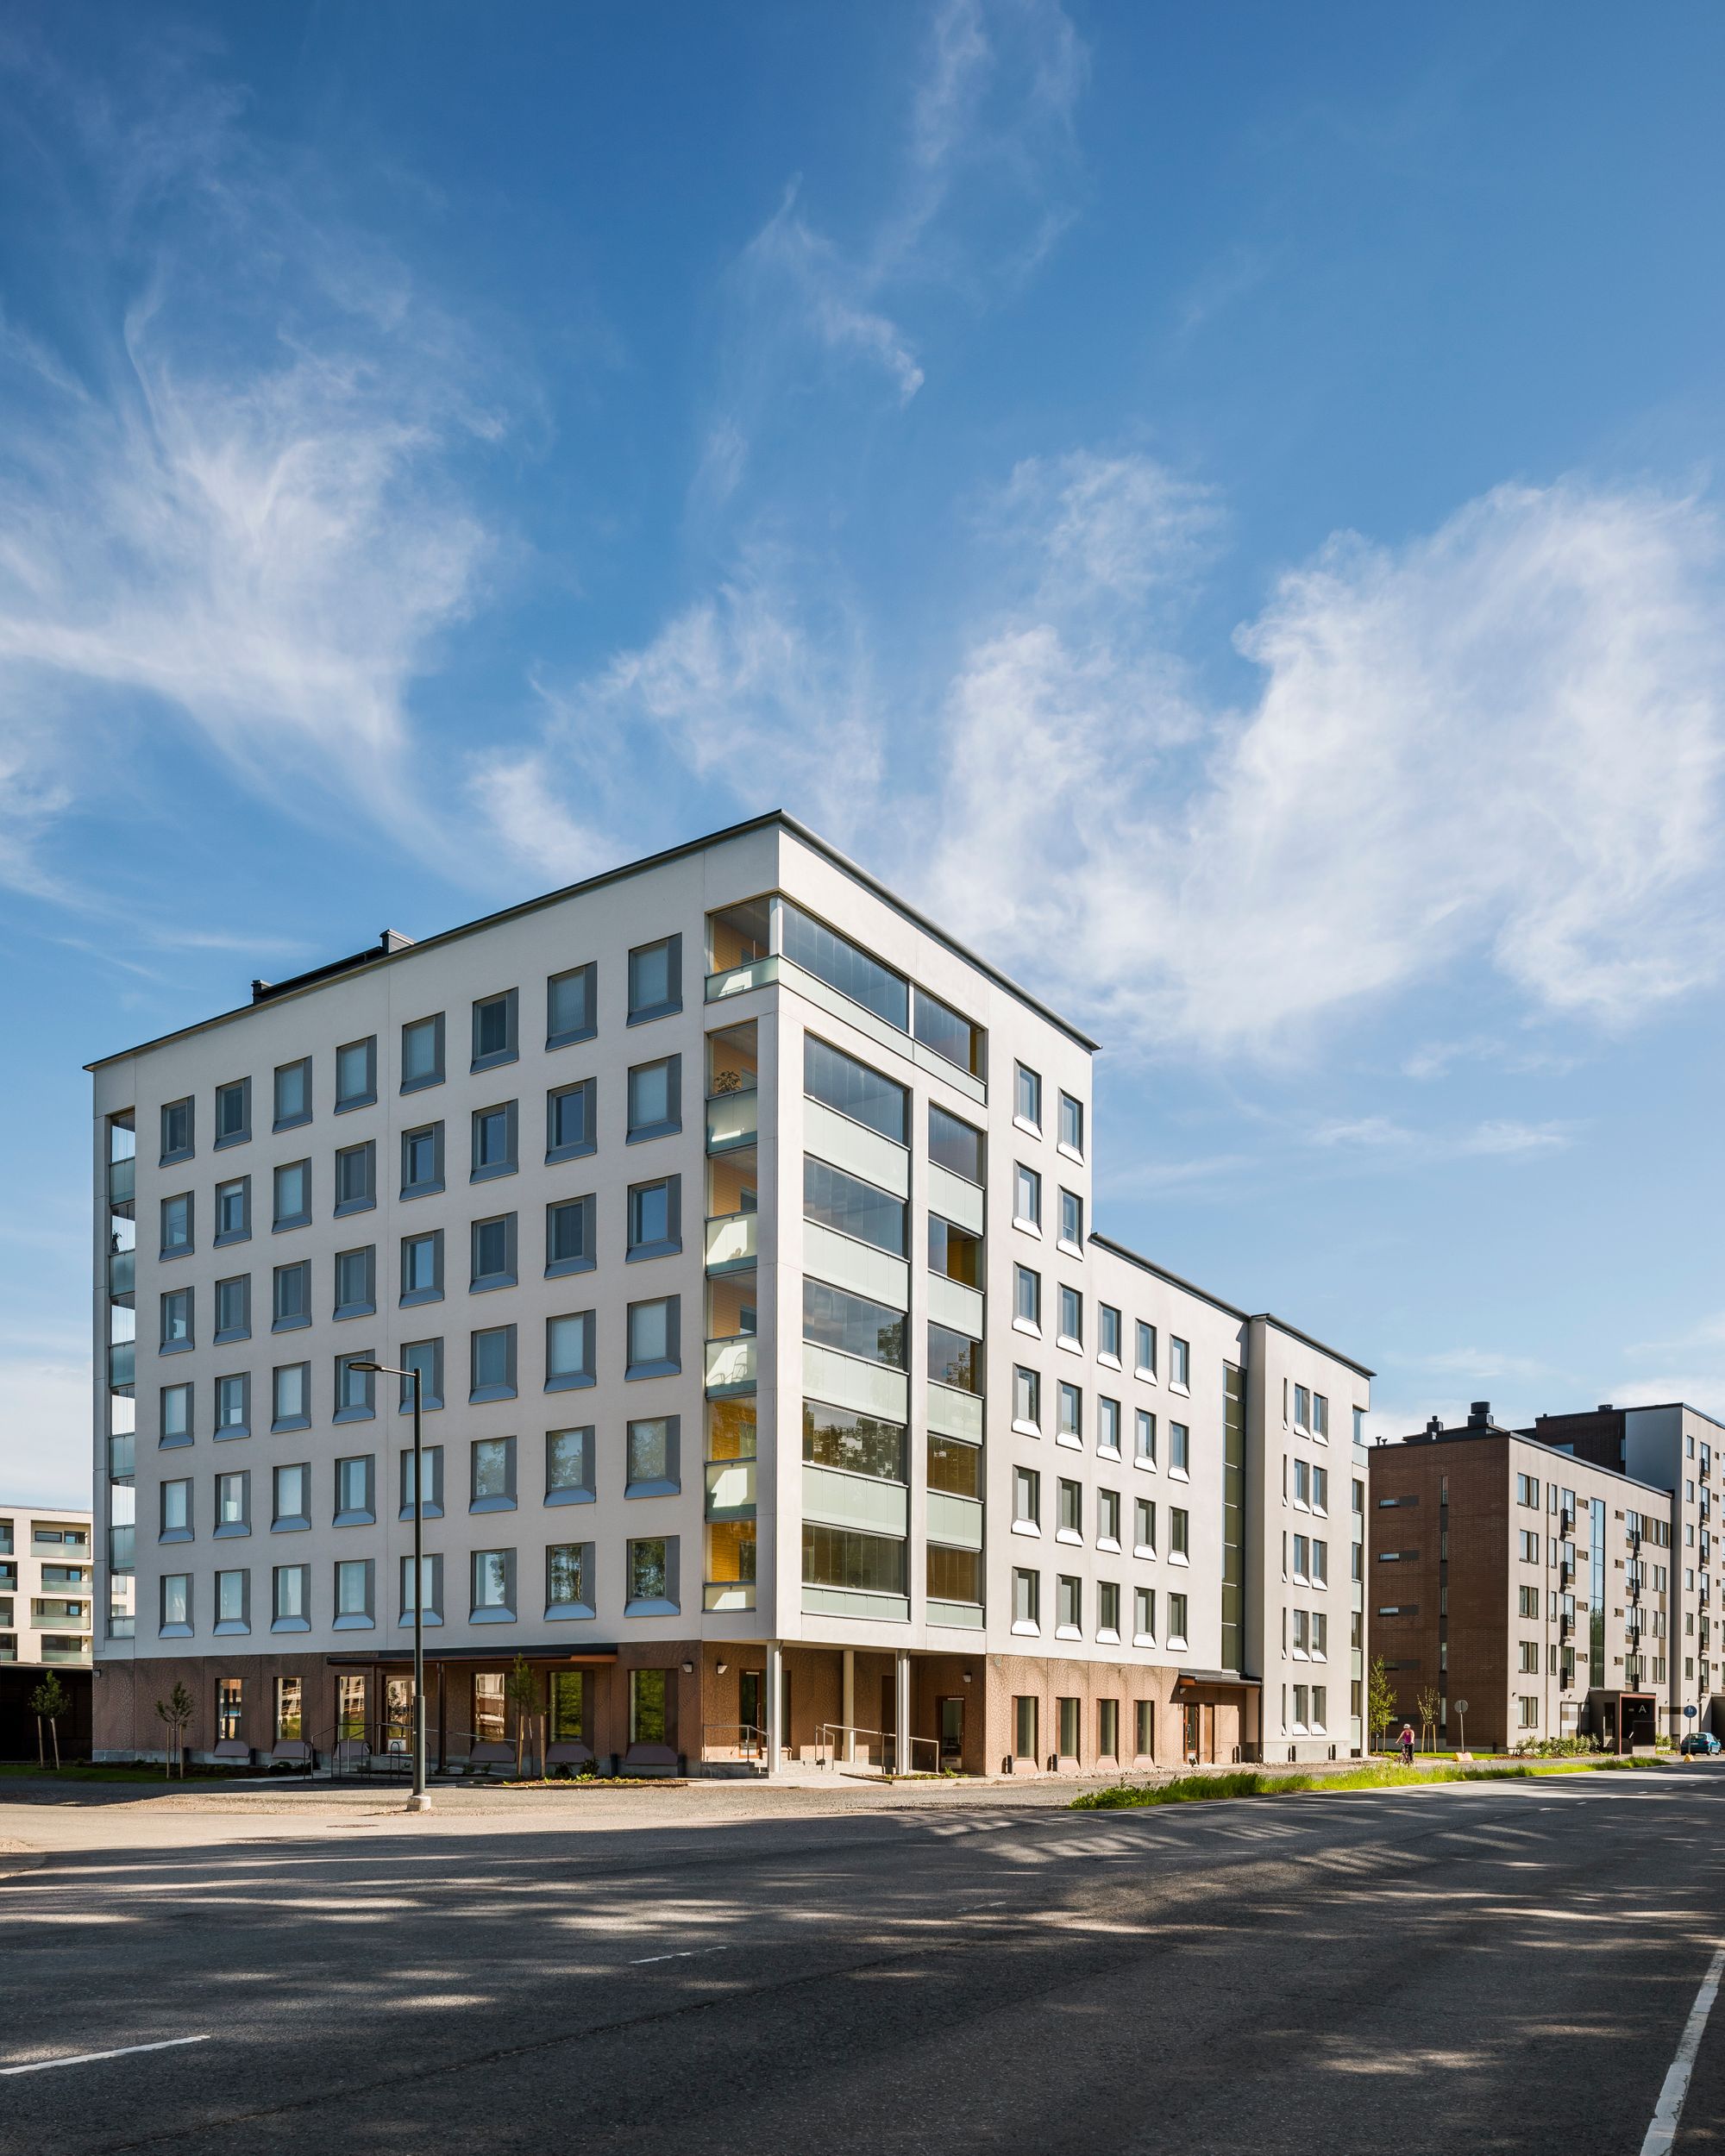
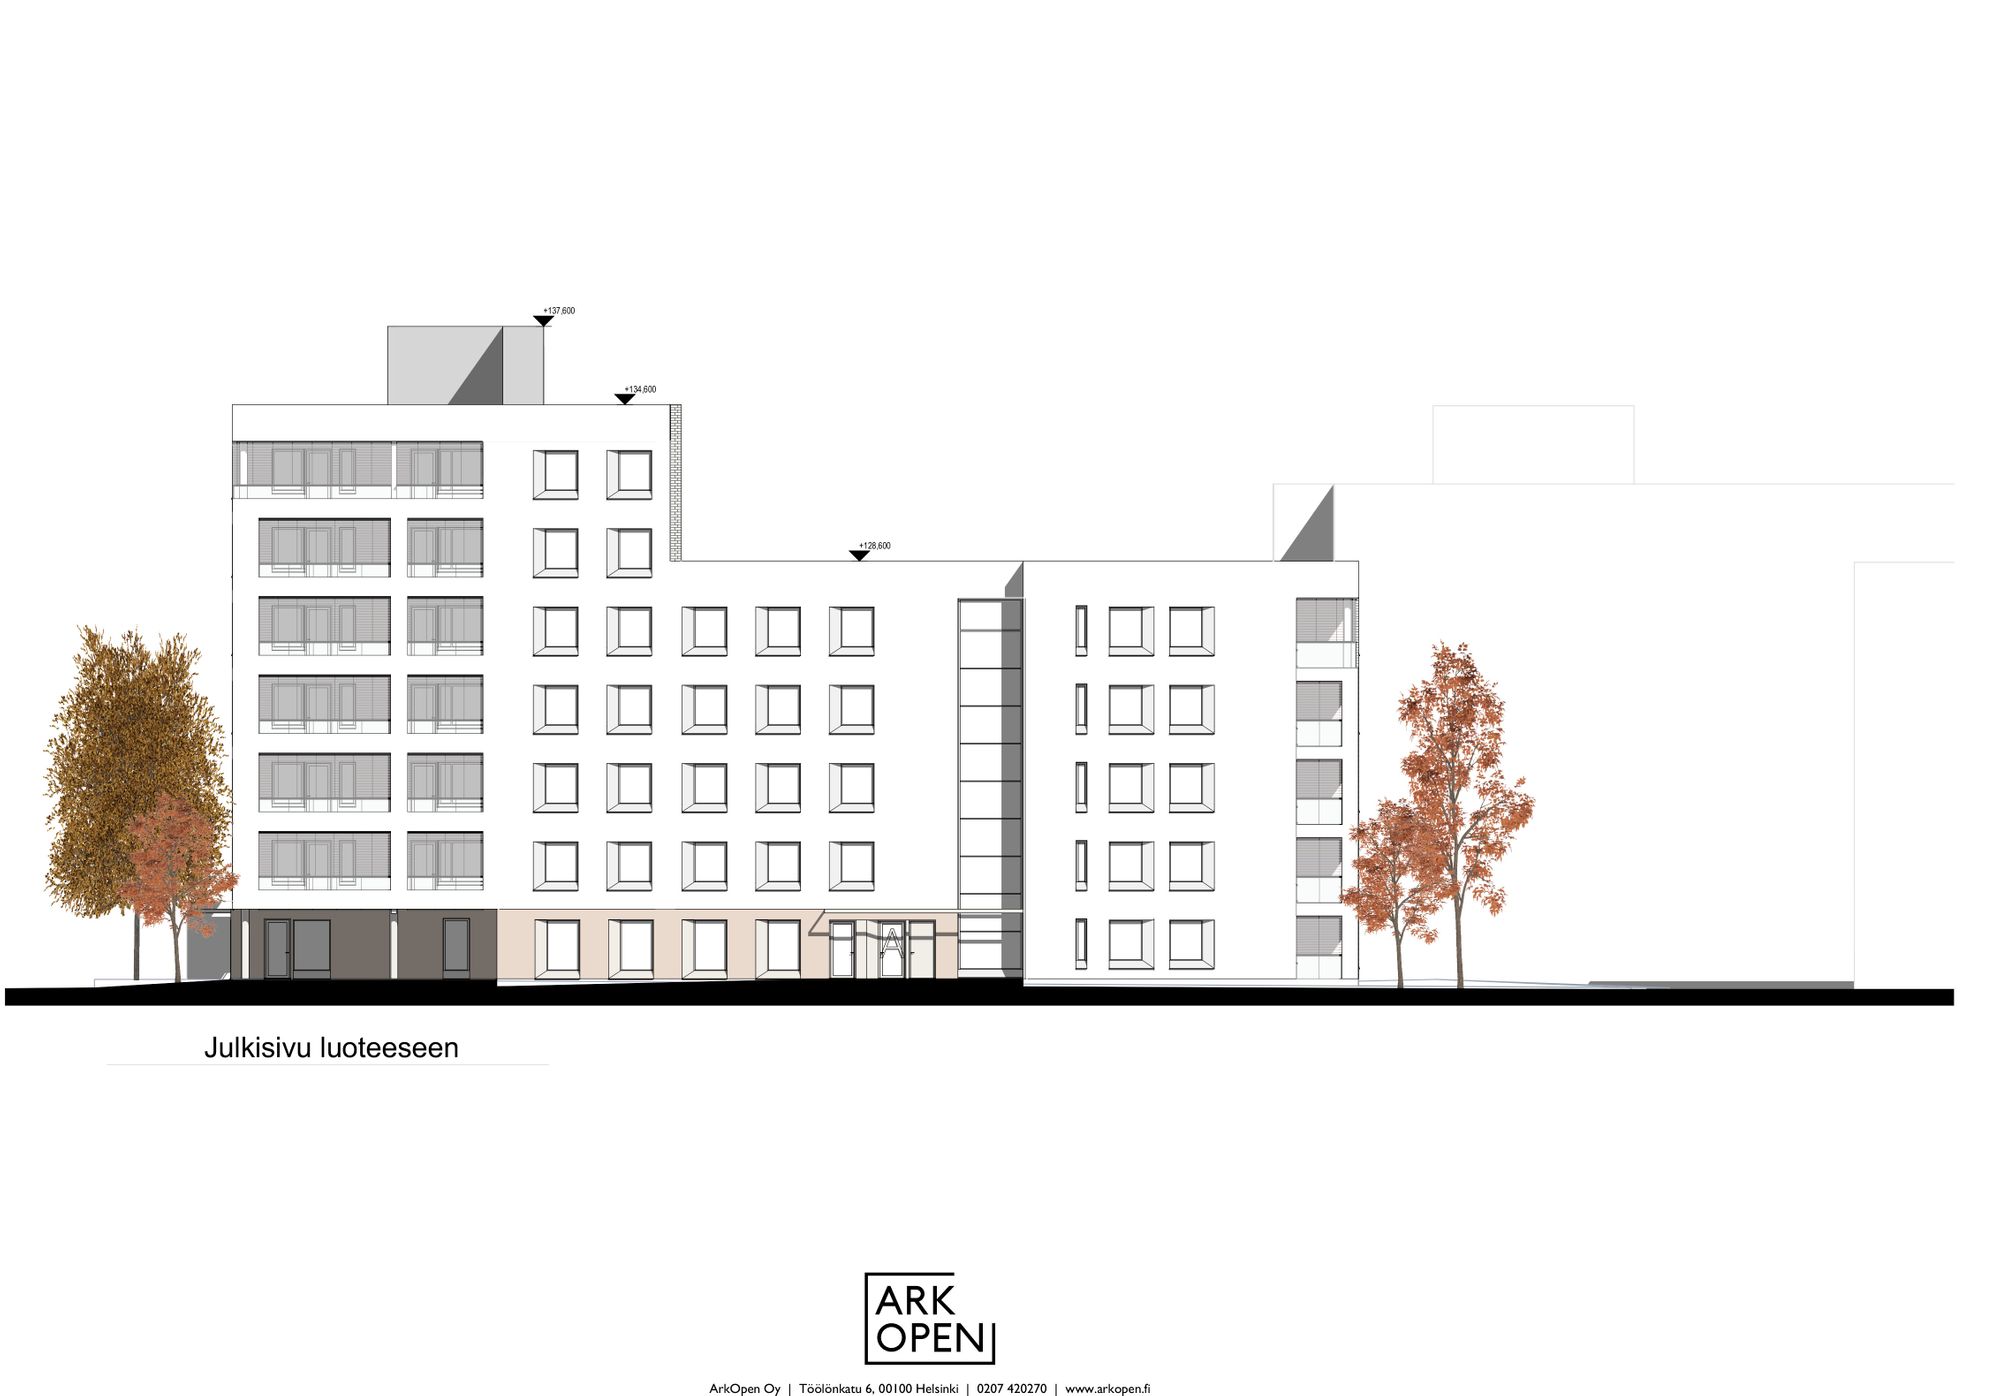
Astreankatu 1 consists of a single residential building with two stairwells. Stairwell A comprises five storeys, while Stairwell B comprises seven storeys; the building has no basement. Shared facilities serving the residents are located on the ground floor.
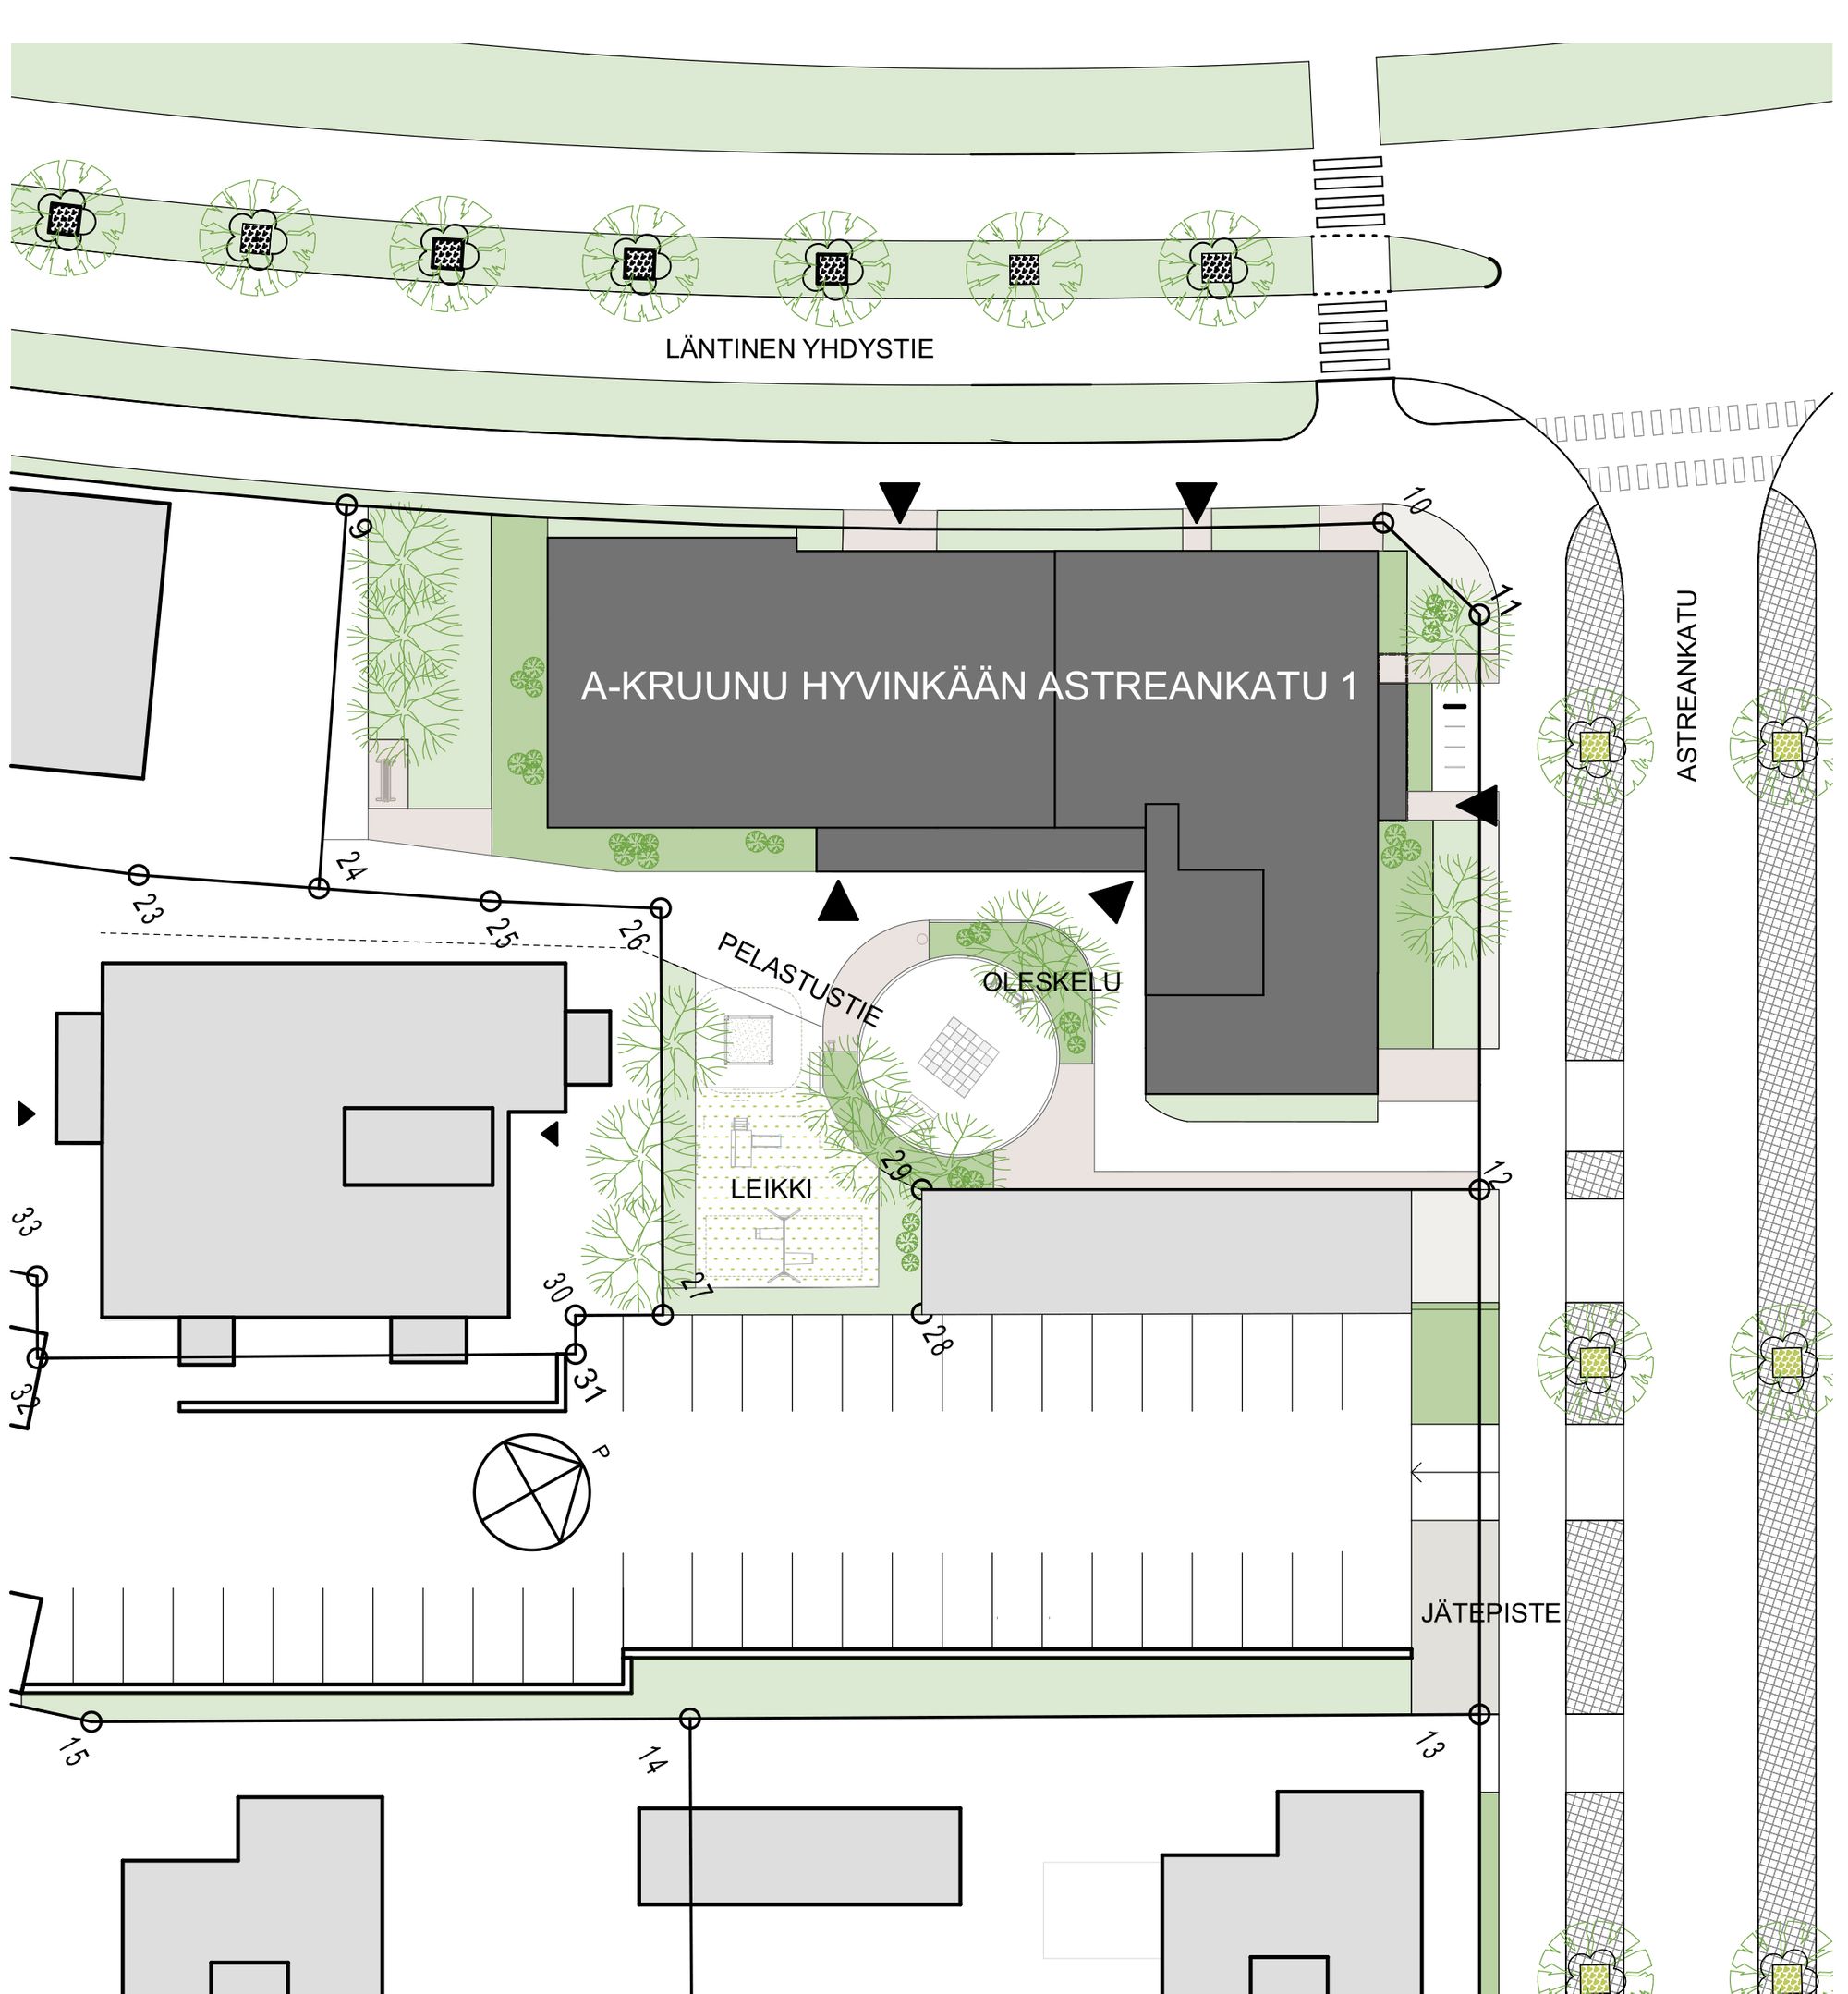
Parking for the building is provided in a shared parking area on a dedicated parking plot located to the south-east side of the site, with spaces arranged on top of a parking deck.

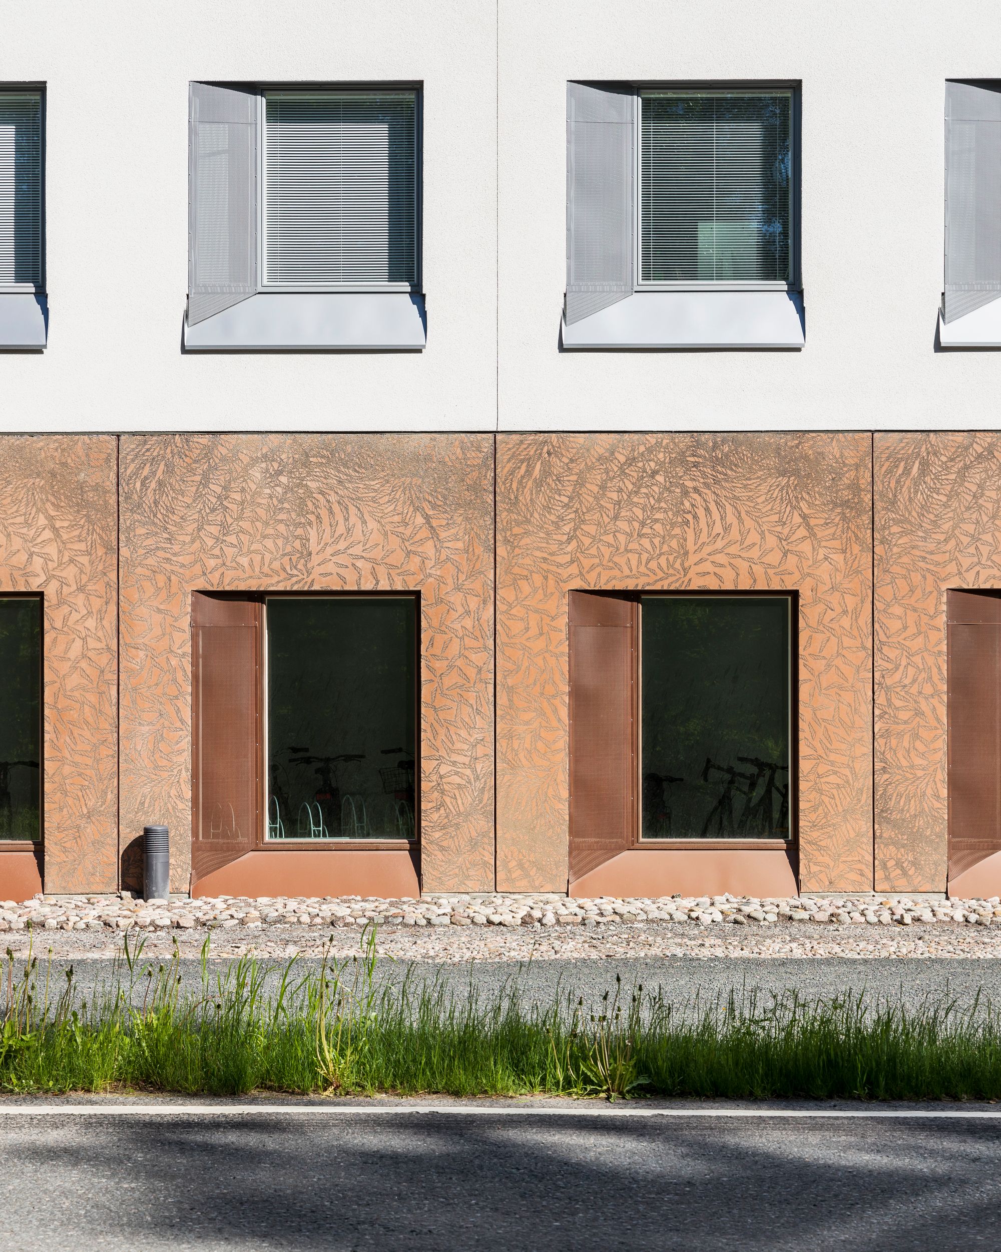
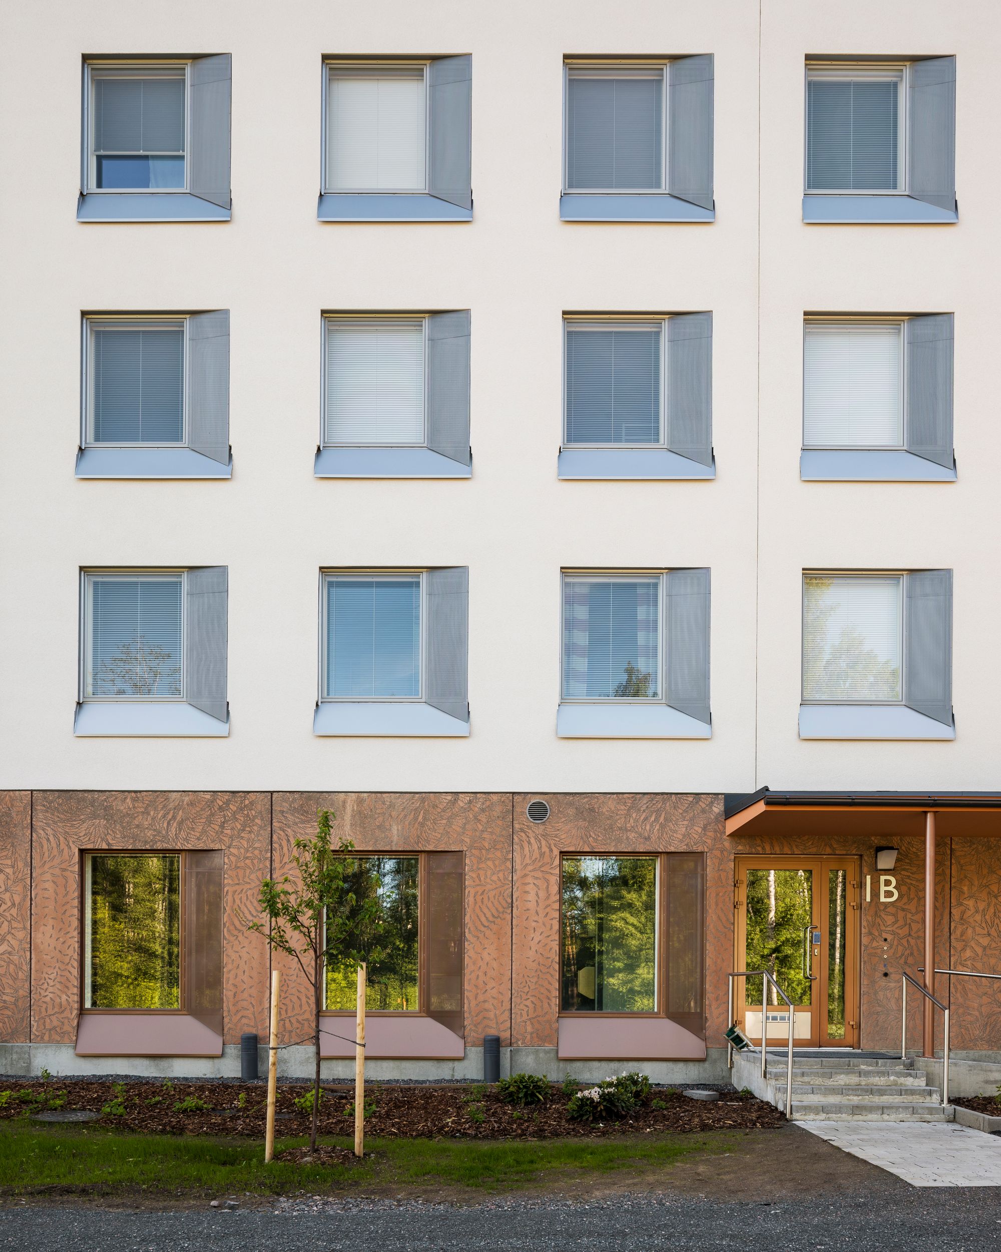
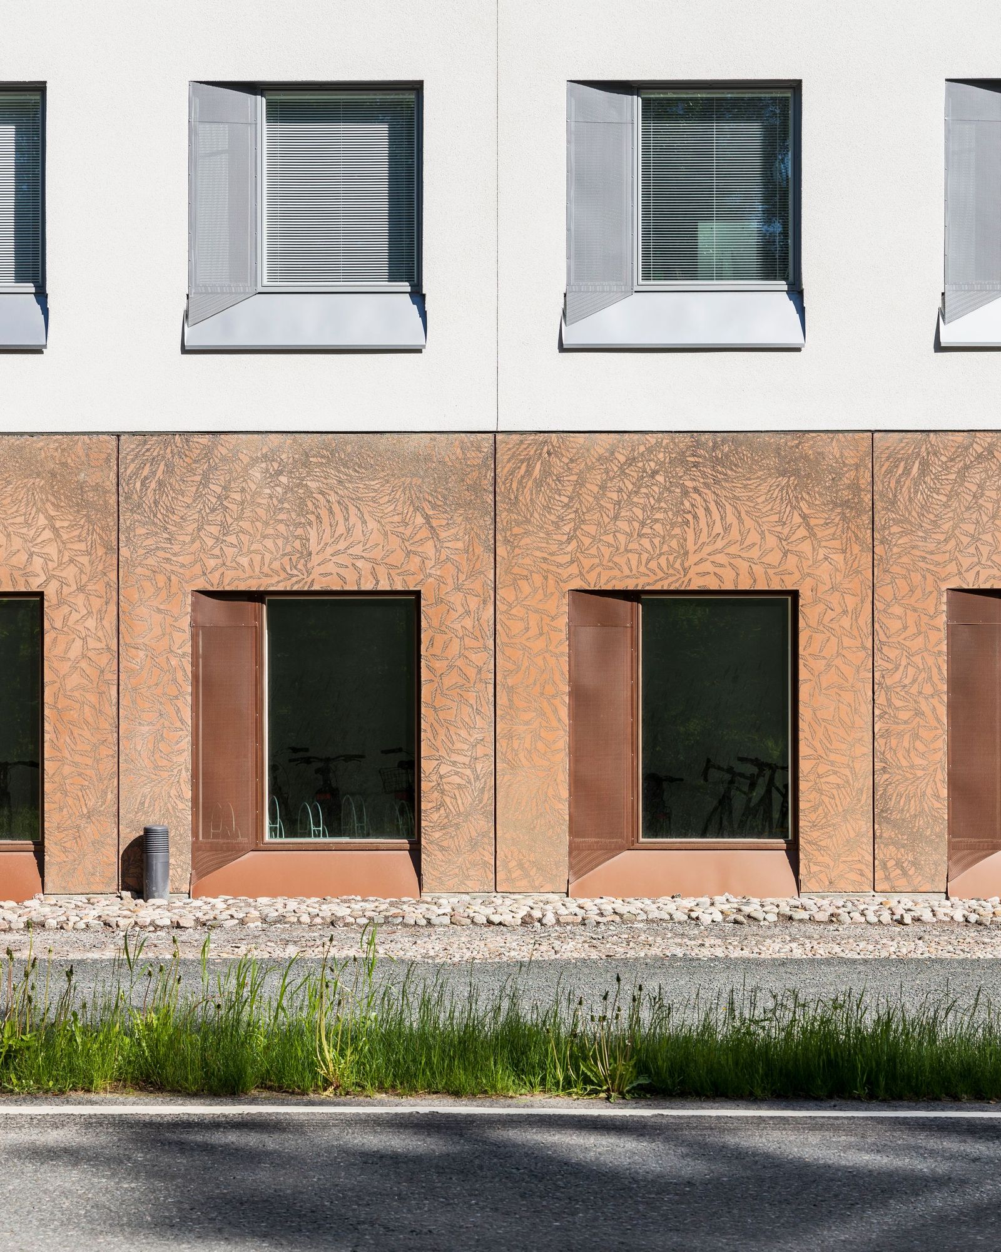
The ground floor features architectural concrete with a graphic pattern. The Hangonsilta area follows a railway-themed design concept. We developed an algorithmic pattern inspired by railway tracks for the building’s plinth, integrating the theme into the architectural base.