| Project | Brahenkatu health center and service home |
| Category | housing, service apartments |
| Architects | Esko Kahri, Juhani Väisänen; interior design: Jouko Järvisalo ja Kalman Szücs landscape architcture: Hemgård |
| Size | Original: 55 elderly persons apartments, 32 healthcare staff apartments, cervice fasilities 500 k-m²,childrens daycare 450 k-m², GfA 8,861 m² |
| Project year | 1988 (facade renovation project plan 2017) |
Site and Context
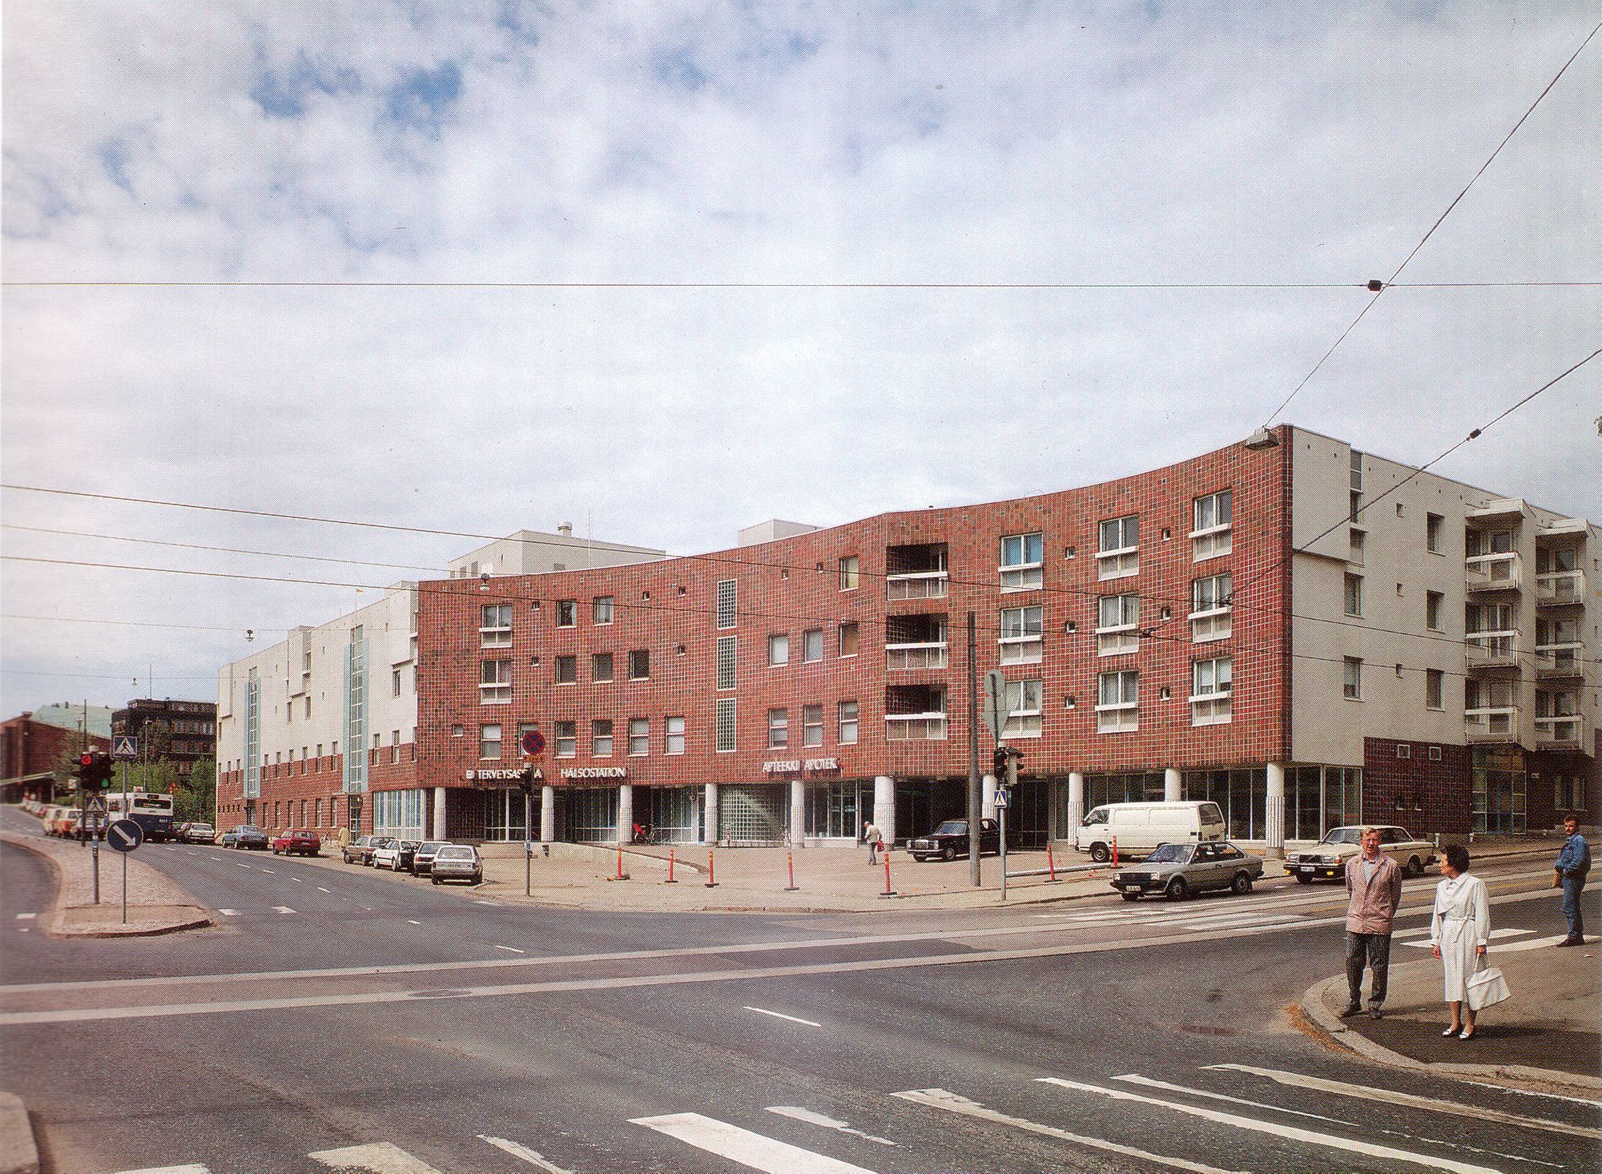
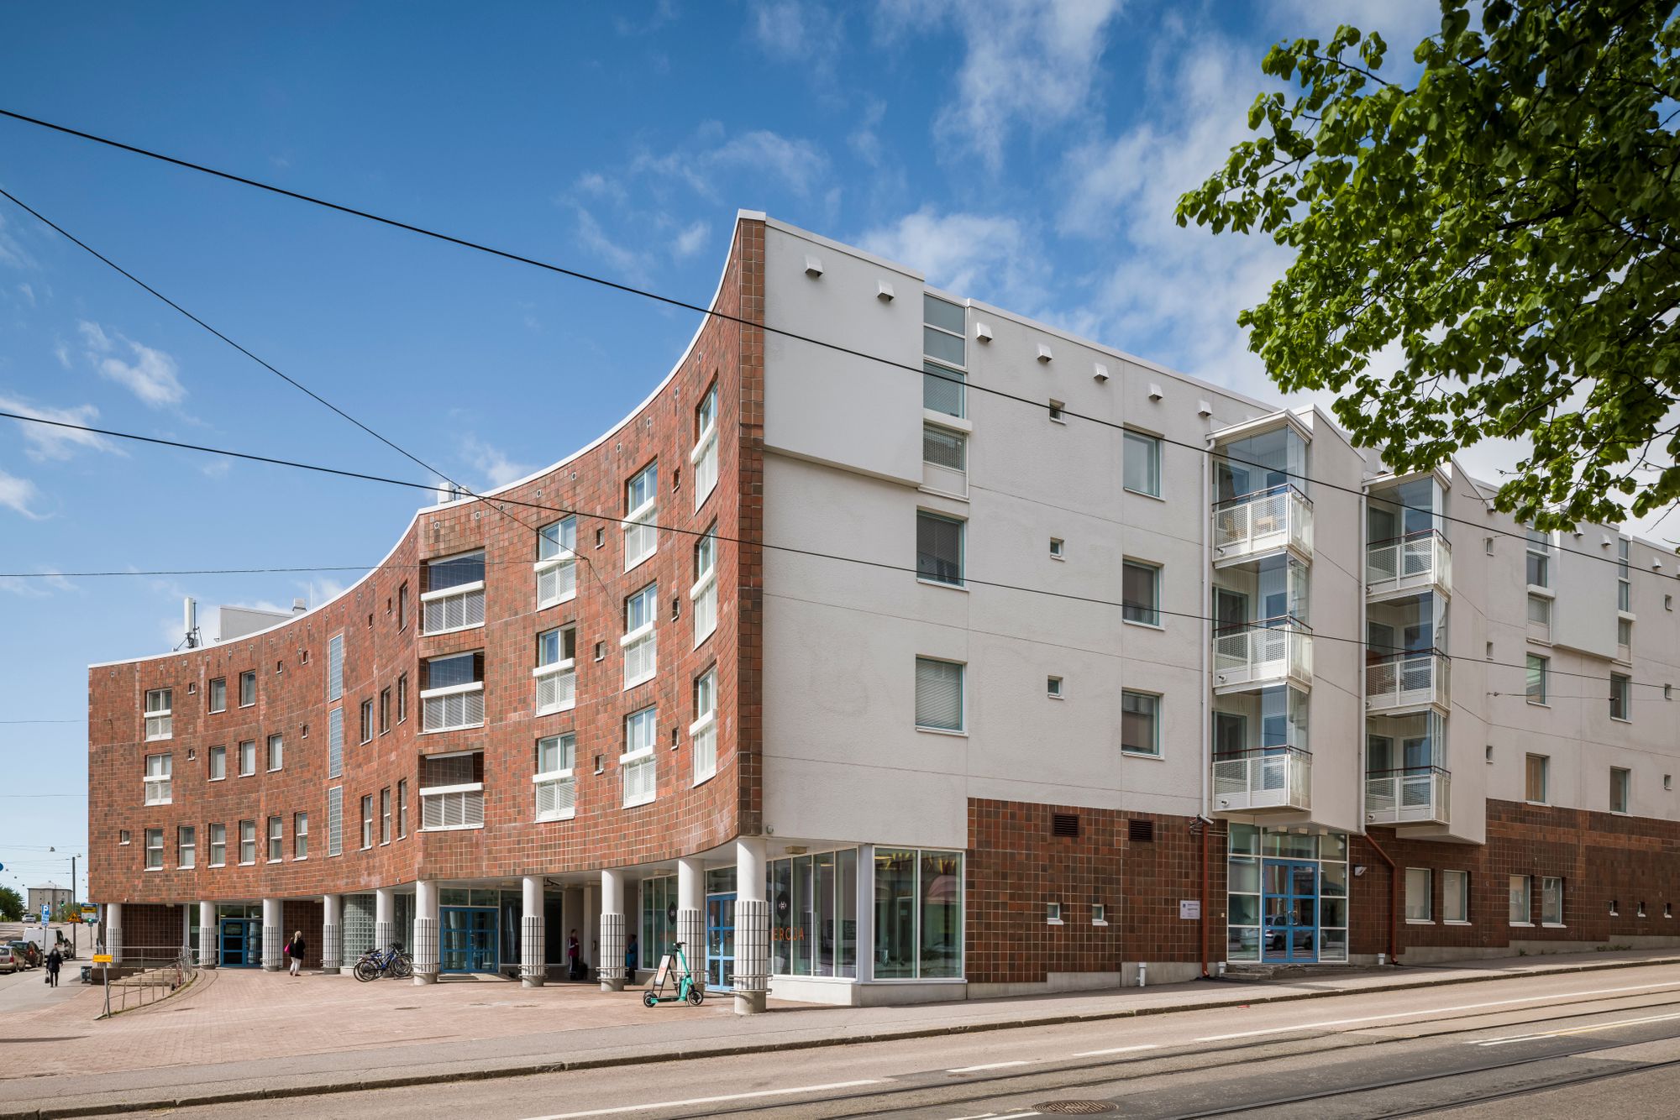
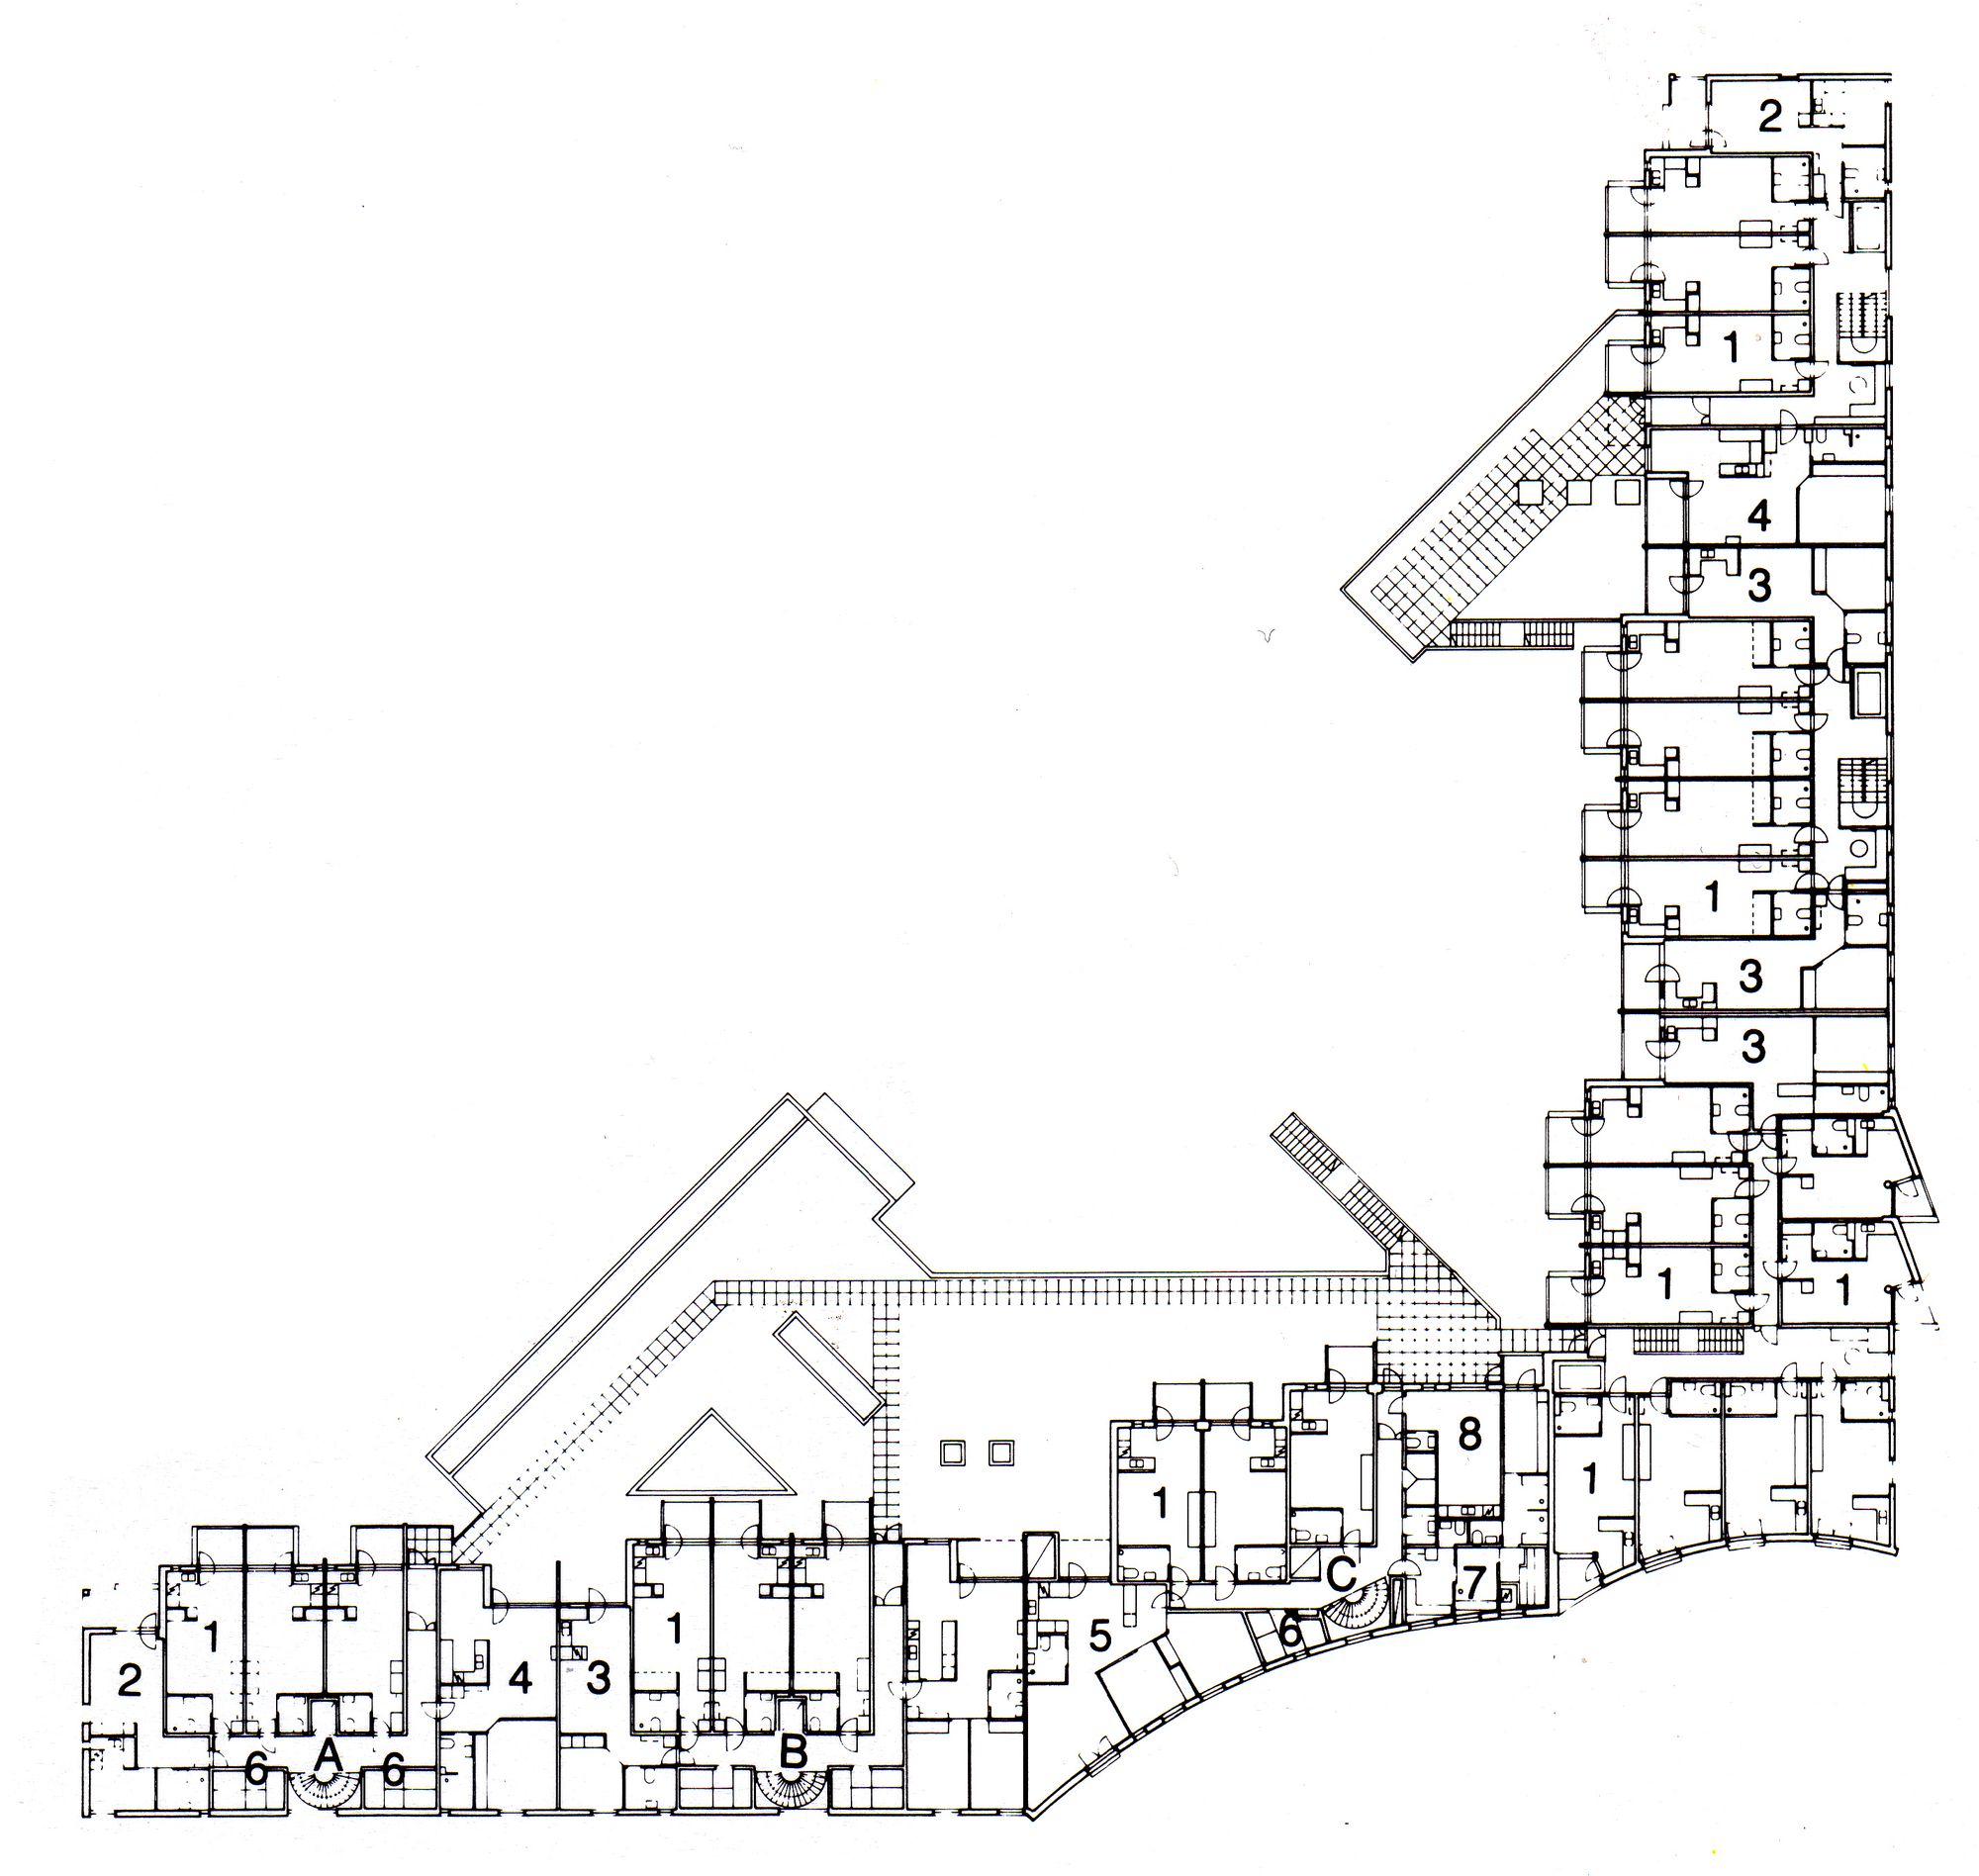
The Brahenkatu Health Centre and Service Housing Building (completed in 1988; currently owned and occupied by KOY Helsingin Toimitilat, Sturenkatu 8 / HEKA Oy, Porvoonkatu 10) is based on an urban design concept that creates a double-curved plaza at the street intersection. The form of the building is derived from the shapes of the adjacent Alvar Aalto-designed Culture House, an idea that was already incorporated into the zoning proposal prepared by Simo Paavilainen.
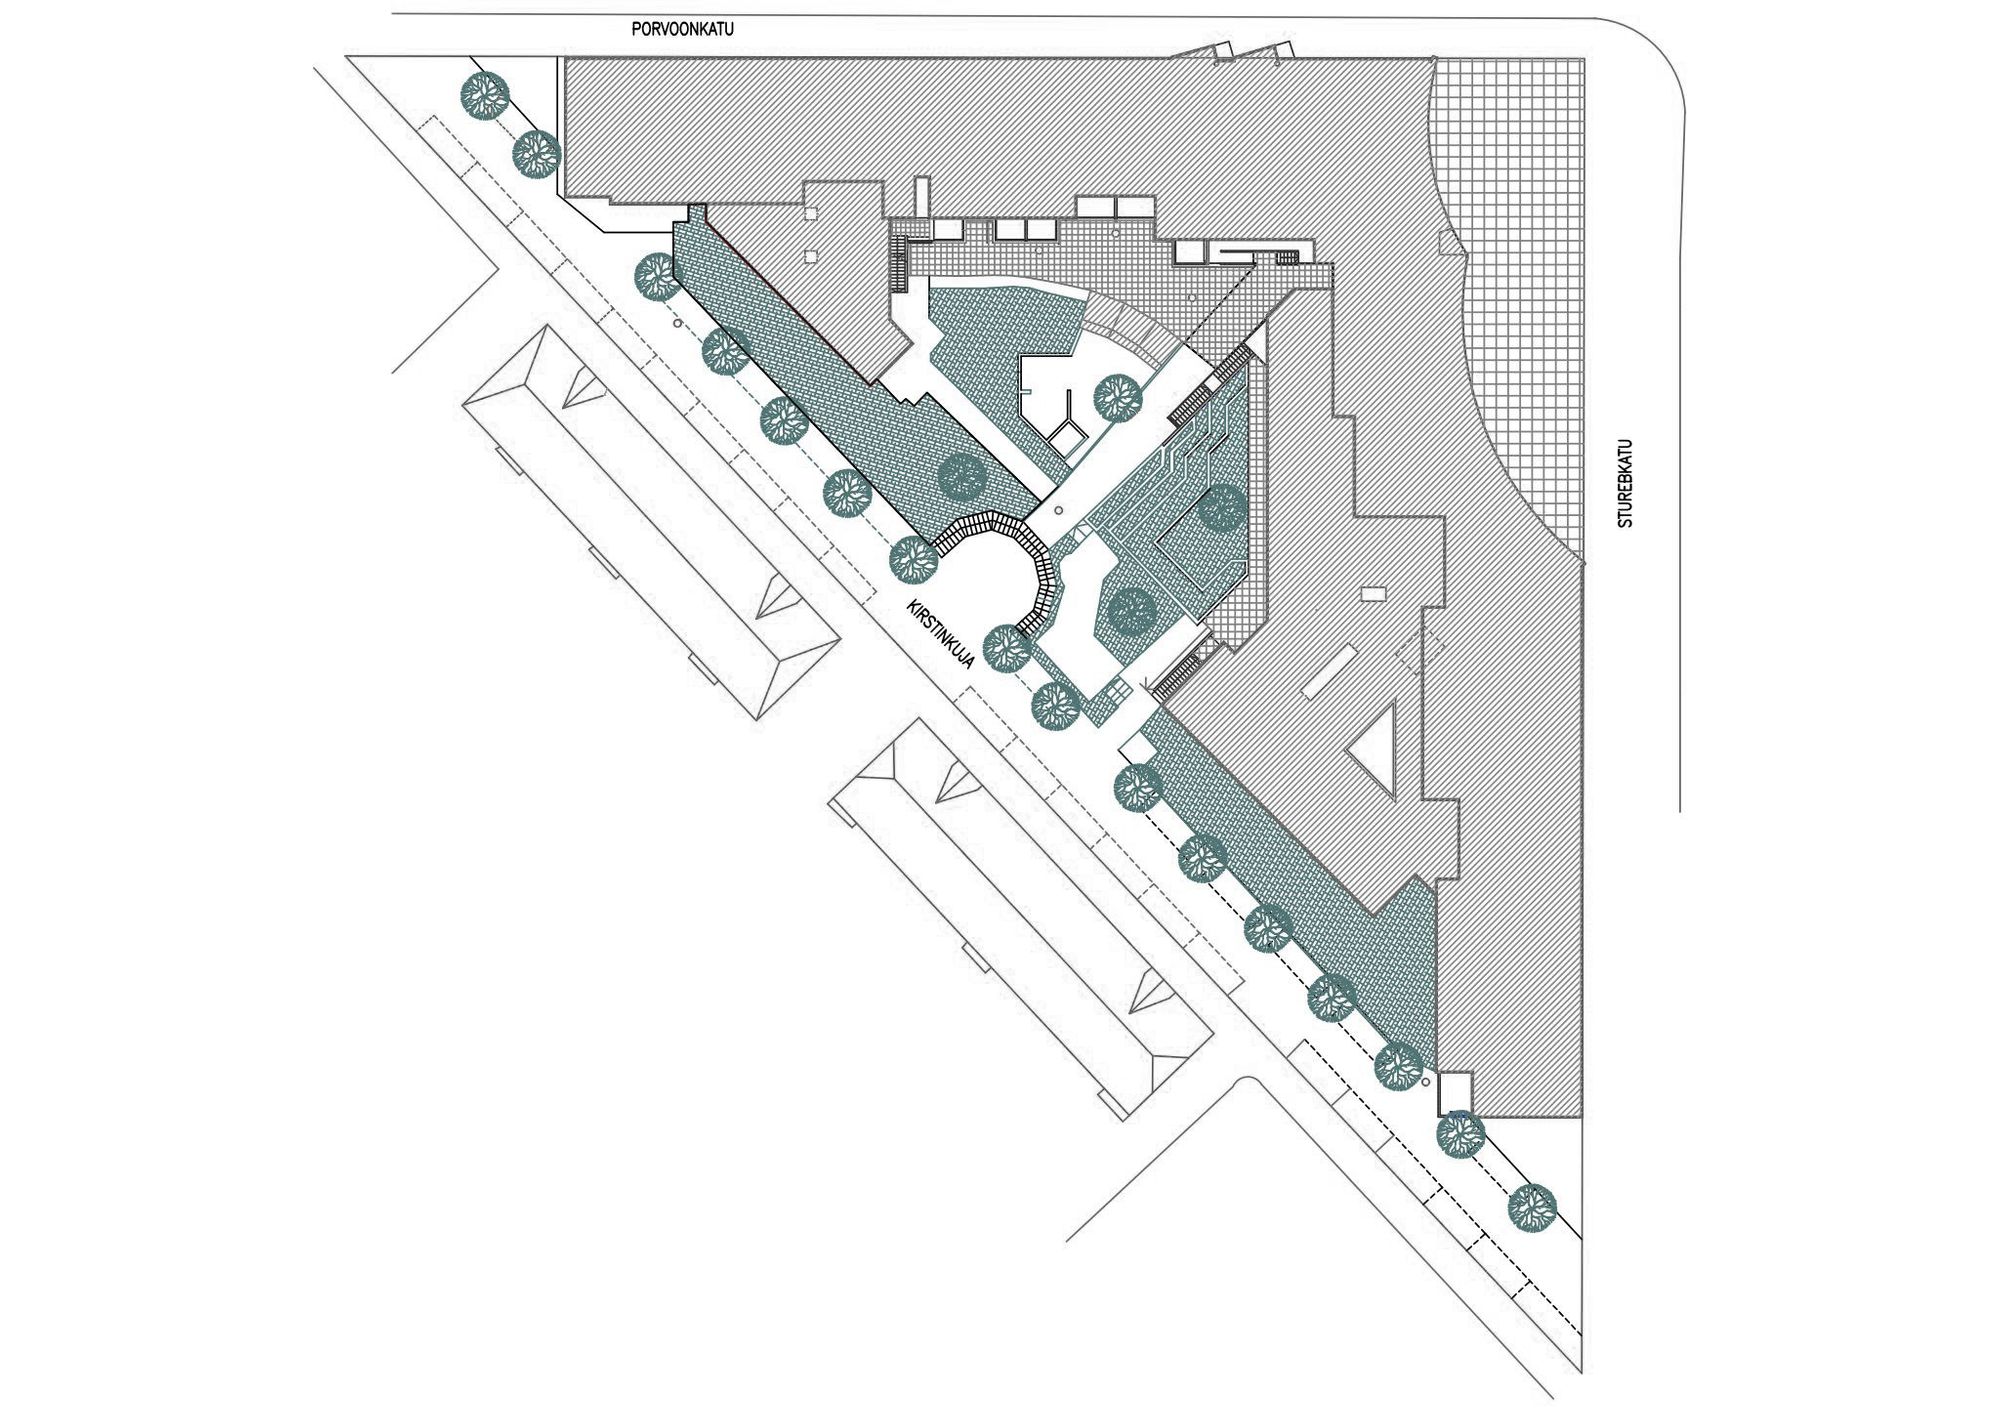
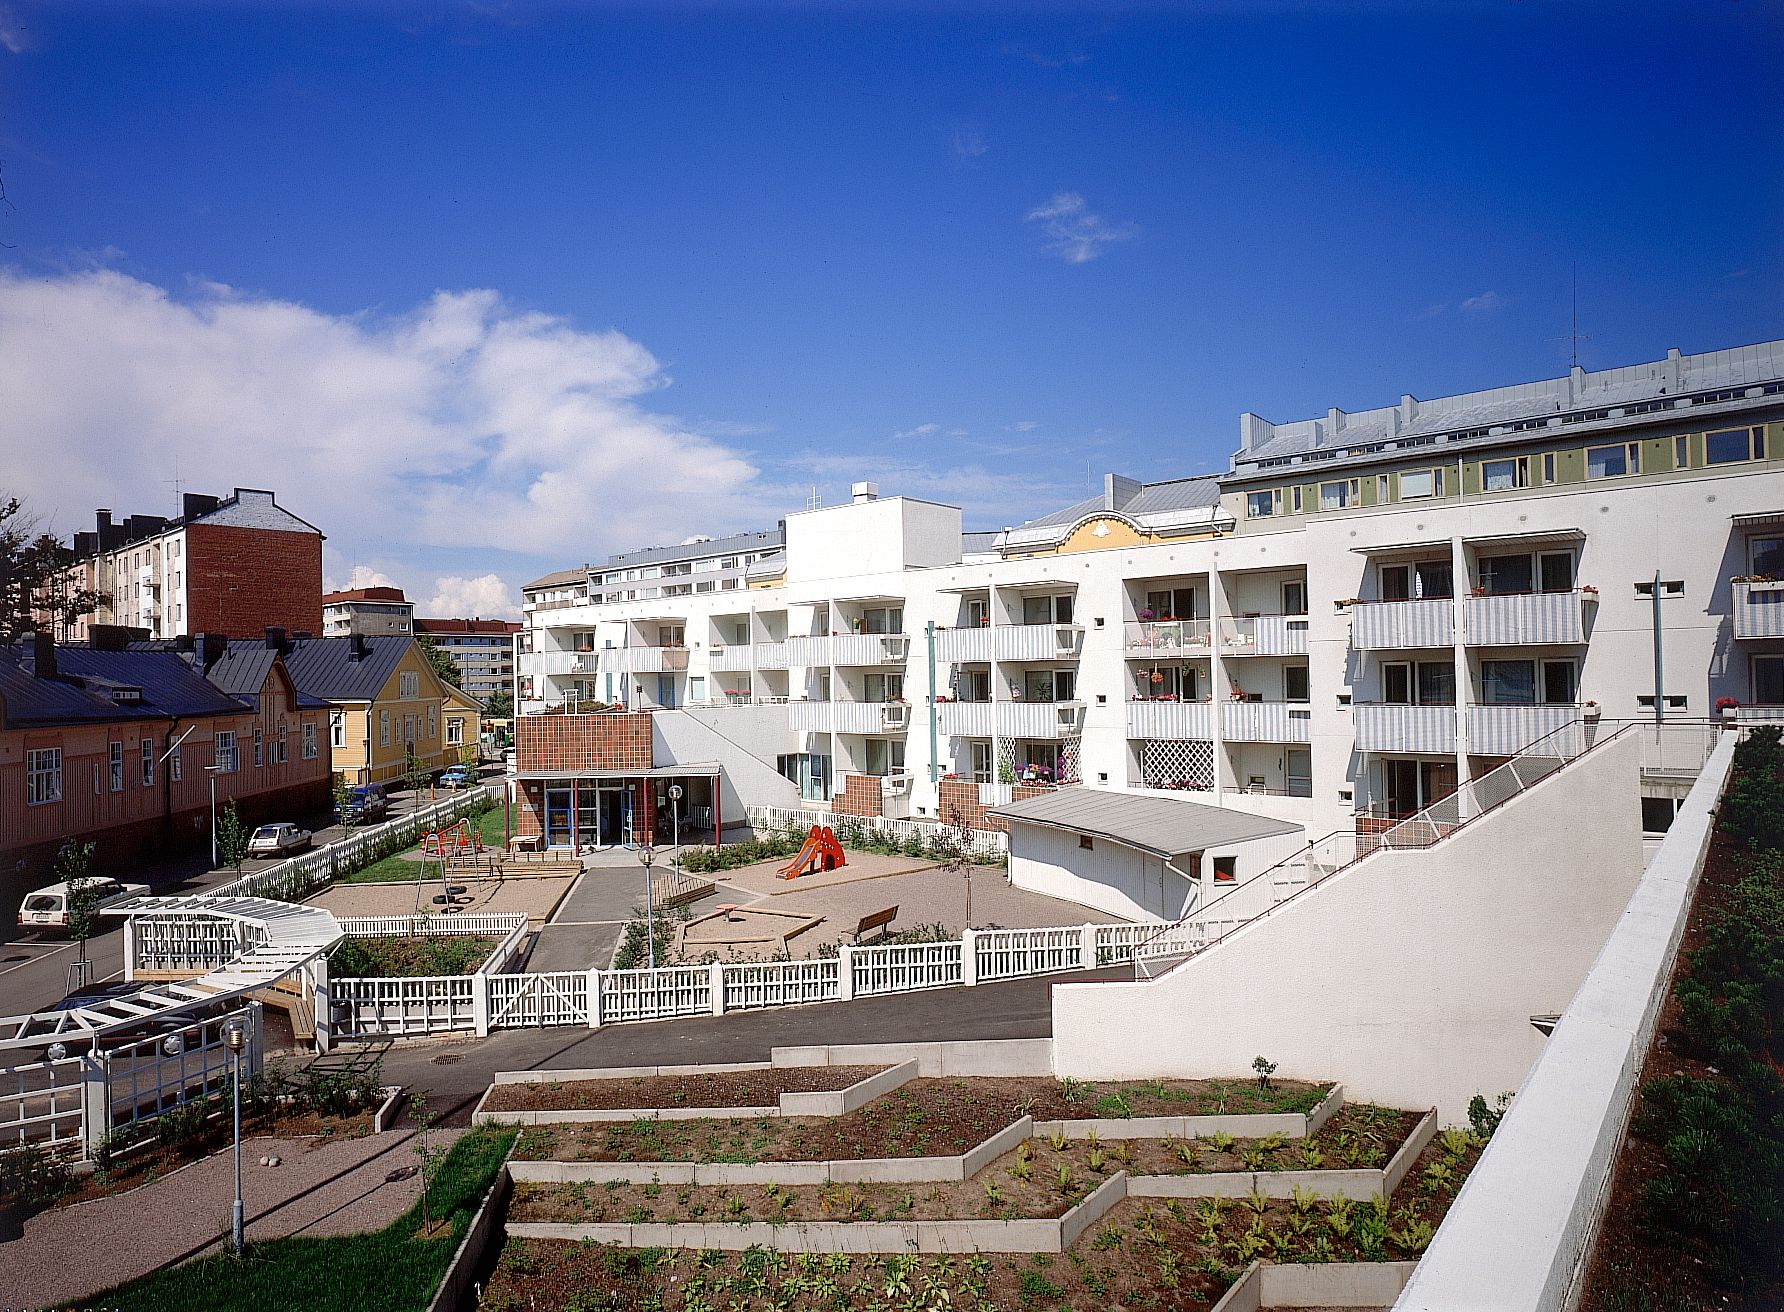
The site borders preserved wooden-house blocks, and an internal pedestrian route passes through it, forming a courtyard-street-like public space alongside the historic wooden buildings. Due to the limited space within the courtyard, the roofs of the wing buildings have also been used as outdoor terraces.
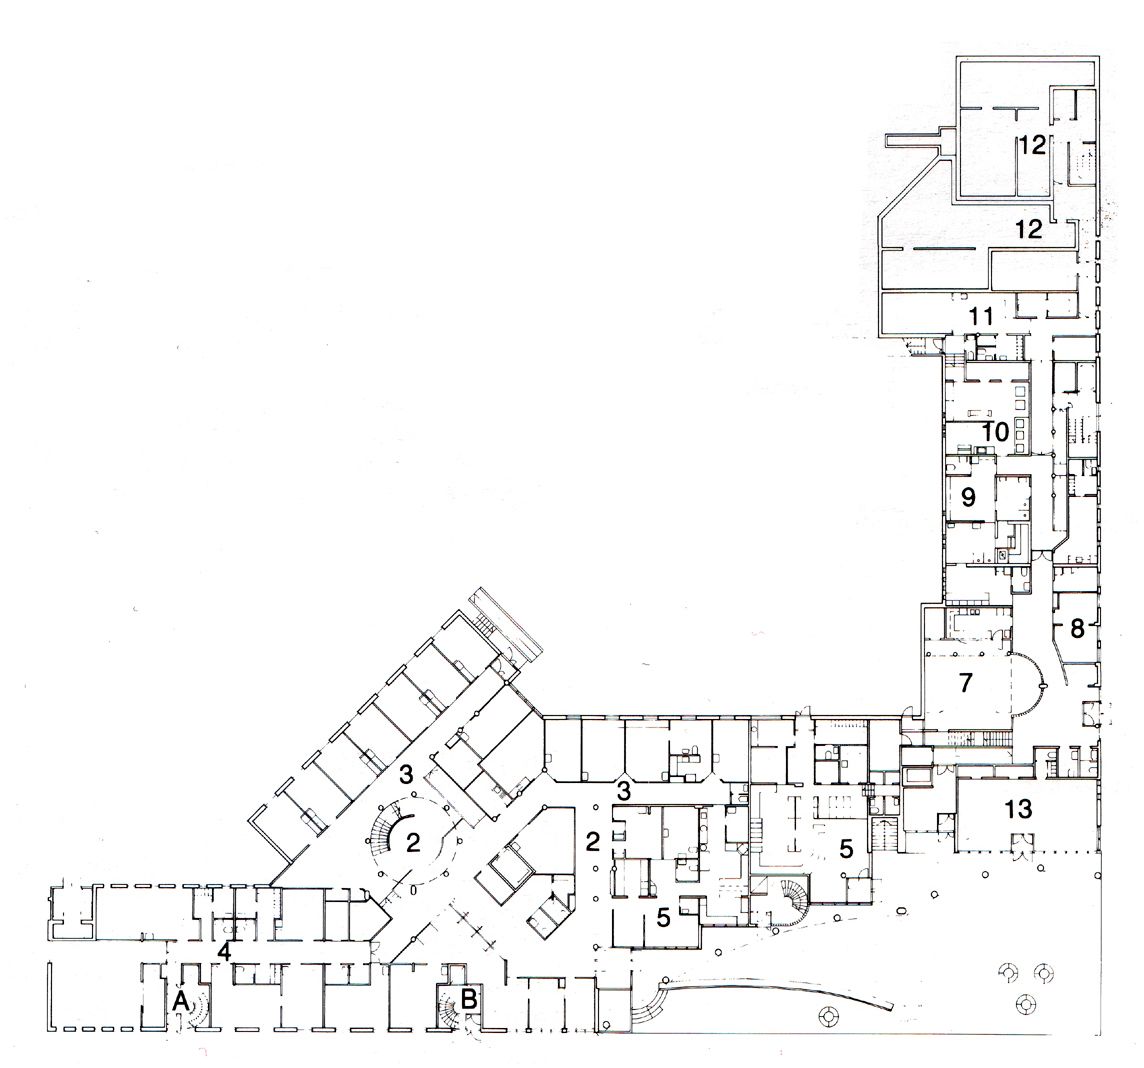
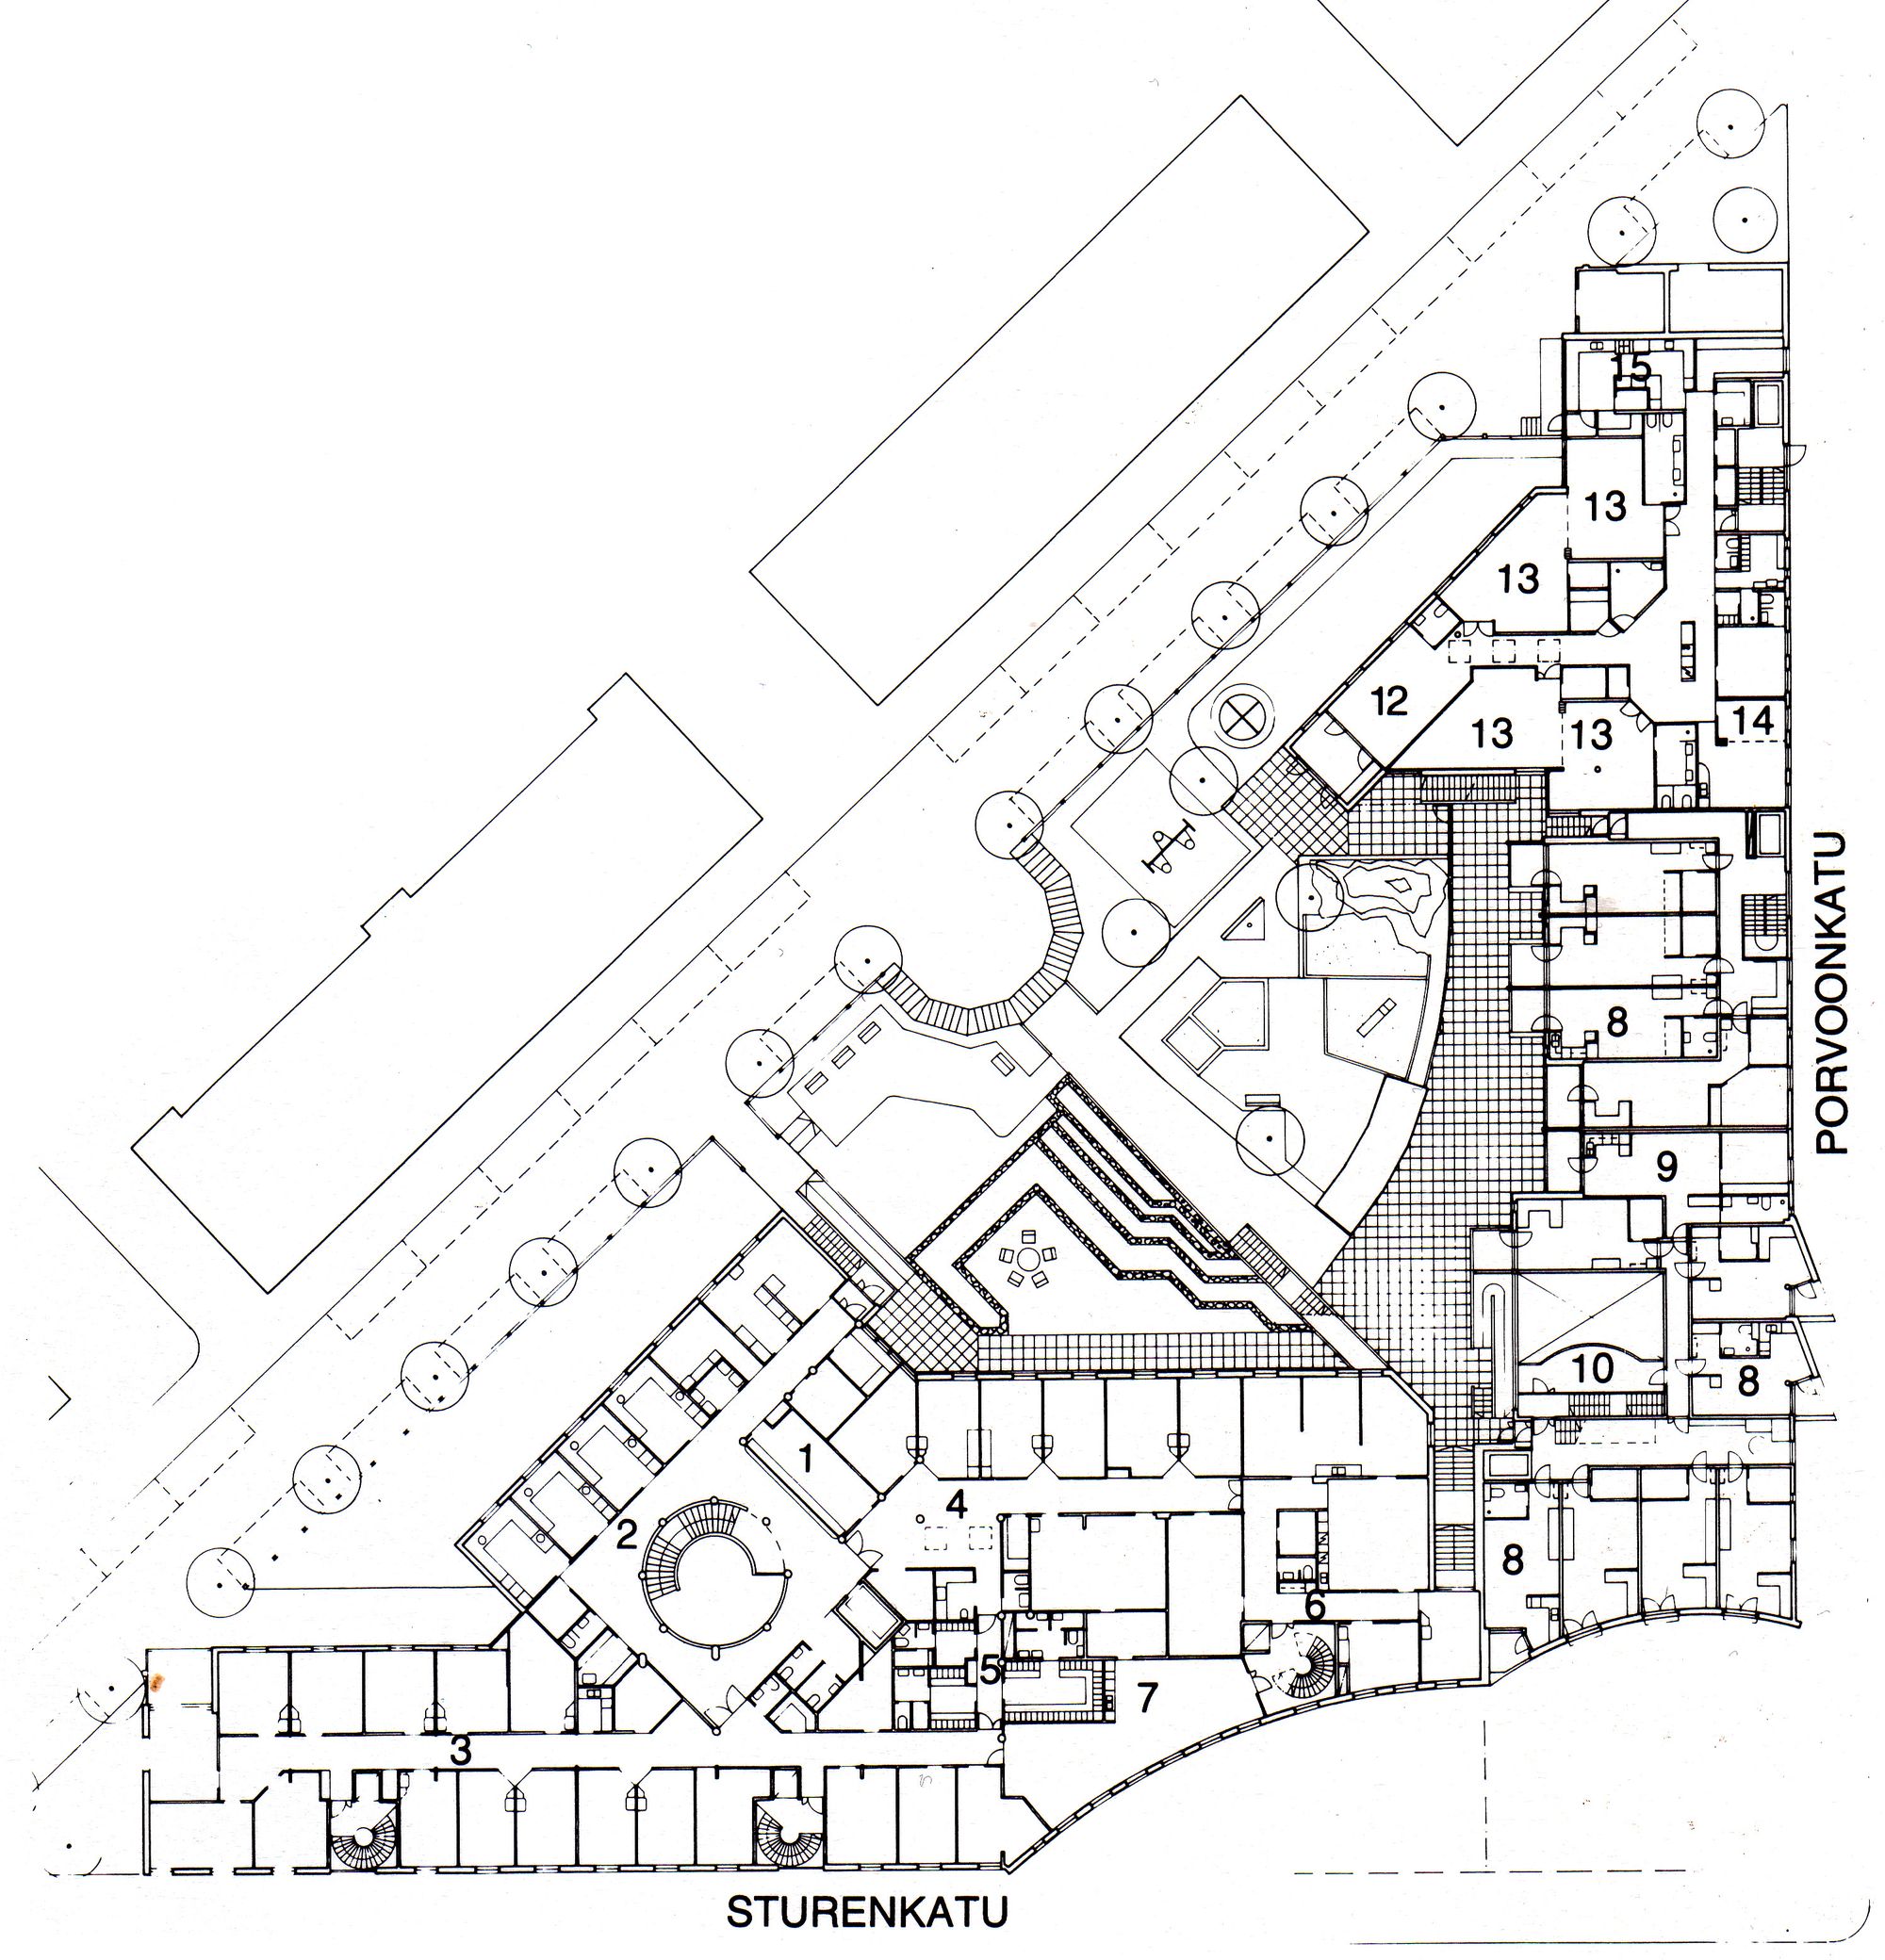
The diverse requirements of special housing and public services are integrated into a coherent urban composition. The original programme included a health centre, a daycare centre, and housing for both staff and elderly residents. Today, the building accommodates social services operated by the City of Helsinki, while also containing leased commercial premises and rental housing.
Façades
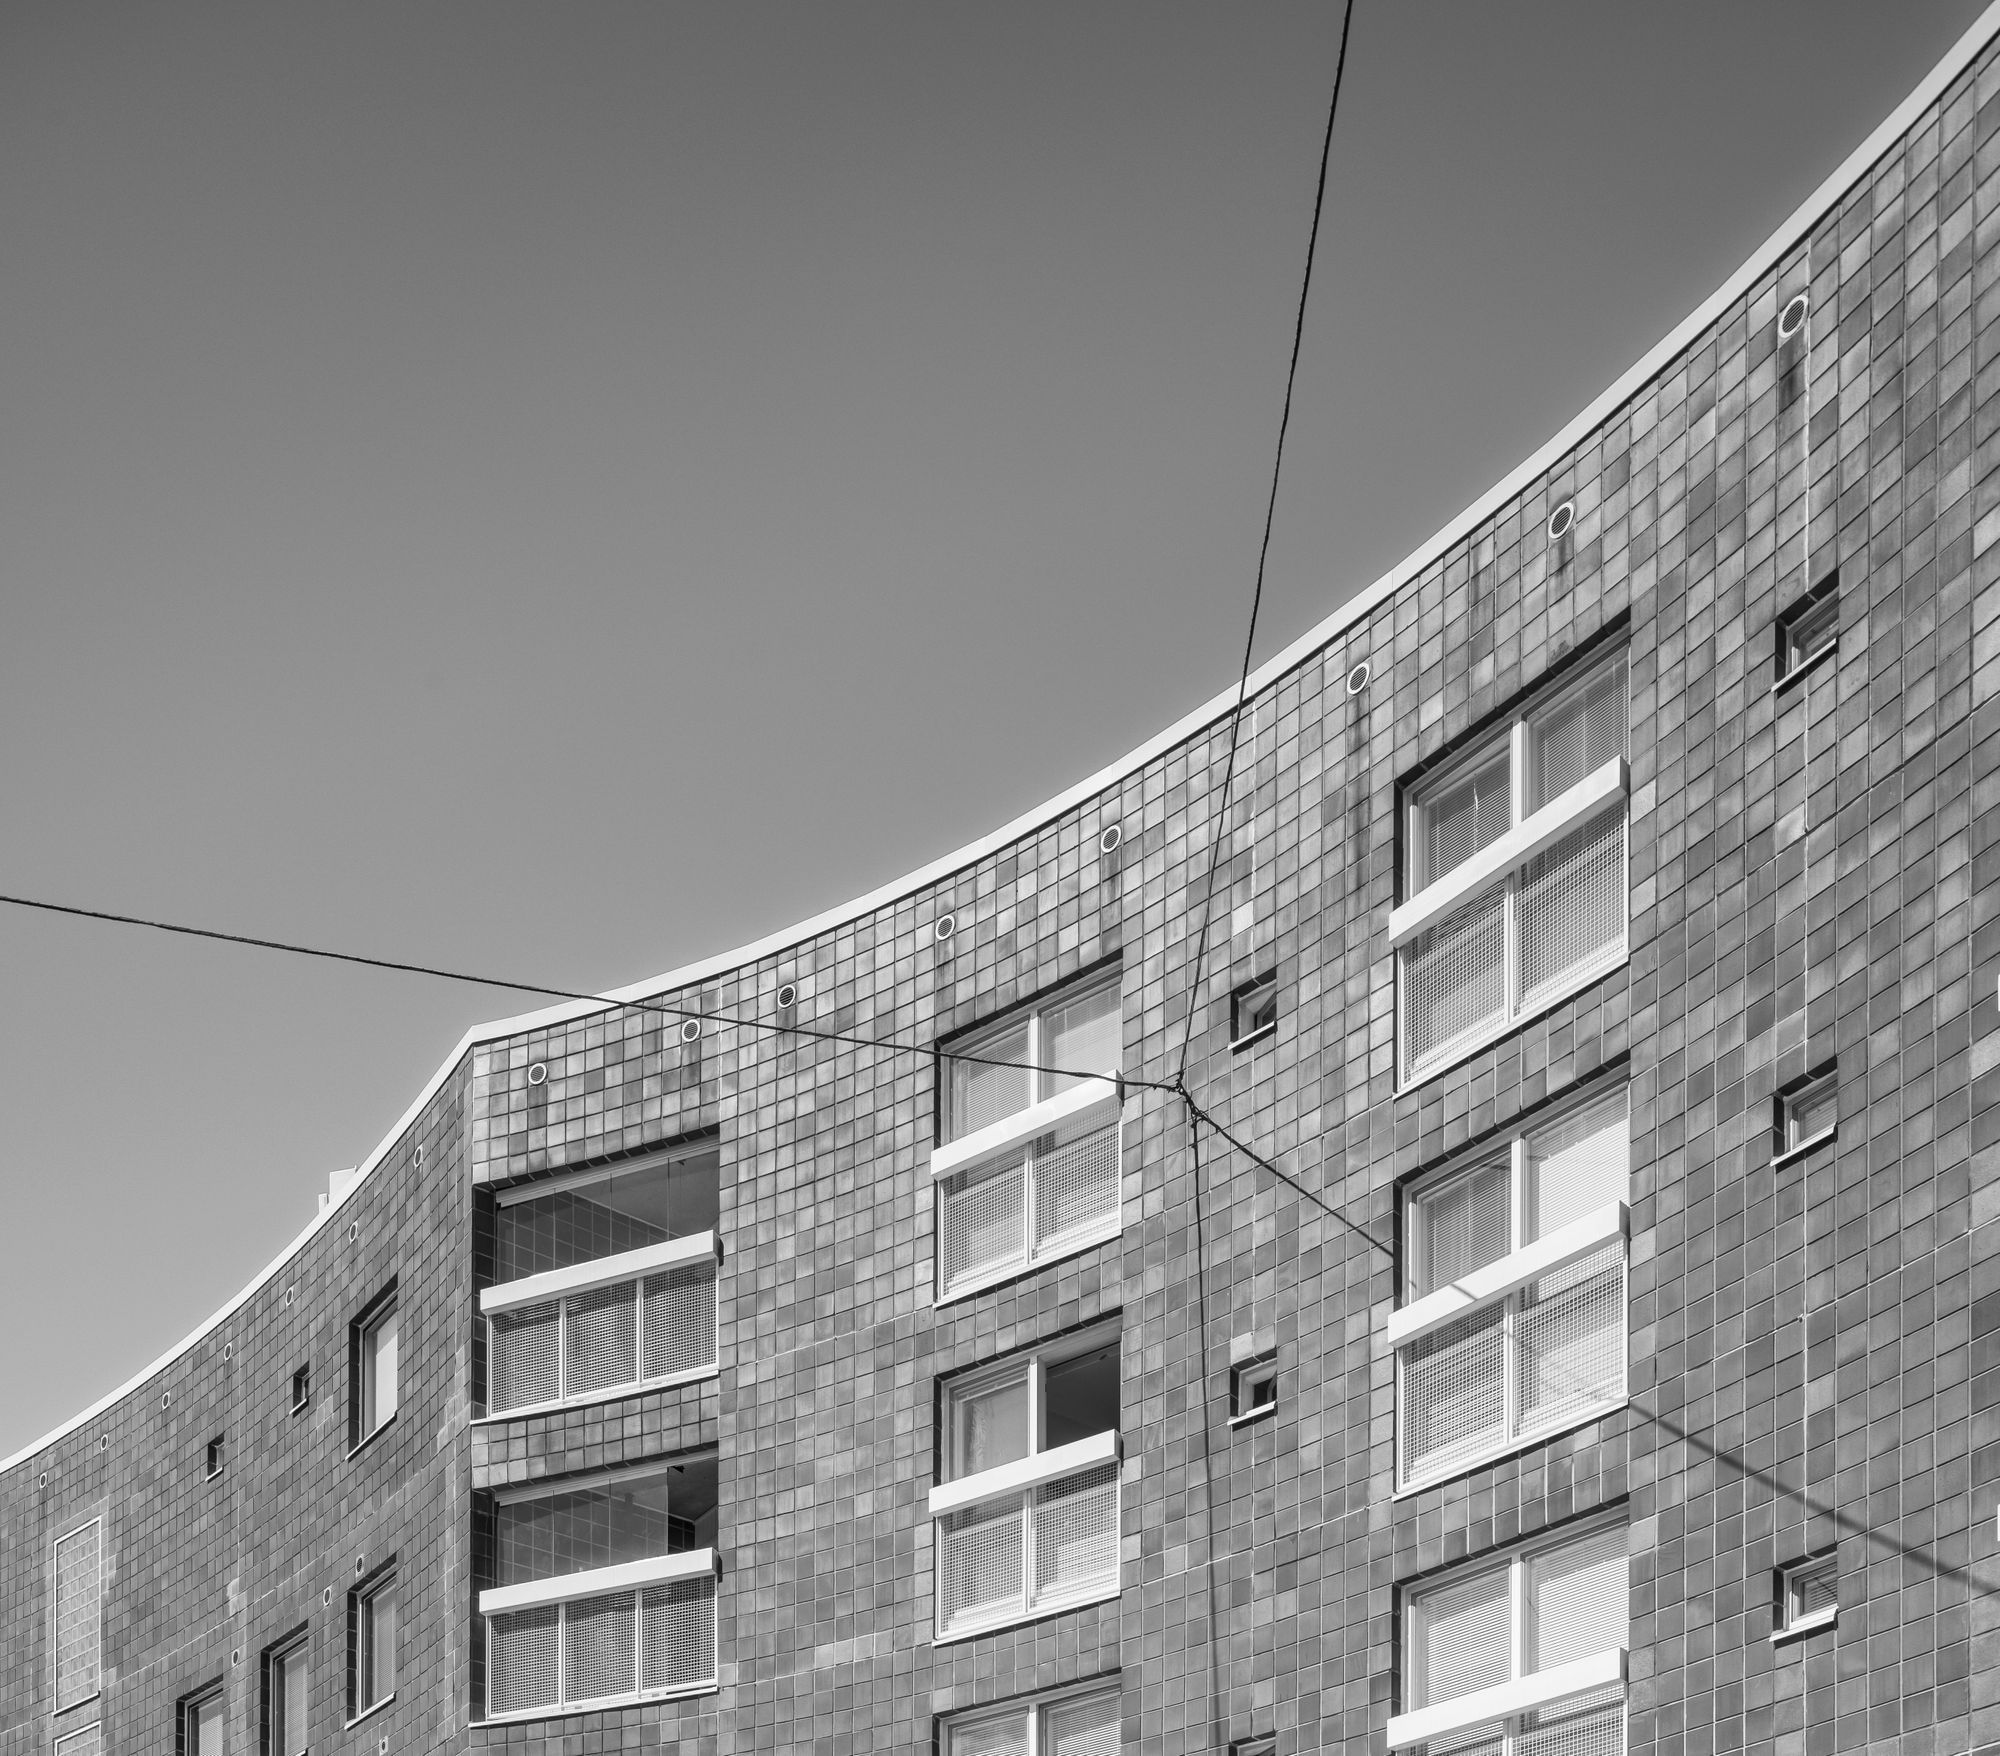
The curved section and the ground floors are clad in dark brick-red ceramic tiles, while the upper floors consist of exposed concrete elements finished with a light thin-coat render, forming so-called seamless prefabricated façades. During the most recent renovation, the previously concealed joints of the seamless façade system were opened and left visible. The turquoise ceramic tiles reflected the latest French architectural influences of the time.
Due to the strictly regulated apartment sizes prescribed by the housing programme of the 1980s, the apartments were designed so that they could be combined at a later stage if required. This characteristic has proven valuable as changing uses have created pressure for alterations to the internal layout.
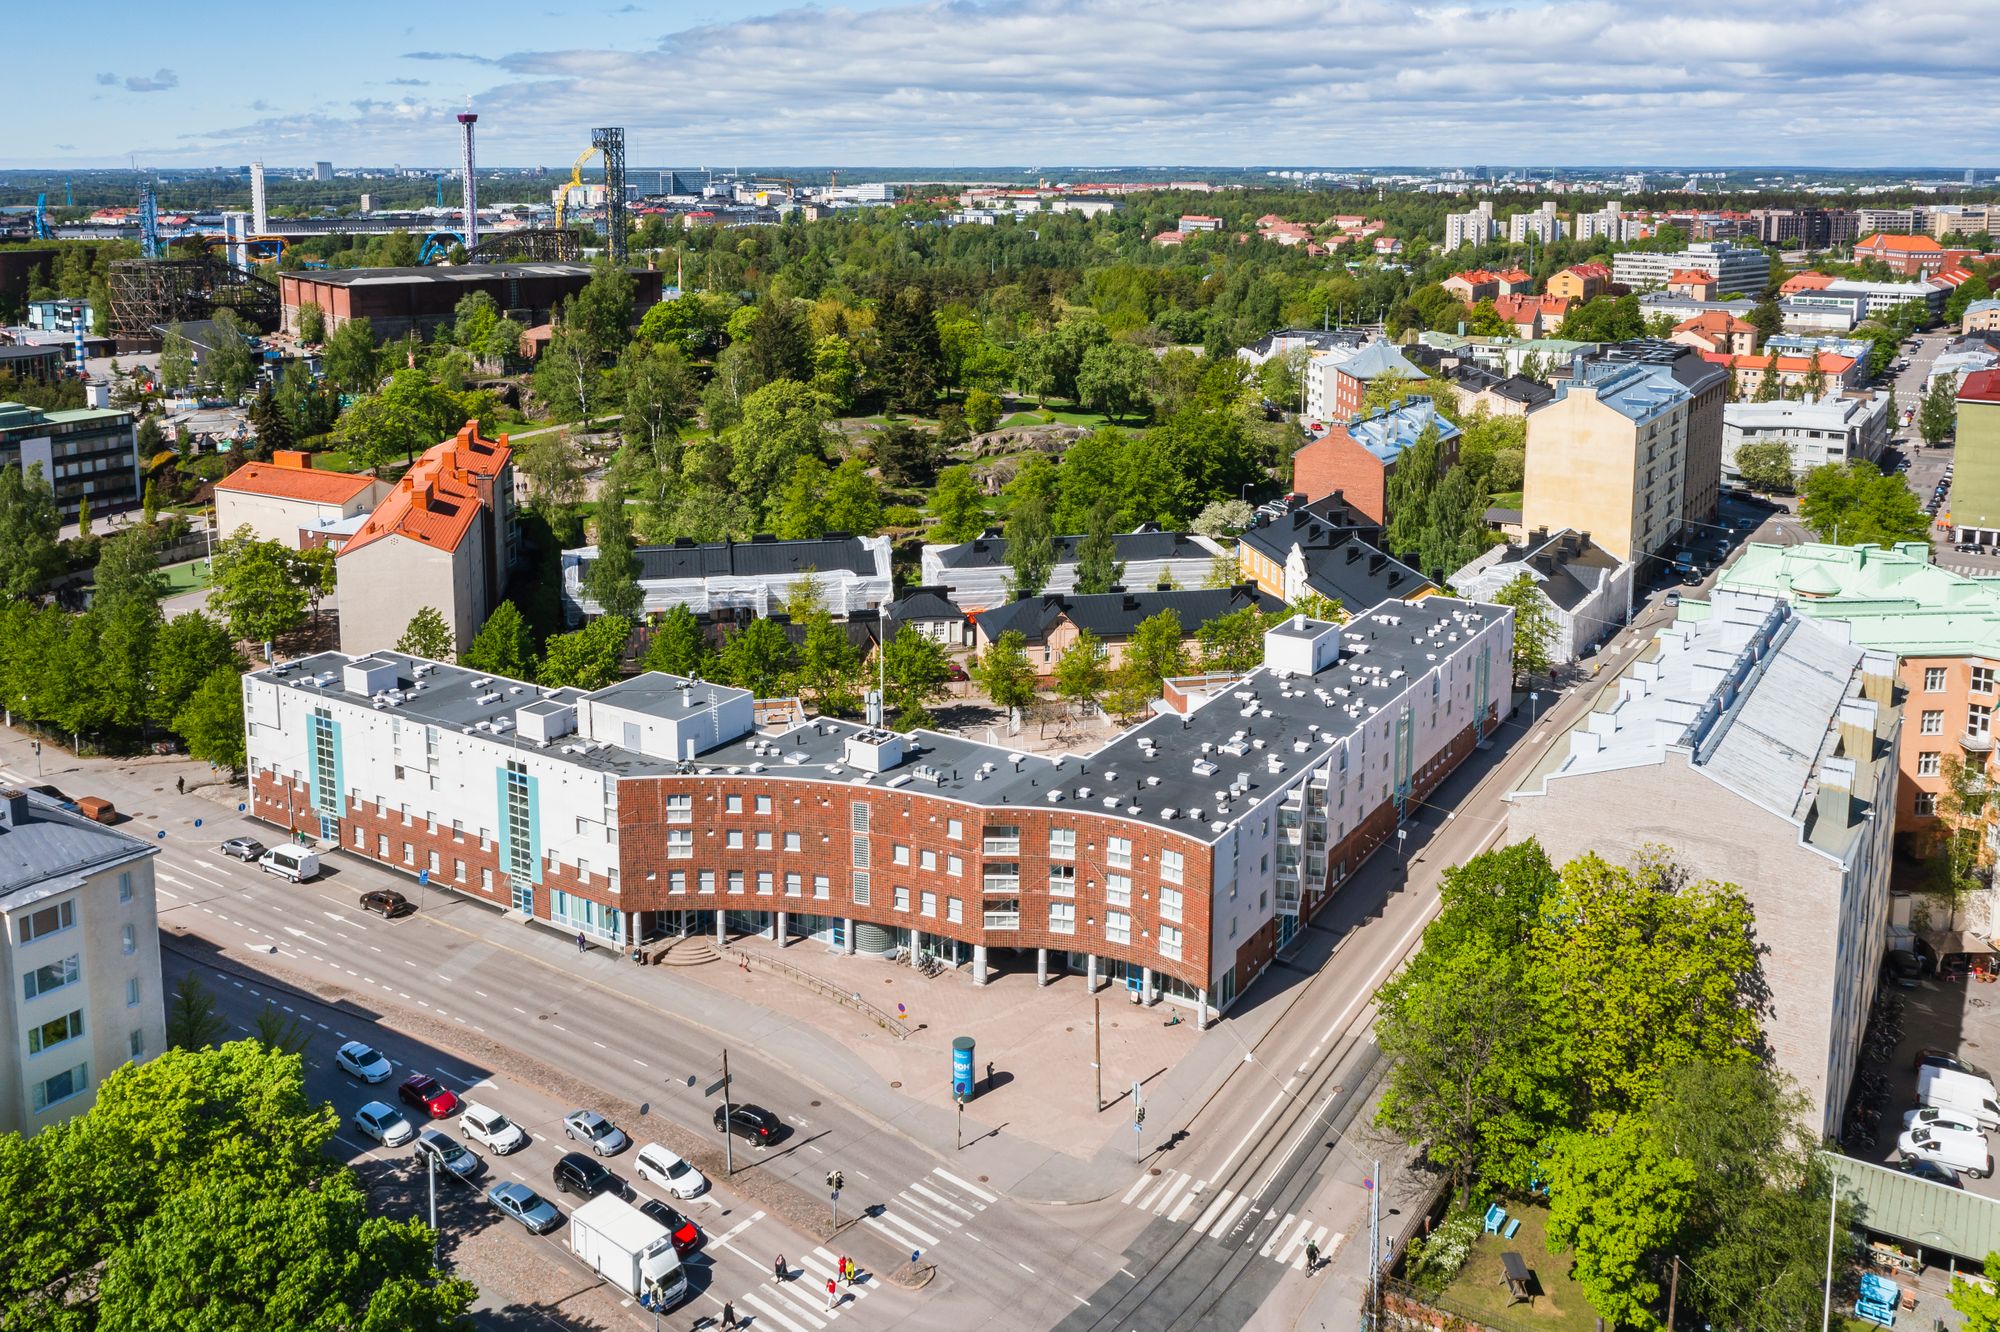
The intersection of Sturenkatu and Porvoonkatu, where the carved-out urban space recalls the larger intersection of Sturenkatu and Mäkelänkatu, as well as the Culture House visible in the background. The tree planting originally planned for the square was never realised.
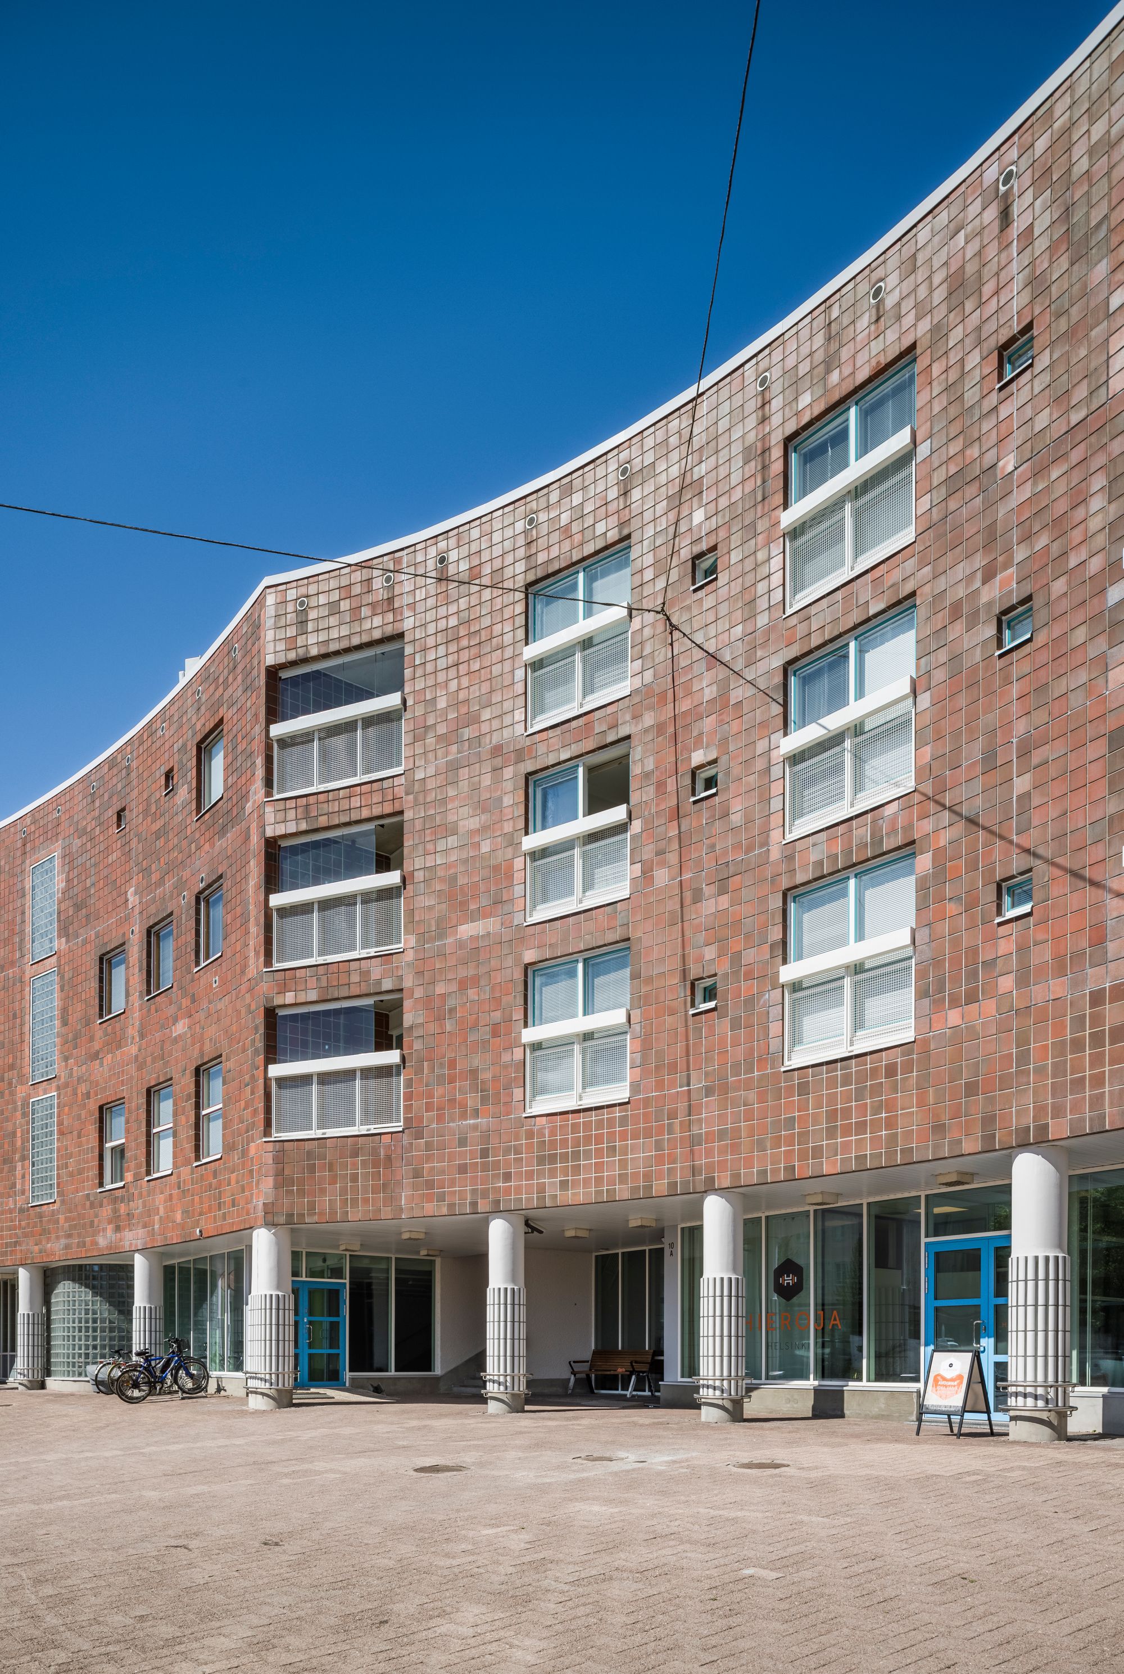
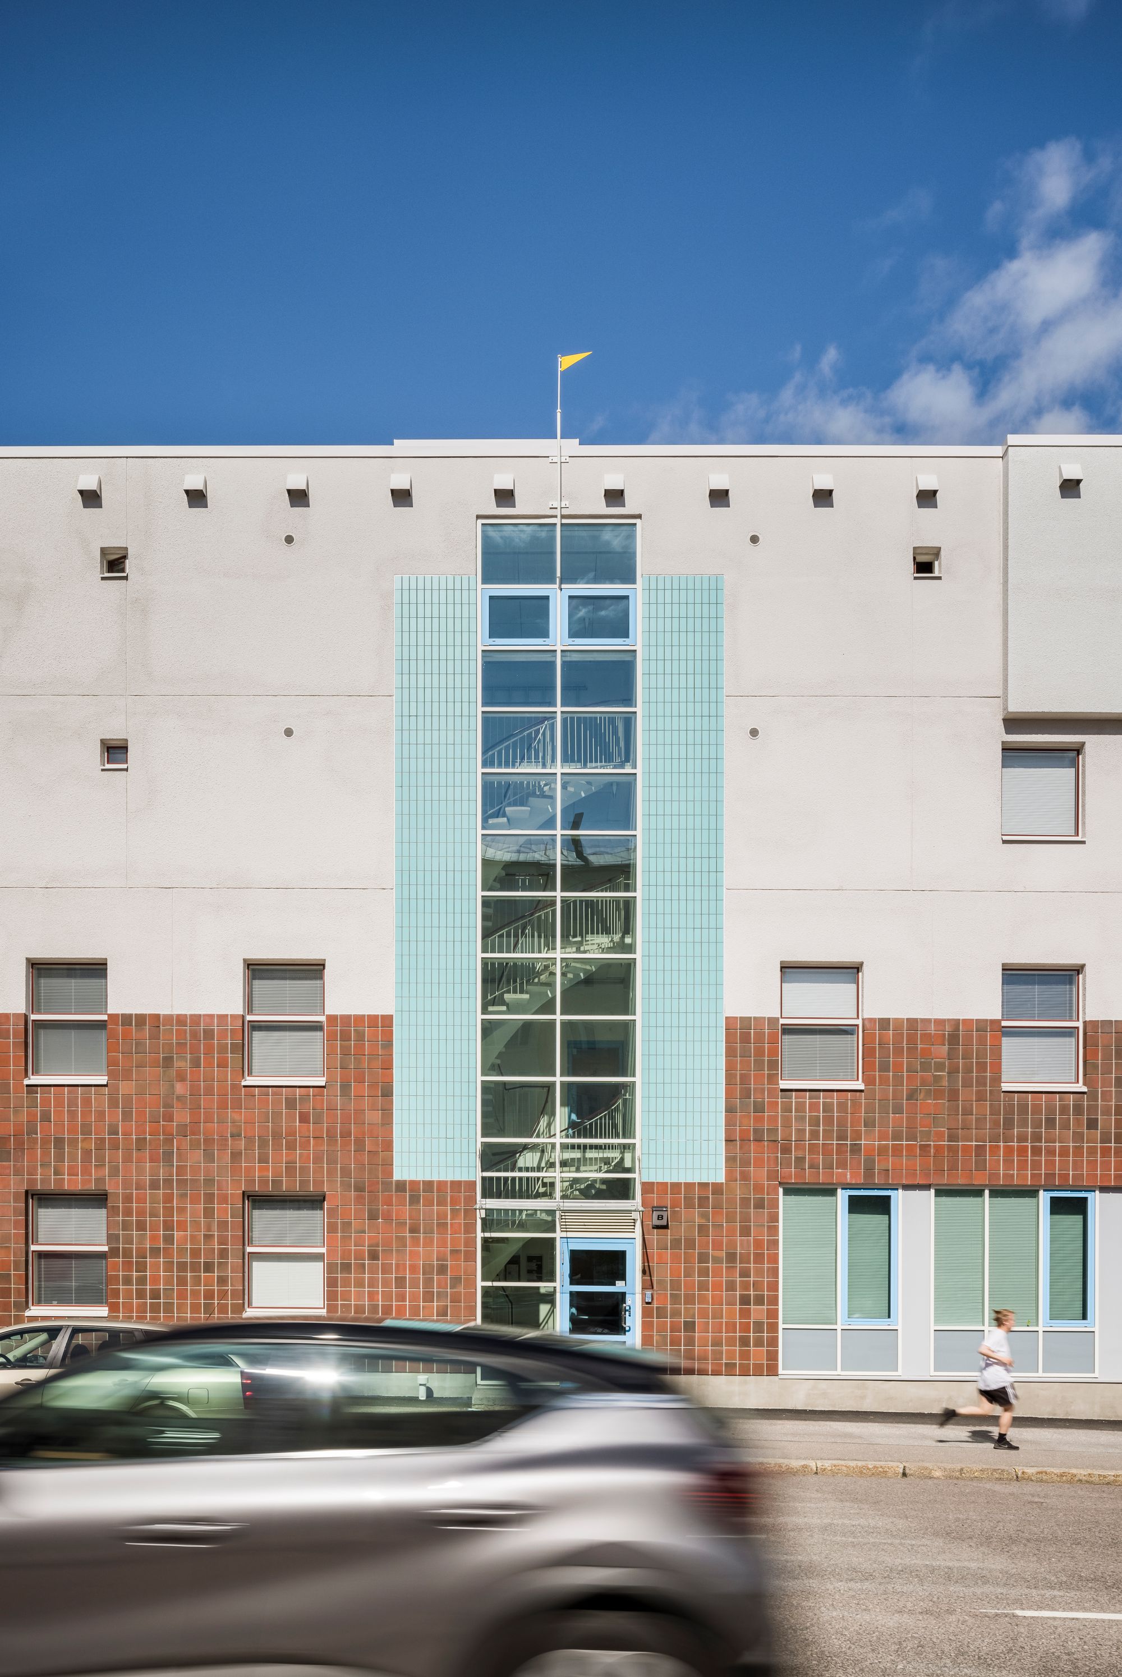
Over the years, we have carried out several renovation and alteration projects within the property. The most recent of these was a façade renovation project plan completed in 2017. The implementation was subsequently carried out by another design team.
Historian havinaa