| Location | HASO Tammenkallio, Helsinki |
| Category | Housing |
| Architect | Petri Viita |
| Size | 70 apartments, residential GFA 4,498 m² |
| Project year | 2019 | Client | Helsingin ATT, Lujatalo Oyj |
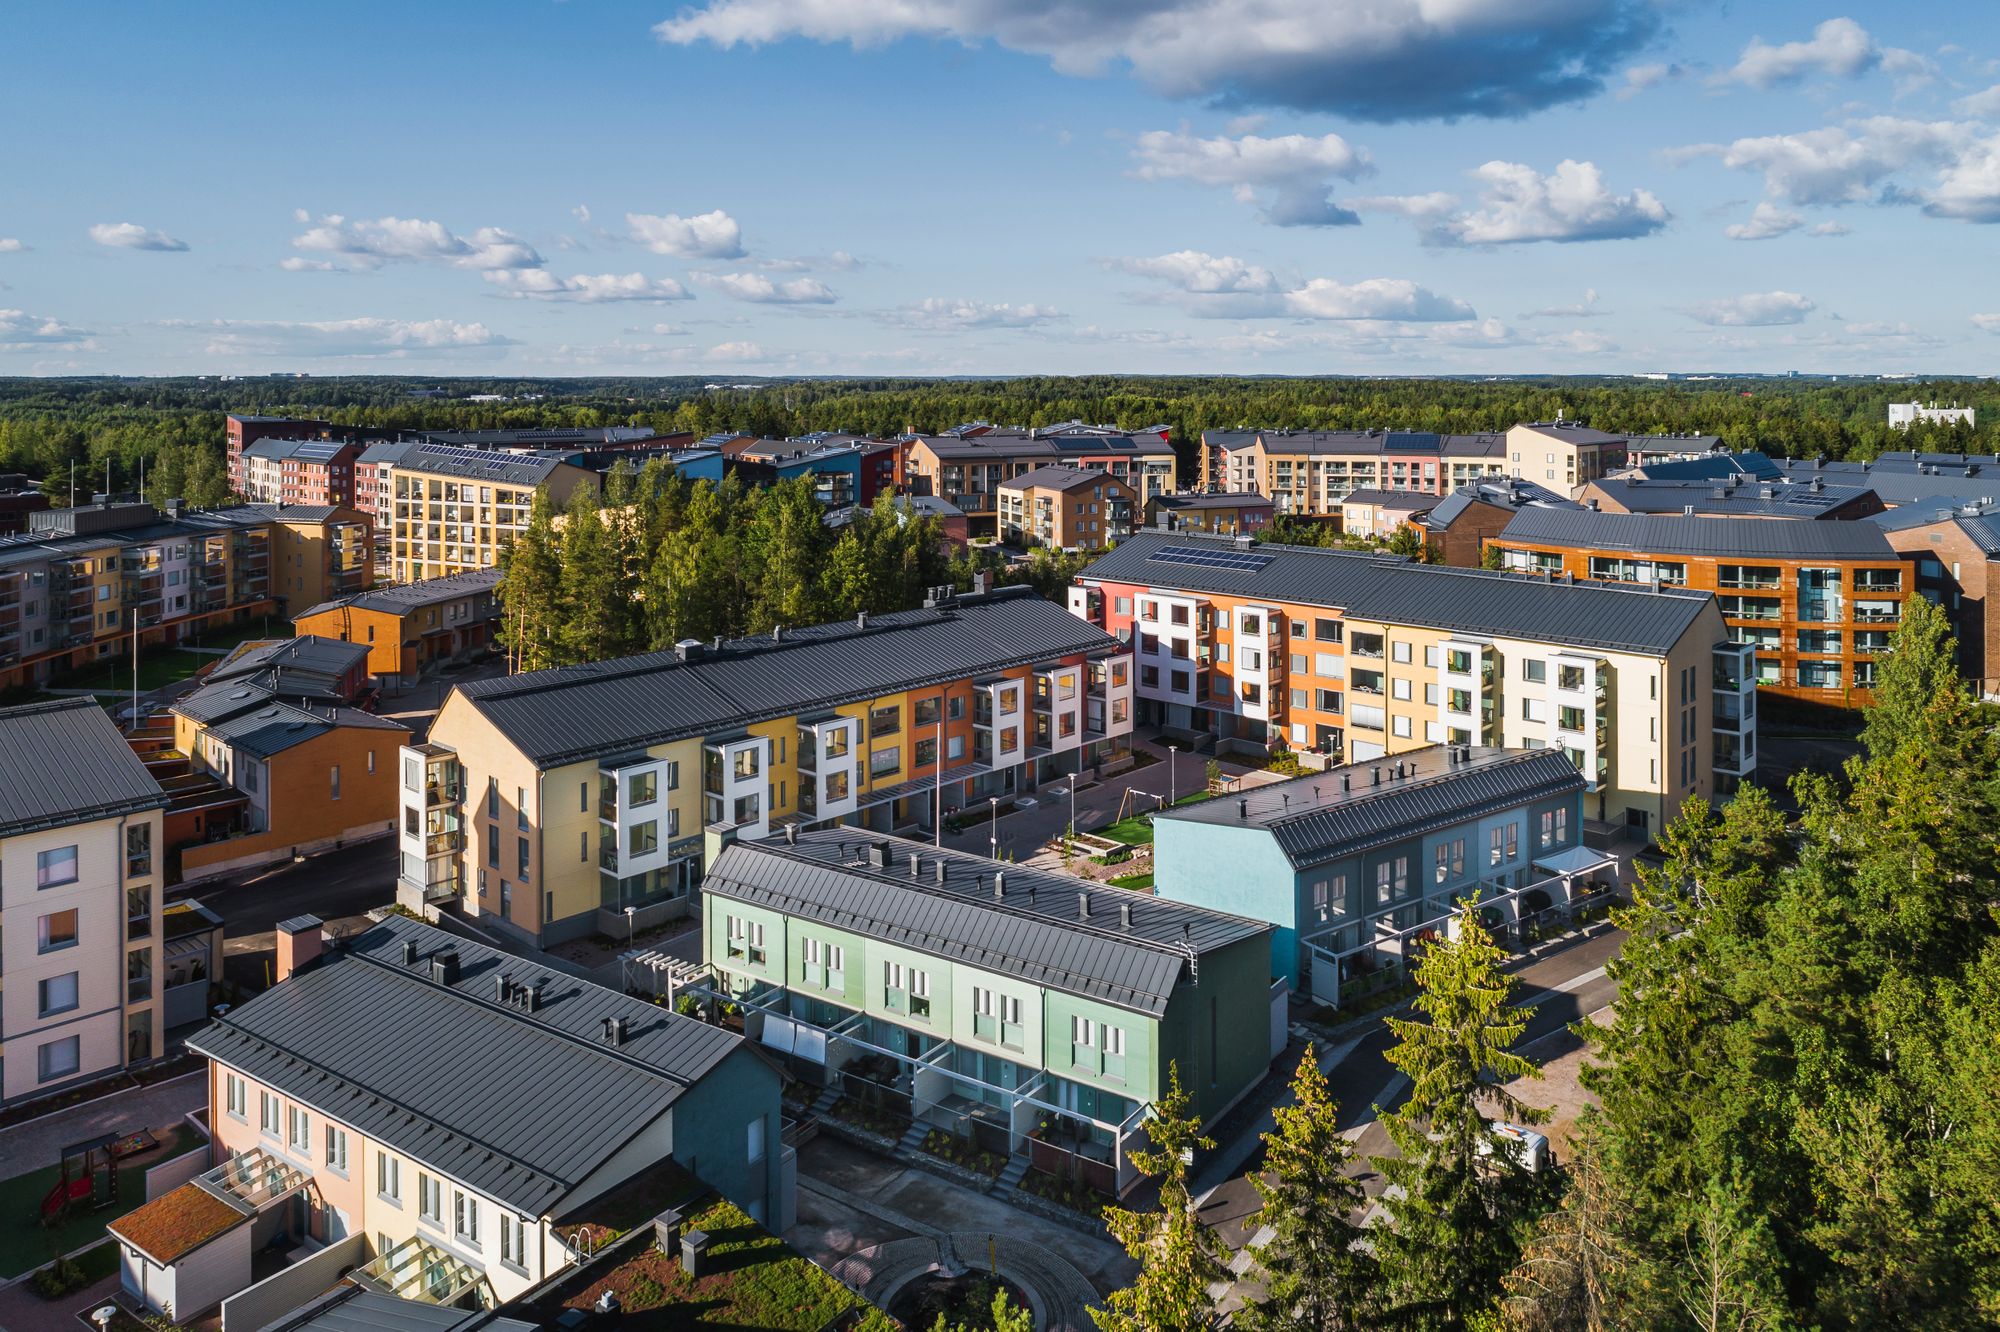
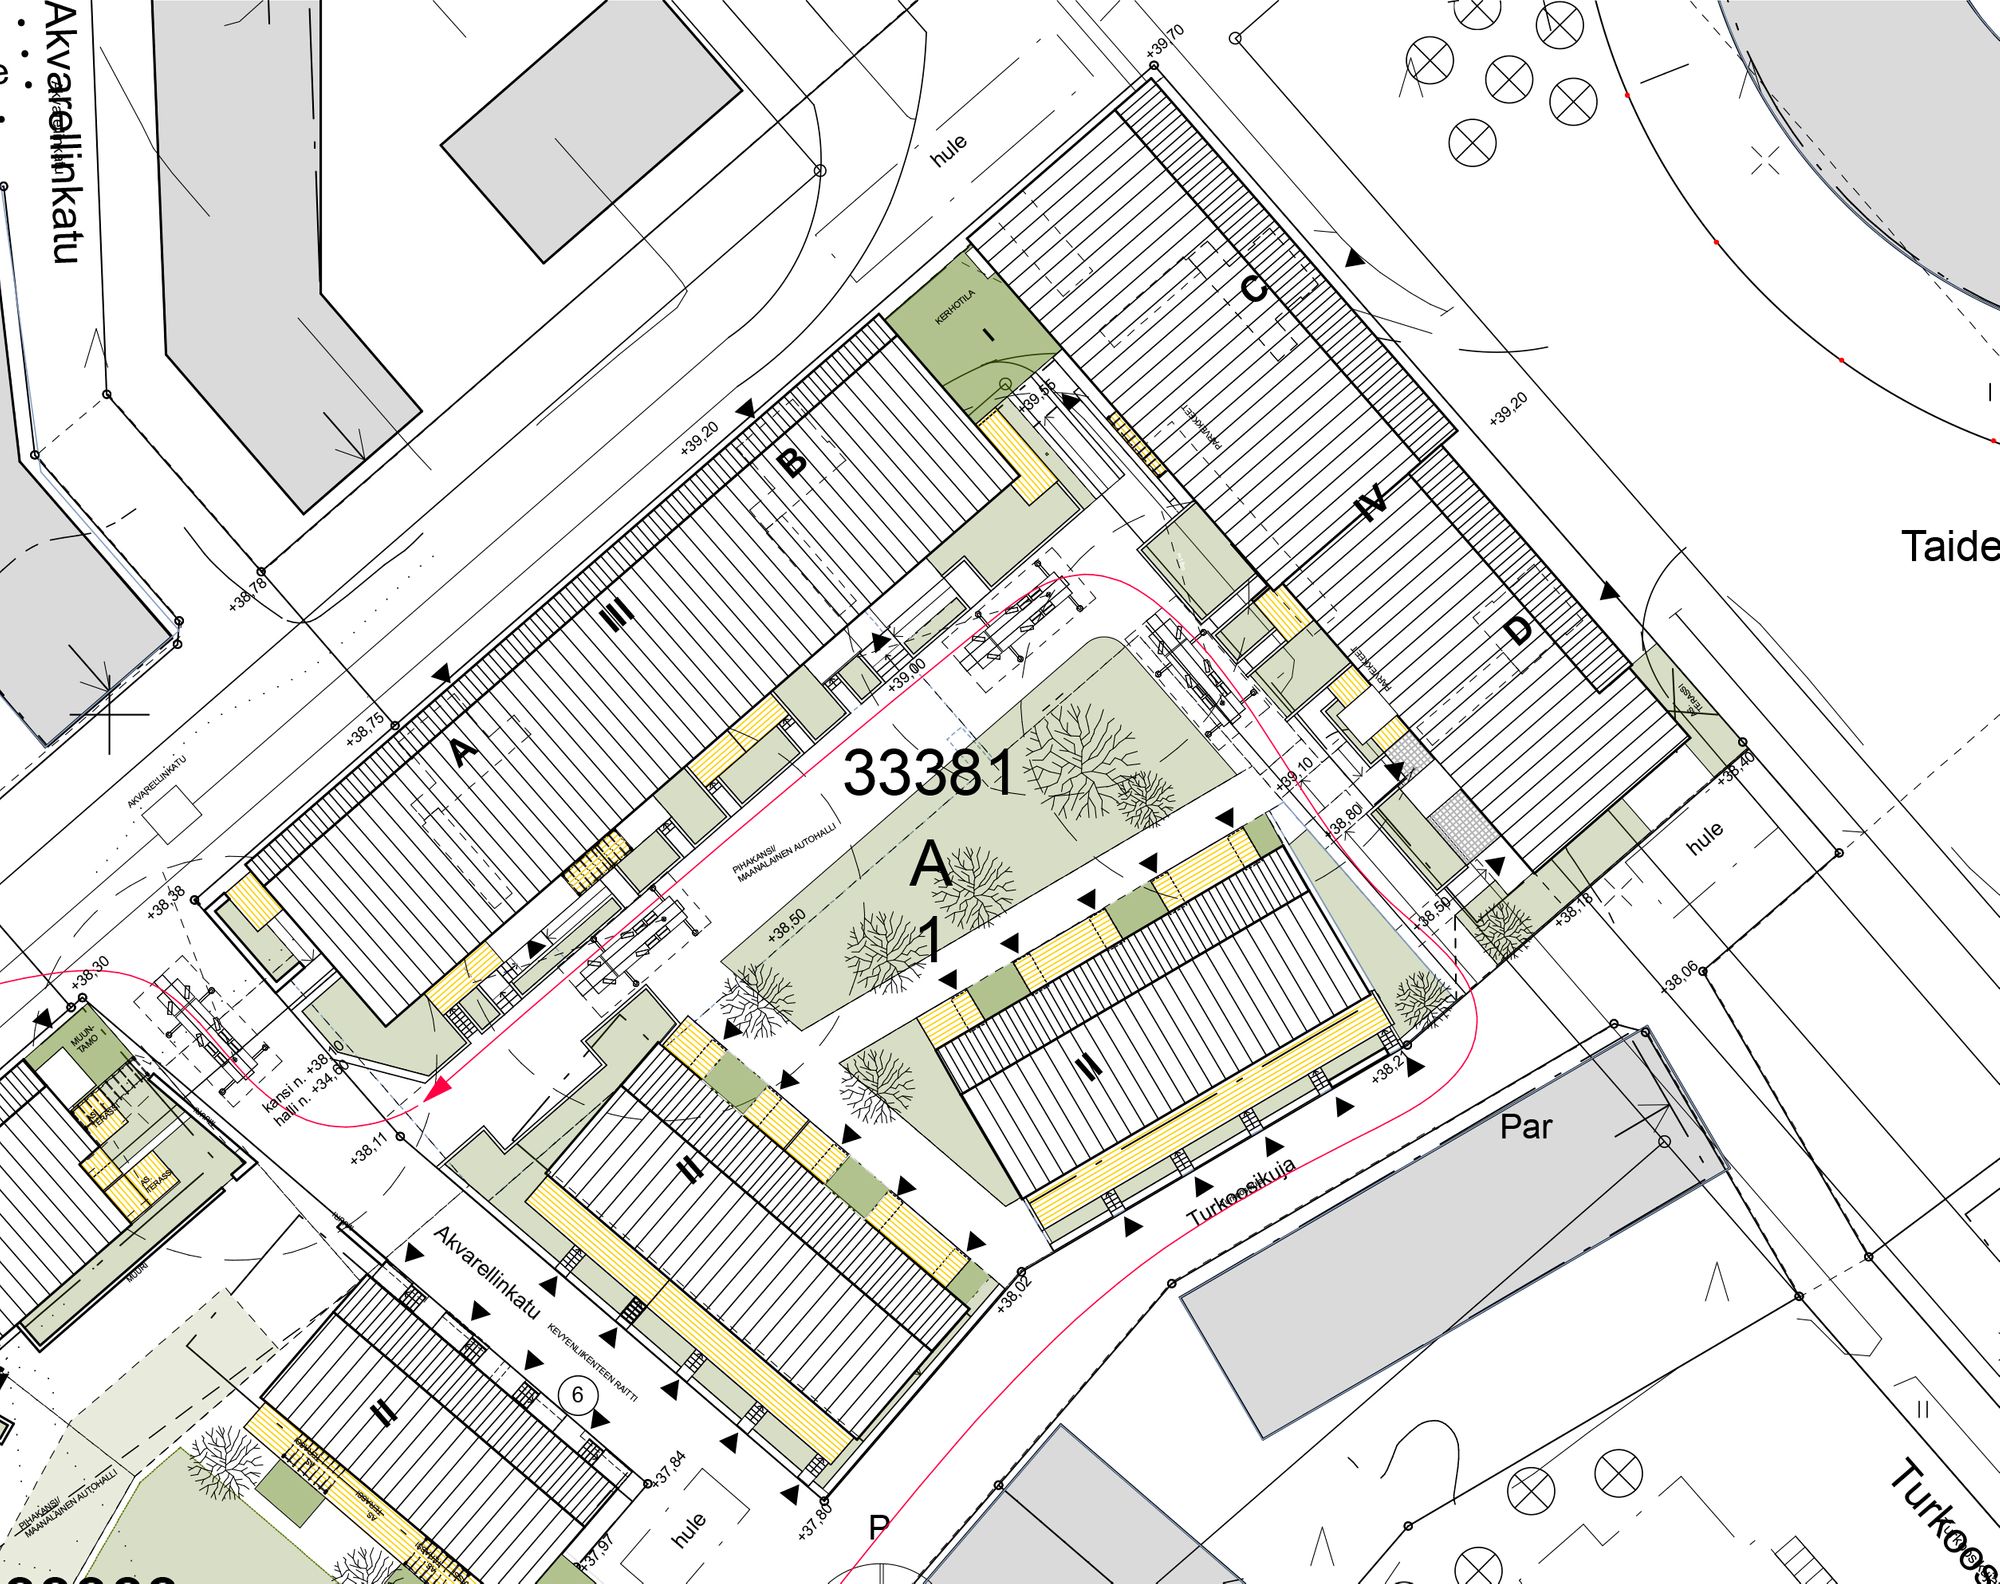
The block consists of one apartment building and two row-house buildings. Together, the buildings enclose a central courtyard, beneath which lies a shared parking garage serving two blocks.
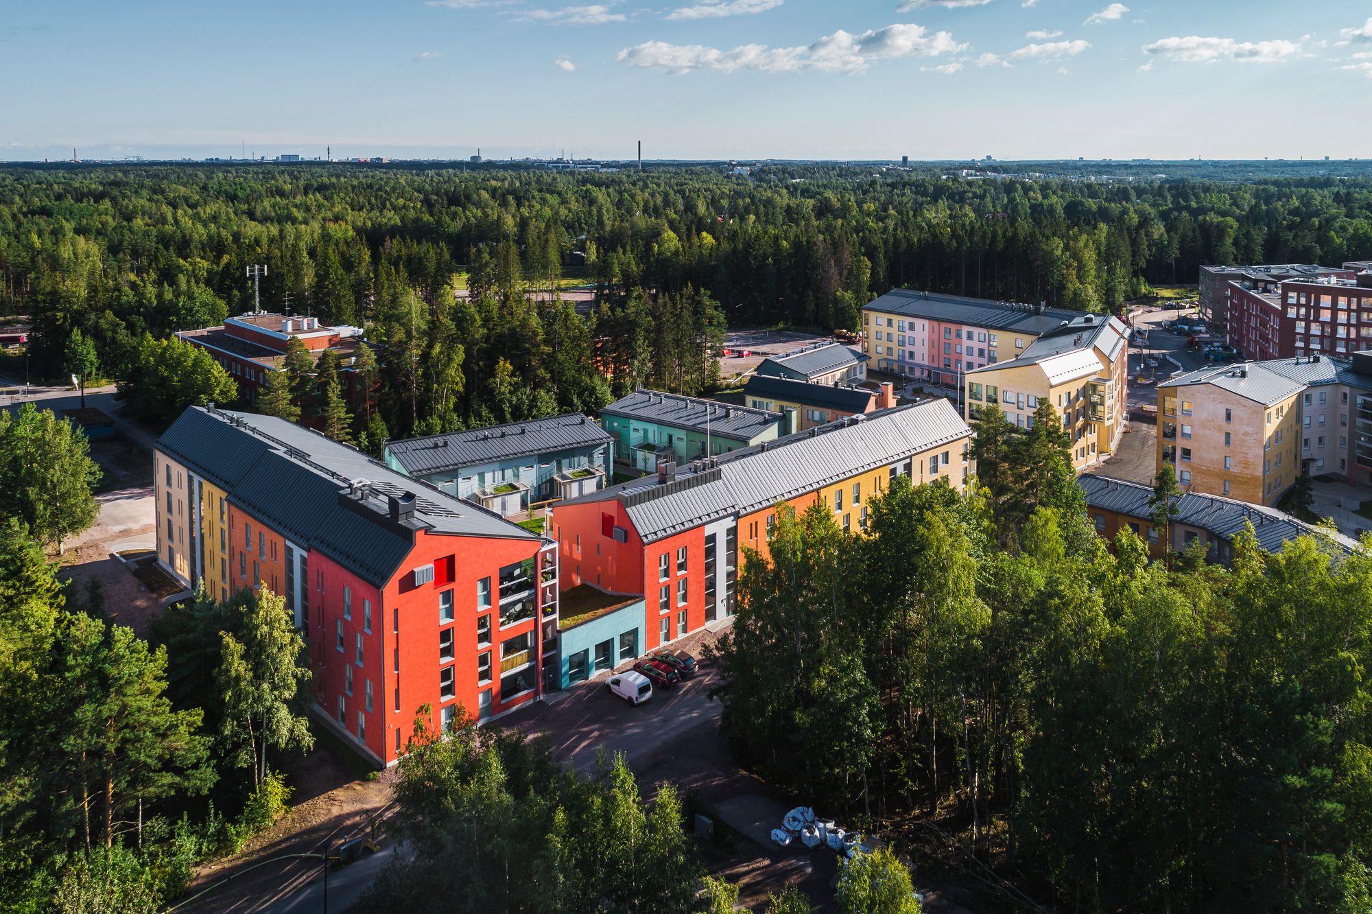
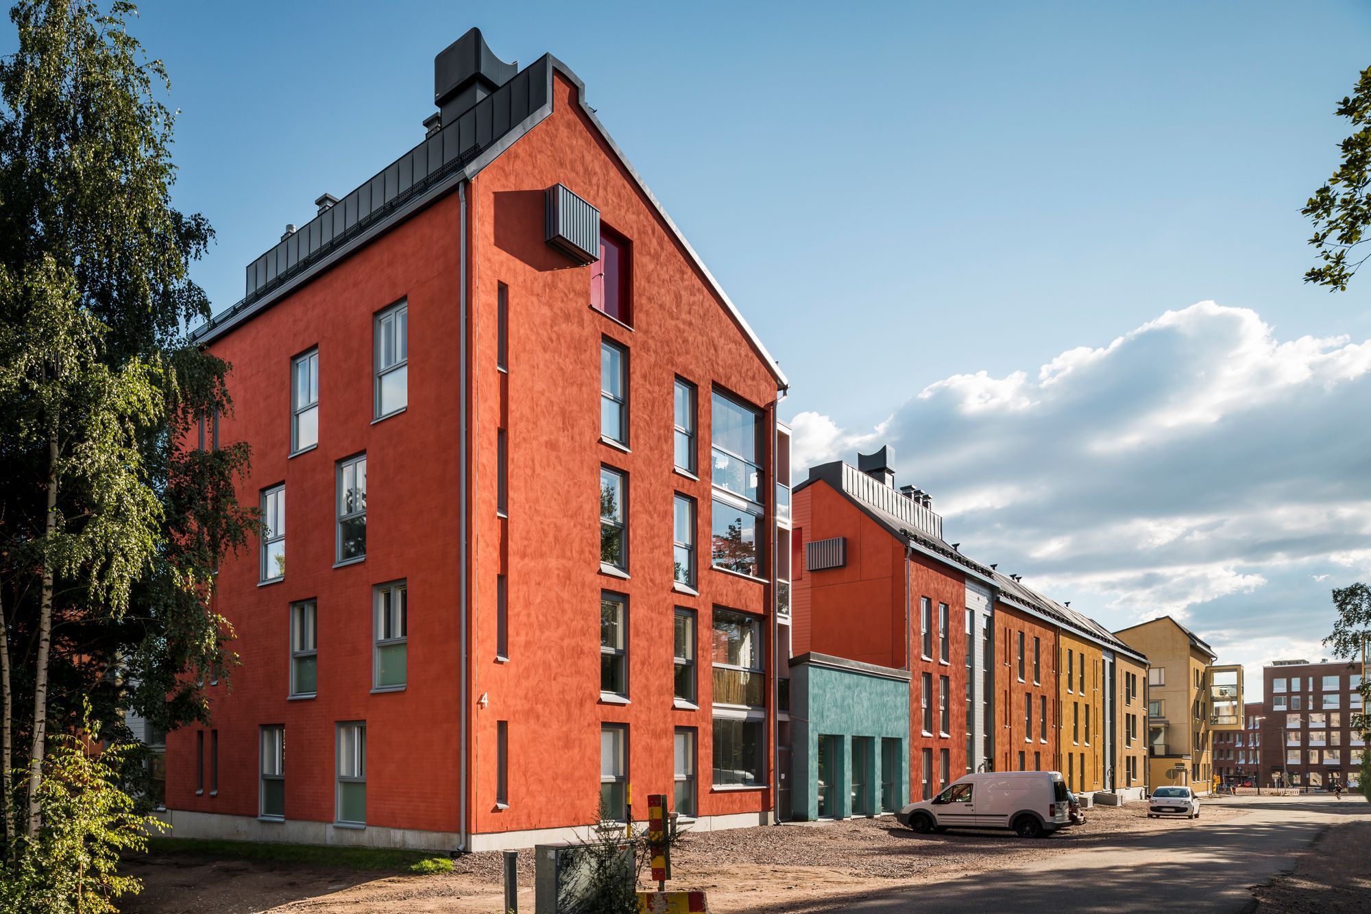
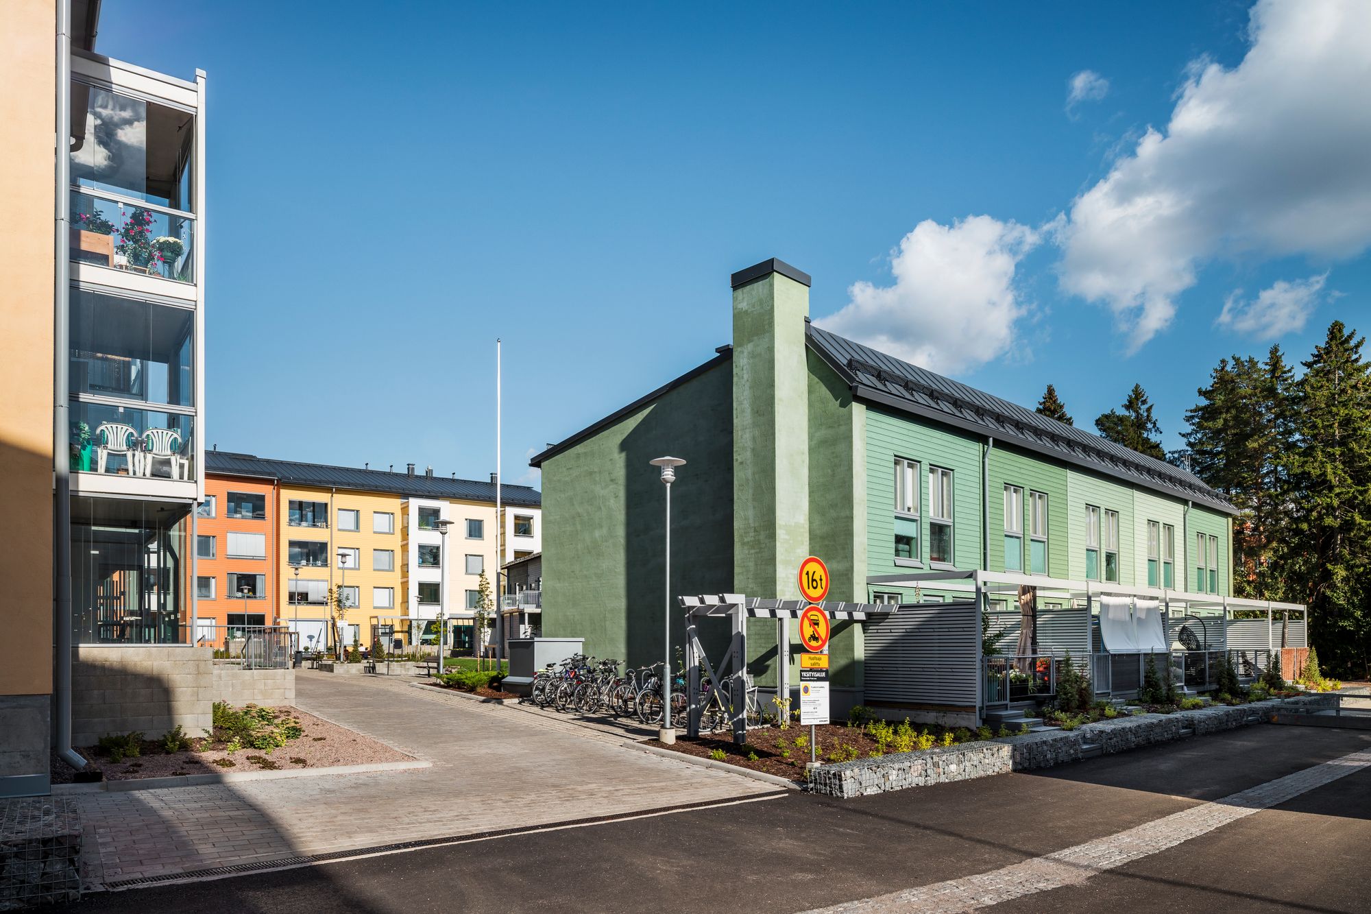
The 3–4-storey apartment building features rendered brick façades facing both the street and the park, and is topped with an asymmetrical pitched roof. The building is divided into yellow and red sections approximately half a bay in width, creating a more human scale for the block. The timber-clad row houses are differentiated by colour for each dwelling. Their blue-green colour palette relates to Turkoosikuja (Turquoise Lane), which borders the block.
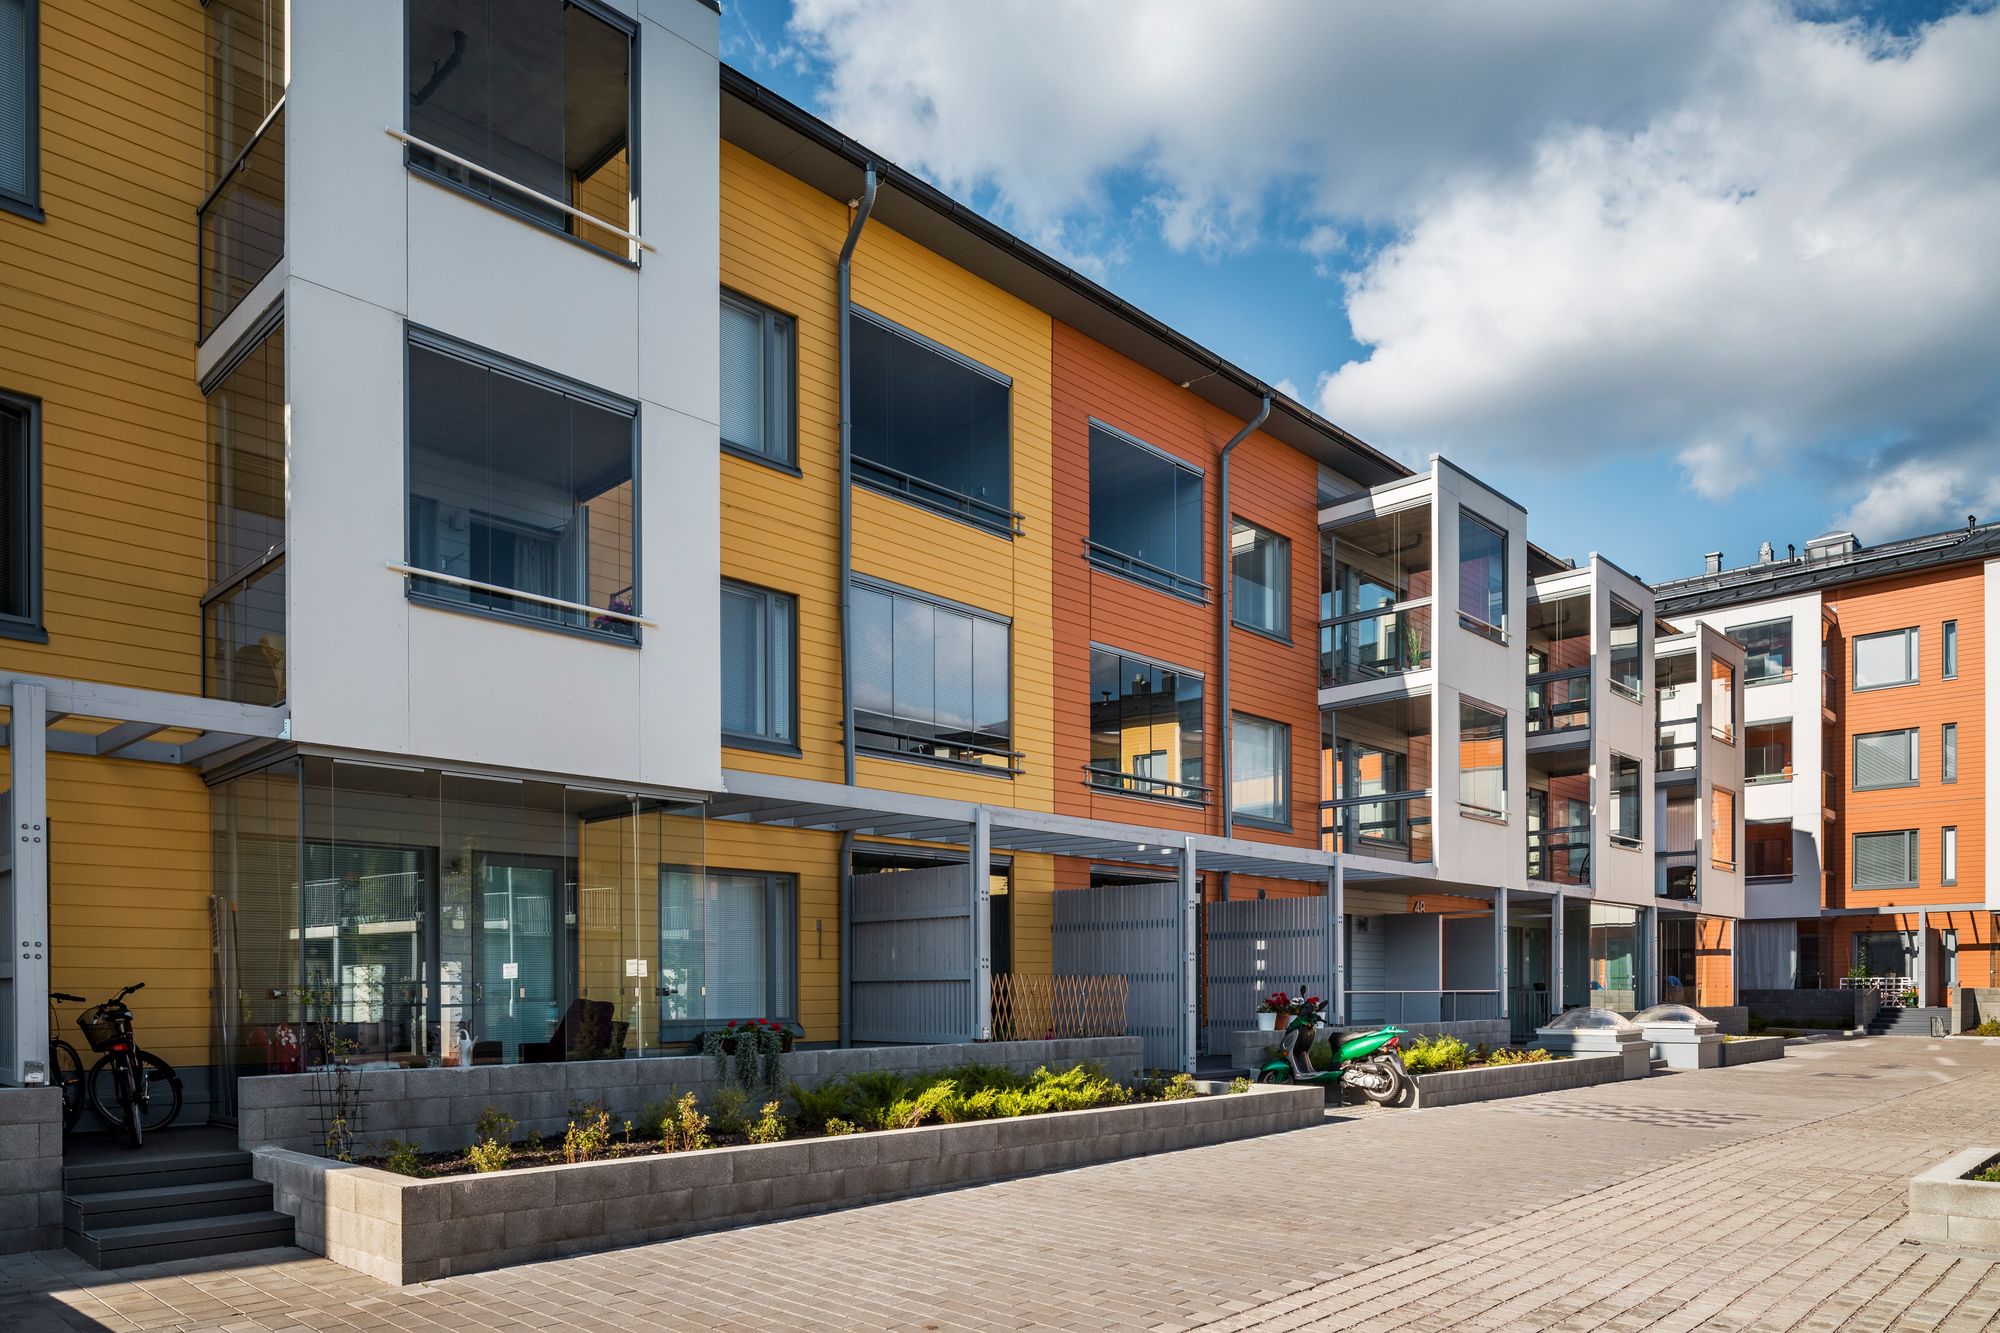
All balconies of the apartment building are oriented towards the courtyard. Most are projecting balconies, introducing depth, rhythm, and activity to the inner façade. The courtyard elevations are constructed from grooved, painted concrete panels. The horizontal profiling softens the appearance of prefabricated construction by concealing panel joints and lending the façades a timber-like character, while the vertical joints are integrated into the balcony composition.
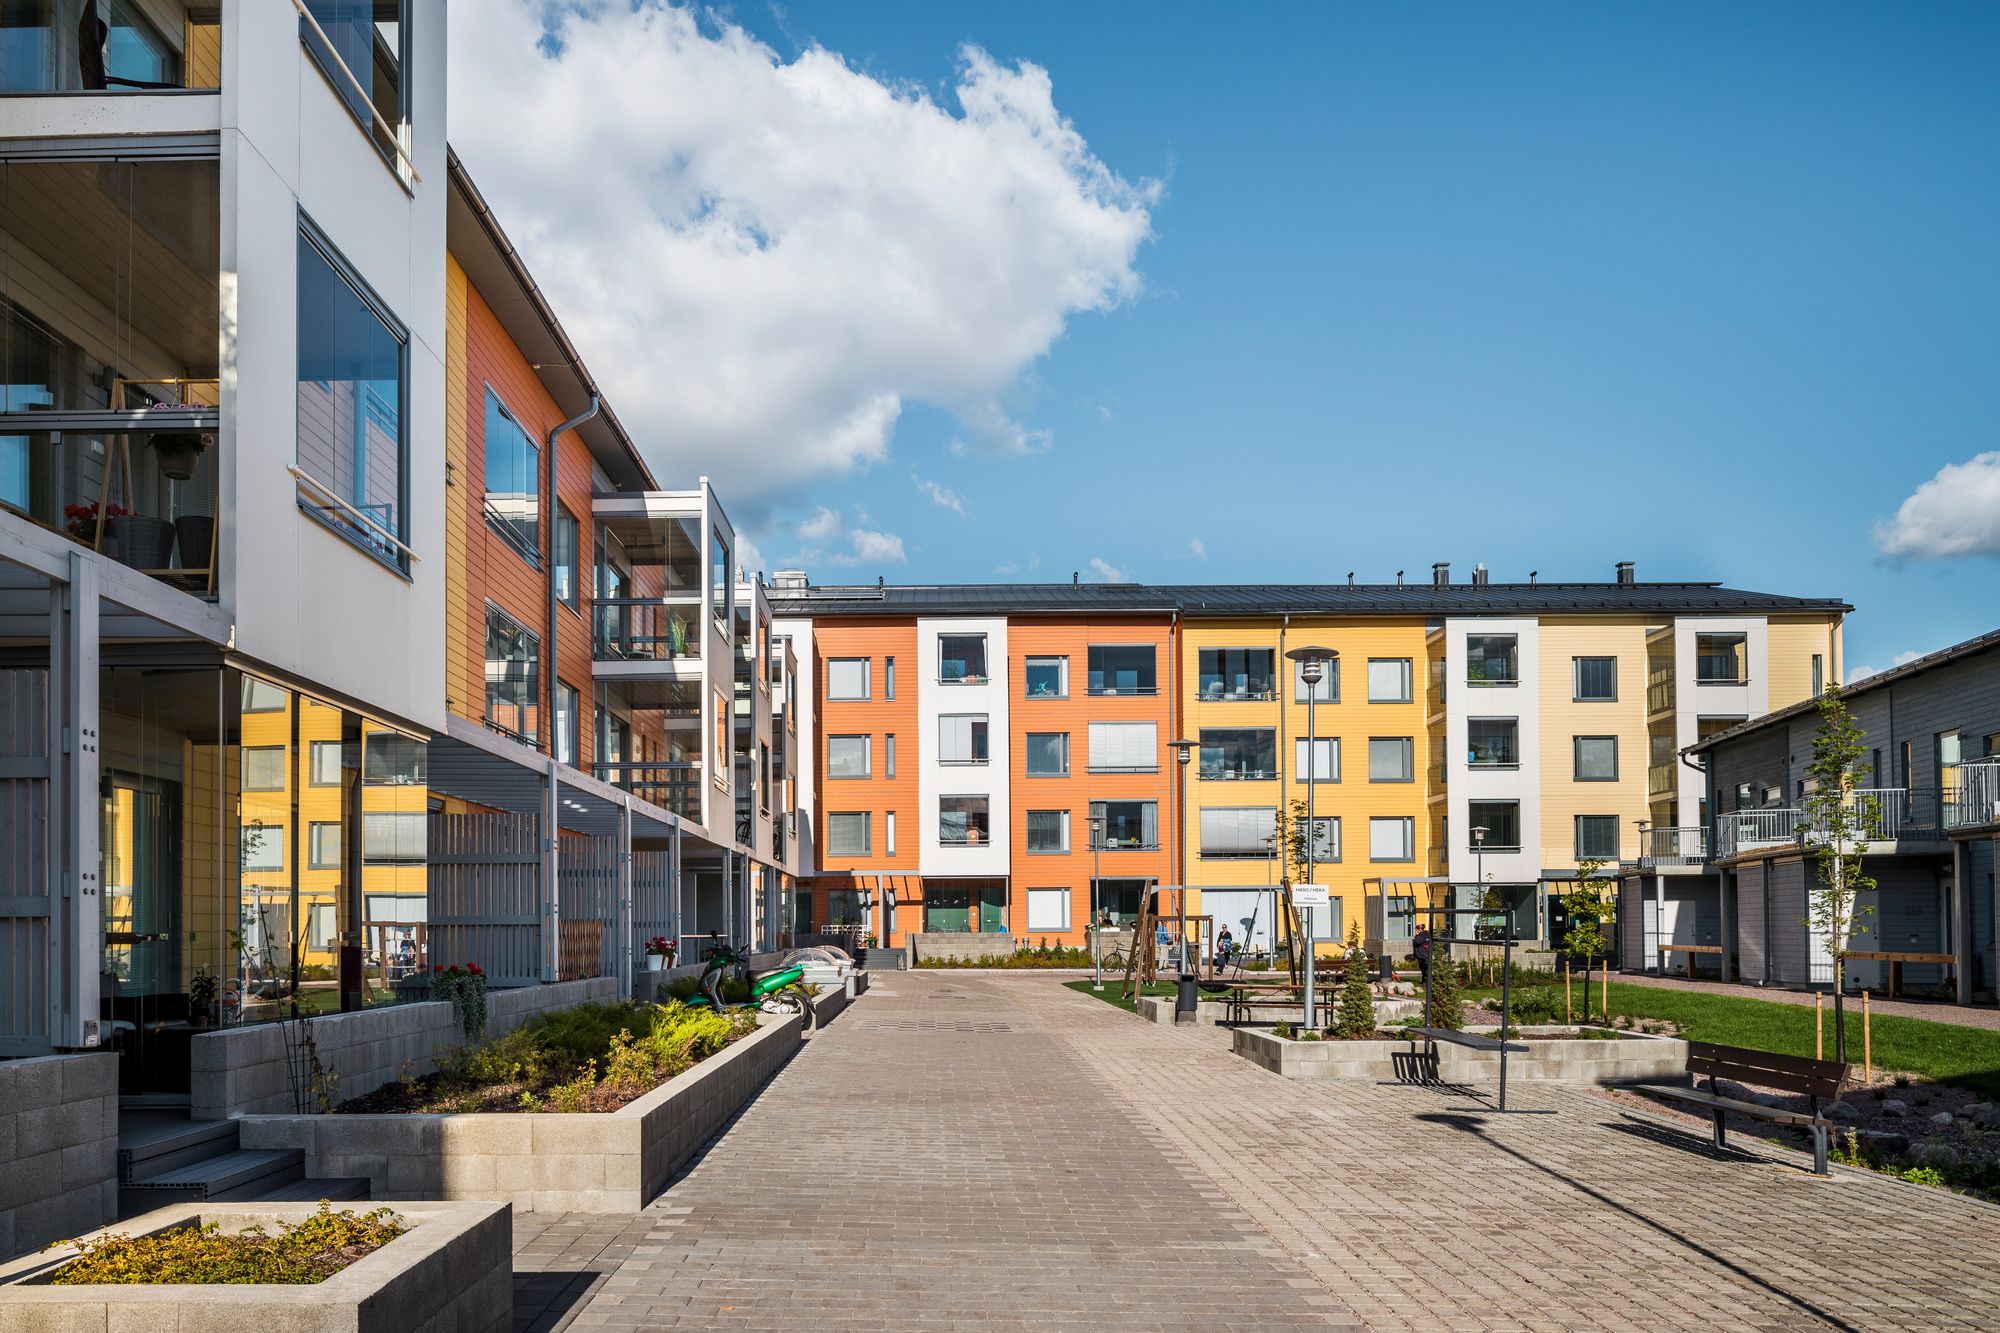
At ground level, the apartments open onto private gardens defined by timber pergolas and screens, while the row houses are complemented by individual wooden storage buildings. A single-storey residents’ club room, located at the corner of the courtyard, links the different sections of the apartment building and acts as a visible communal focal point both within the courtyard and from the surrounding streetscape.
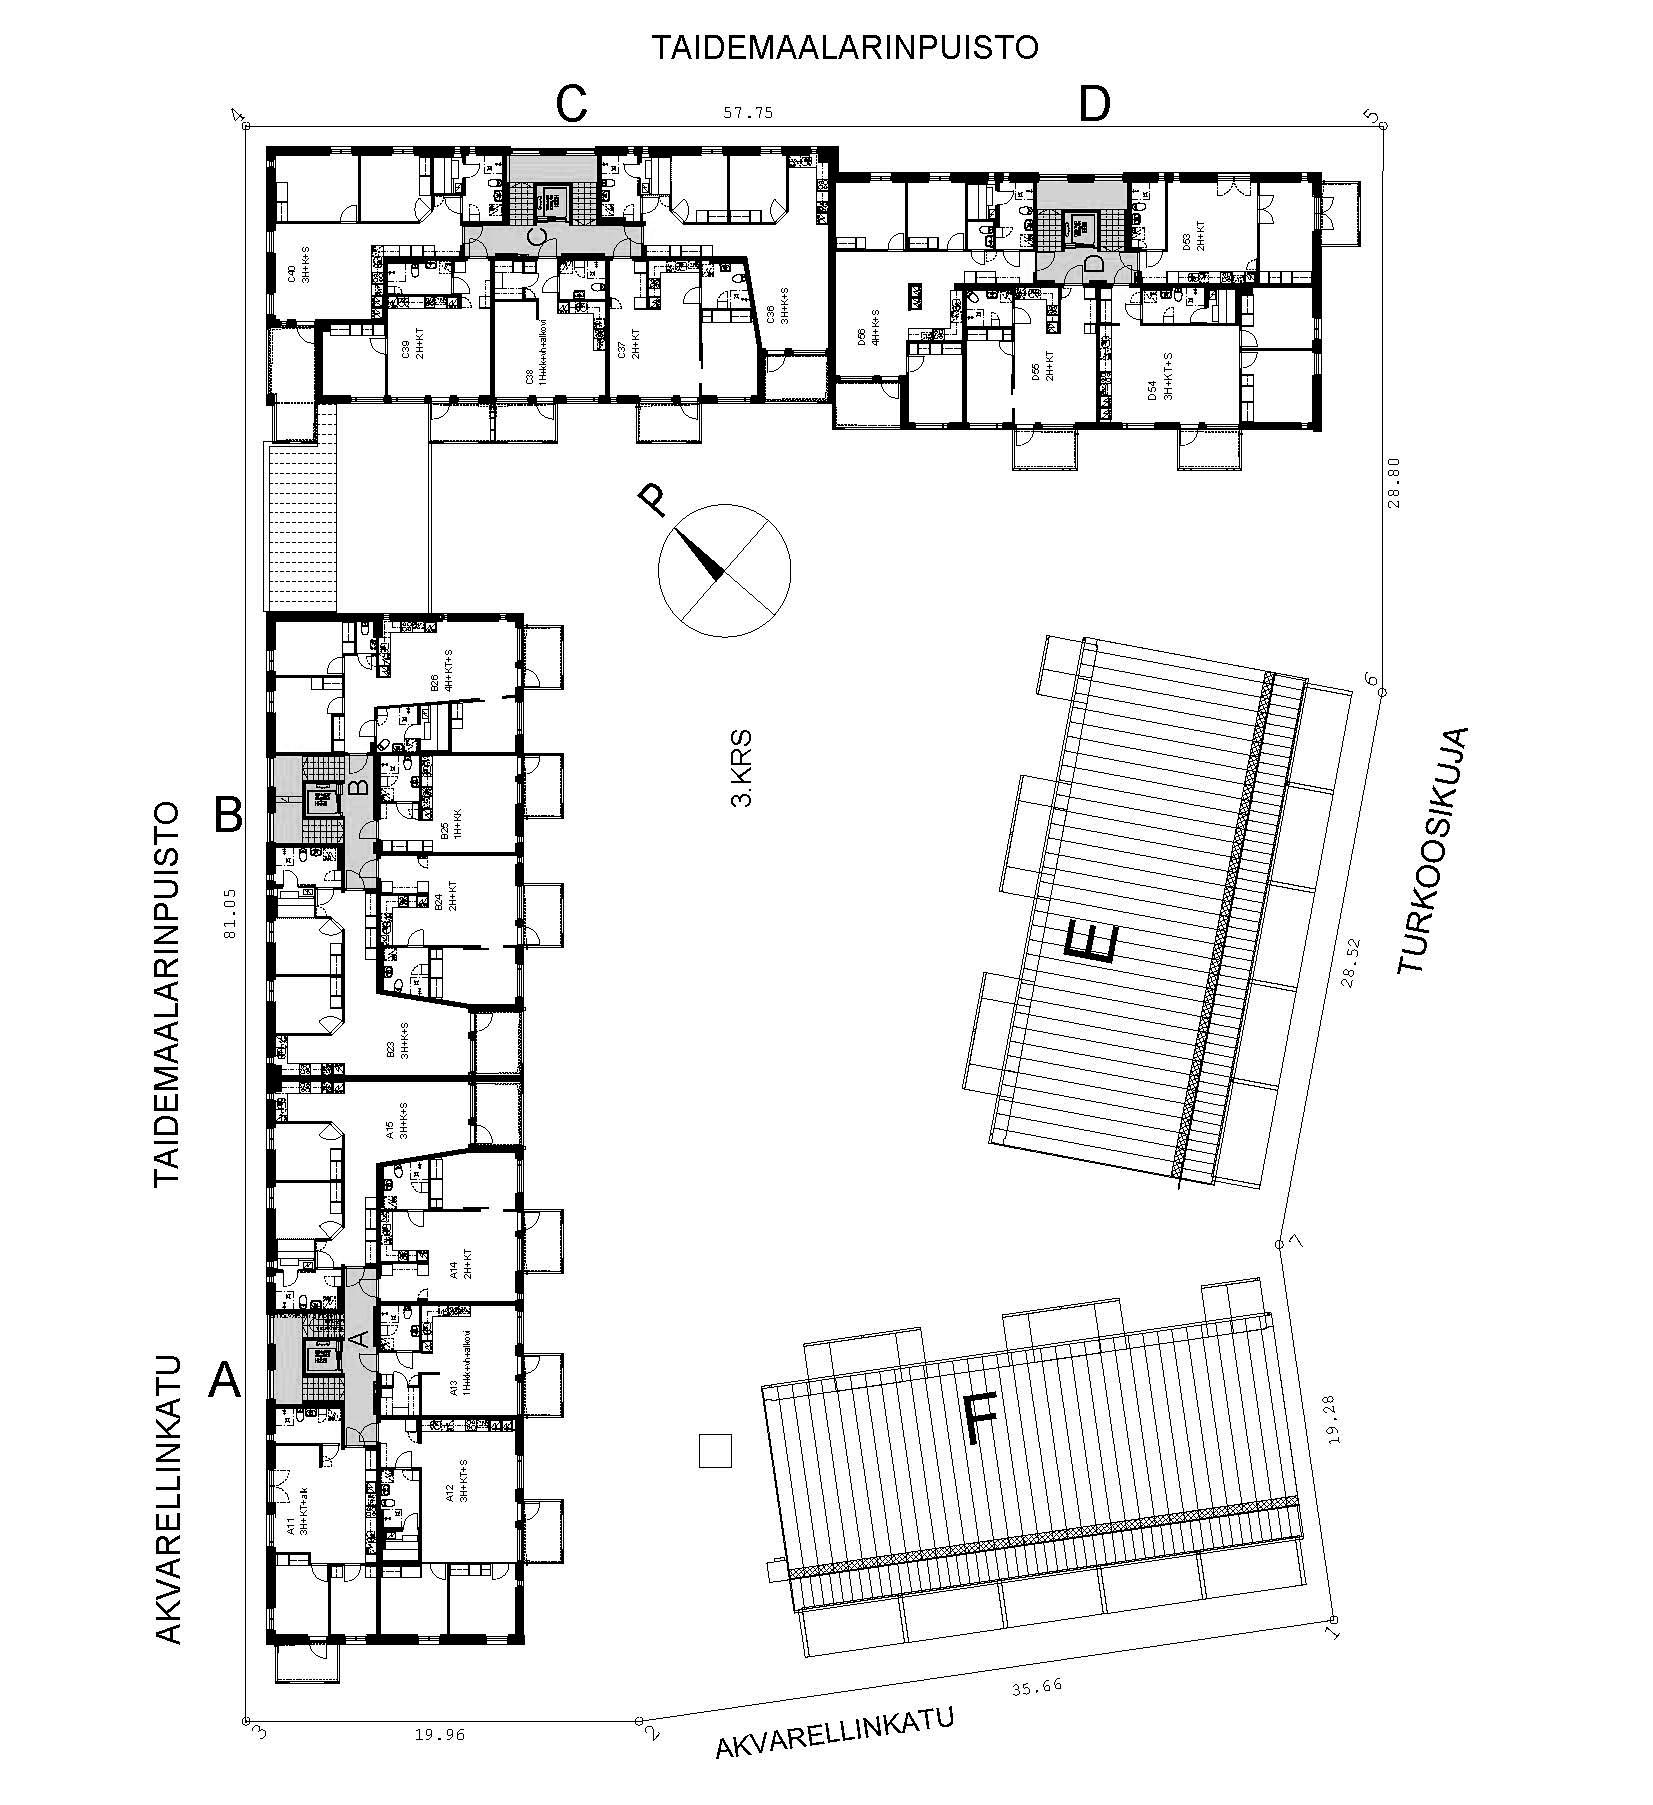
The site is one of two adjacent plots developed by the City of Helsinki’s ATT housing production agency. Together, the plots form a unified residential development comprising apartment buildings, row houses, and a shared underground parking garage.