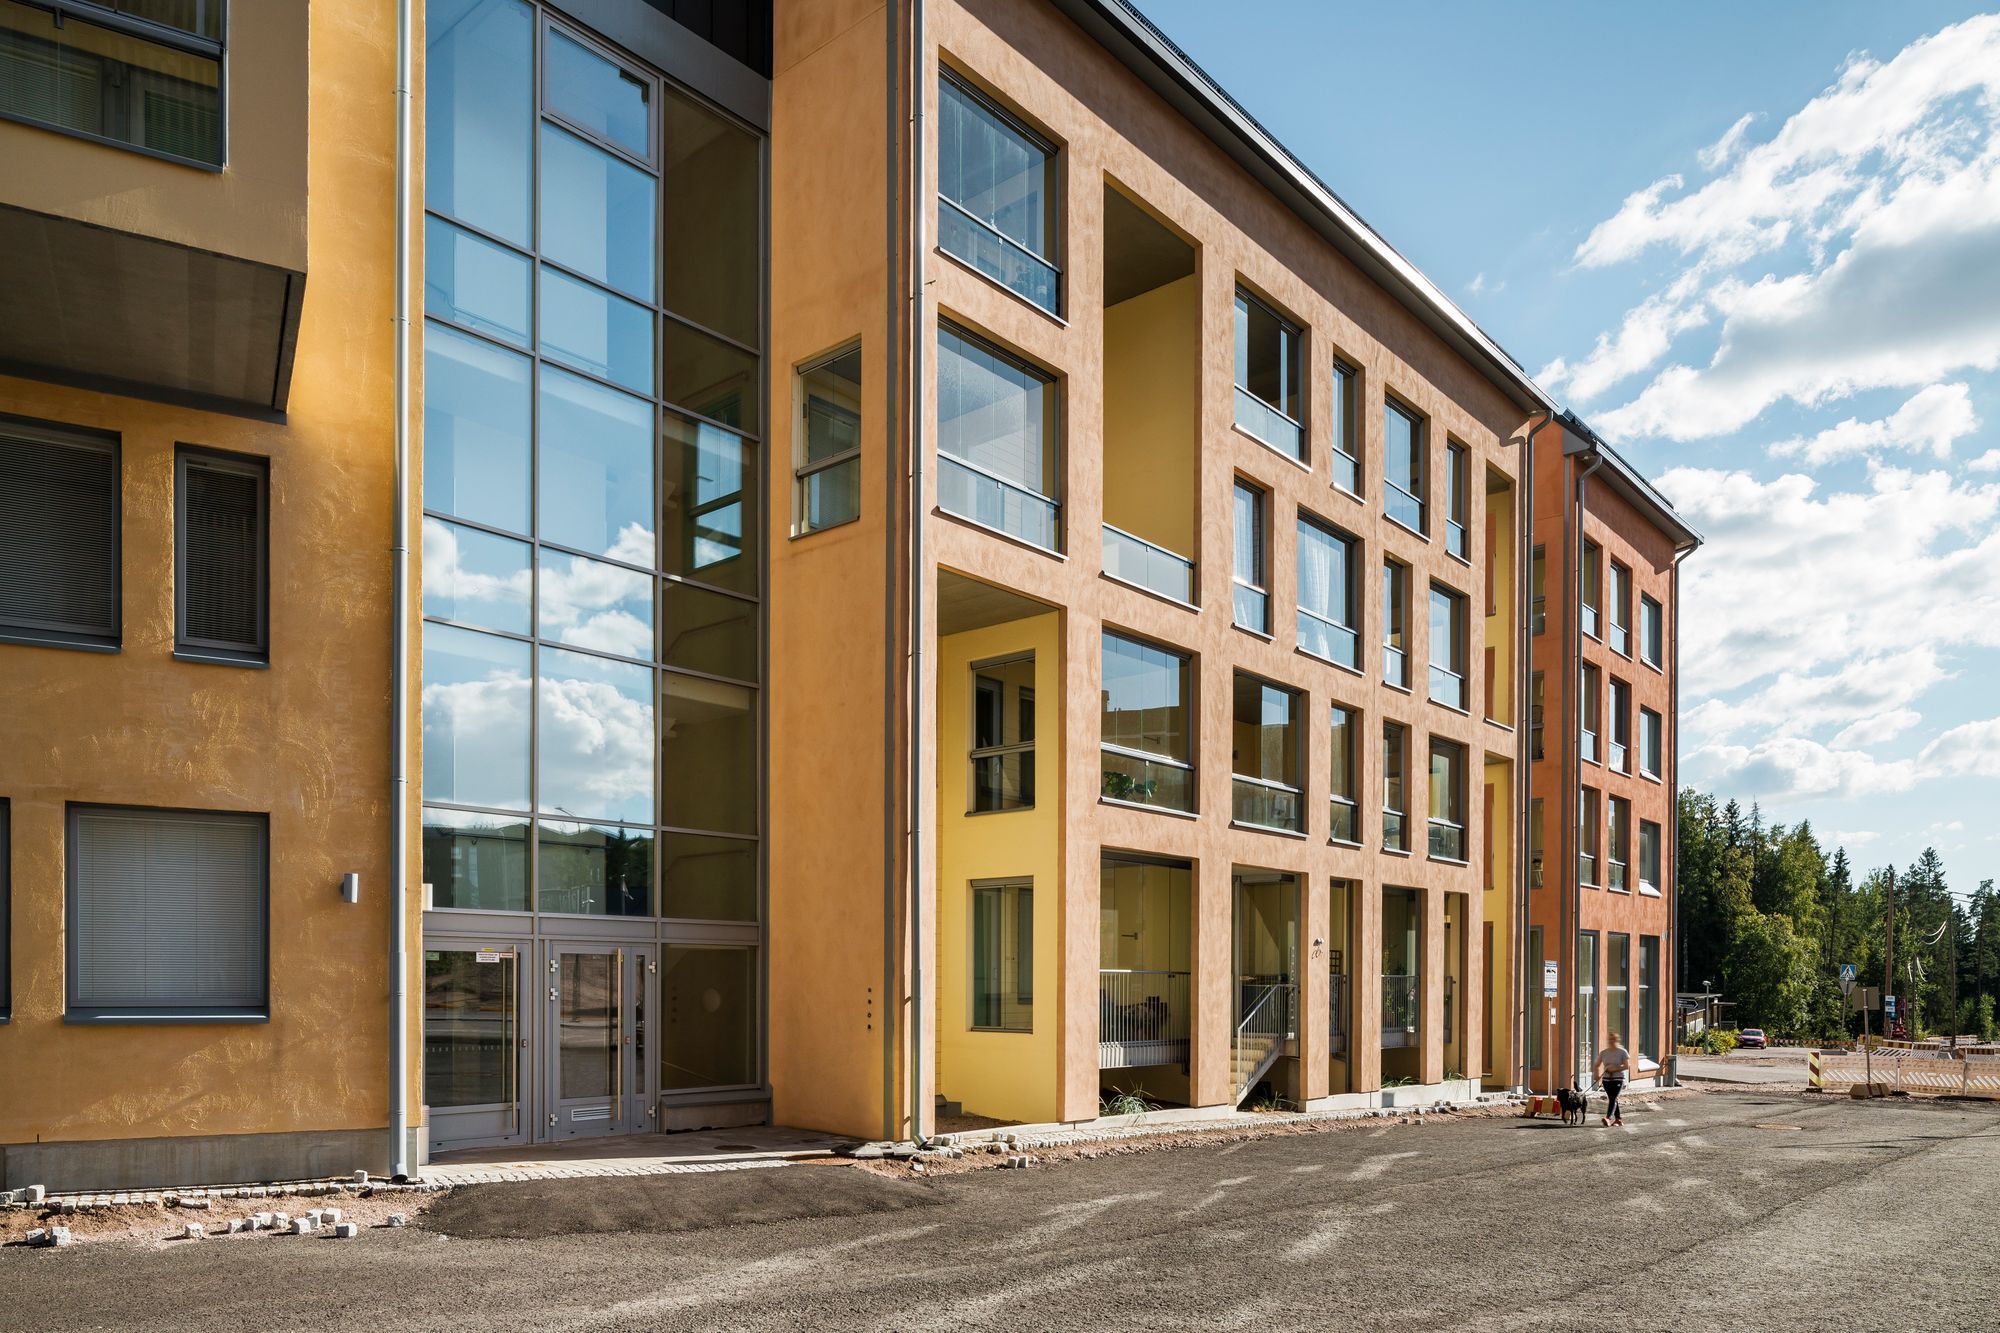
| >Location | HEKA Kuninkaantammenkierto 14, Helsinki |
| Category | Housing |
| Architects | Emma Kämäräinen, Niina Sonné |
| Size | 58 apartments, residential GFA 3,862.5 m², GFA 5,721 m² and an underground parking garage GFA 1,215 m² |
| Project year | 2019 | Client | Helsingin ATT, Lujatalo Oyj |
Kuninkaantammi is an ambitious master-planned residential area in northwestern Helsinki, designed to create a strong and distinctive identity. It is located within the historically significant Kaarela district, at the mouth of the Vantaa River.
The area forms a landmark for those entering Helsinki along the Hämeenlinnanväylä motorway.
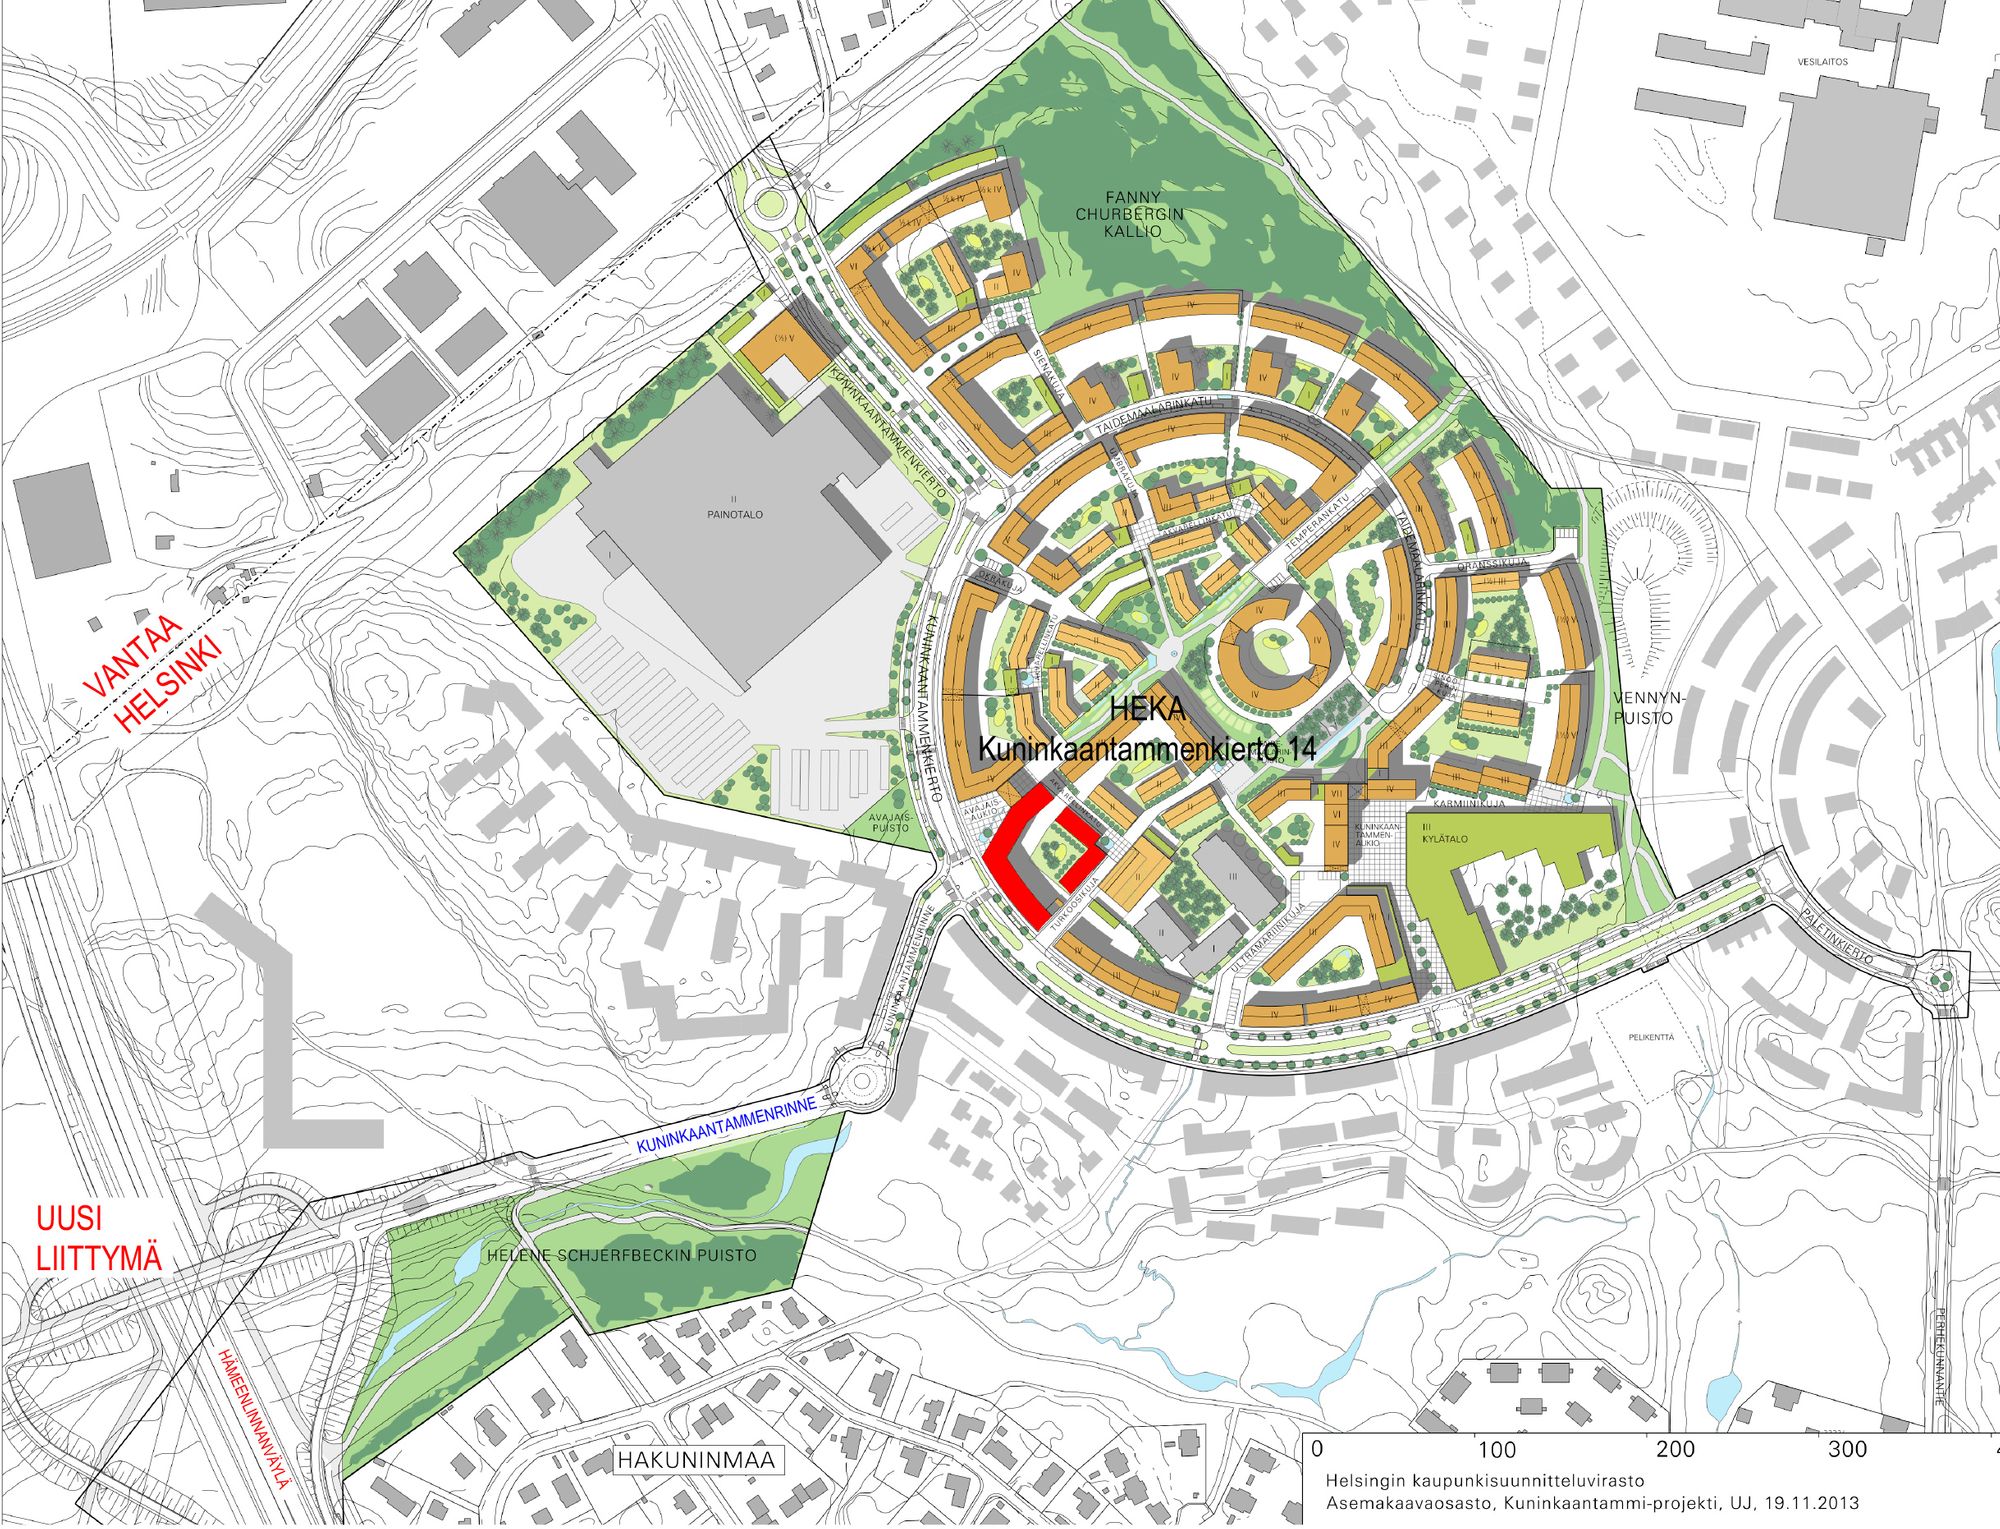
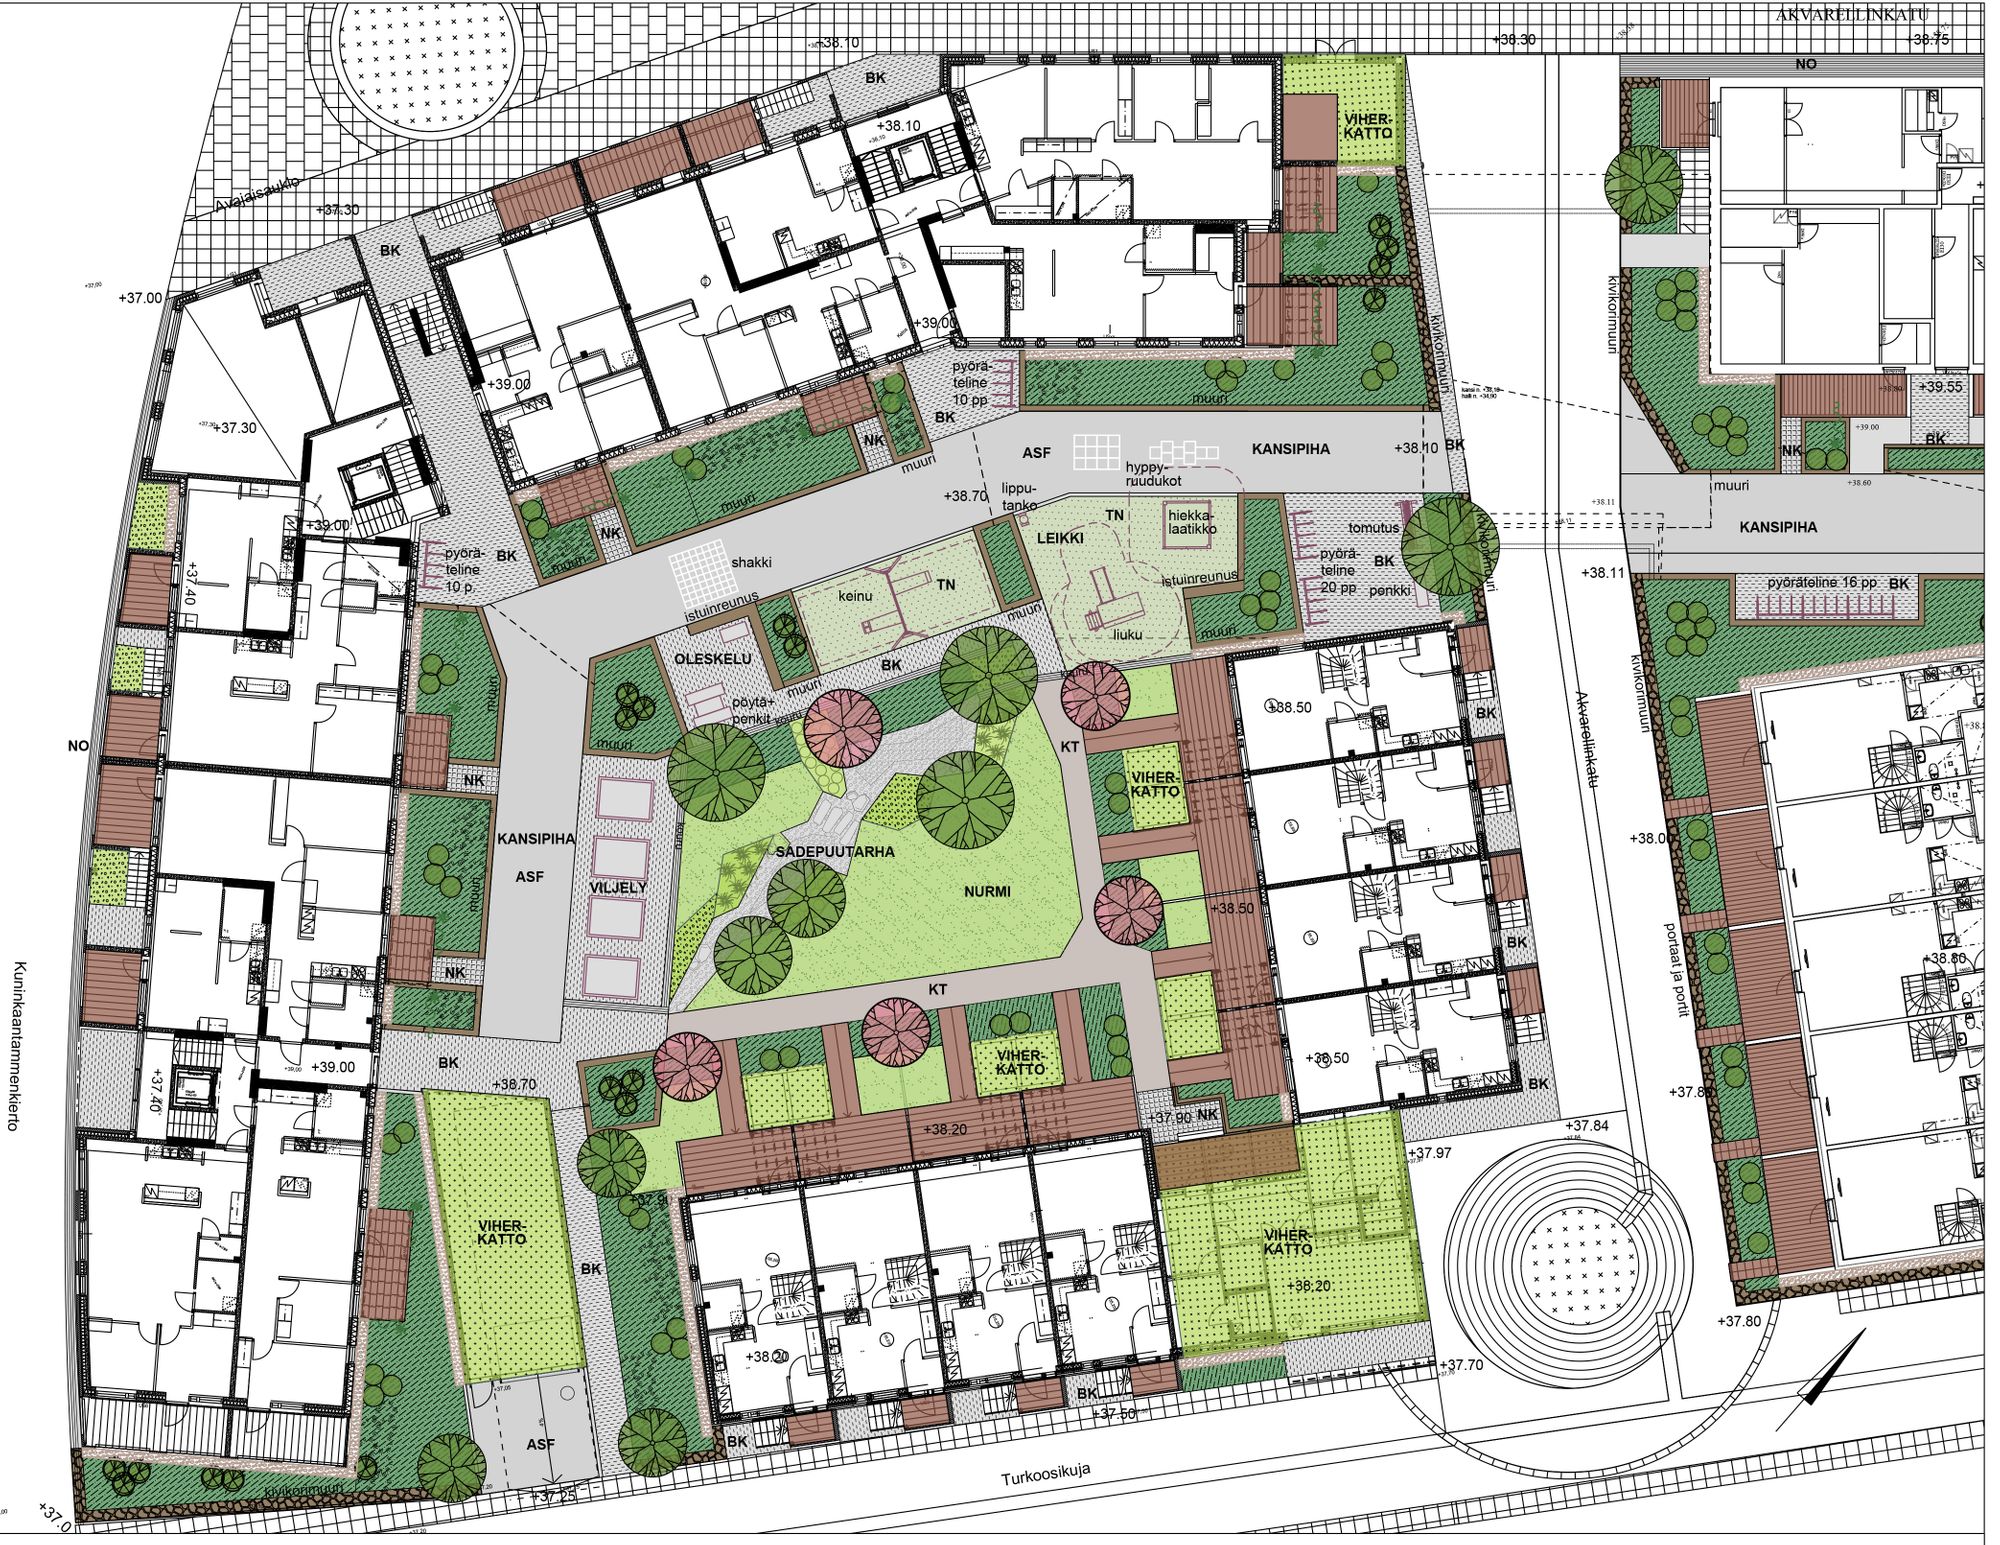
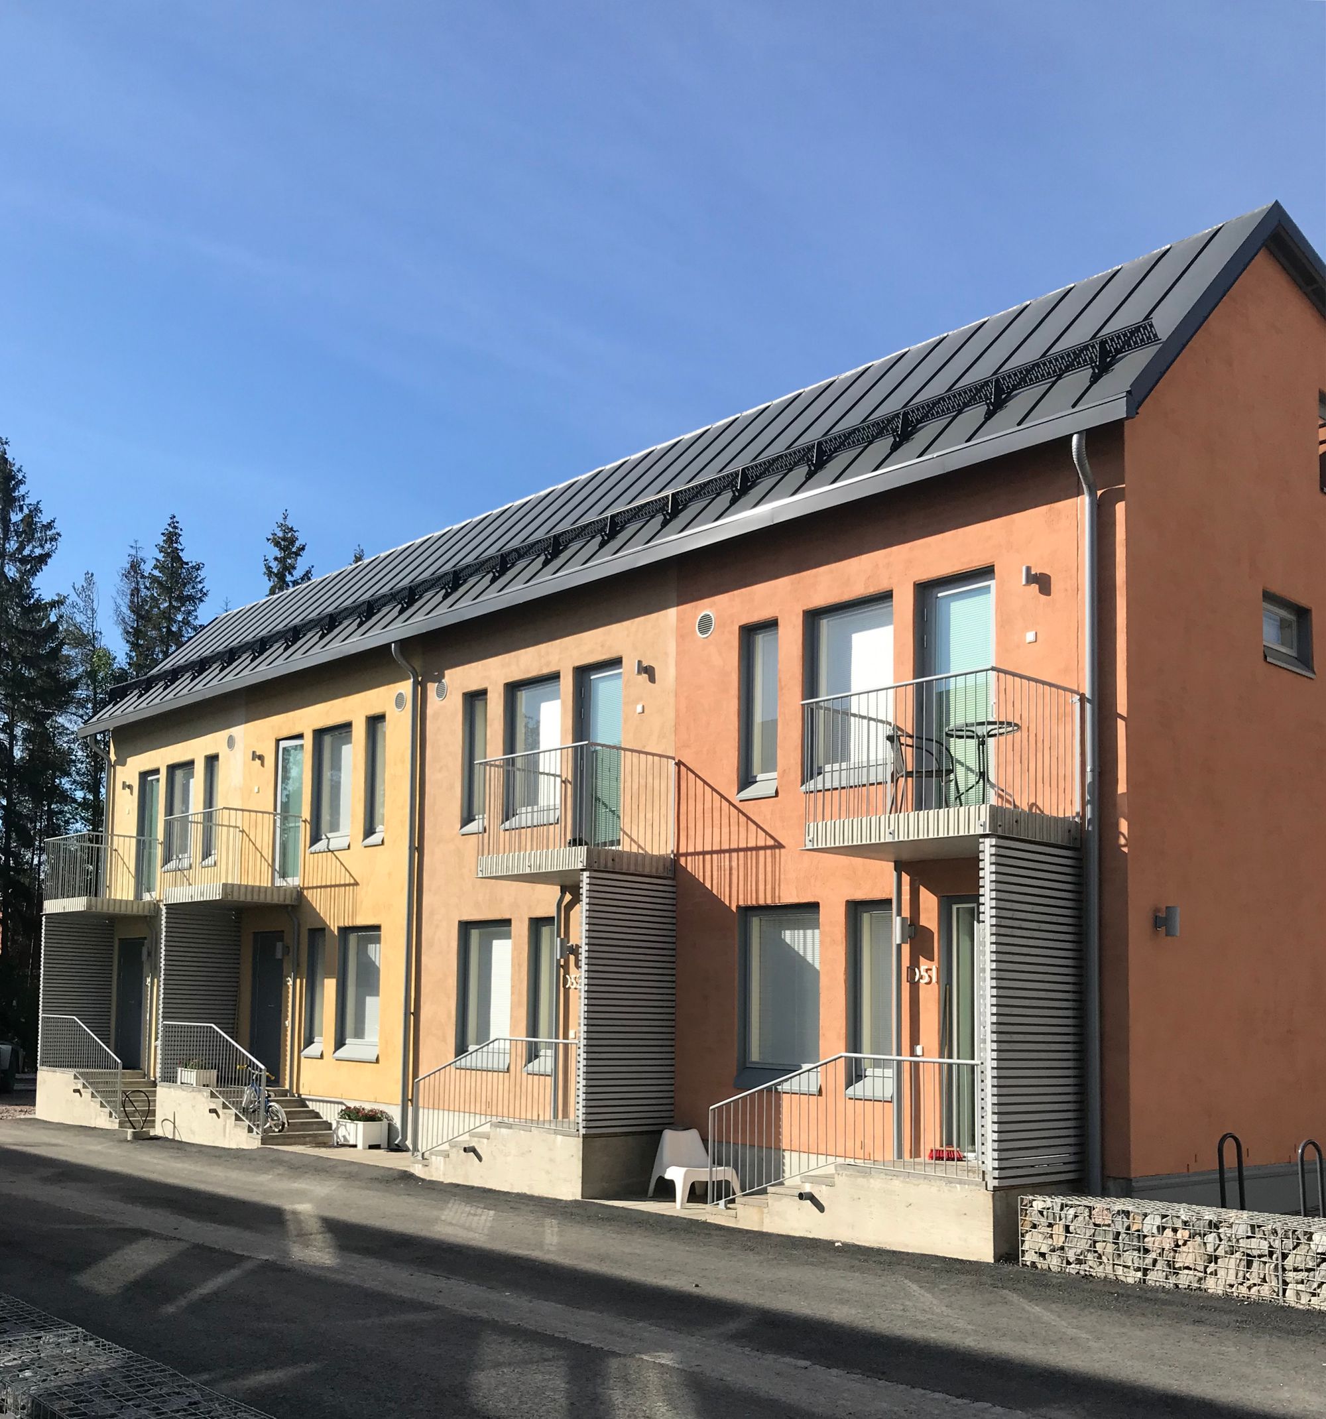
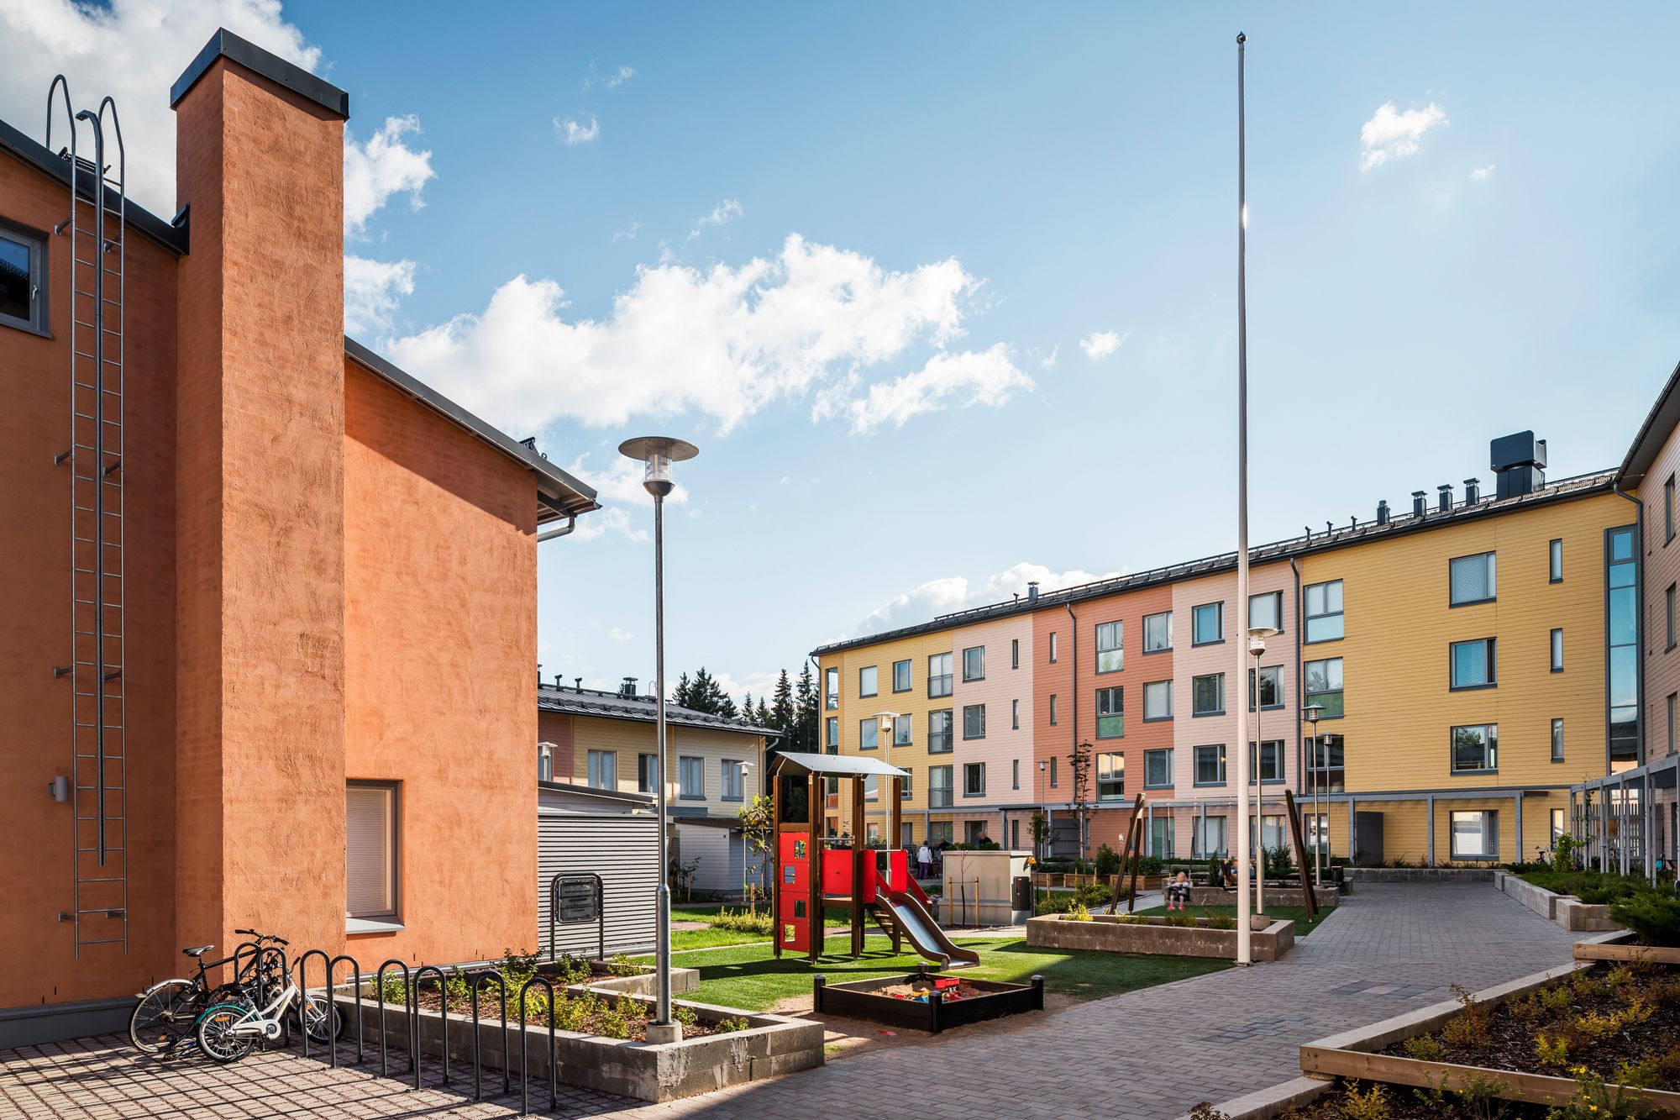
The block consists of a four-storey apartment building, a two-storey row of townhouses, and a parking garage located beneath the courtyard deck.
The building is positioned at the internal entrance intersection of the area, along the edge of a small square. To emphasize the public character of the square, the clubhouse and a gateway leading to the courtyard are placed at this corner of the building.
On the Kuninkaantammenkierto side, the façades are constructed using in-situ brickwork and semi-transparent render.
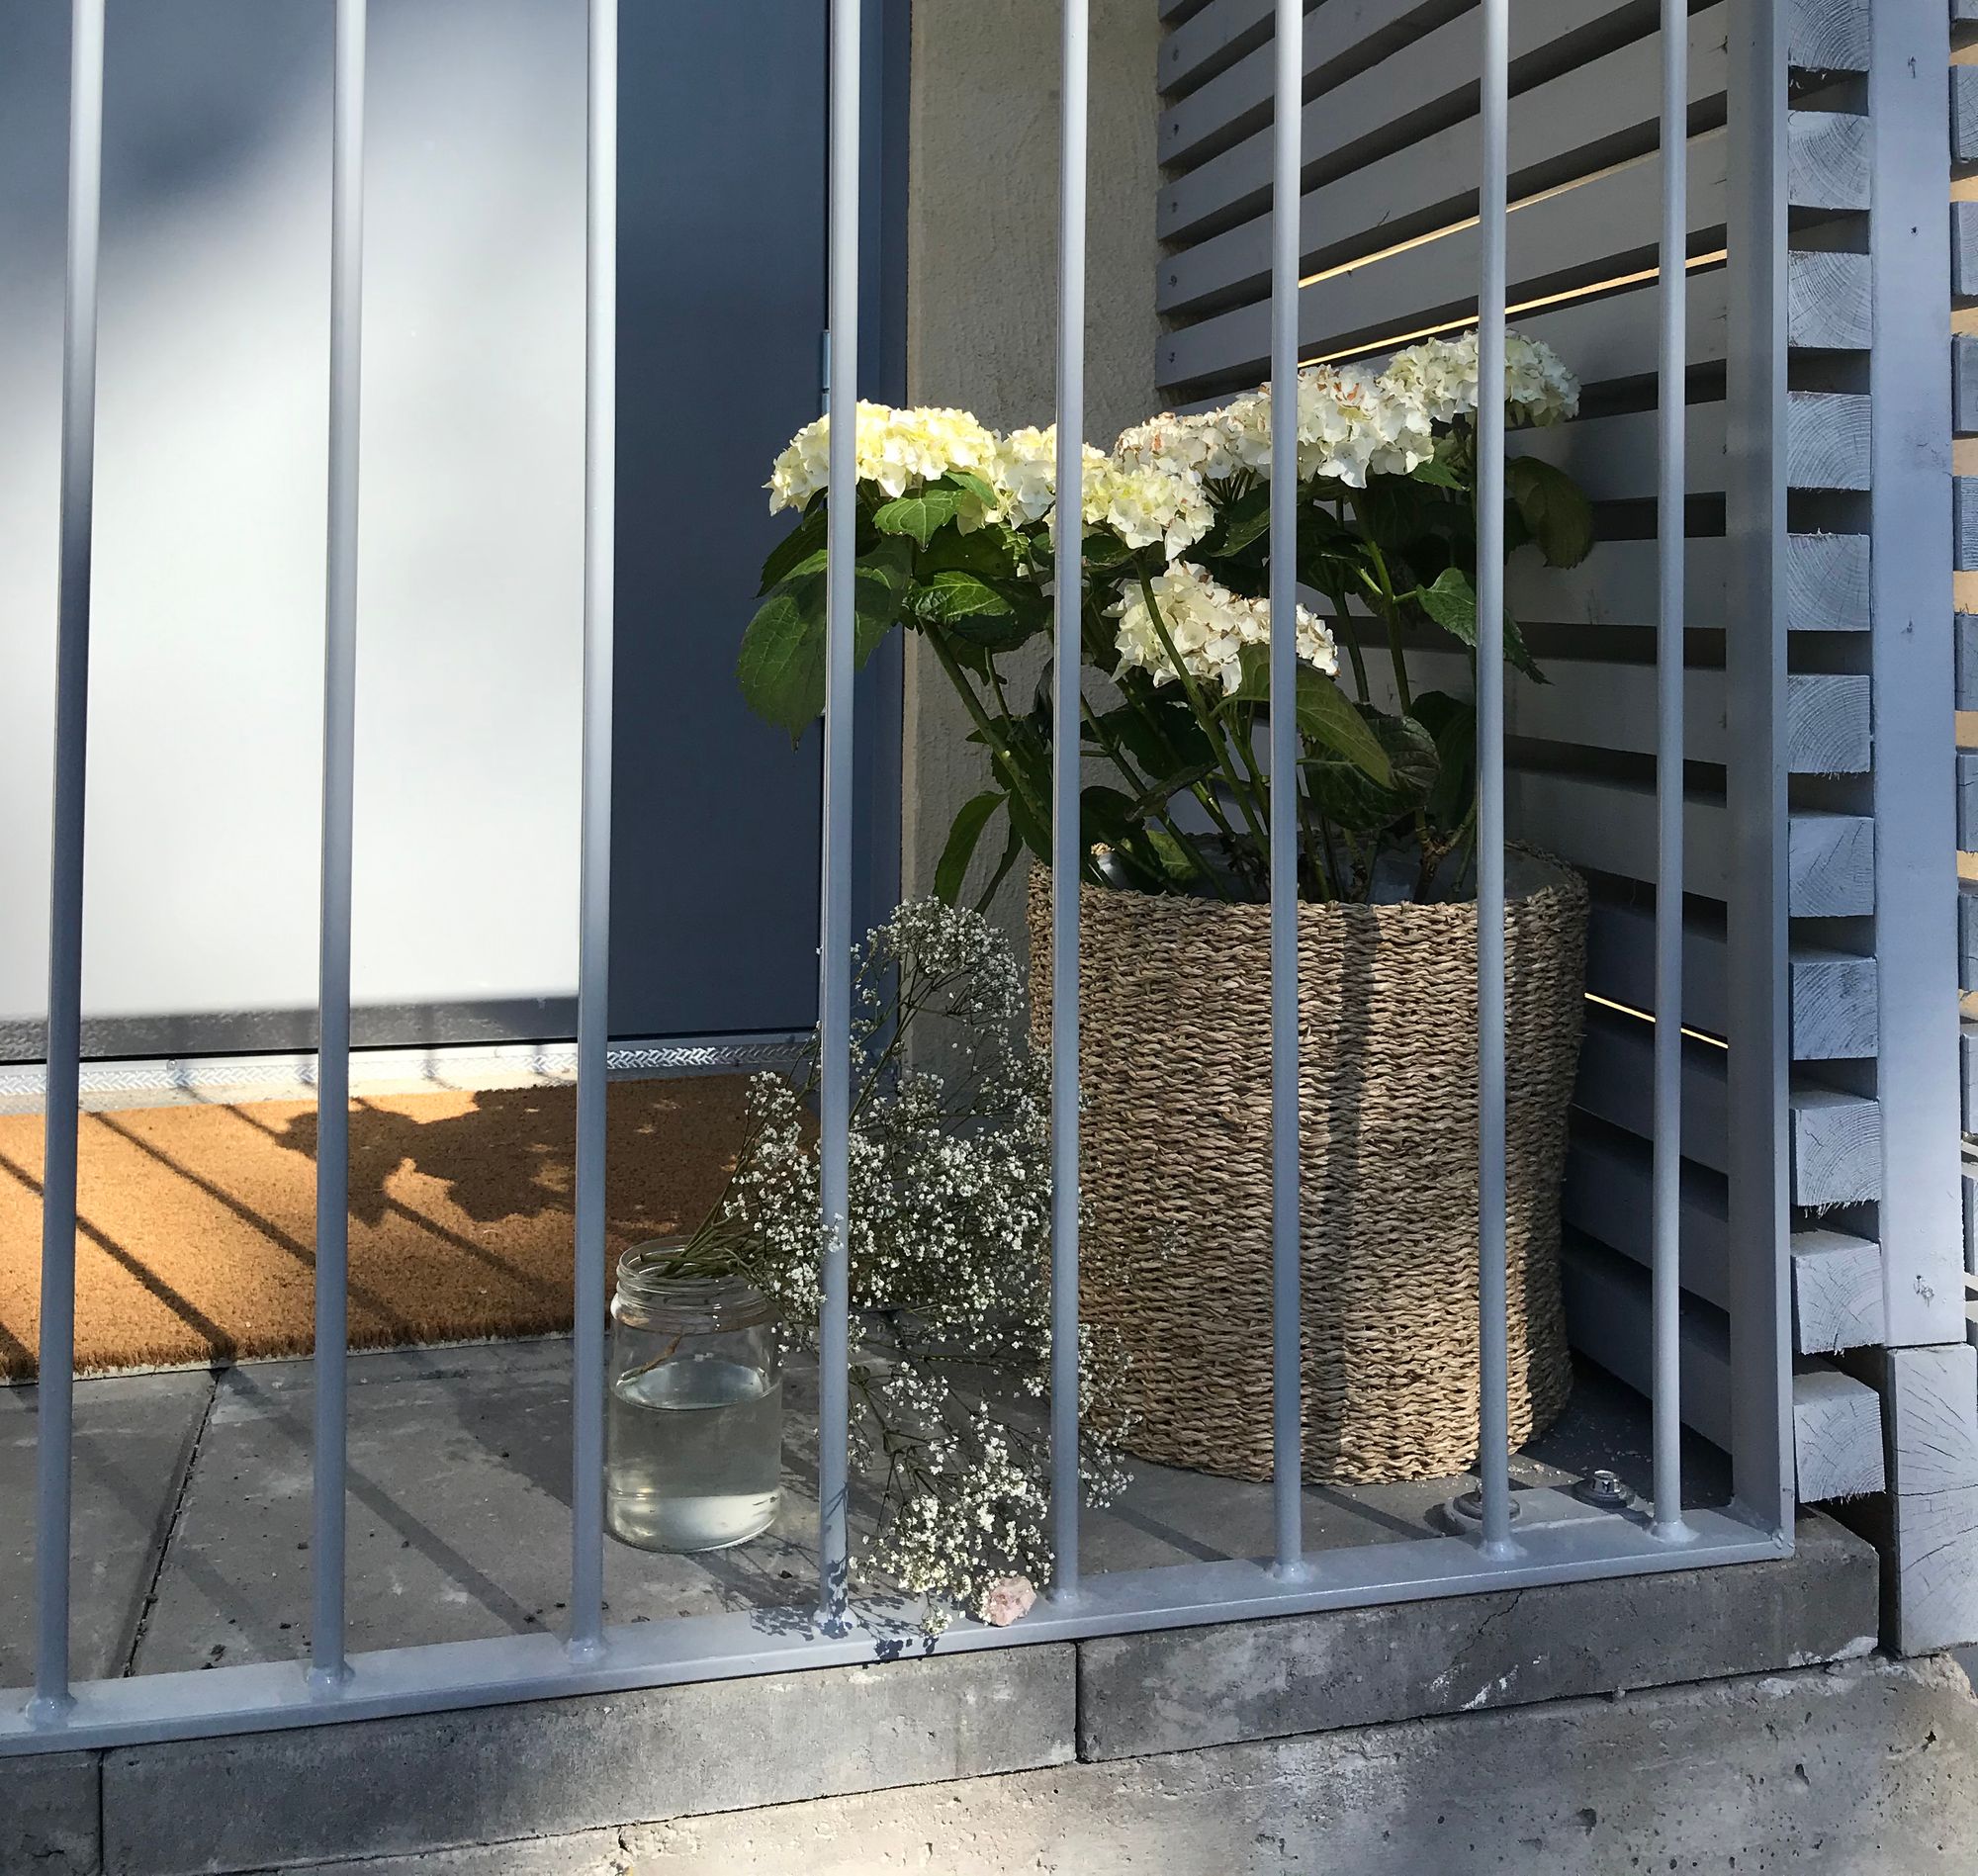
The street façade is animated by a curved balcony zone, while the ground level is enlivened by external staircases serving the through-apartments and planting boxes.
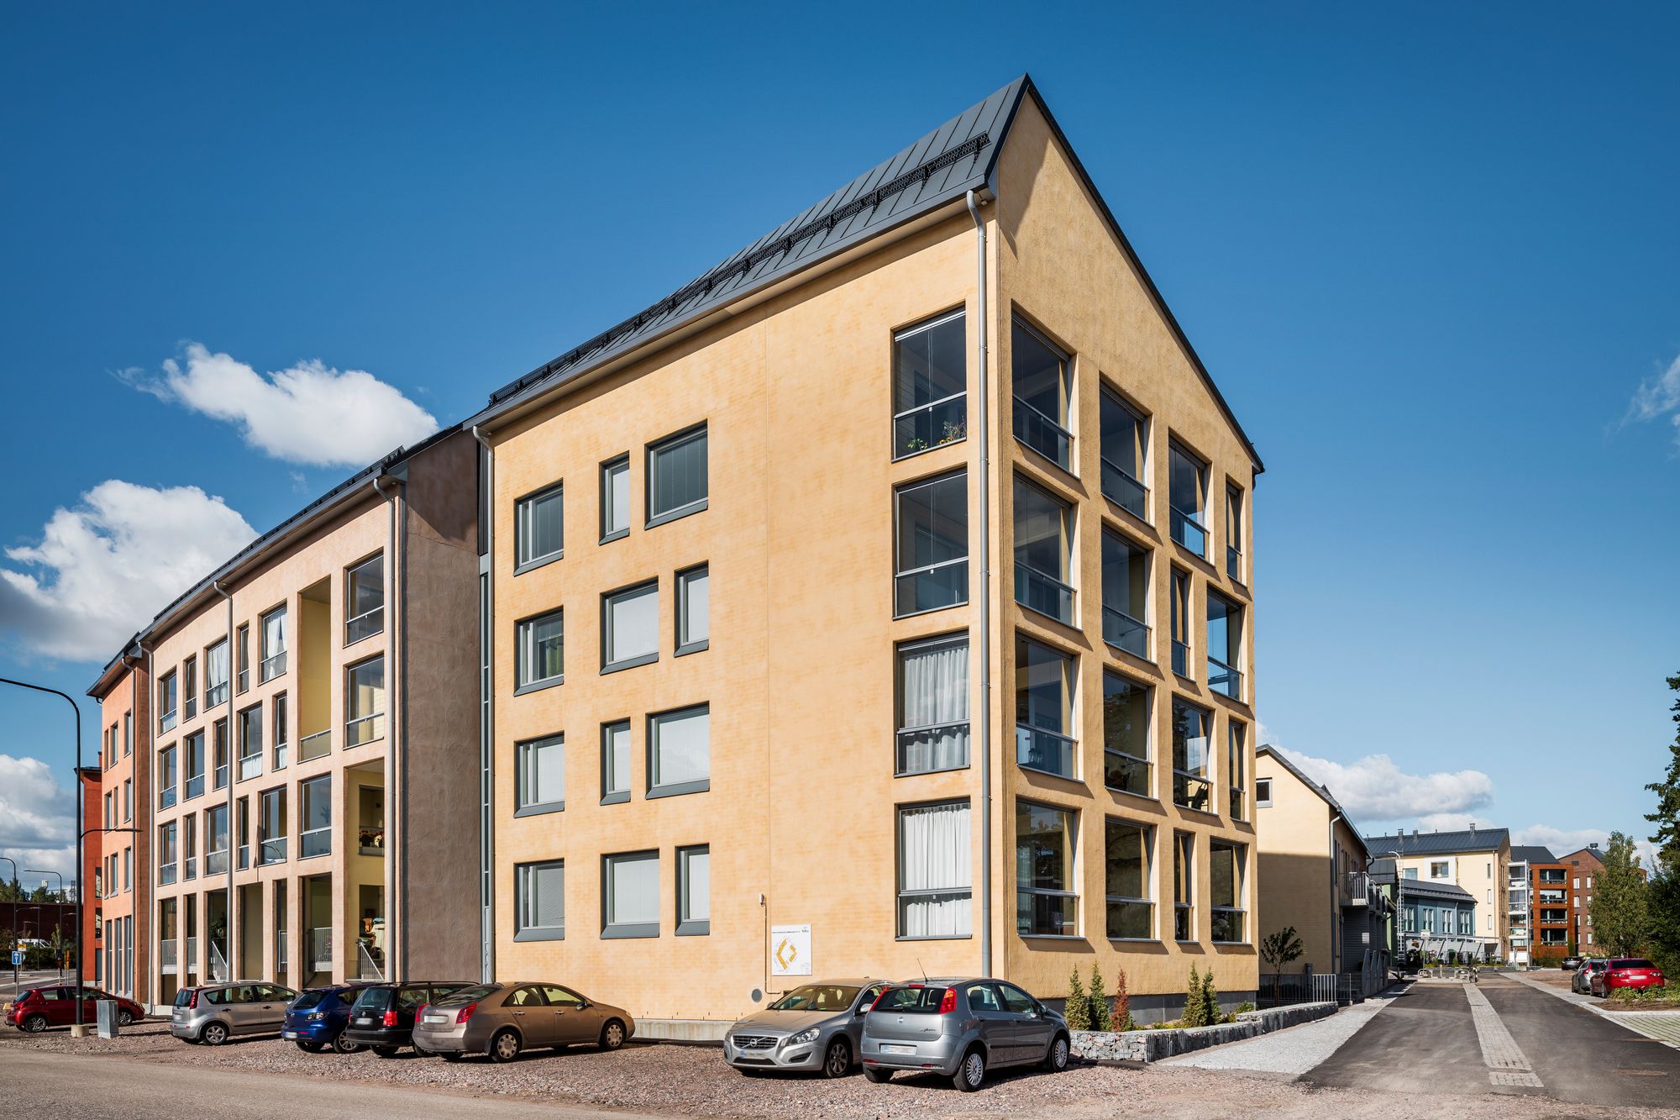
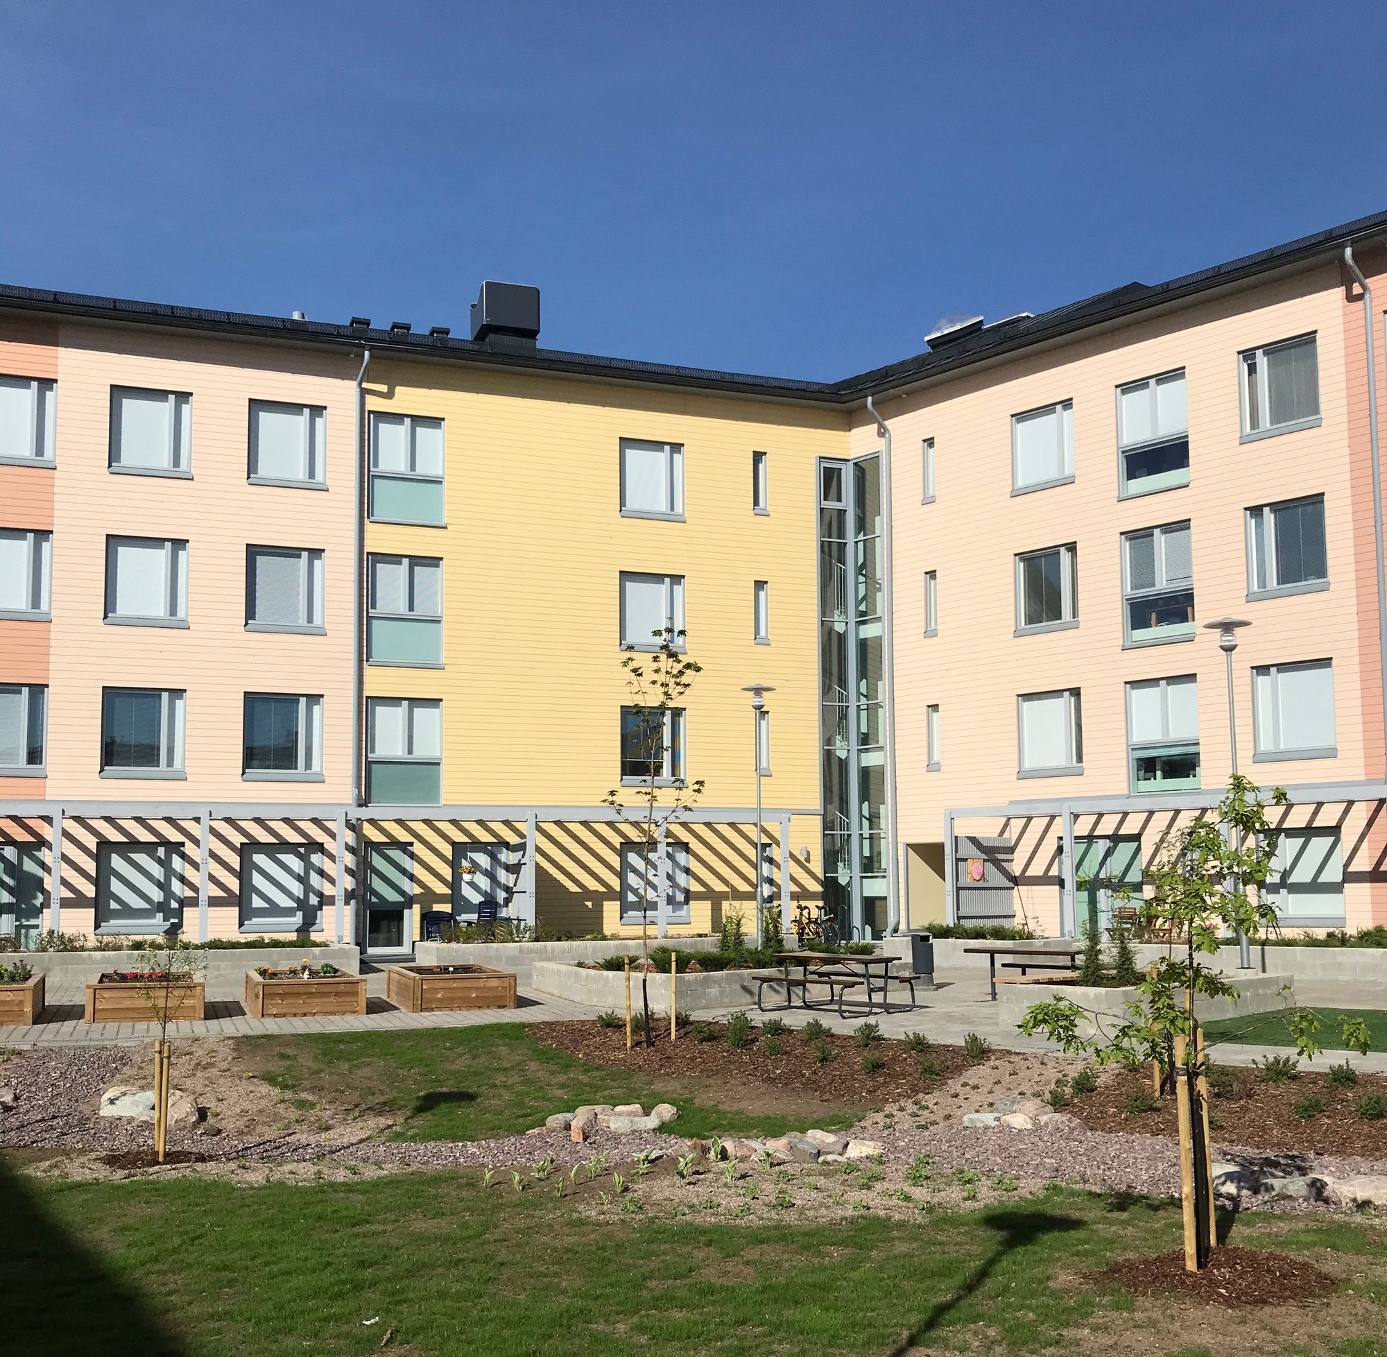
In accordance with the zoning plan, the building masses are divided into differently coloured sections through façade rendering and massing articulation. The colour scheme is linked to the vibrant character of Akvarellinkatu and its colourful surroundings.
On the courtyard side, the façade materials consist of painted timber cladding and painted, grooved concrete. External storage units and pergolas are constructed from timber.
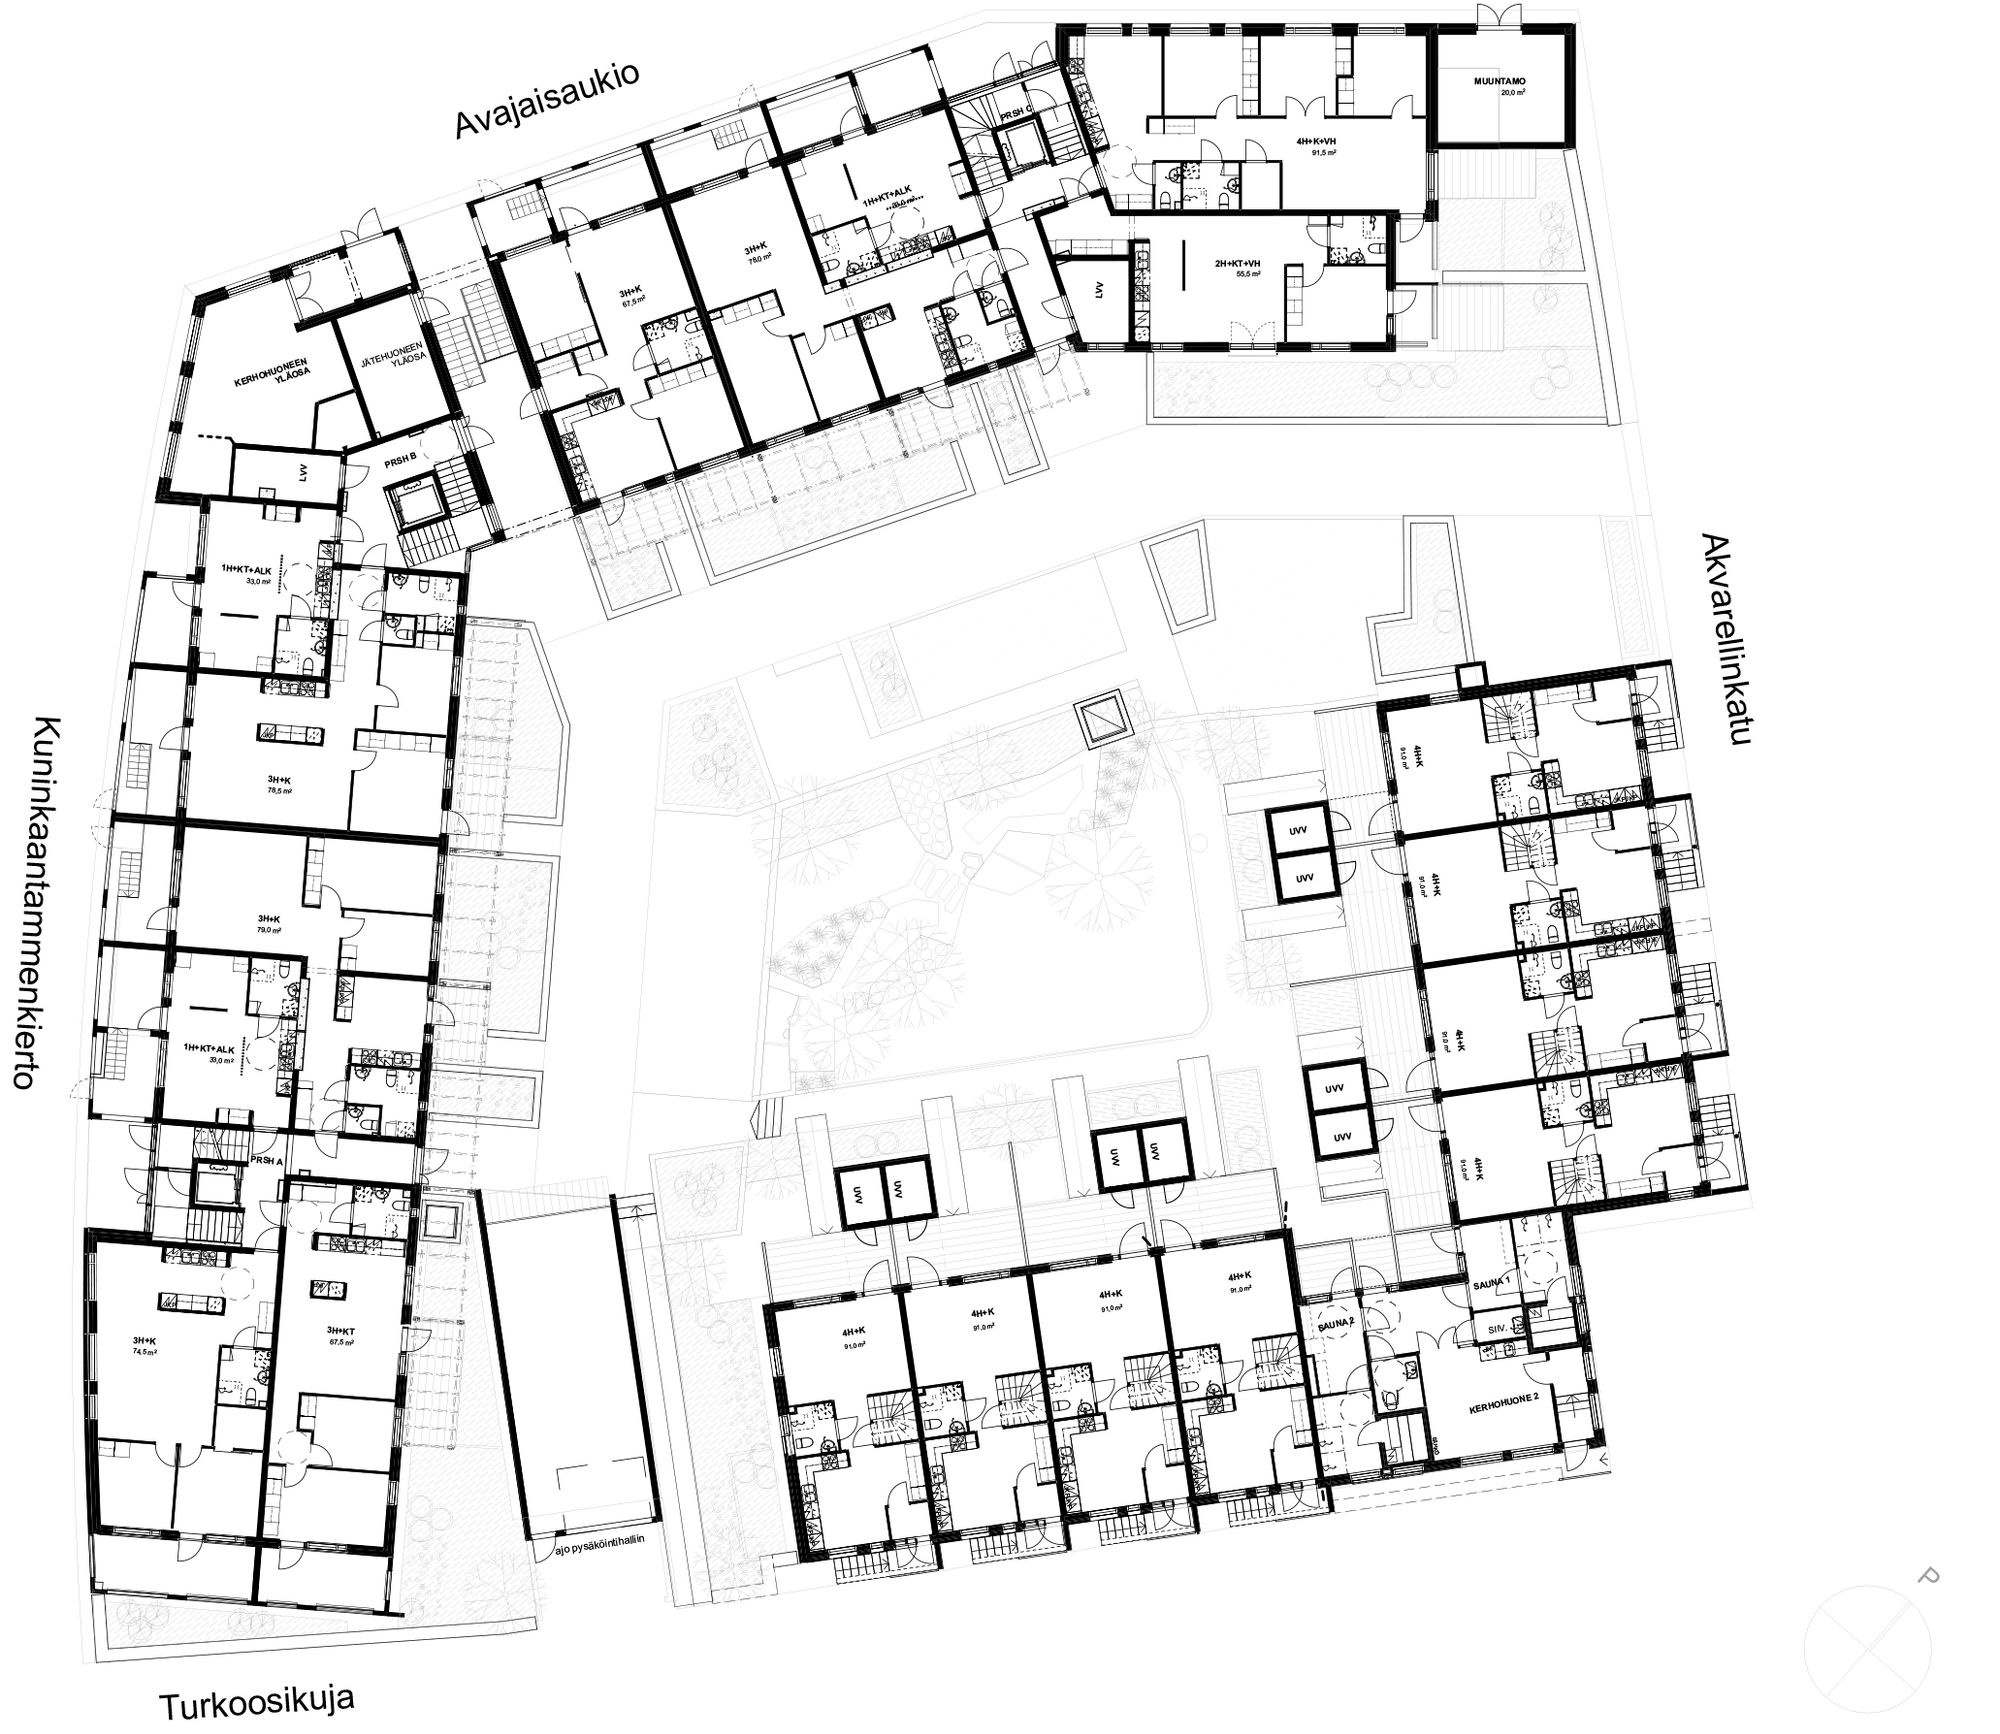
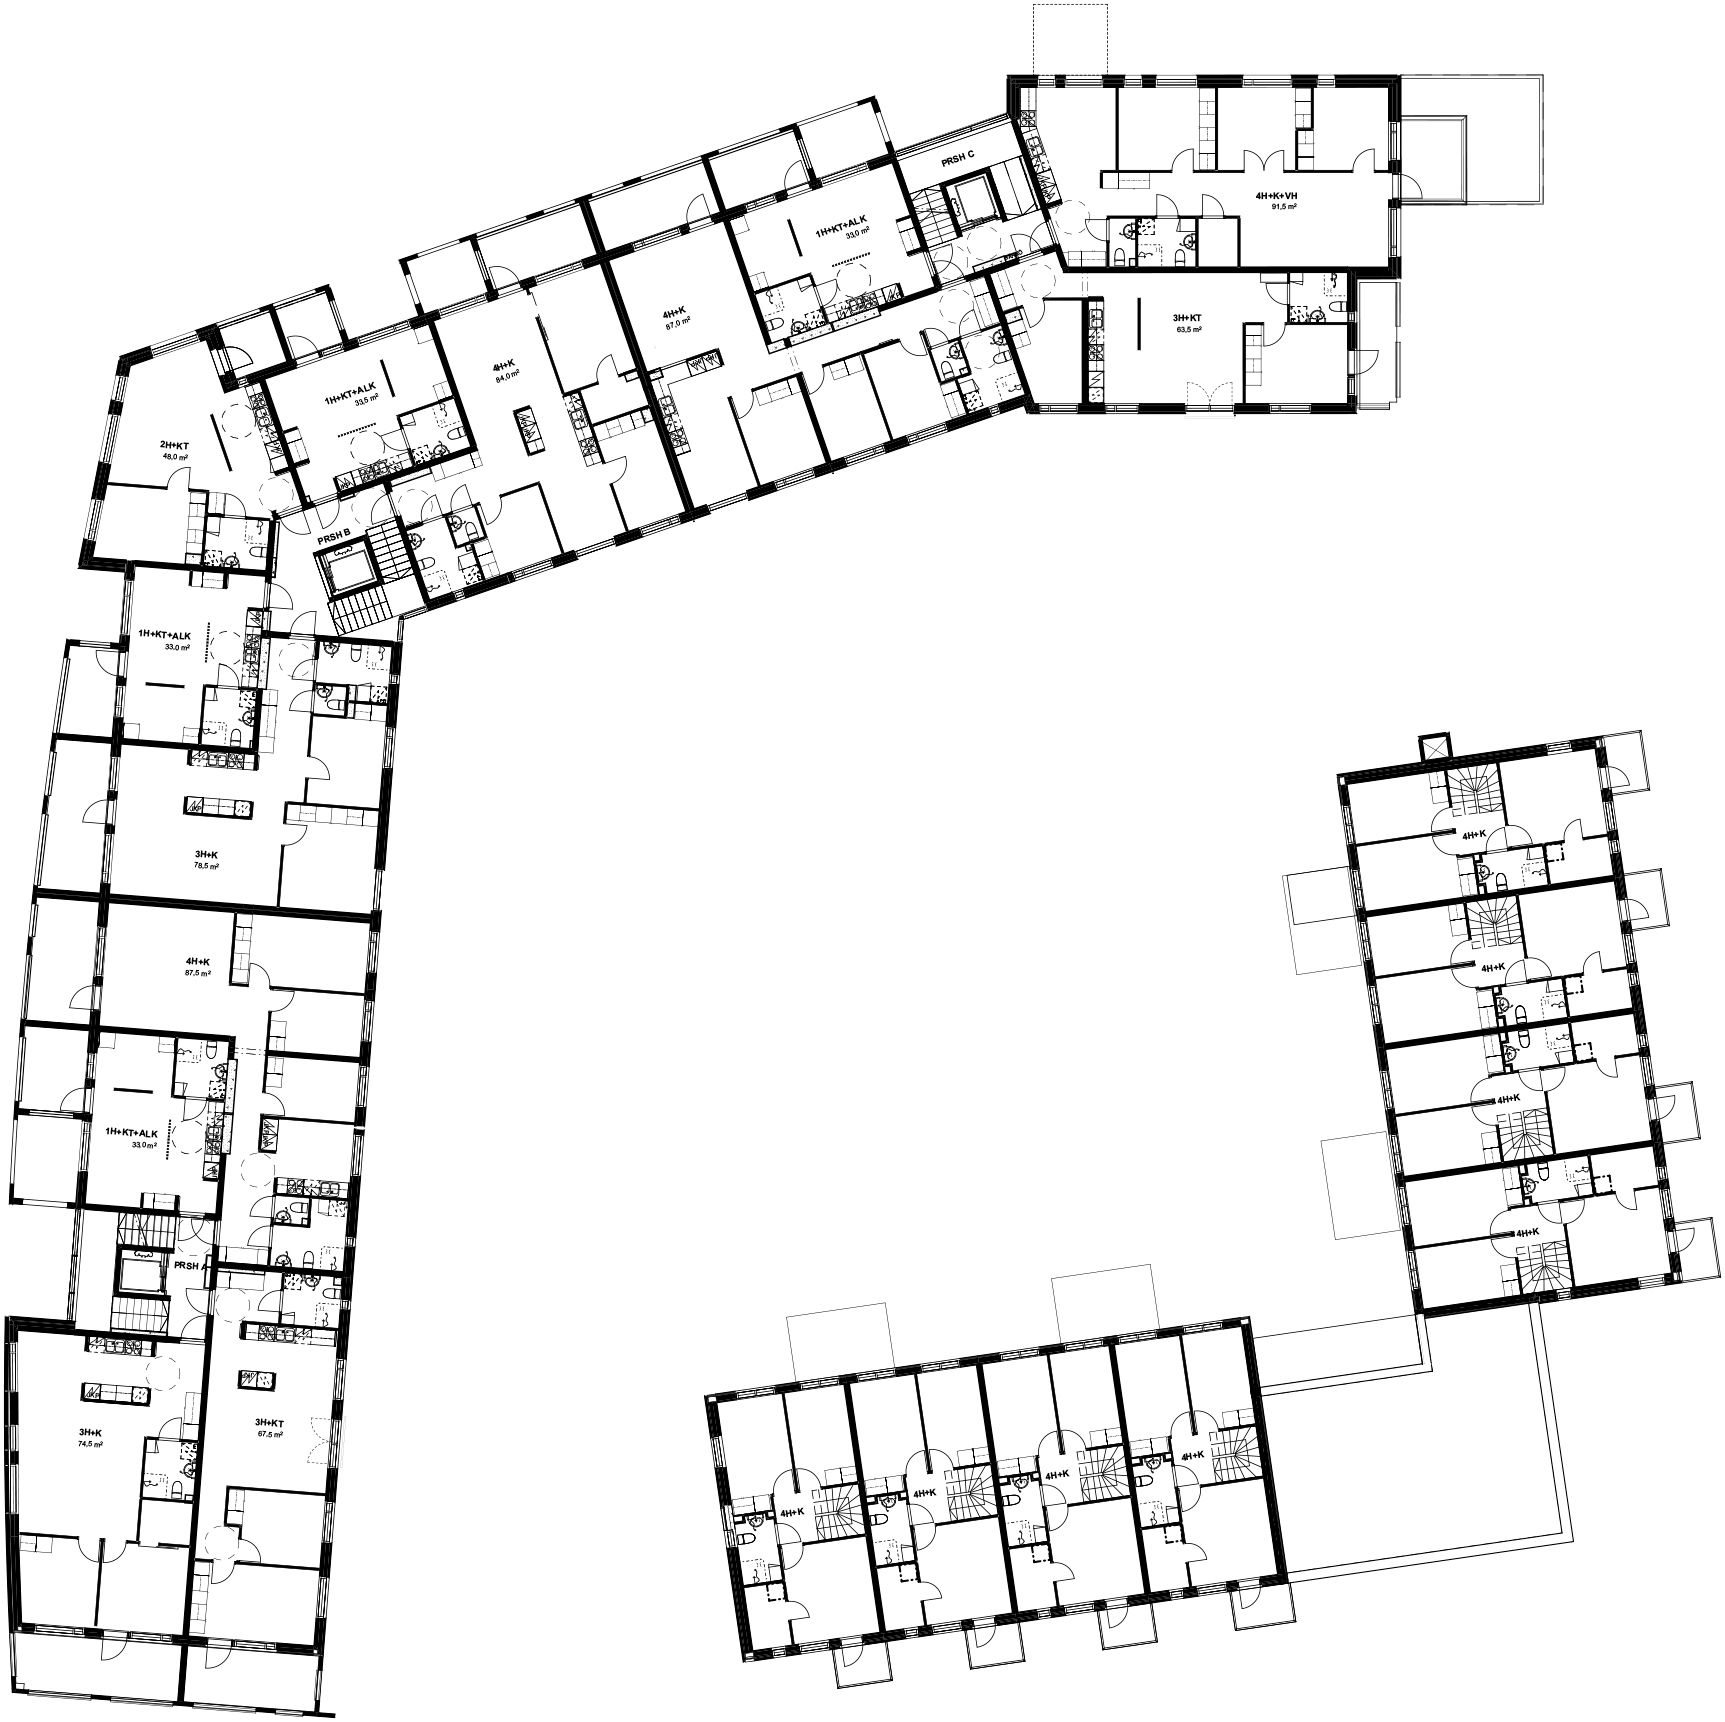
The total apartment floor area in the design is 3,862.5 floor-m² (h-m²). The apartment building contains 58 units, and the townhouse section contains 8 units. The average apartment size is 66.5 floor-m².
The target apartment sizes made it possible to include a separate kitchen in some of the units. All apartments have either a balcony, terrace, or private courtyard.
The partly deck-built courtyard contains lush rain gardens and forest vegetation. The roofs of the lower building volumes are green roofs.