| Location | Helsinki Puronsolina |
| Category | Housing |
| Architects | Juha Kämäräinen, Francesco Allaix |
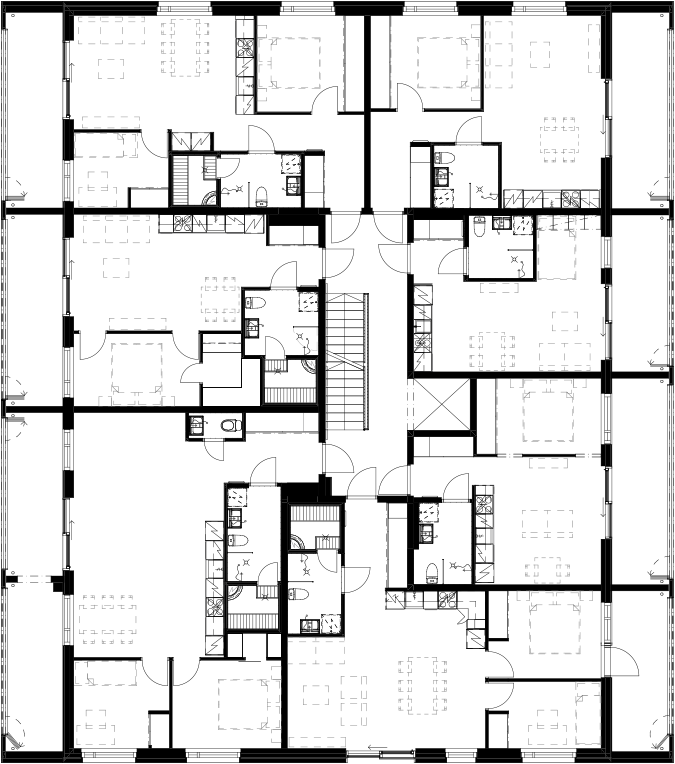
| Size | 37 apartments, GFA 2,528 m², residential GFA 1,880 m² |
| Project year | 2024 | Client | JM Suomi Oy |
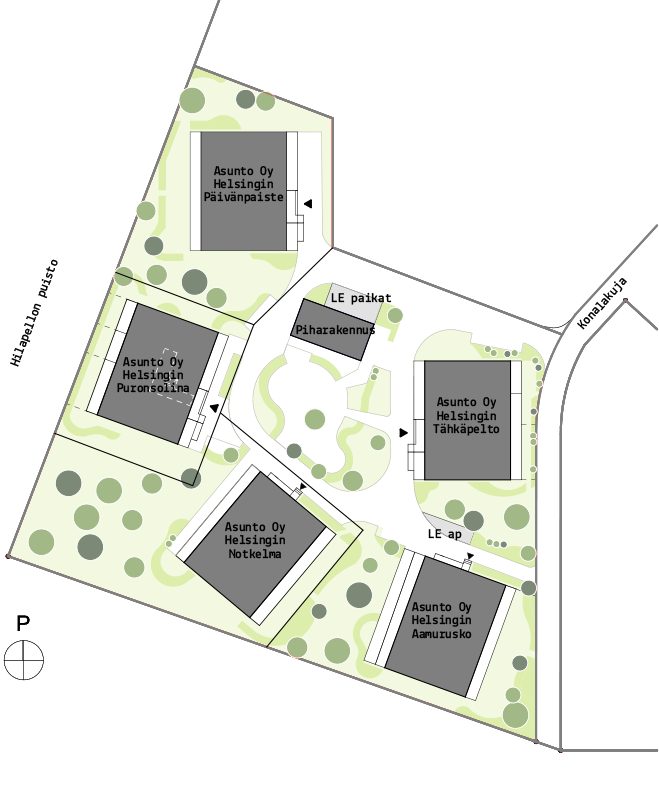
As. Oy Helsingin Puronsolina is part of an infill development block consisting of five point-access residential buildings. The site is located in central Konala, near the local commercial centre and on the edge of Hilapelto Park. The area previously contained commercial, storage, and production facilities, which have largely been demolished.
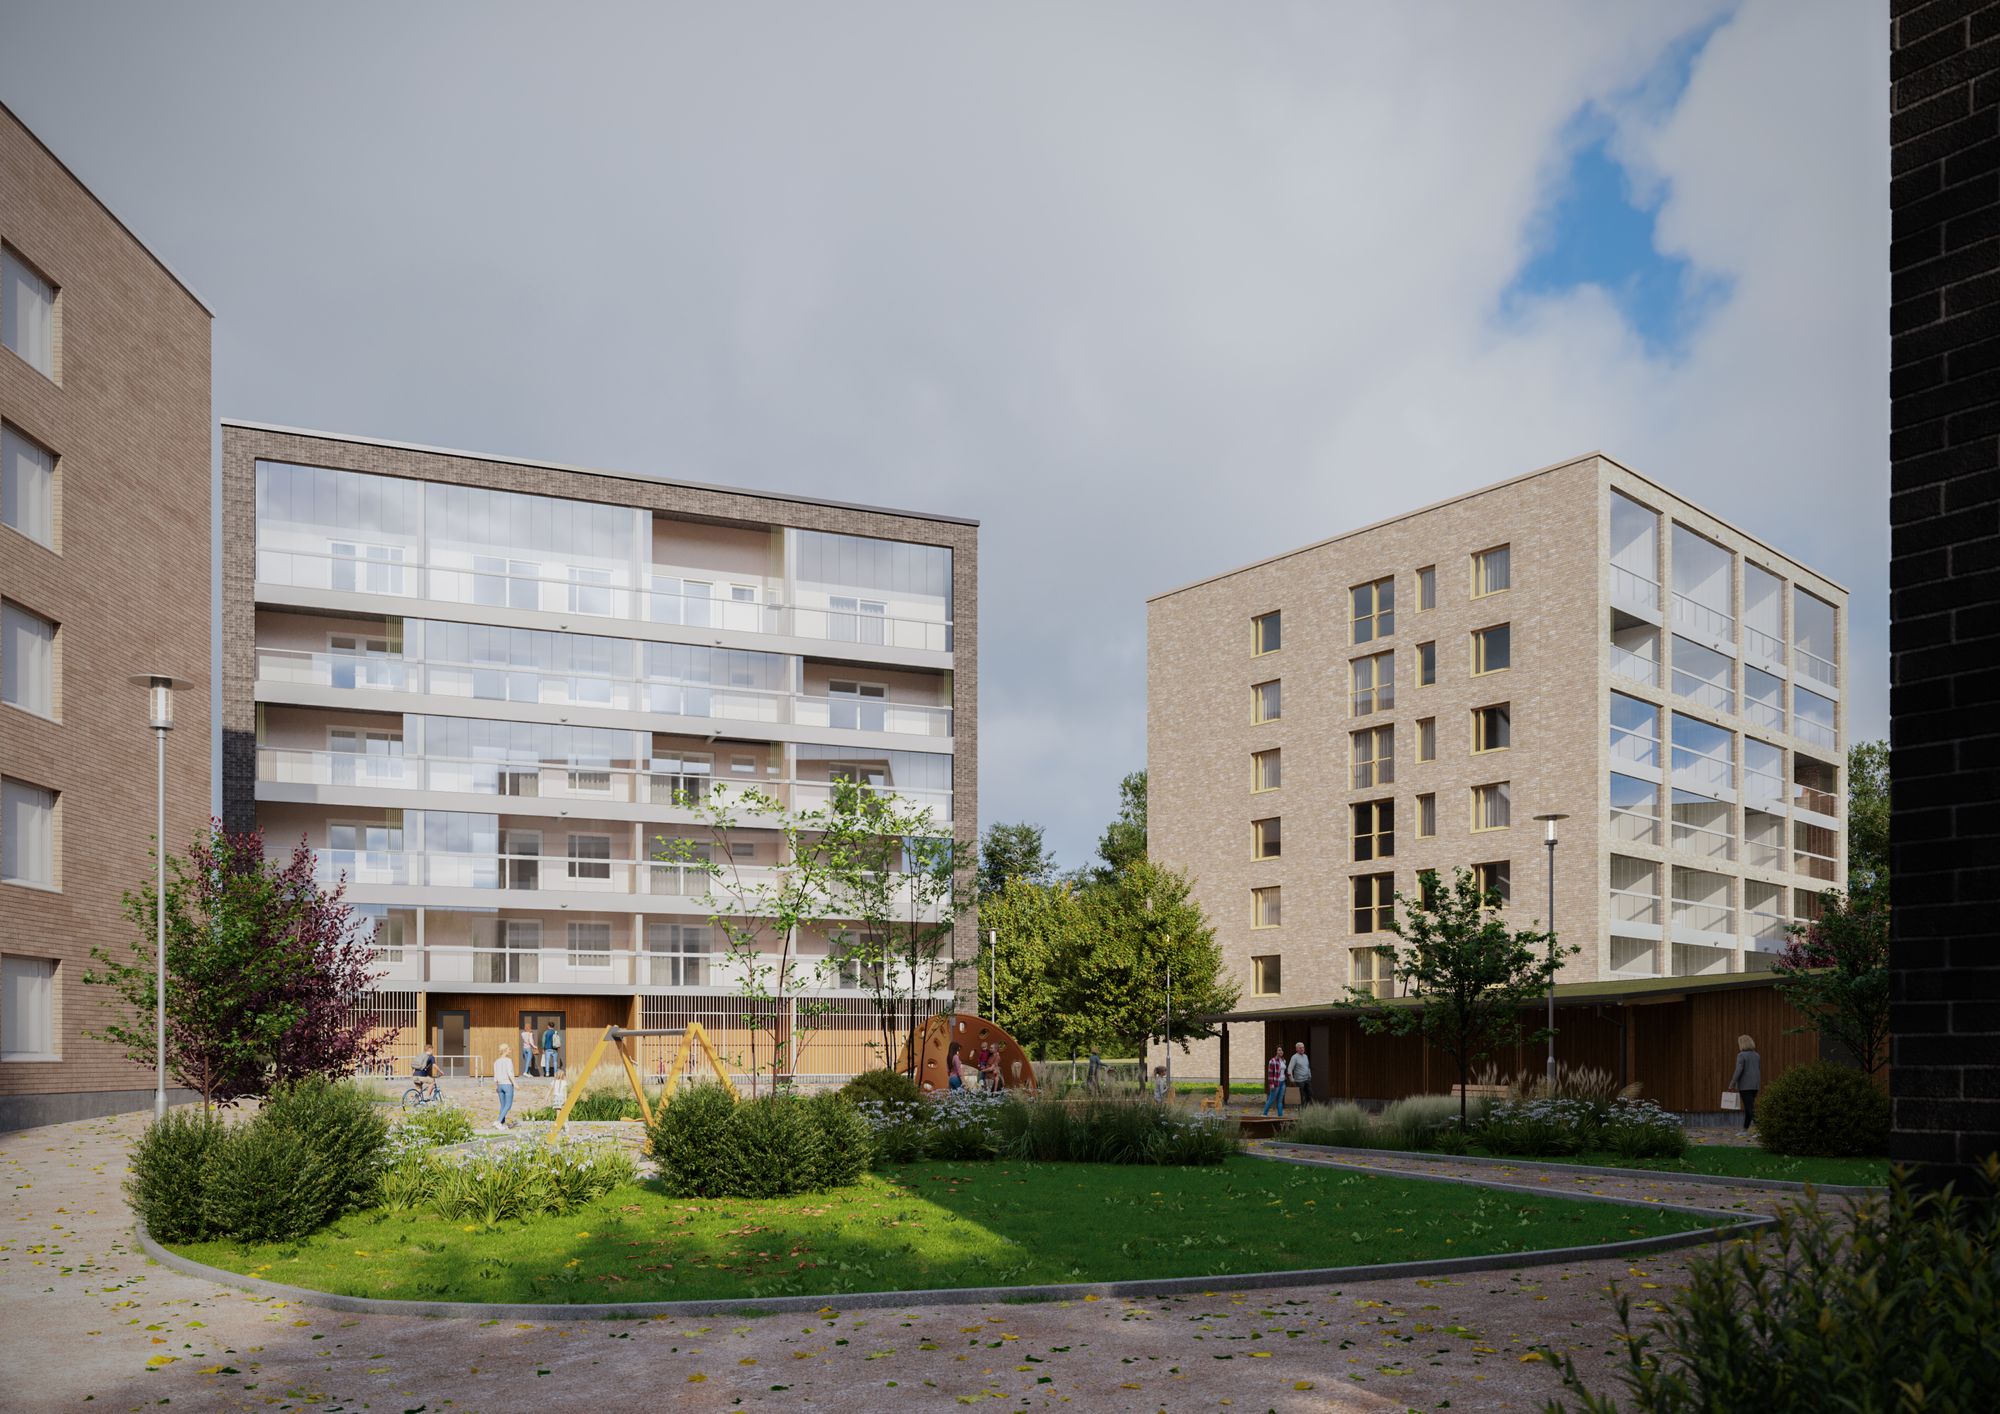
The cube-like point-access buildings are arranged around a park-like communal courtyard. The buildings range from four to six storeys in height.
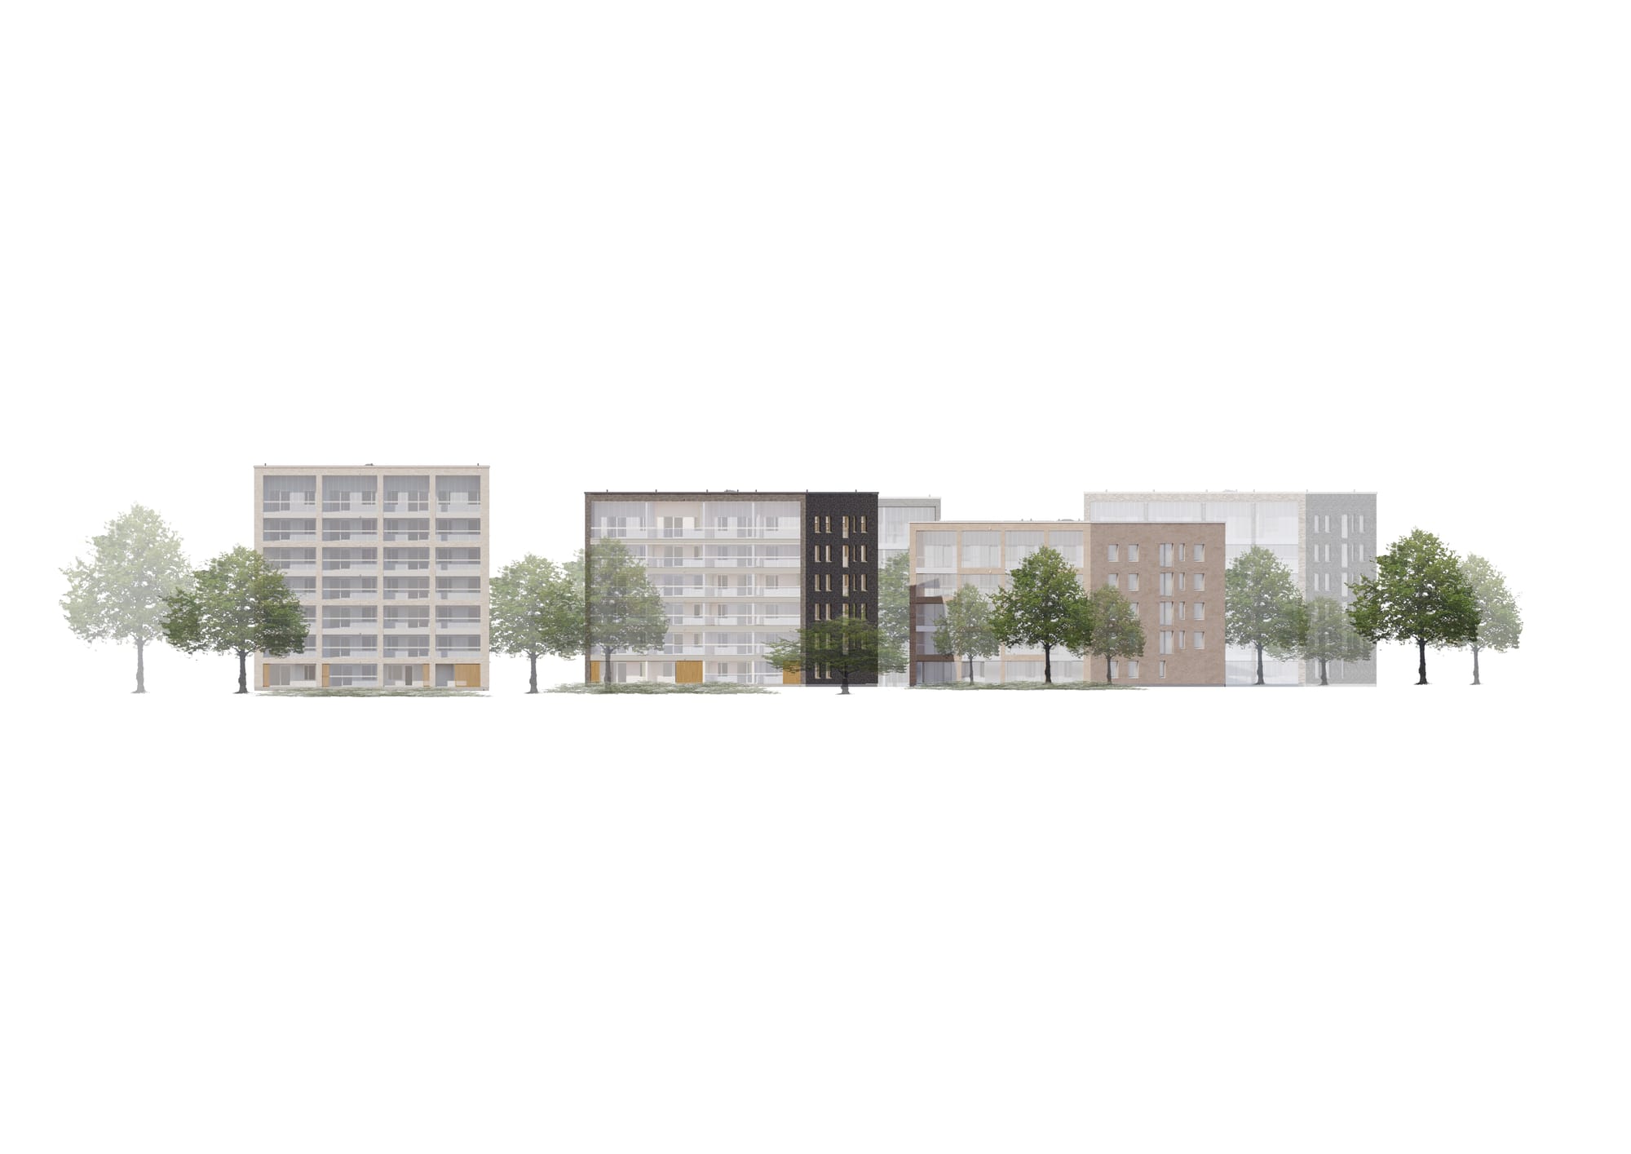
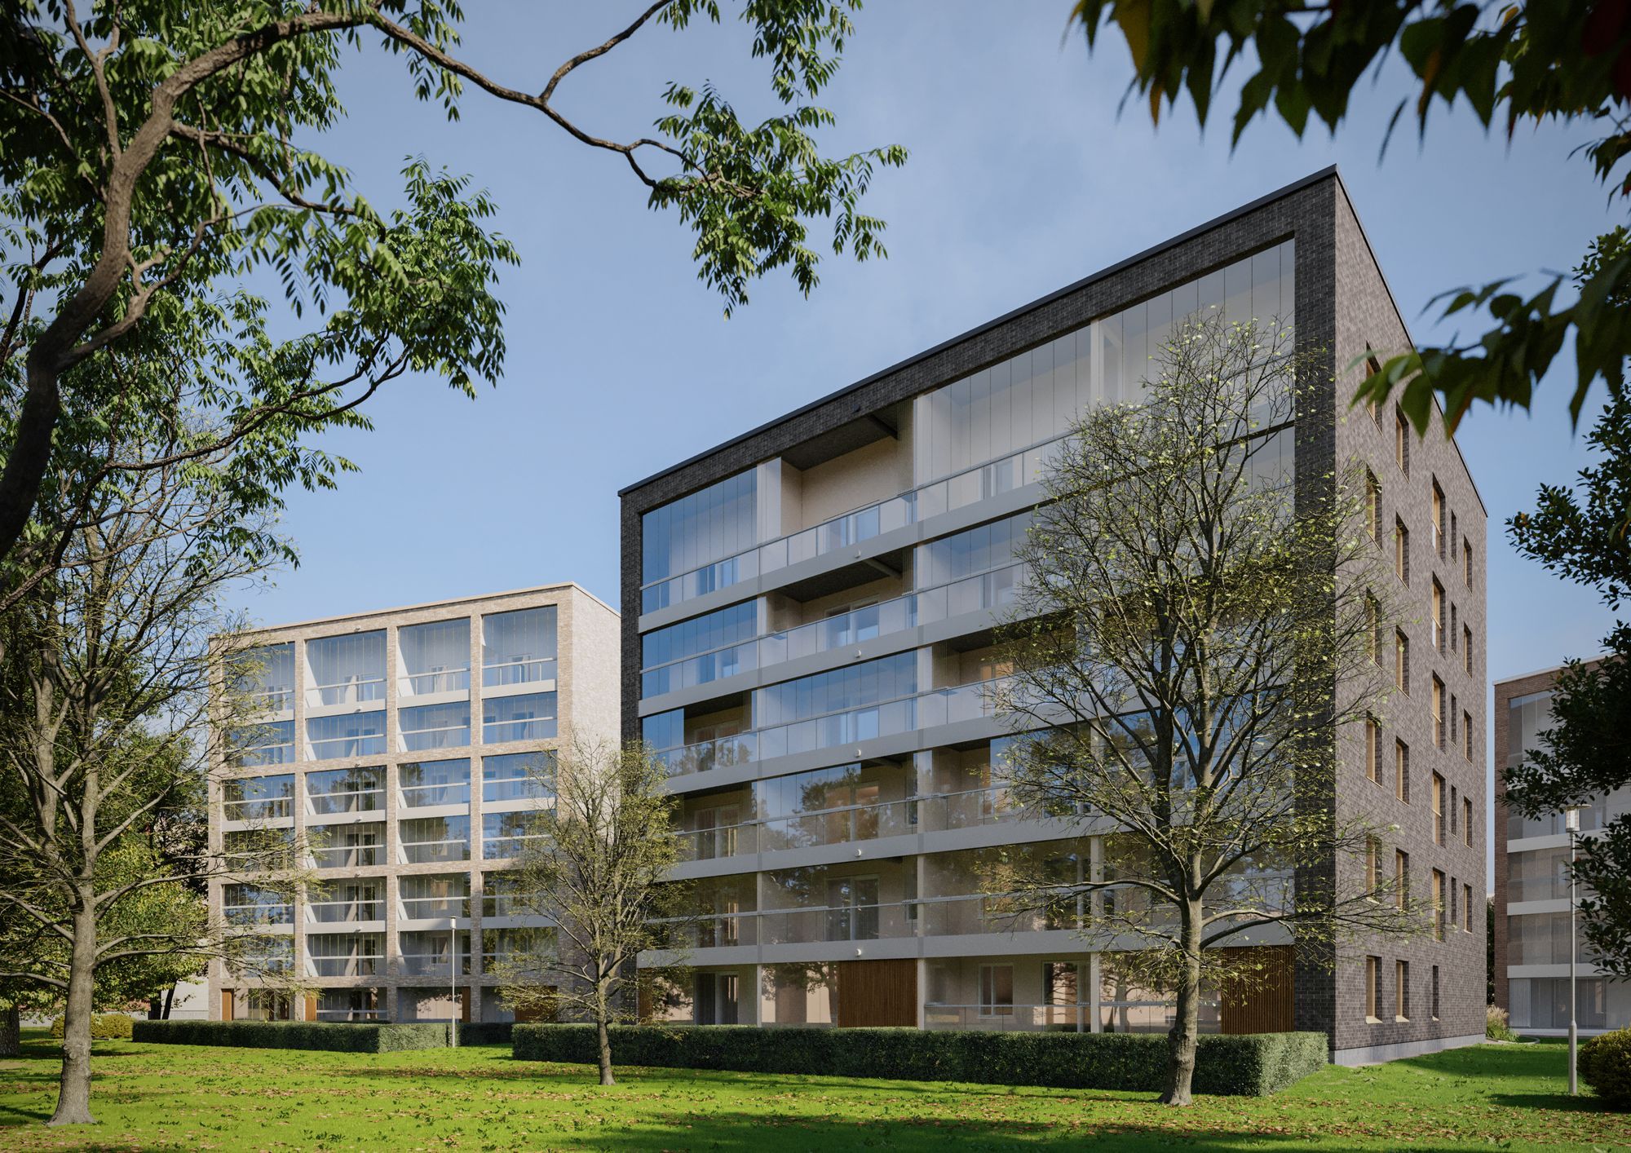
All apartments feature full-width balconies facing either the park or the courtyard. The materials are primarily brick in muted-tones and timber cladding; each building has its own distinctive brick colour and a varied balcony façade composition.
The façades of Puronsolina are composed of dark brick and light timber cladding.
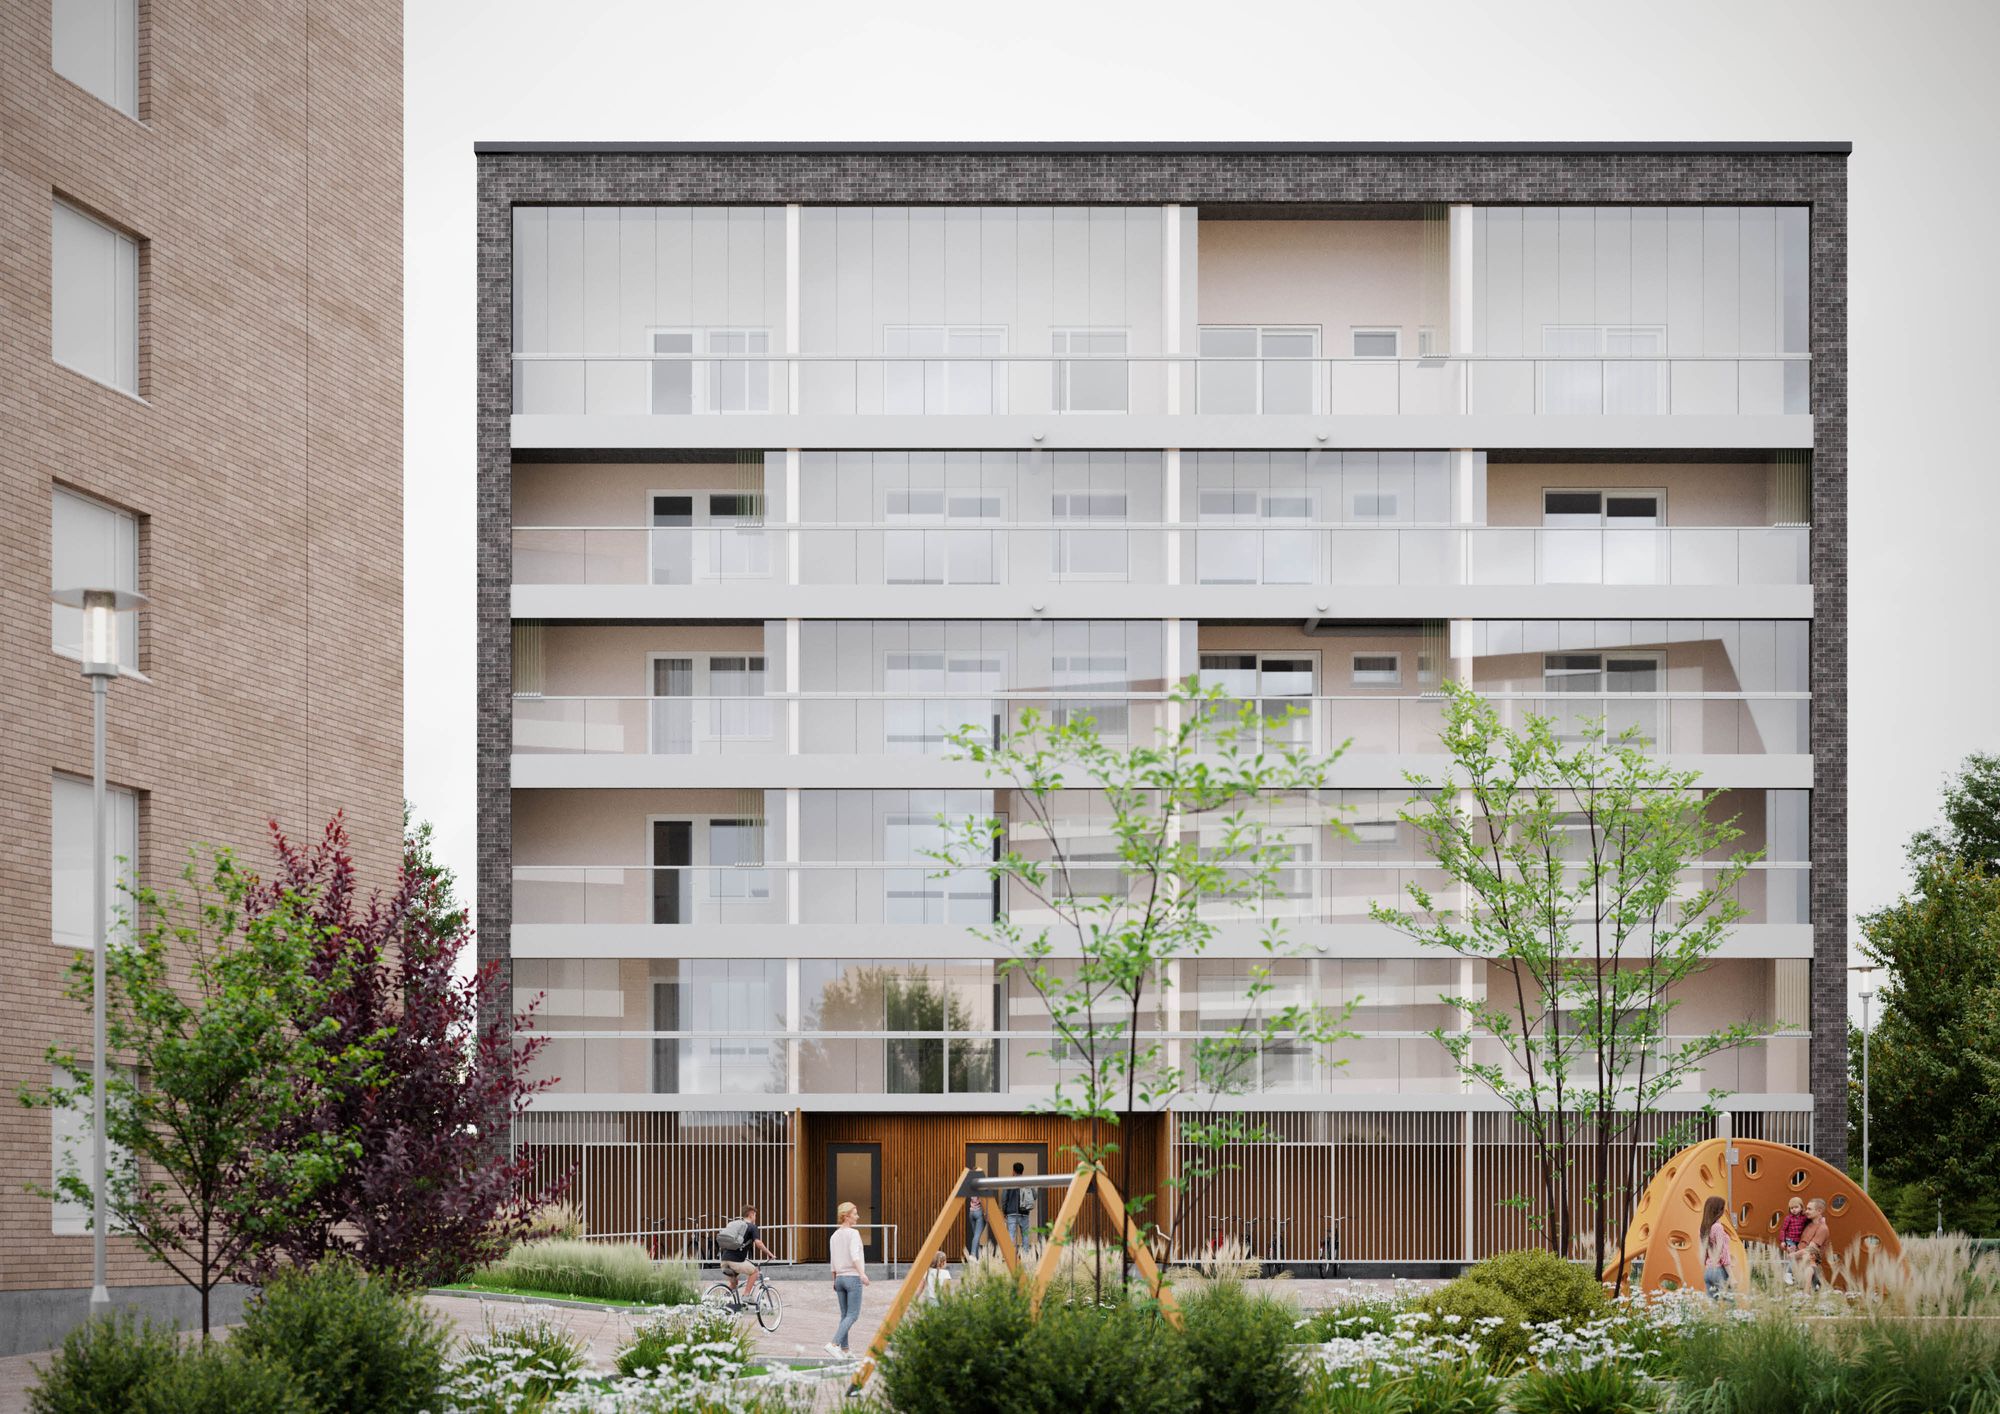
Puronsolina will comprise 37 market-rate owner-occupied apartments. The apartment mix ranges from small 30.0 m² studios (1H+KT) to family-sized 73.5 m² four-room apartments with kitchen, sauna, and bathroom (4H+KT+S).
In total, the block will include approximately 185 apartments distributed across four housing companies.