| Location | Talo Vuorensyli, Turku |
| Category | Housing |
| Architects | Juha Kämäräinen, Mikko Kämäräinen |
| Size | GFA 178 m², residential GFA 120 m² |
| Project year | 2023 | Client | private |
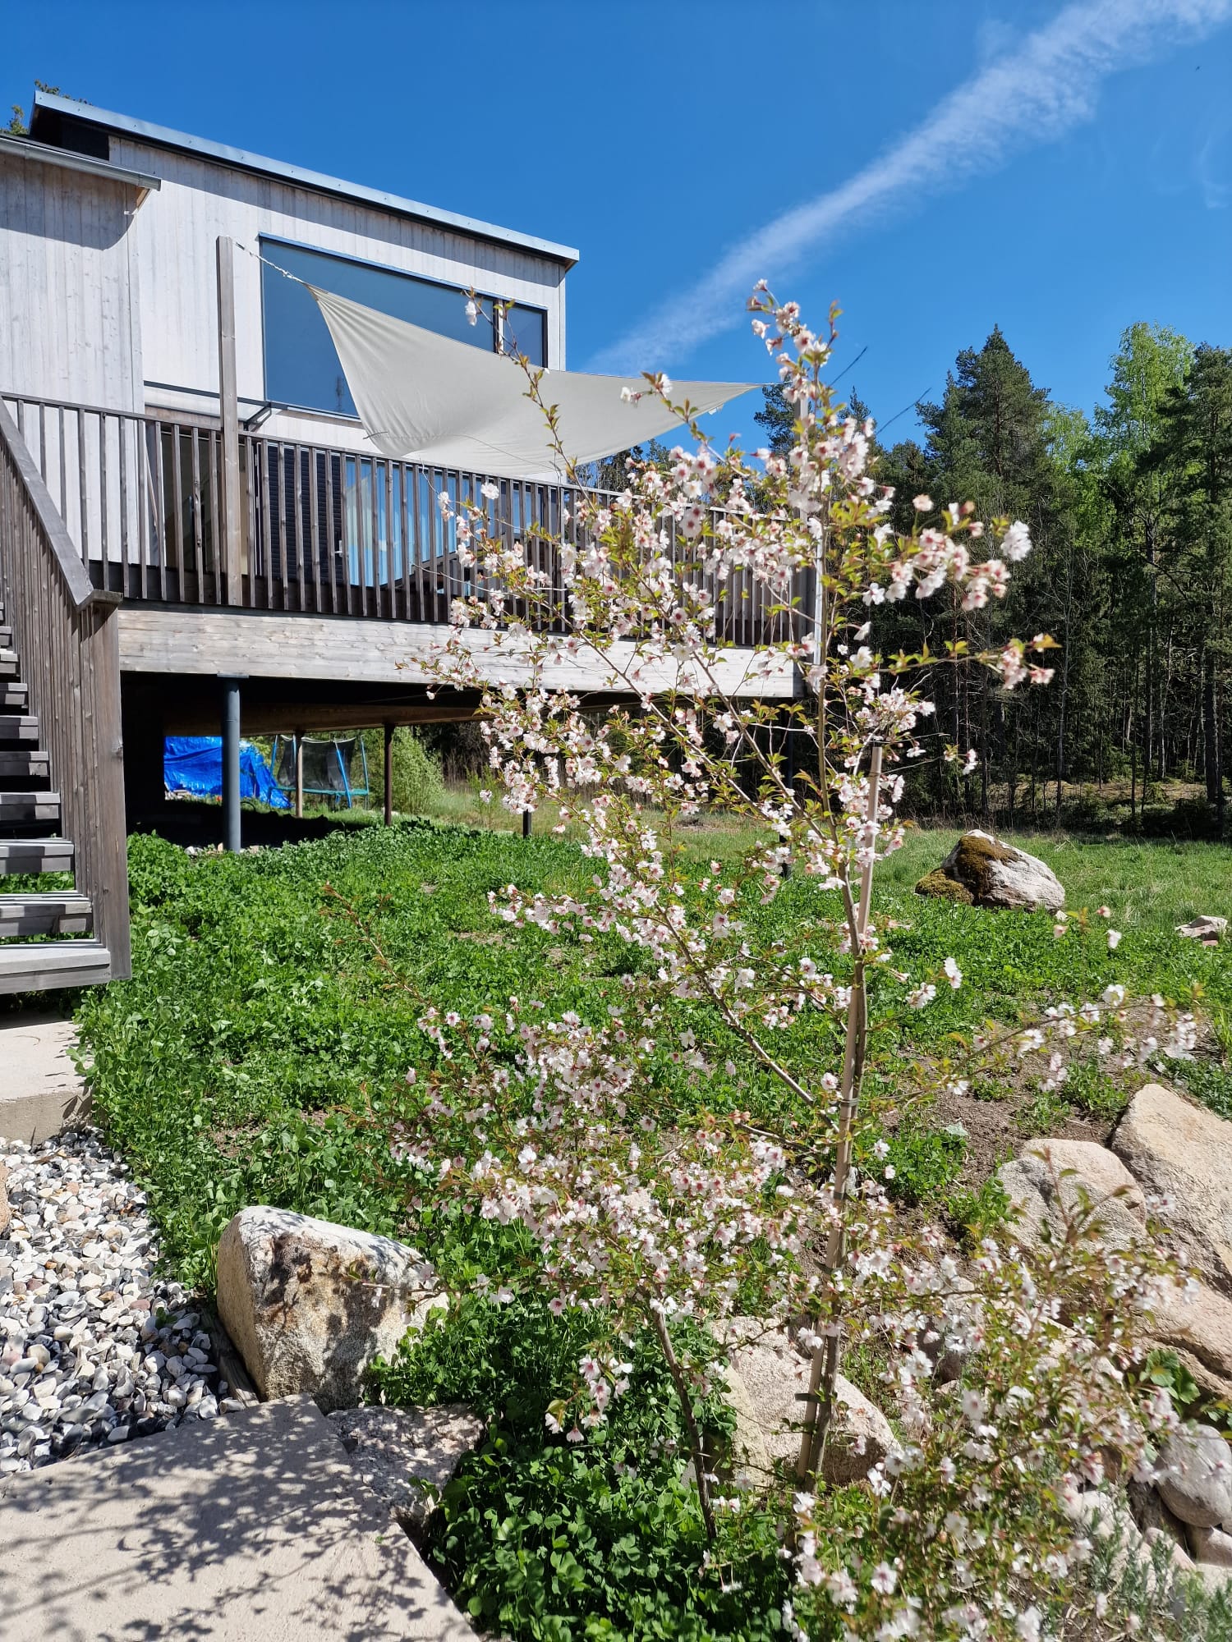
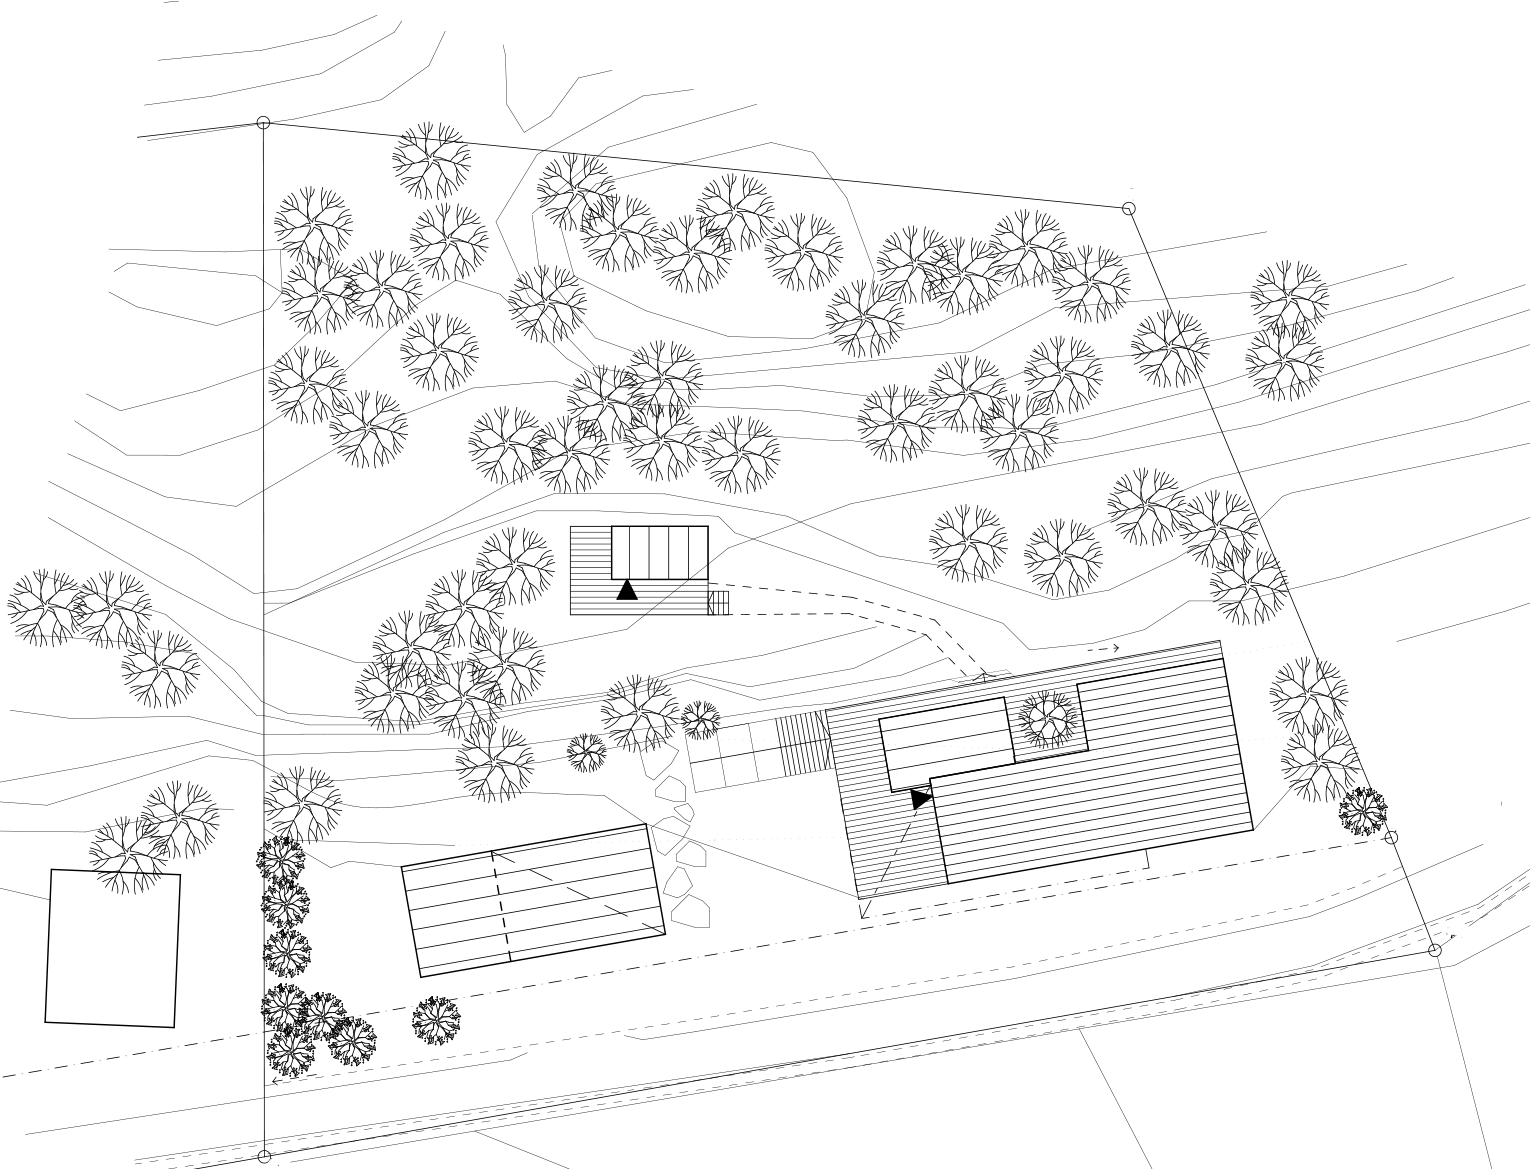
House Vuorensyli is a single-family home designed for a steep south-facing slope in Hirvensalo, Turku.
The starting point of the design was the client’s strong vision and early sketches of a house appearing to “float” within a forested hillside.
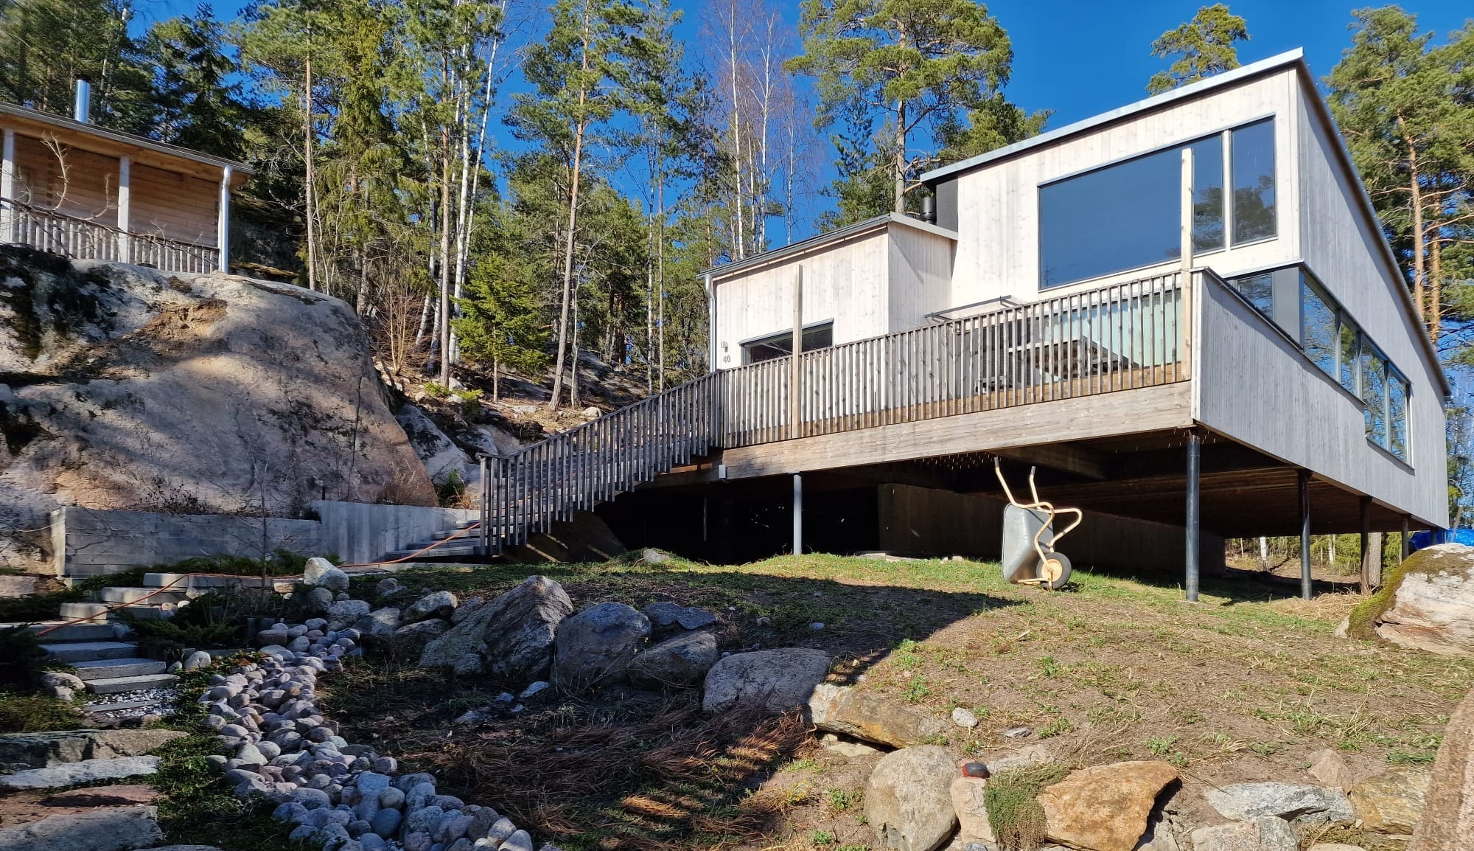
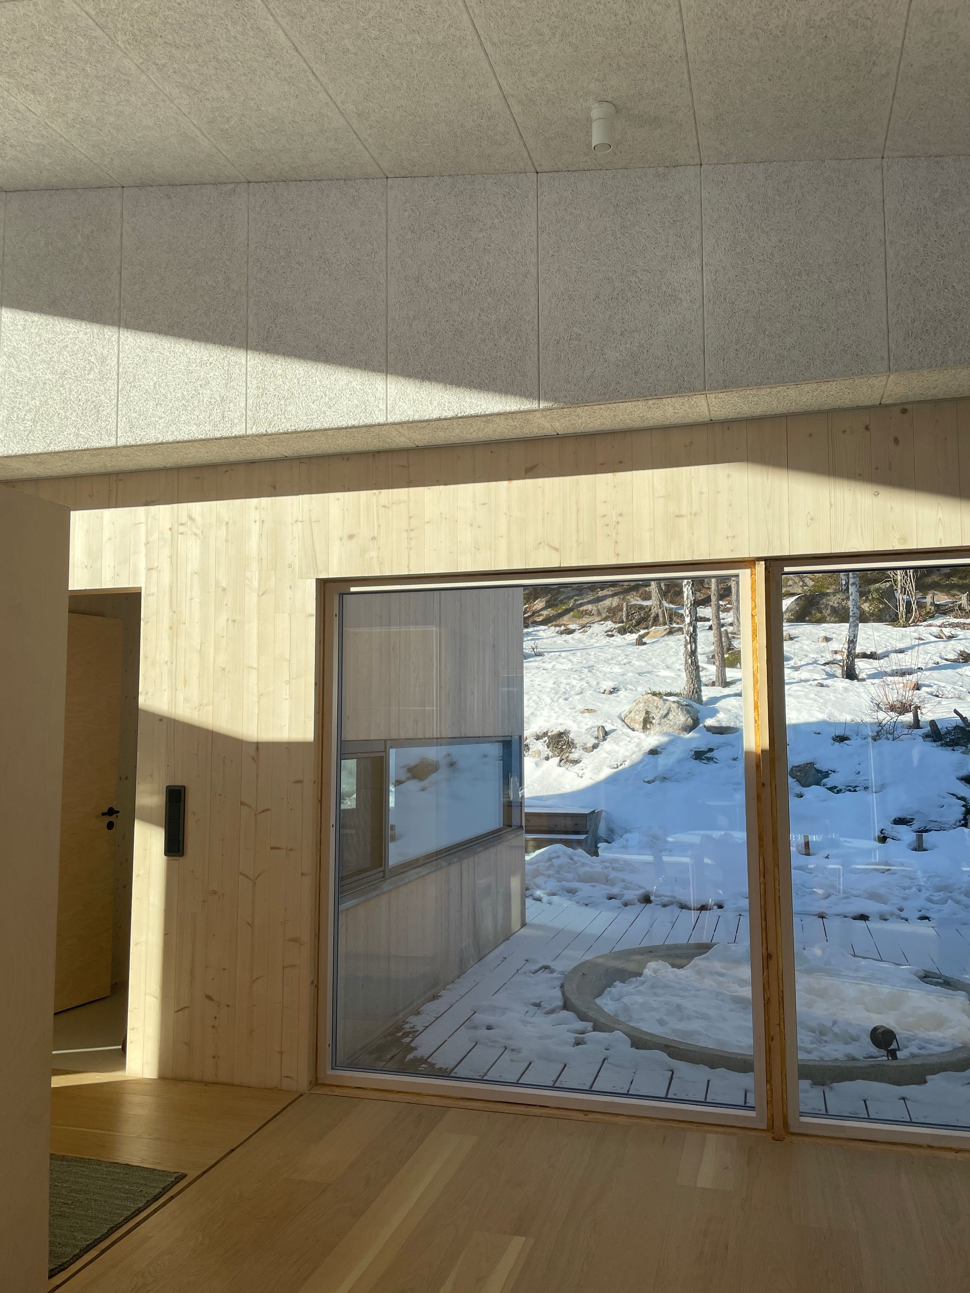
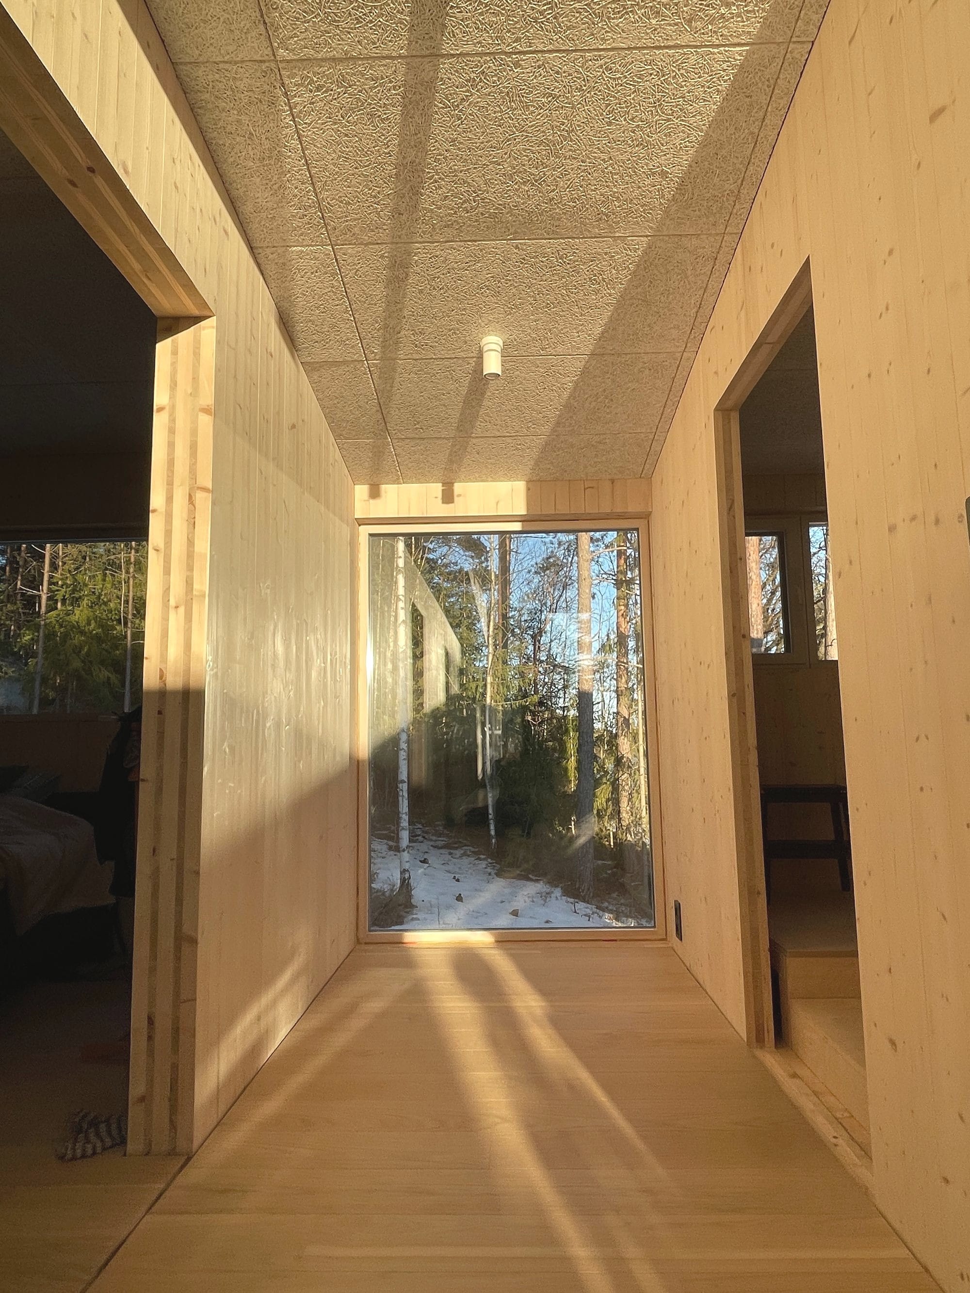
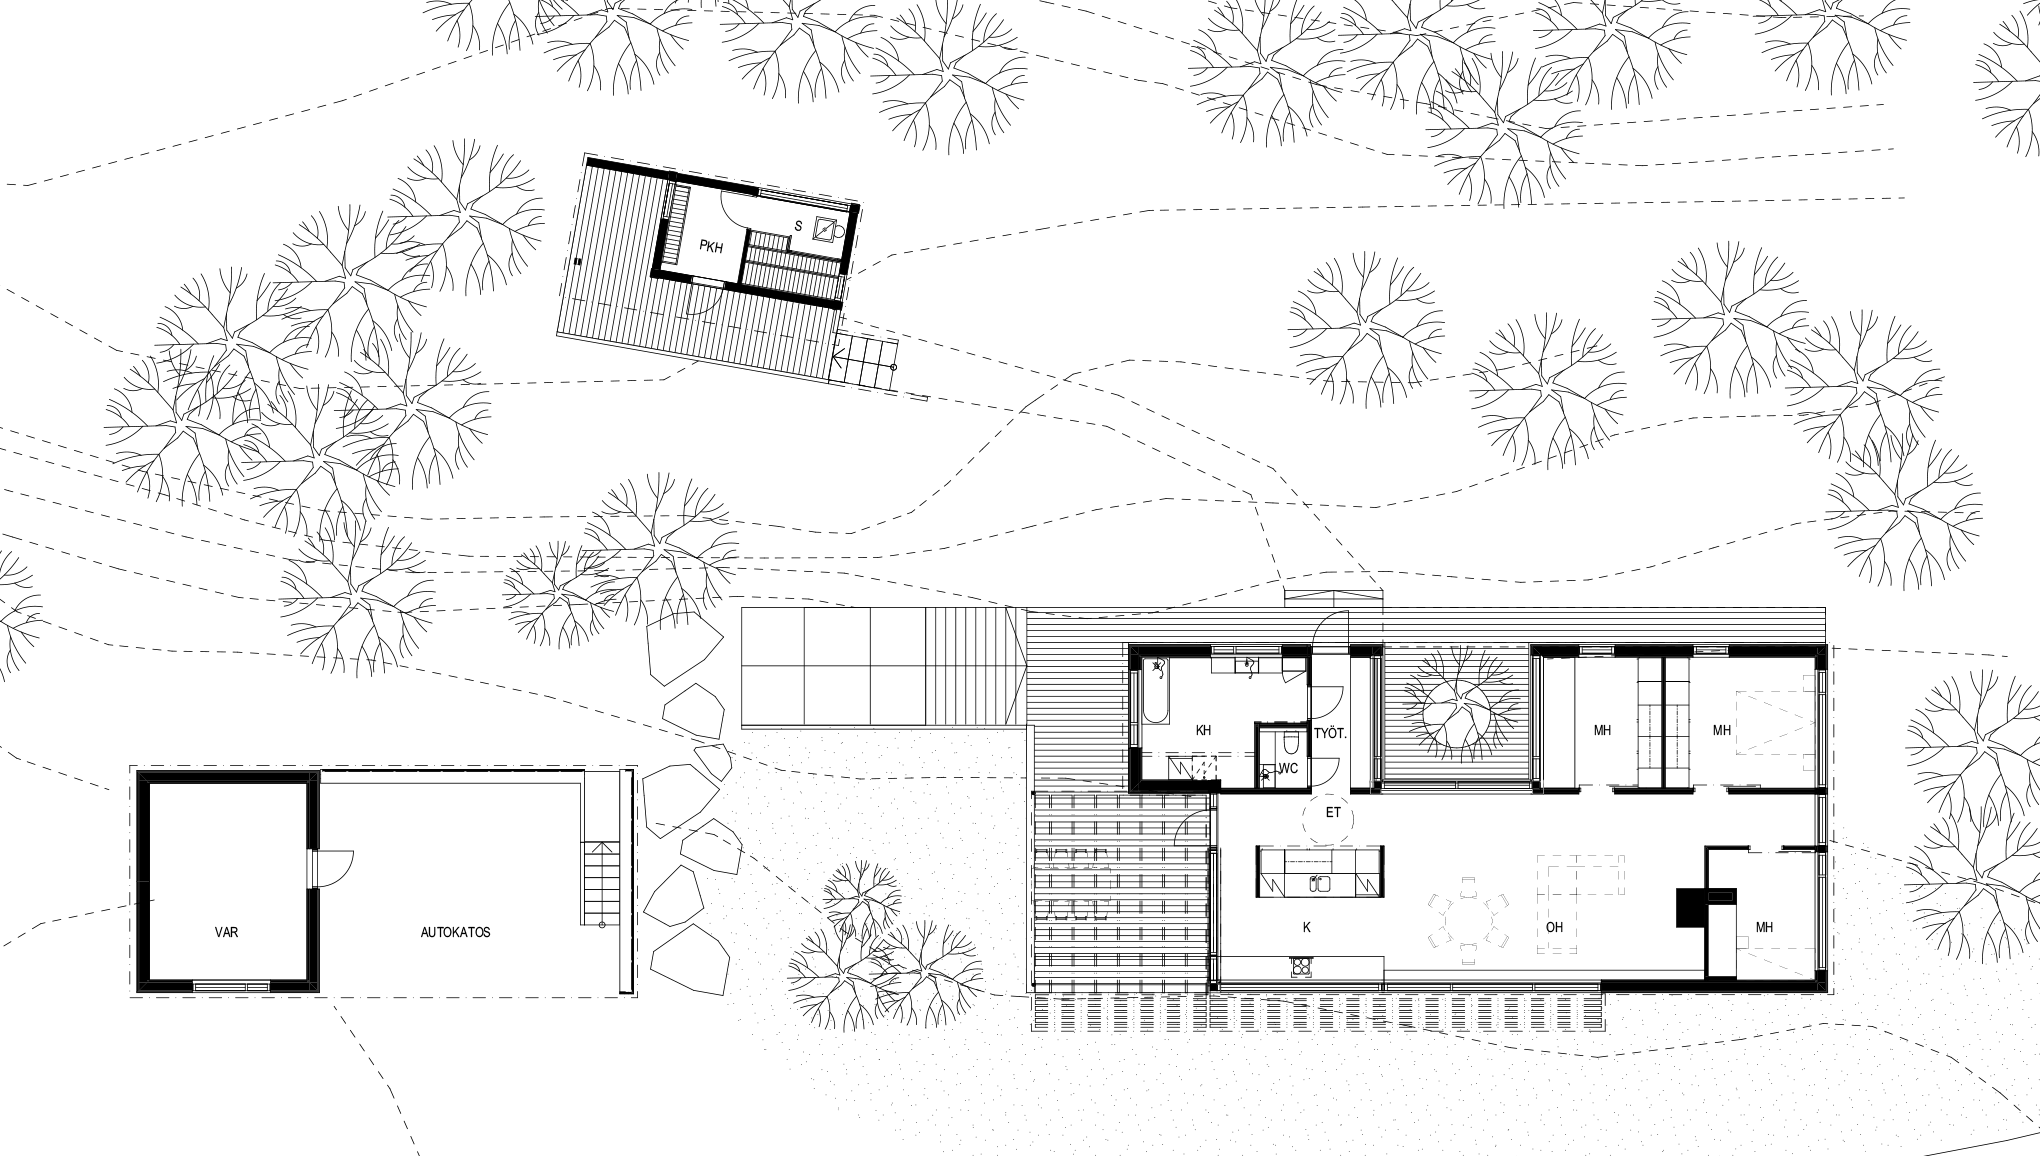
The goal was to create a seamless interplay between interior and exterior spaces, allowing the forest landscape to be present in all interior rooms and enabling daylight to flow through the house throughout the entire day.
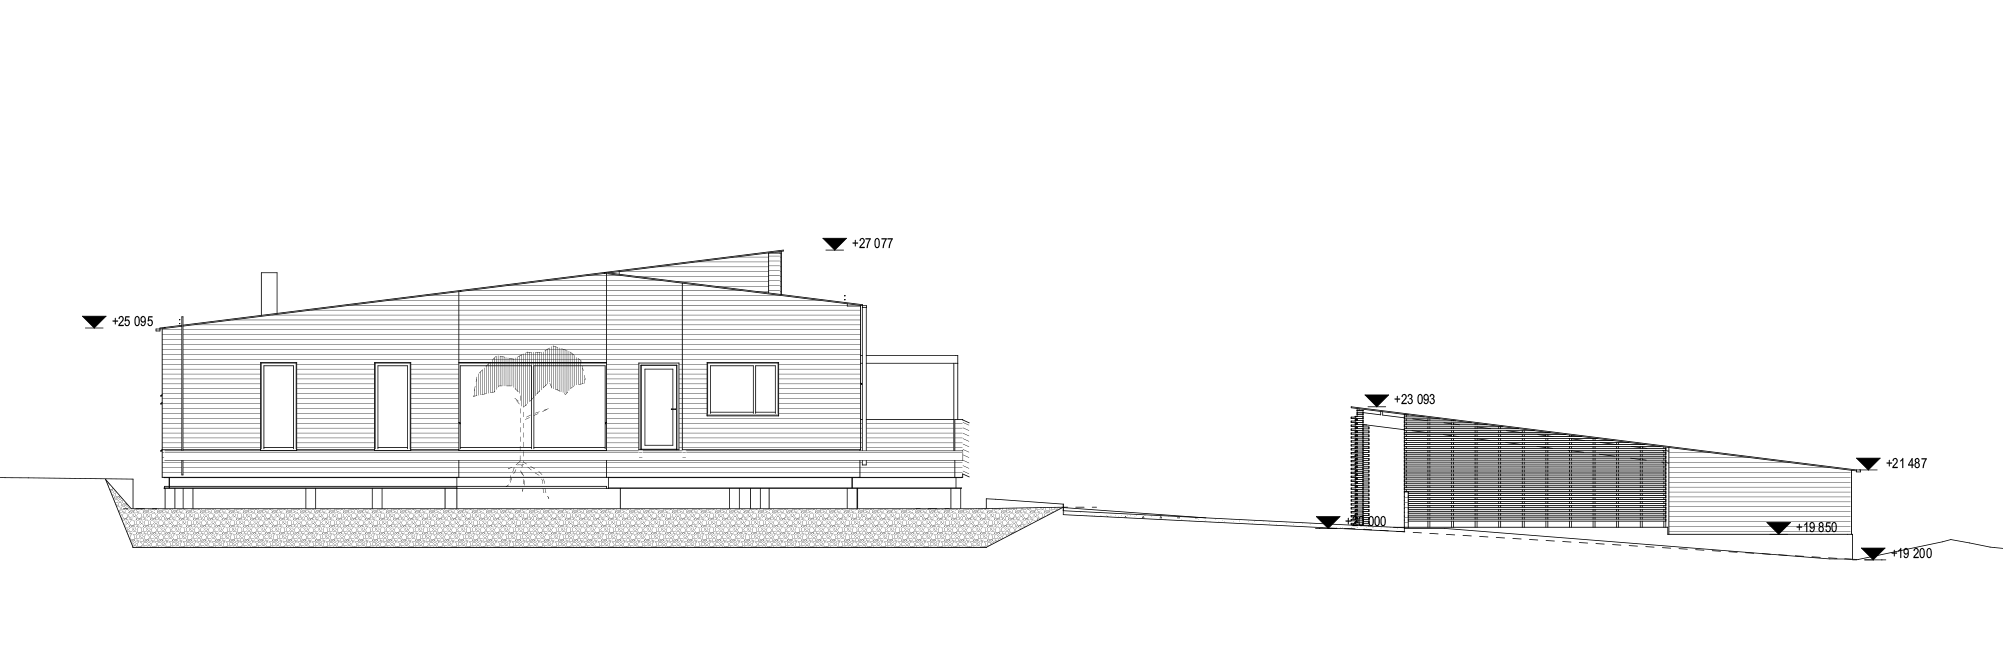

The main building is constructed from CLT (cross-laminated timber), the storage building is framed timber construction, and the sauna building is built from solid log. The exterior cladding consists of exposed CLT surfaces treated with a clear protective finish, allowing the material to naturally weather and turn grey over time.