
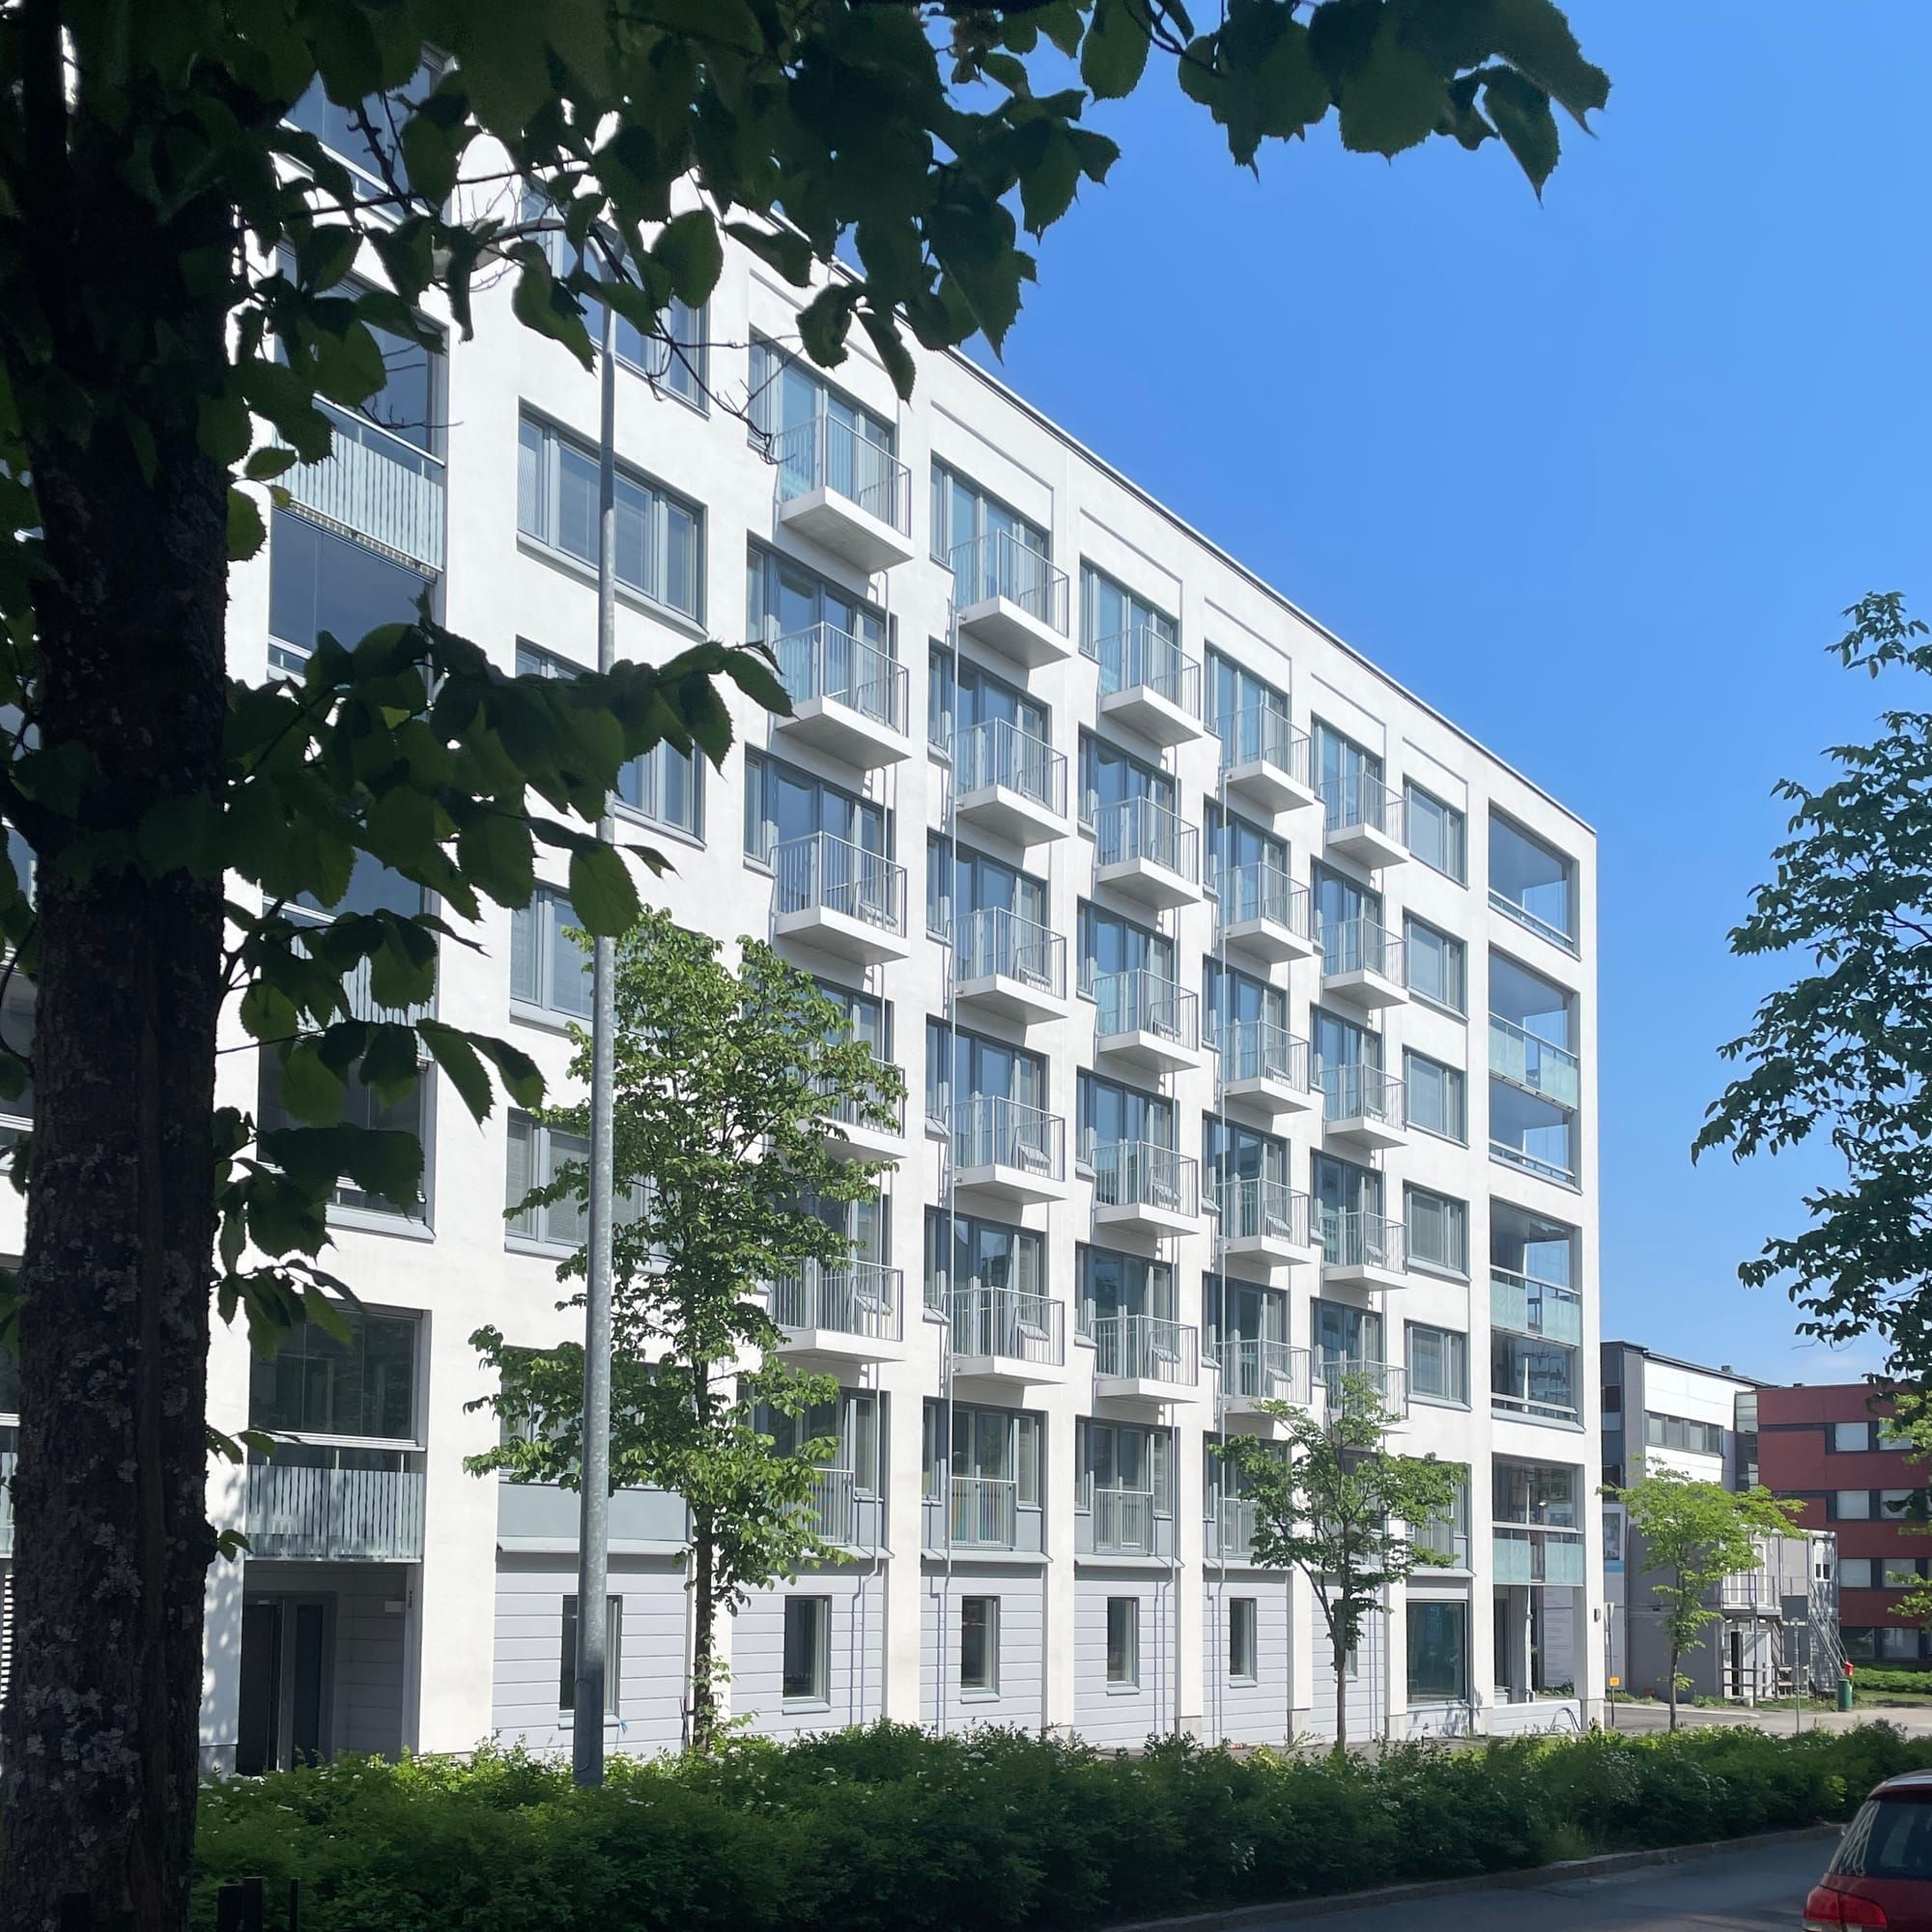
| Location | Huvilinnantie 1, Espoo |
| Category | Housing |
| Architects | Petri Viita |
| Size | 117 rental apartments, Residential GFA 5, 158.5 m², GFA 8, 169 m² |
| Project year | 2024 | Client | Espoon Asunnot |
Huvilinnantie 1 is a infill densification project within the completed urban environment of Ruusutorppa in Leppävaara.
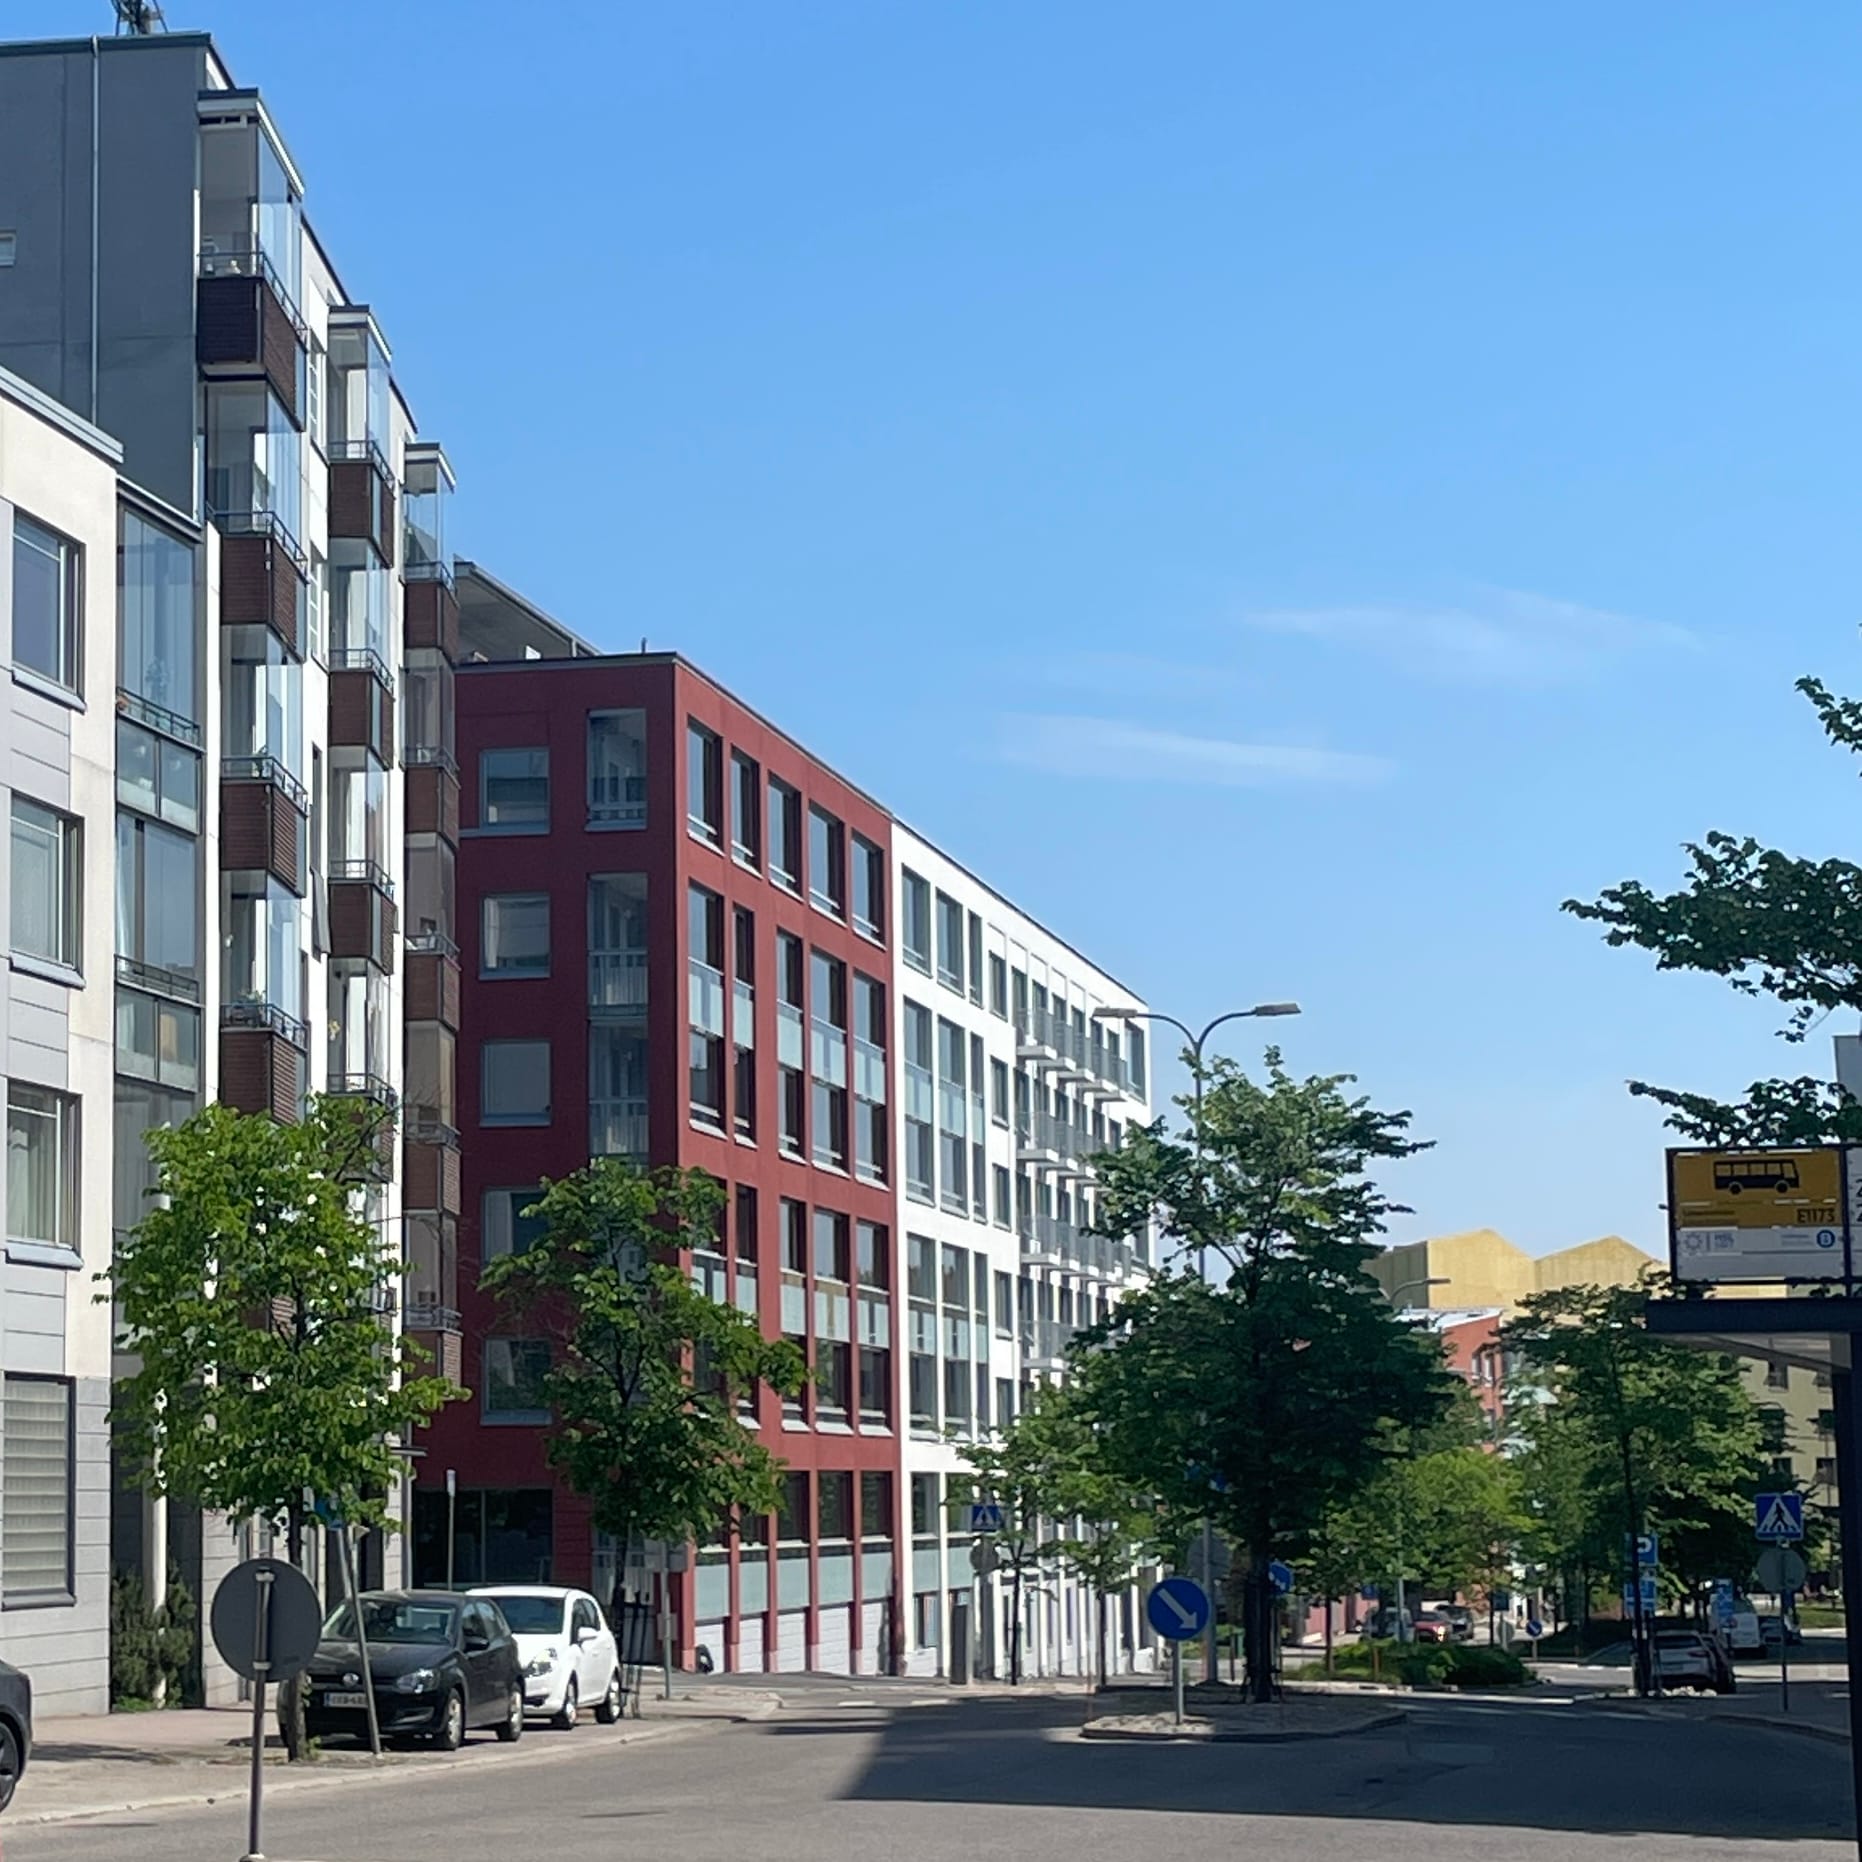
A six-storey apartment building, courtyard, and a separate unheated utility building have been constructed on the site. The project is ARA-financed.
Apartment sizes range from 31.0 m² studios to 73.0 m² two-bedroom units.
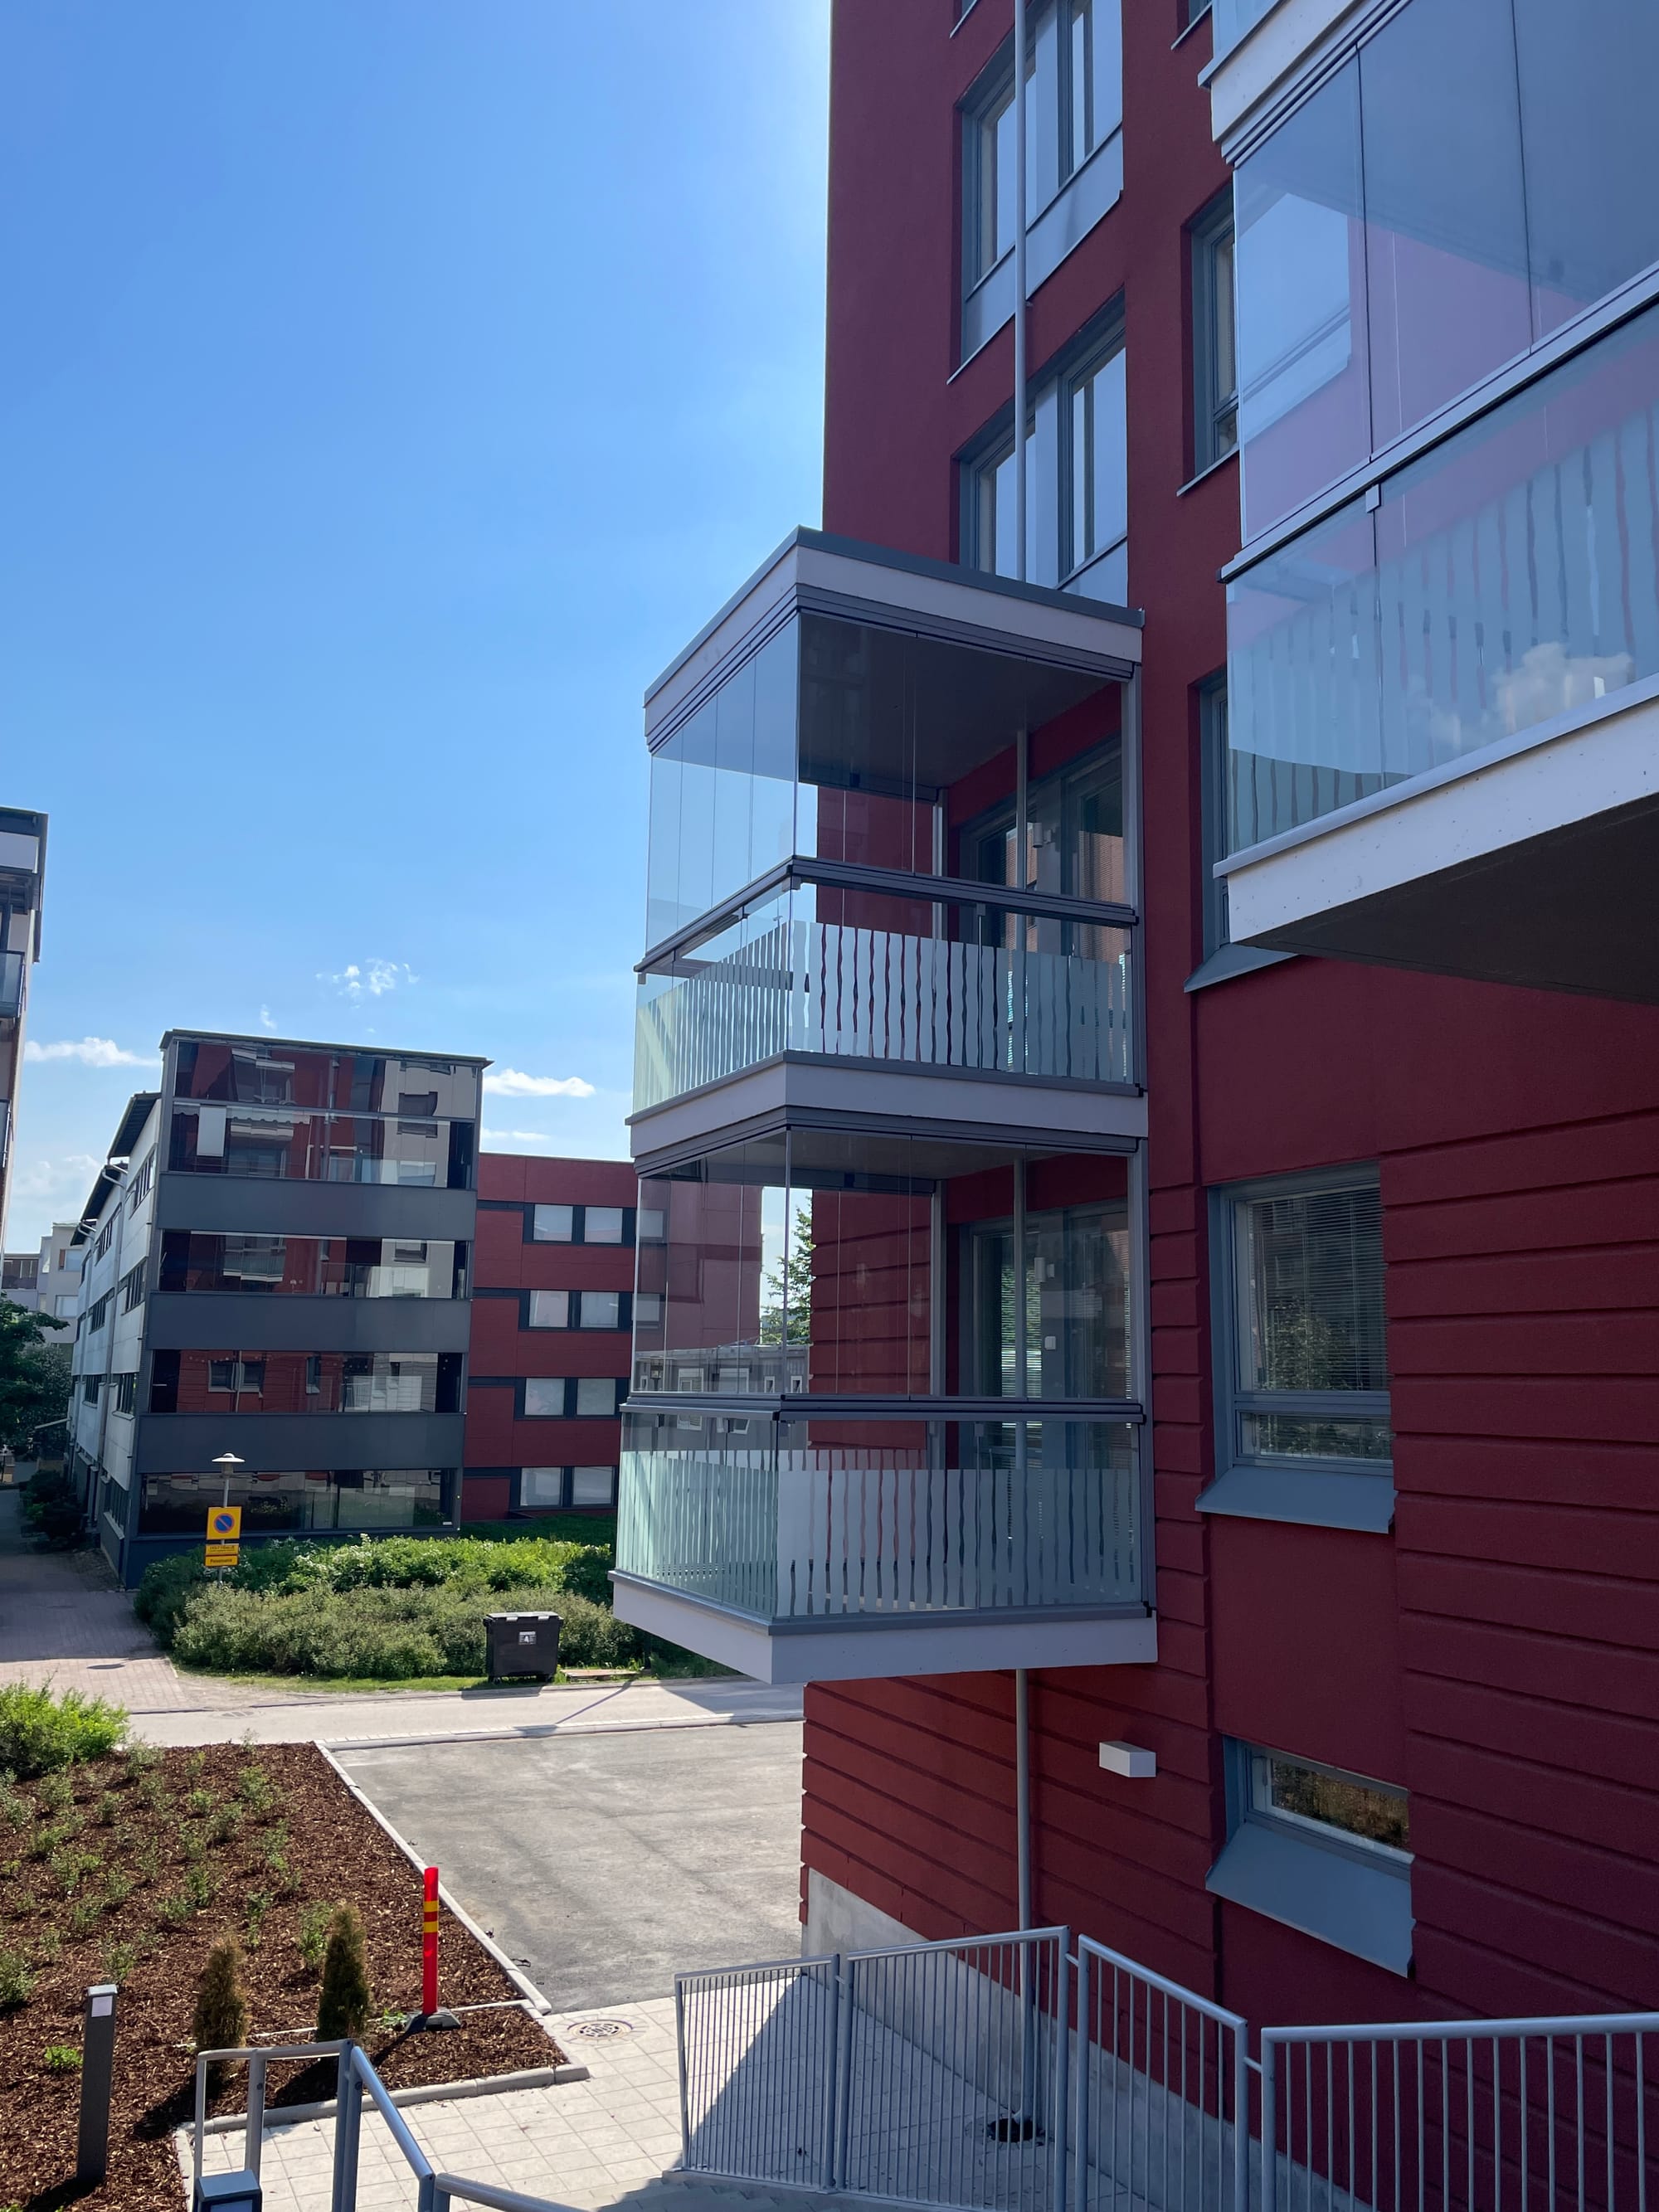
Each apartment has a heated storage unit located in the basement. The ground-level basement includes bicycle storage and a bike workshop, and additional bicycle parking is provided in an outdoor storage facility at courtyard level. Storage for prams and part of the bicycle parking is located on the courtyard level. Laundry and drying facilities are on the first floor at courtyard level. The attic floor contains a spacious club room and a second smaller common room located adjacent to the central sauna facilities. The attic also includes a shared covered rooftop terrace with planting boxes allocated for residents’ use.
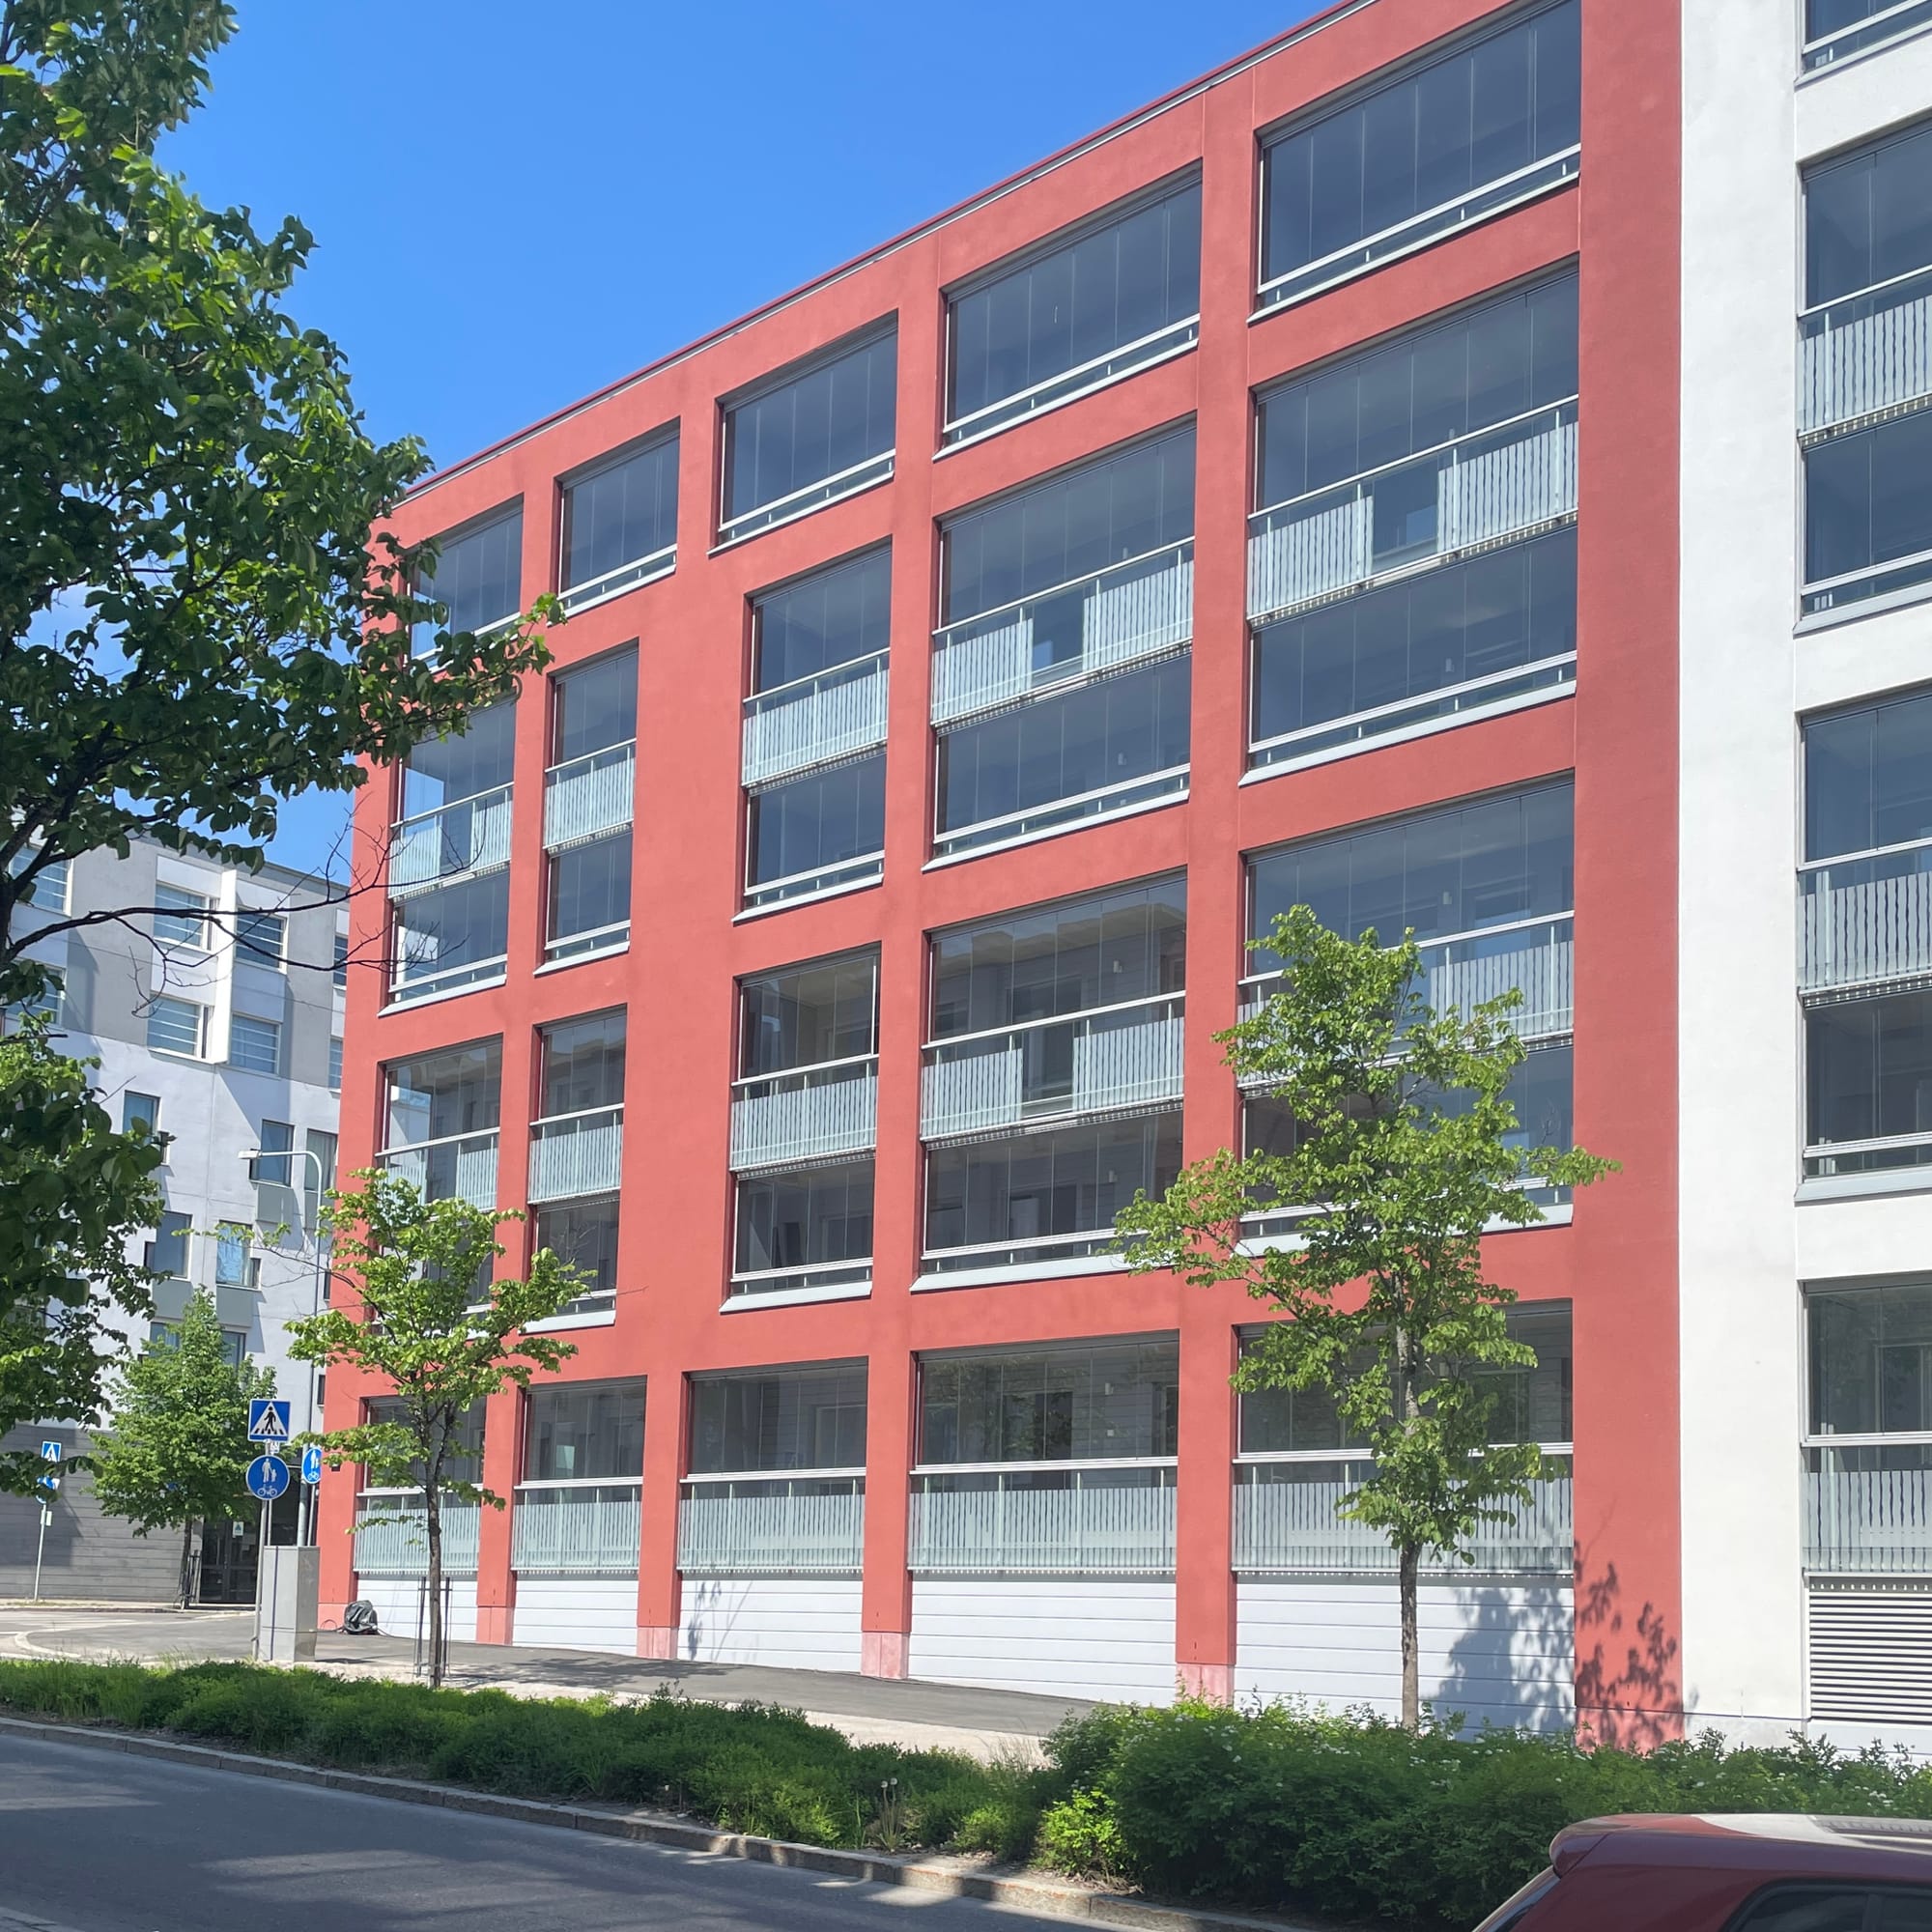
The stairwells include shared balconies above the entrances. All common facilities are accessible, and the lifts are dimensioned for accessibility standards. Barrier-free access to the basement and stairwells B and C is also provided from the street side. The waste management room is located in the unheated utility building.
Play and recreation areas are centrally located in a sunny position, sheltered from traffic noise from Säterinkatu. The utility building defines the edge of the courtyard towards the northern parking area.