| Location | Keltasafiiri, Vantaa |
| Category | Housing |
| Architects | Kaisa Savolainen, Niina Sonné |
| Size | 84 apartments, residential GFA 4,193.4 m², GFA 6,039 m² |
| Project year | 2023 | Client | Lujatalo Oyj |
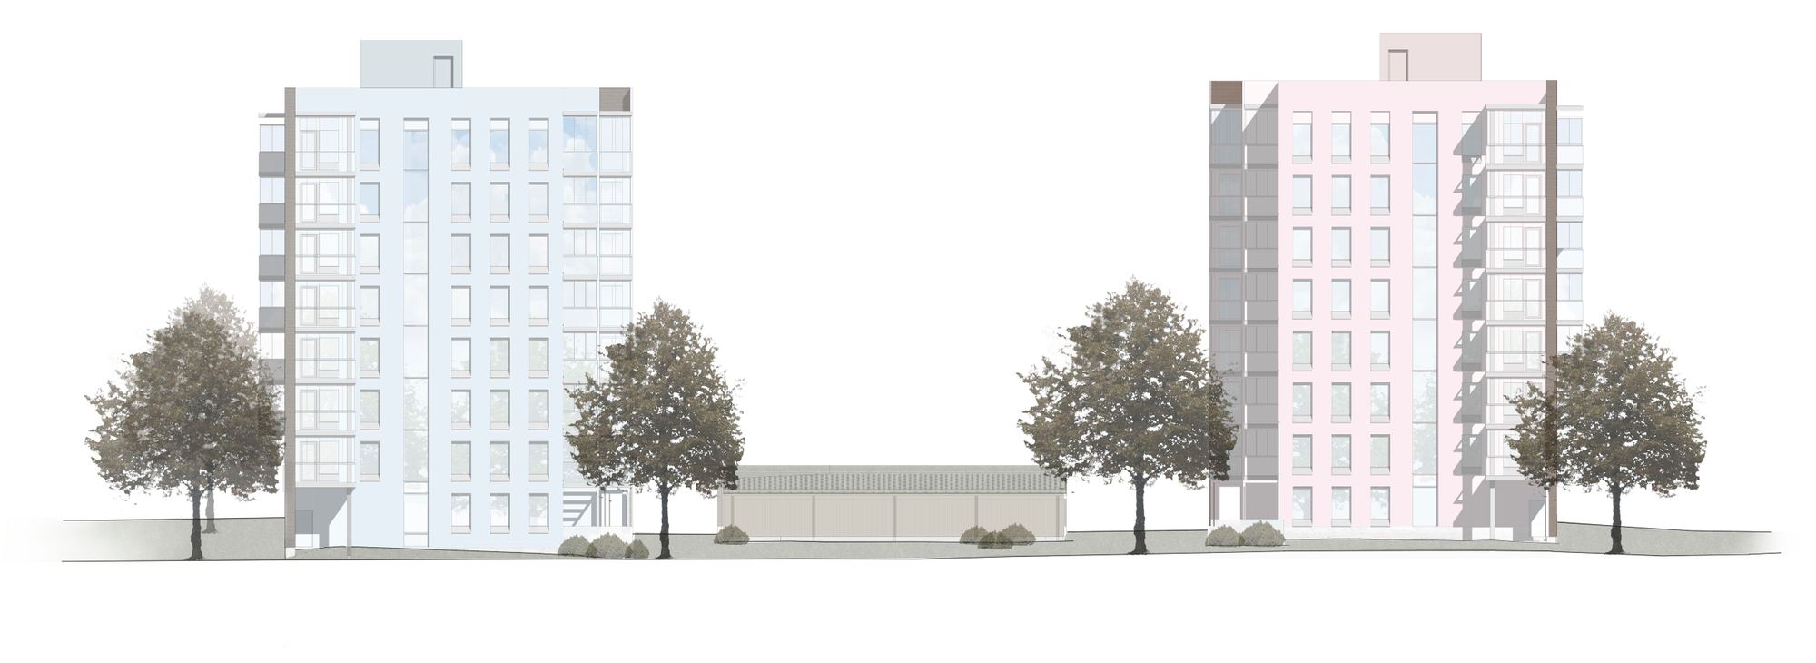
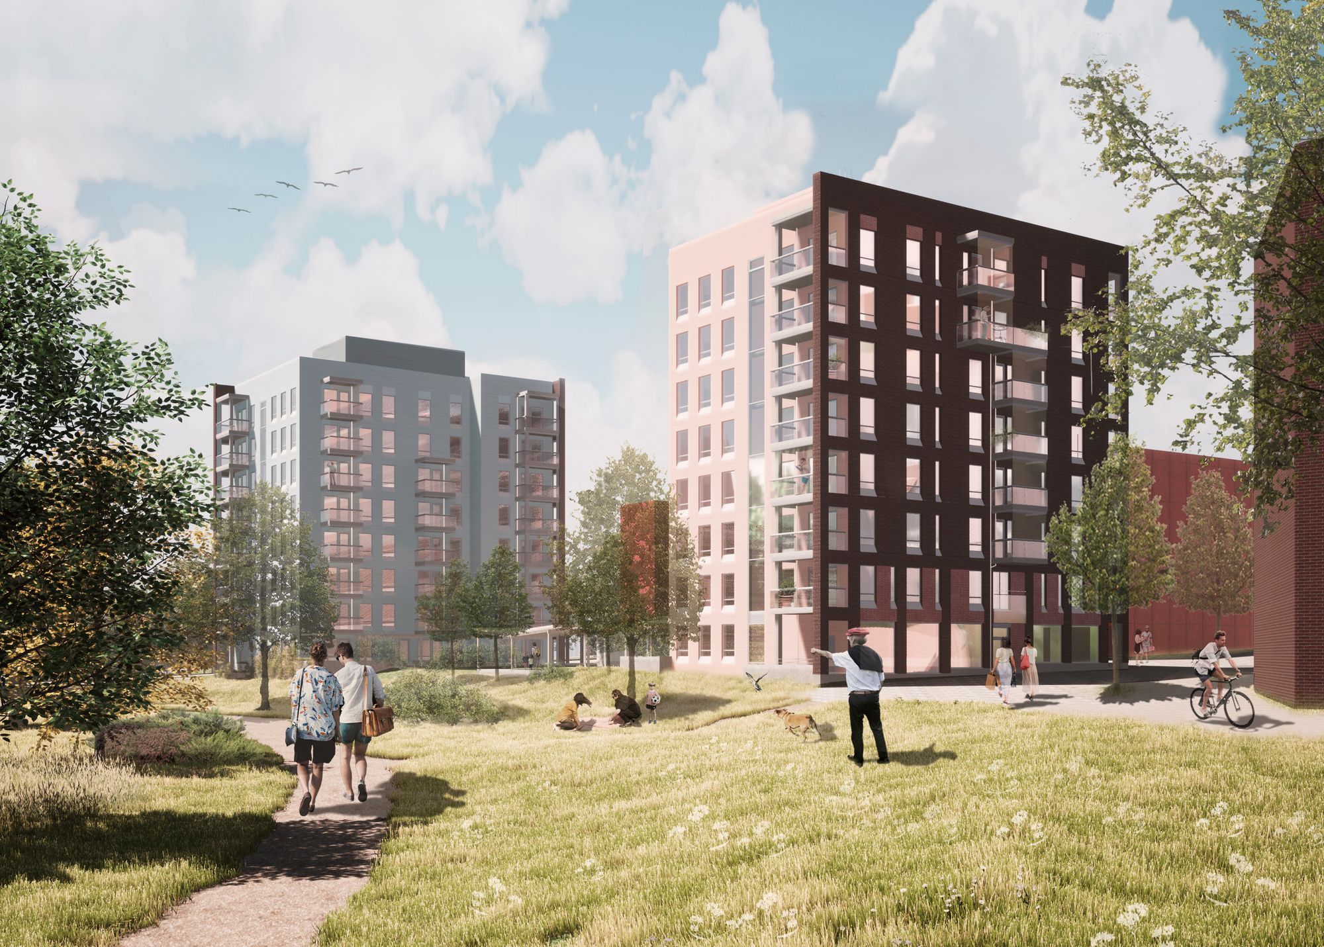
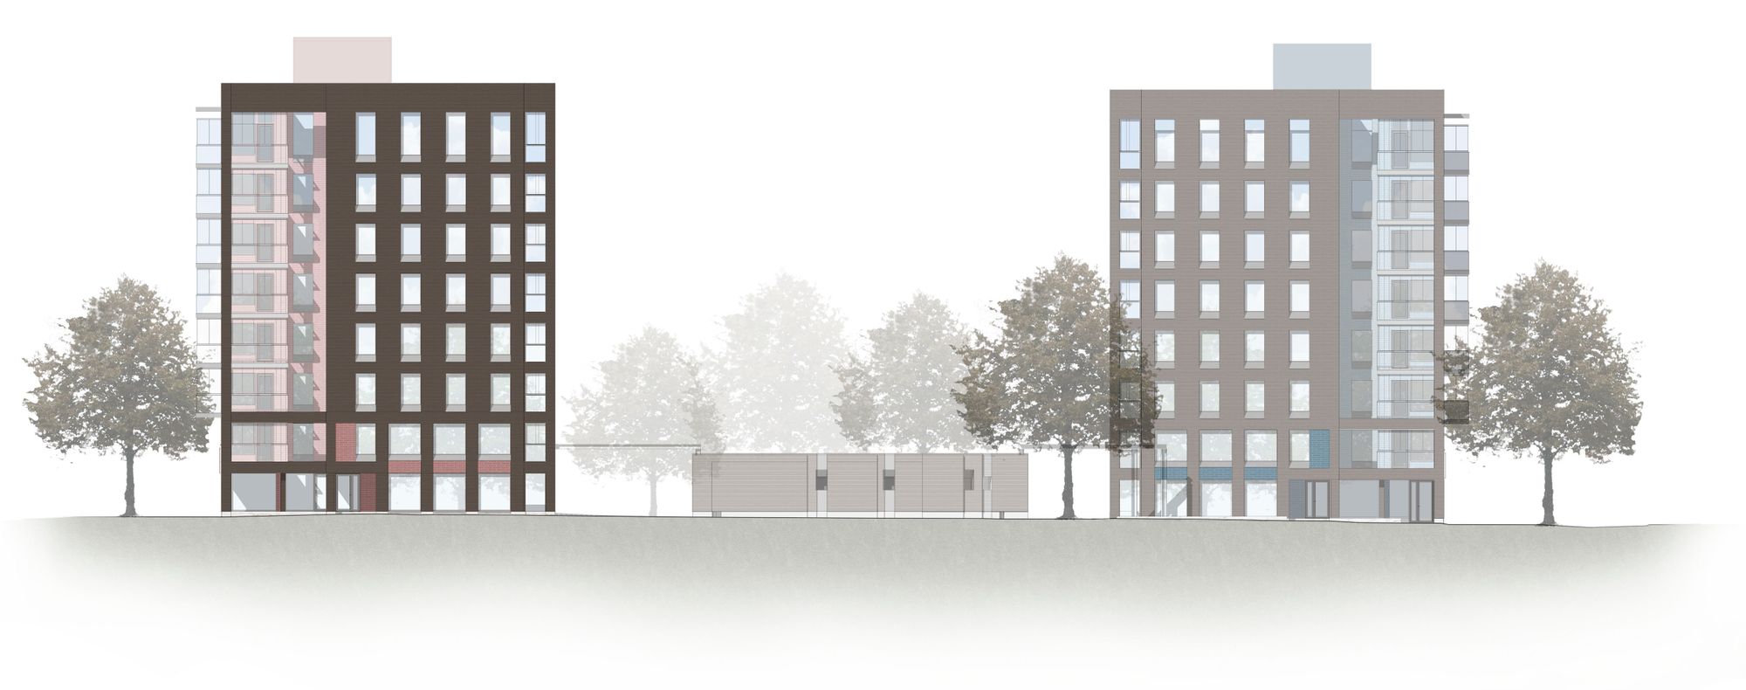
In Vantaa, two eight-storey residential apartment buildings with concrete structures and brick façades are planned, along with a single-storey courtyard building positioned between them.
The northeastern side of the plot borders the Kivistöntähdenkaari park area, Kivistön Puistotie runs along the southeast, and a regional parking facility is located to the southwest. The nearest residential buildings are located northwest of the site along Keltasafiirinpolku.
The design continues the material, colour, and massing language of the surrounding residential blocks and aims to integrate with its architectural character.
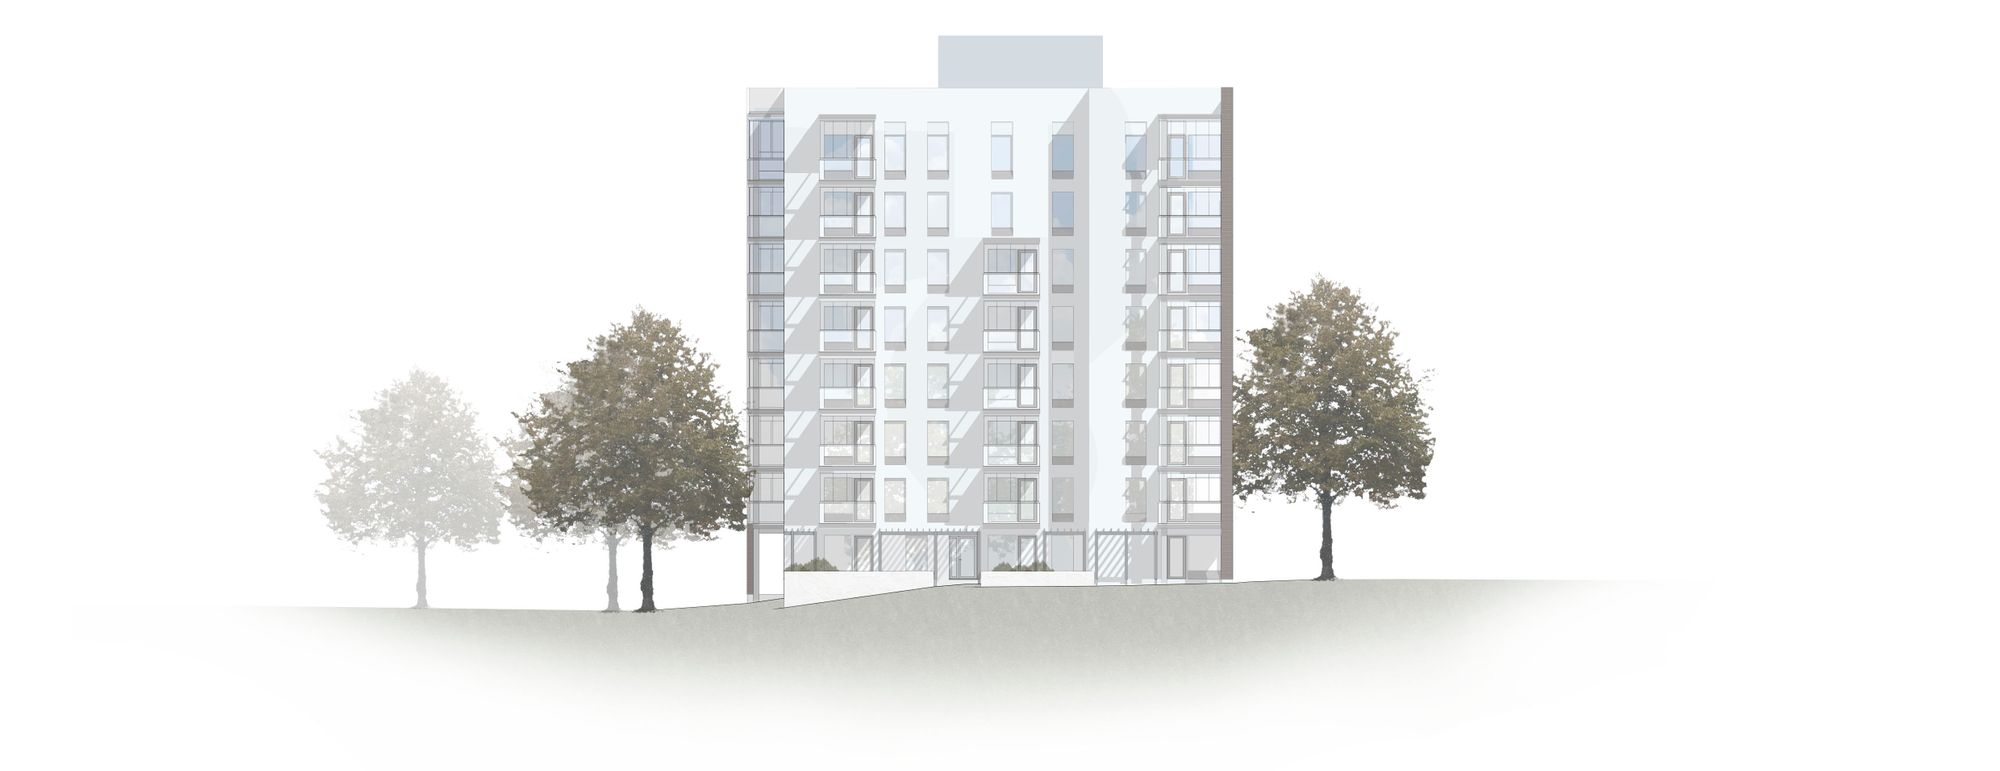
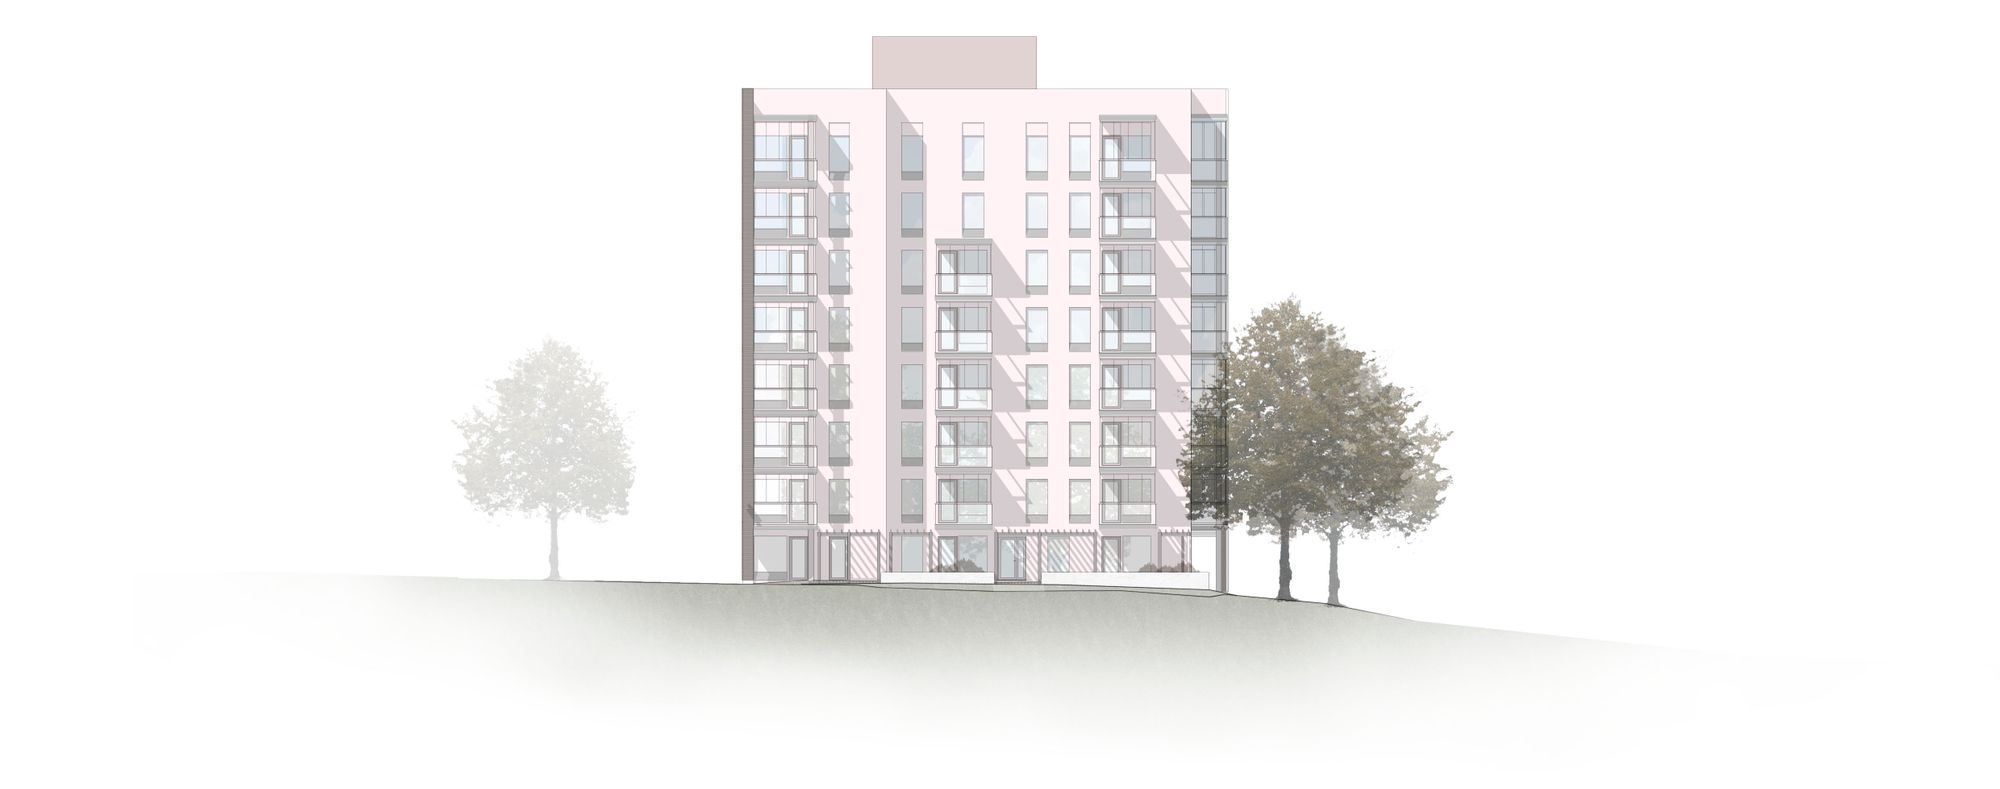
A sheltered courtyard is formed between the apartment buildings, enclosed by a single-storey green-roofed courtyard building and a canopy structure that provides protection from aircraft noise. The courtyard opens toward the northeast, connecting seamlessly with Kivistöntähdenkaari park, with rows of trees forming a soft edge to the landscape.
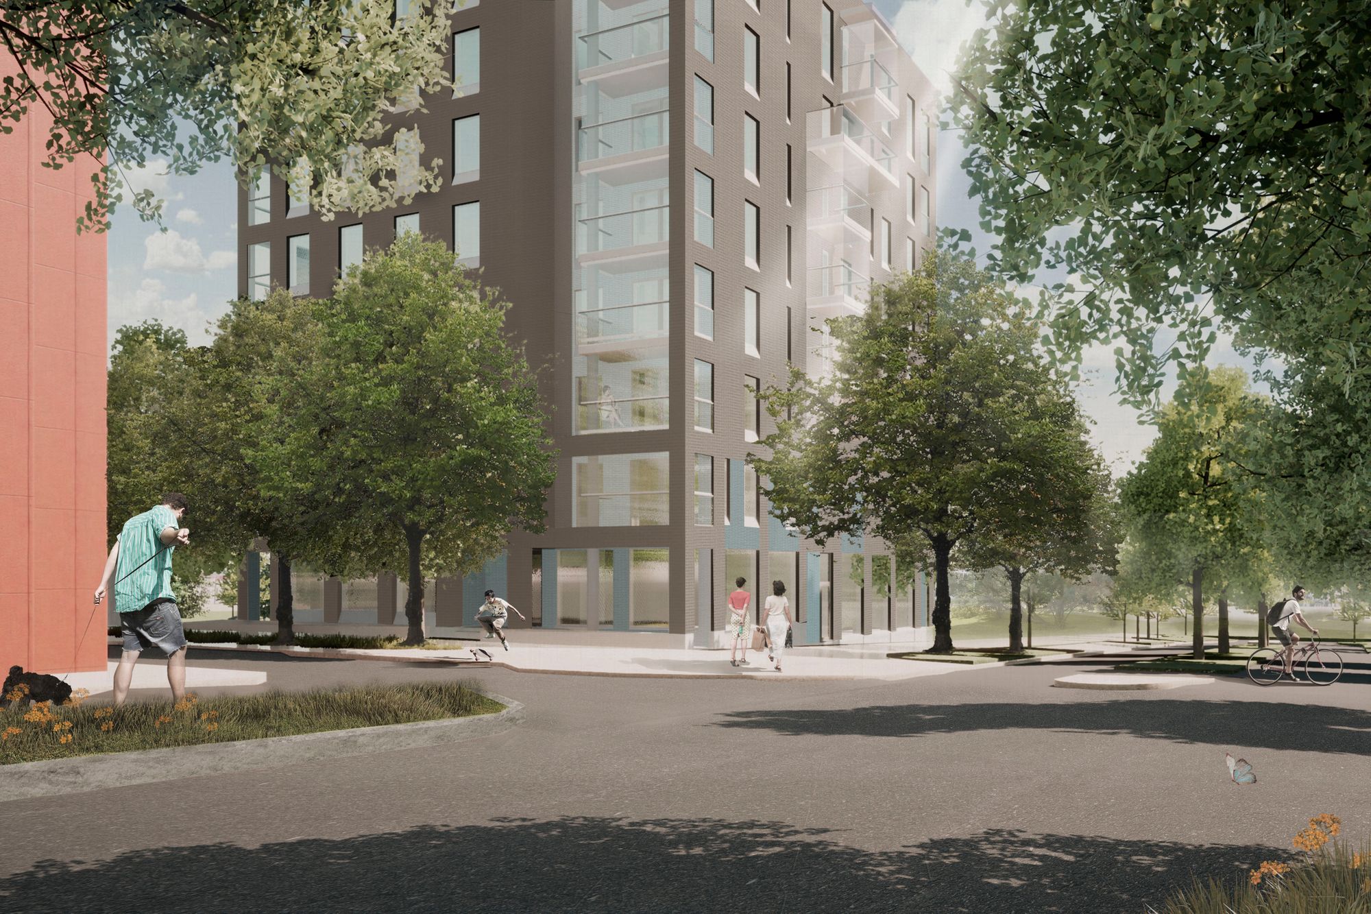
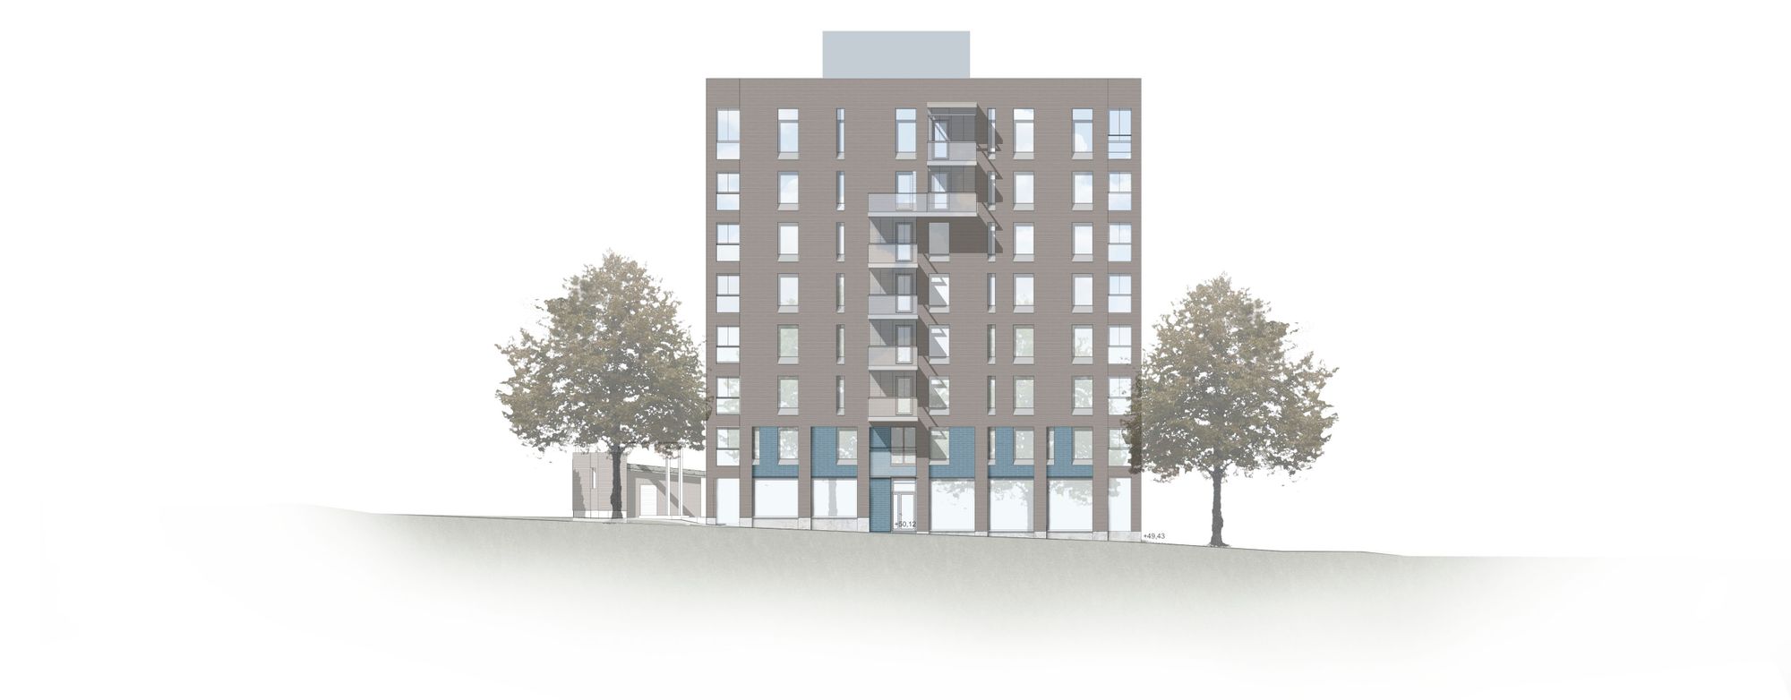
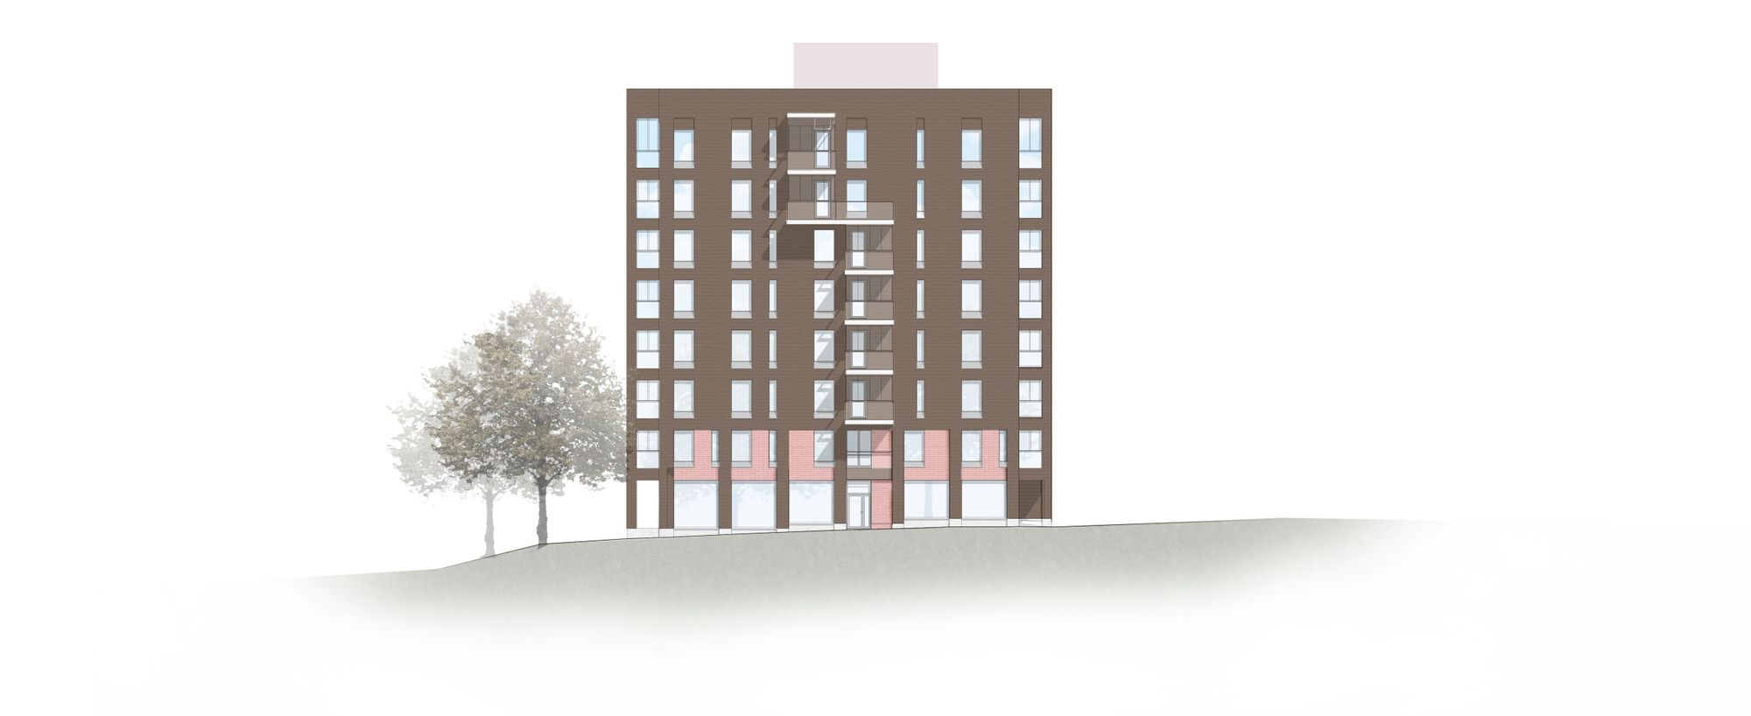
Shared facilities are located at ground level in a way that creates a visually two-storey plinth along the street edges, with large window openings. The communal room is placed at the most urban corner, at the intersection of Akaattikuja and Puistotie, with its own street-level entrance.
Apartments
With the exception of studios, all apartments open to at least two directions. Within each apartment type, alternative layouts are offered in terms of both floor area and spatial configuration.
For example, there are two types of studios—one with a sleeping alcove and one without; one type includes a balcony, while the other has a French balcony.
Only the larger 3-room and 4-room apartments include private saunas, while smaller units do not. The largest 4-room apartments are located on the top two floors and are created by combining smaller units from lower floors.
Façades
The façades have a restrained yet varied colour scheme. Street-facing façades are built of dark and grey rough-textured brick masonry, while courtyard façades are made of grooved and painted concrete. In the plinth areas facing the street, more saturated glazed brick is used in connection with large window surfaces. Balcony back walls are mainly grooved painted concrete.
The guiding concept is to continue and complement the existing architectural character of the area through on-site brick masonry. The lighter courtyard façades act as a transitional layer between the strongly coloured parking structure and the adjacent Kivistöntähdenkaari park area.