| Location | Krämertintie 2, Helsinki |
| Category | Housing, office | Architects | Juha Kämäräinen, Kaisa Kiuttu |
| Size | 8 apartments ja Rakennuspetäjäs office spaces, GFA 1,125 m² |
| Project year | 2021 | Client | Rakennuspetäjä Oy |
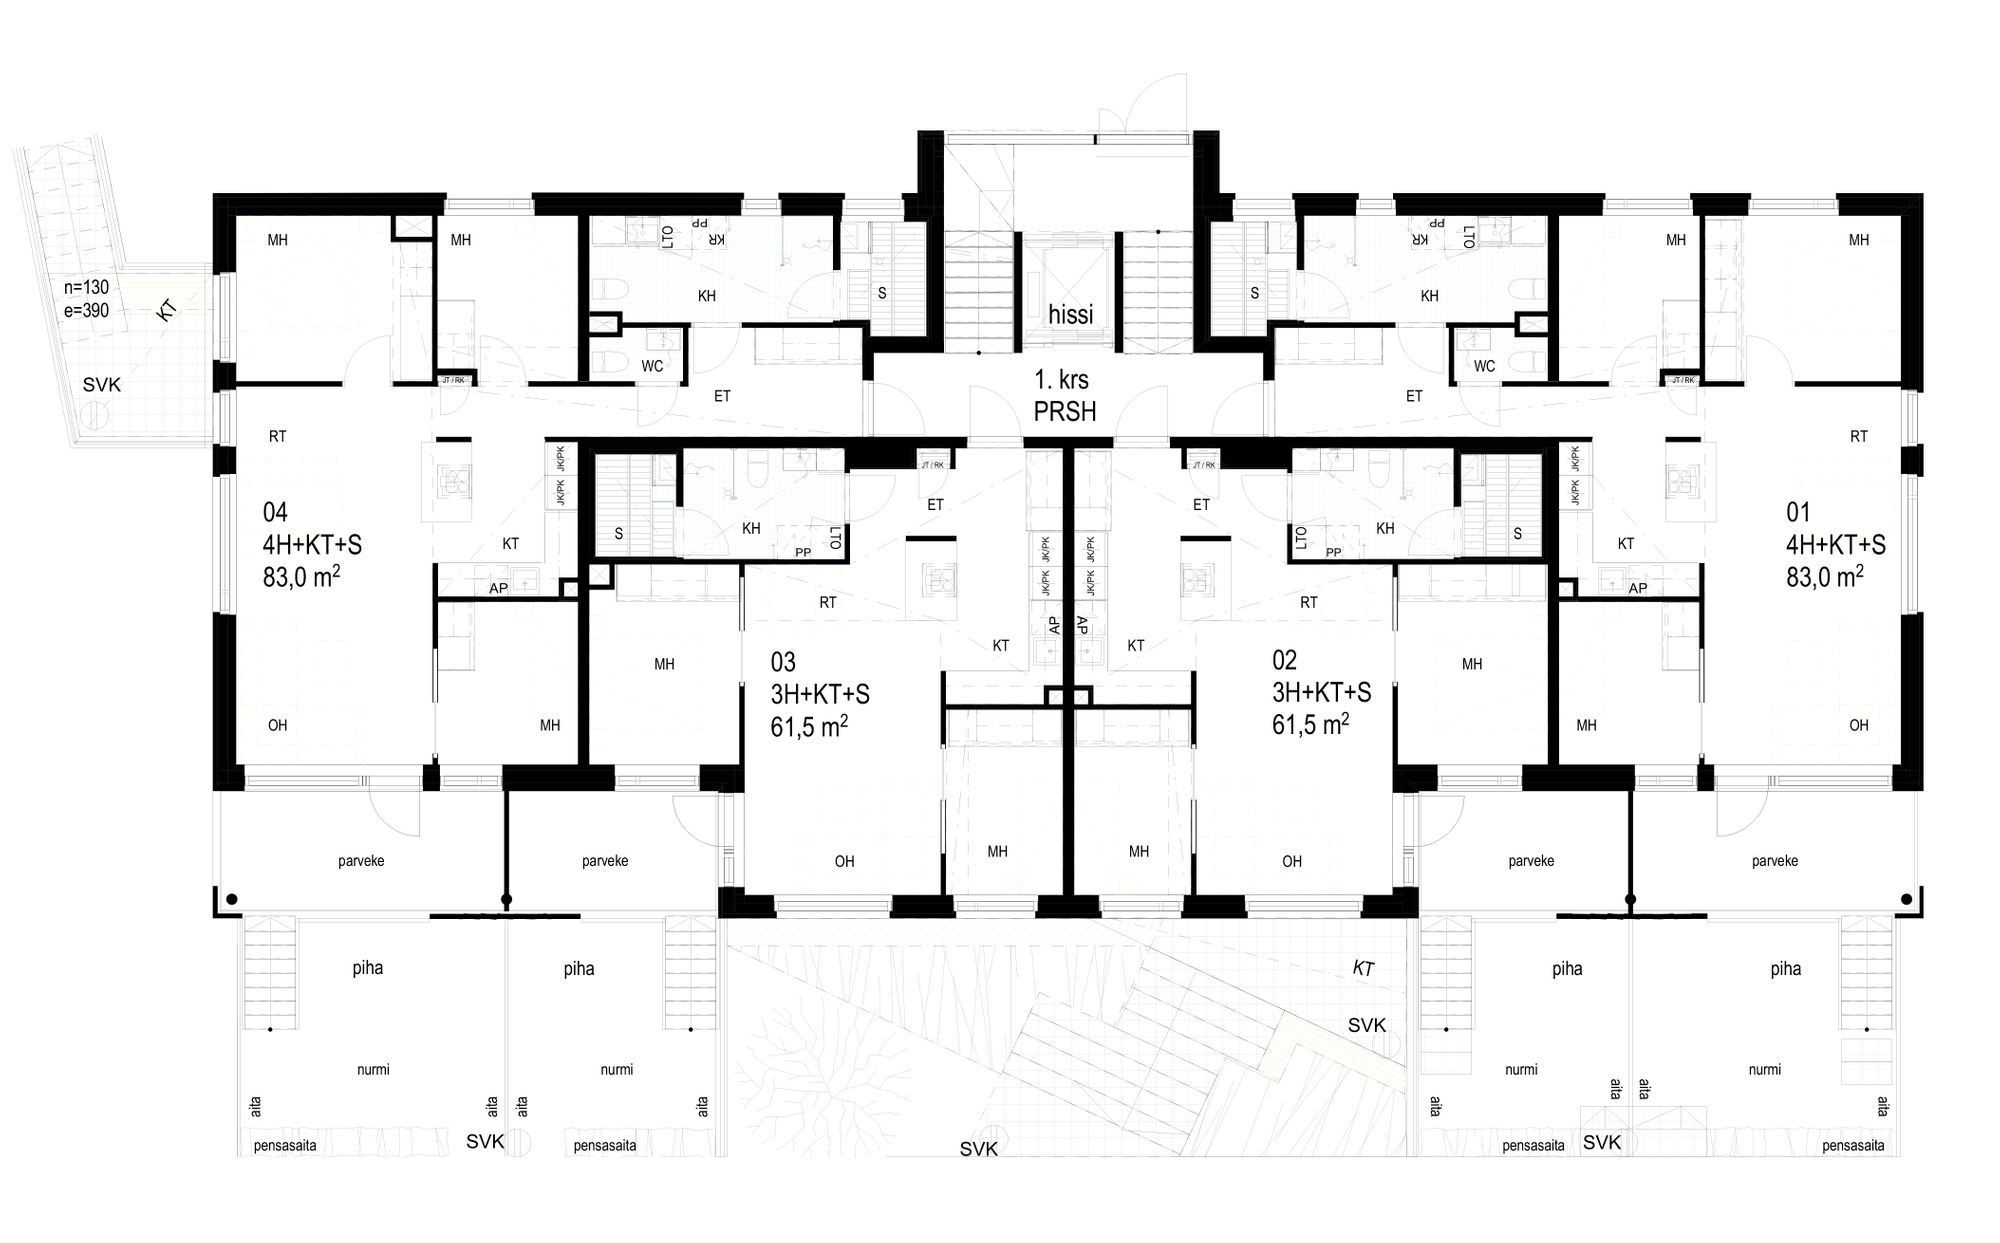
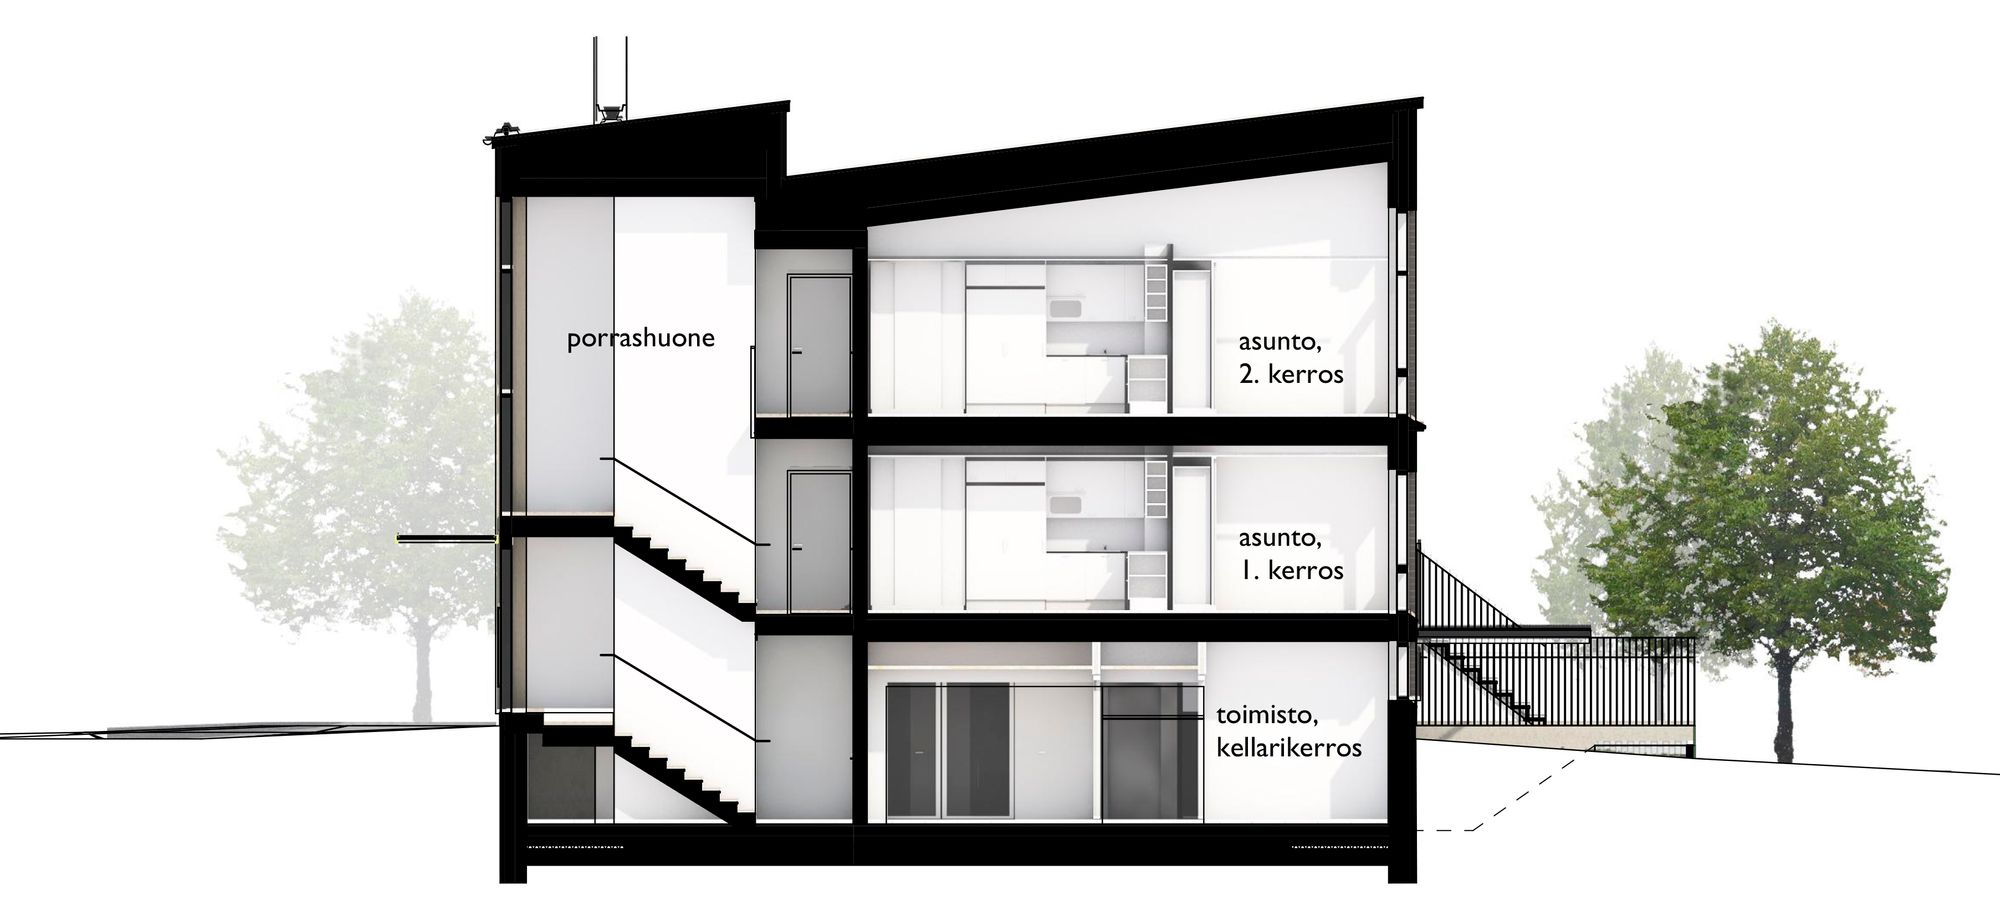
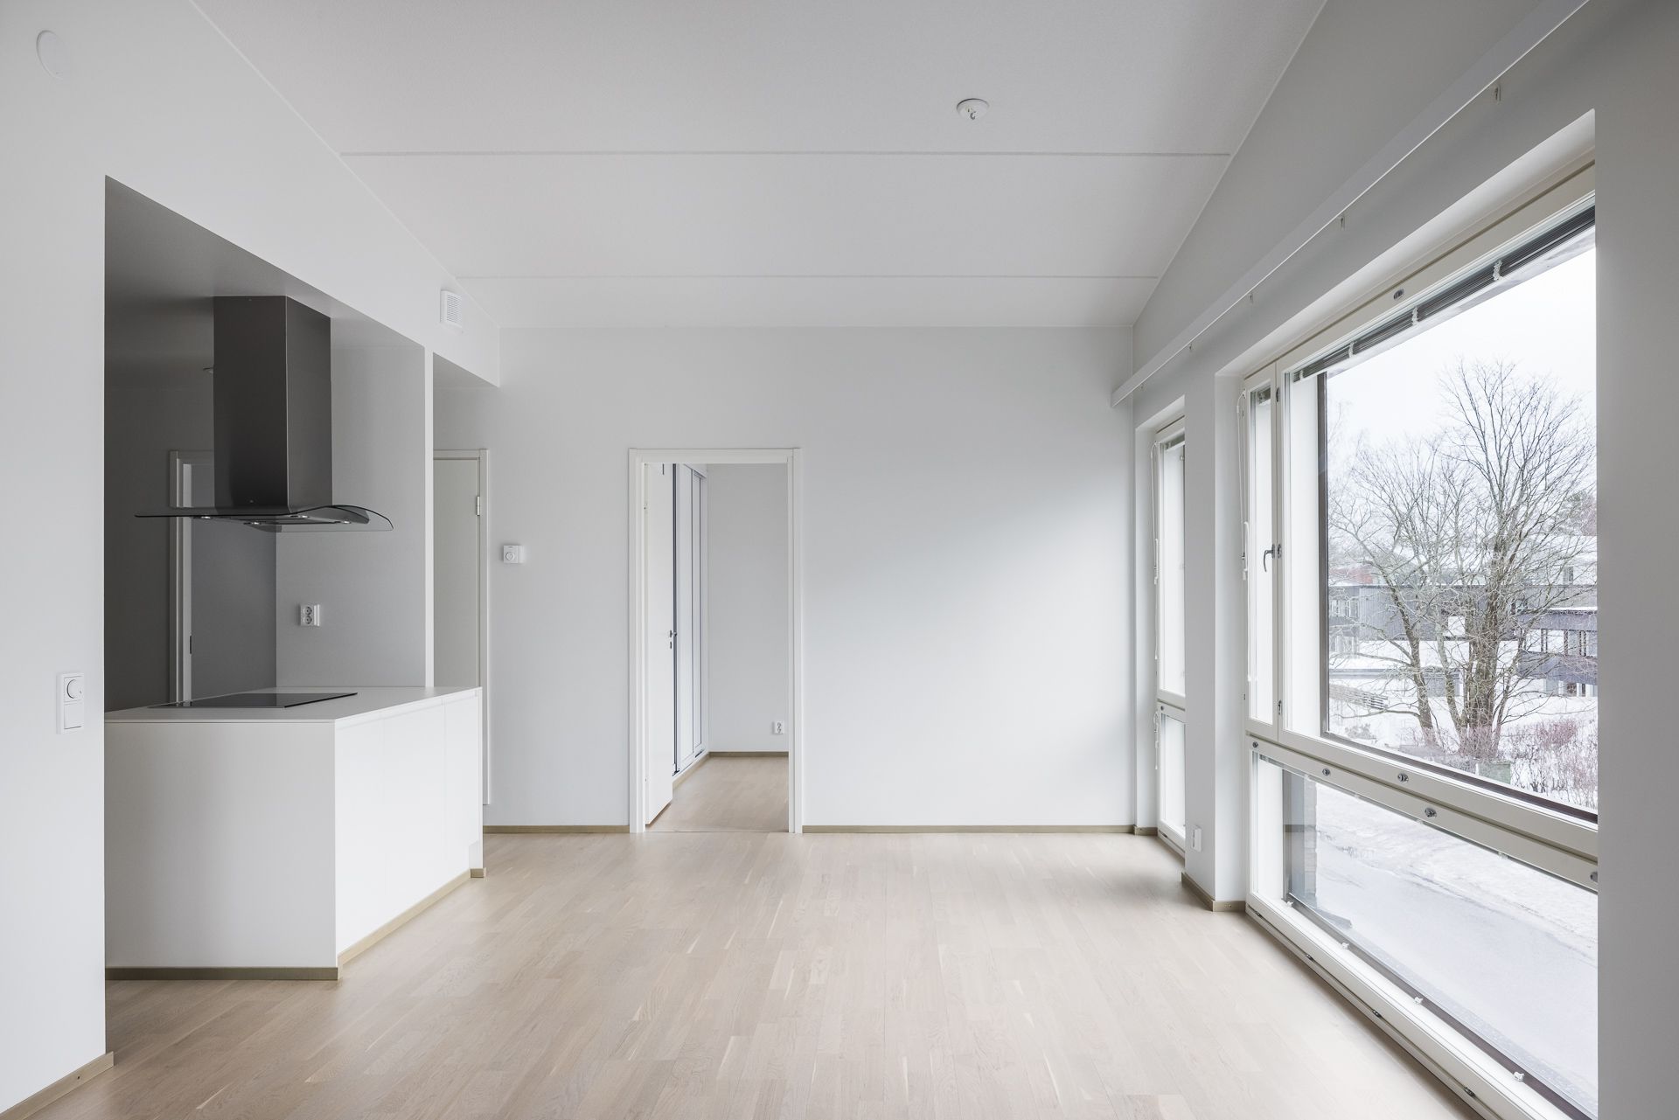
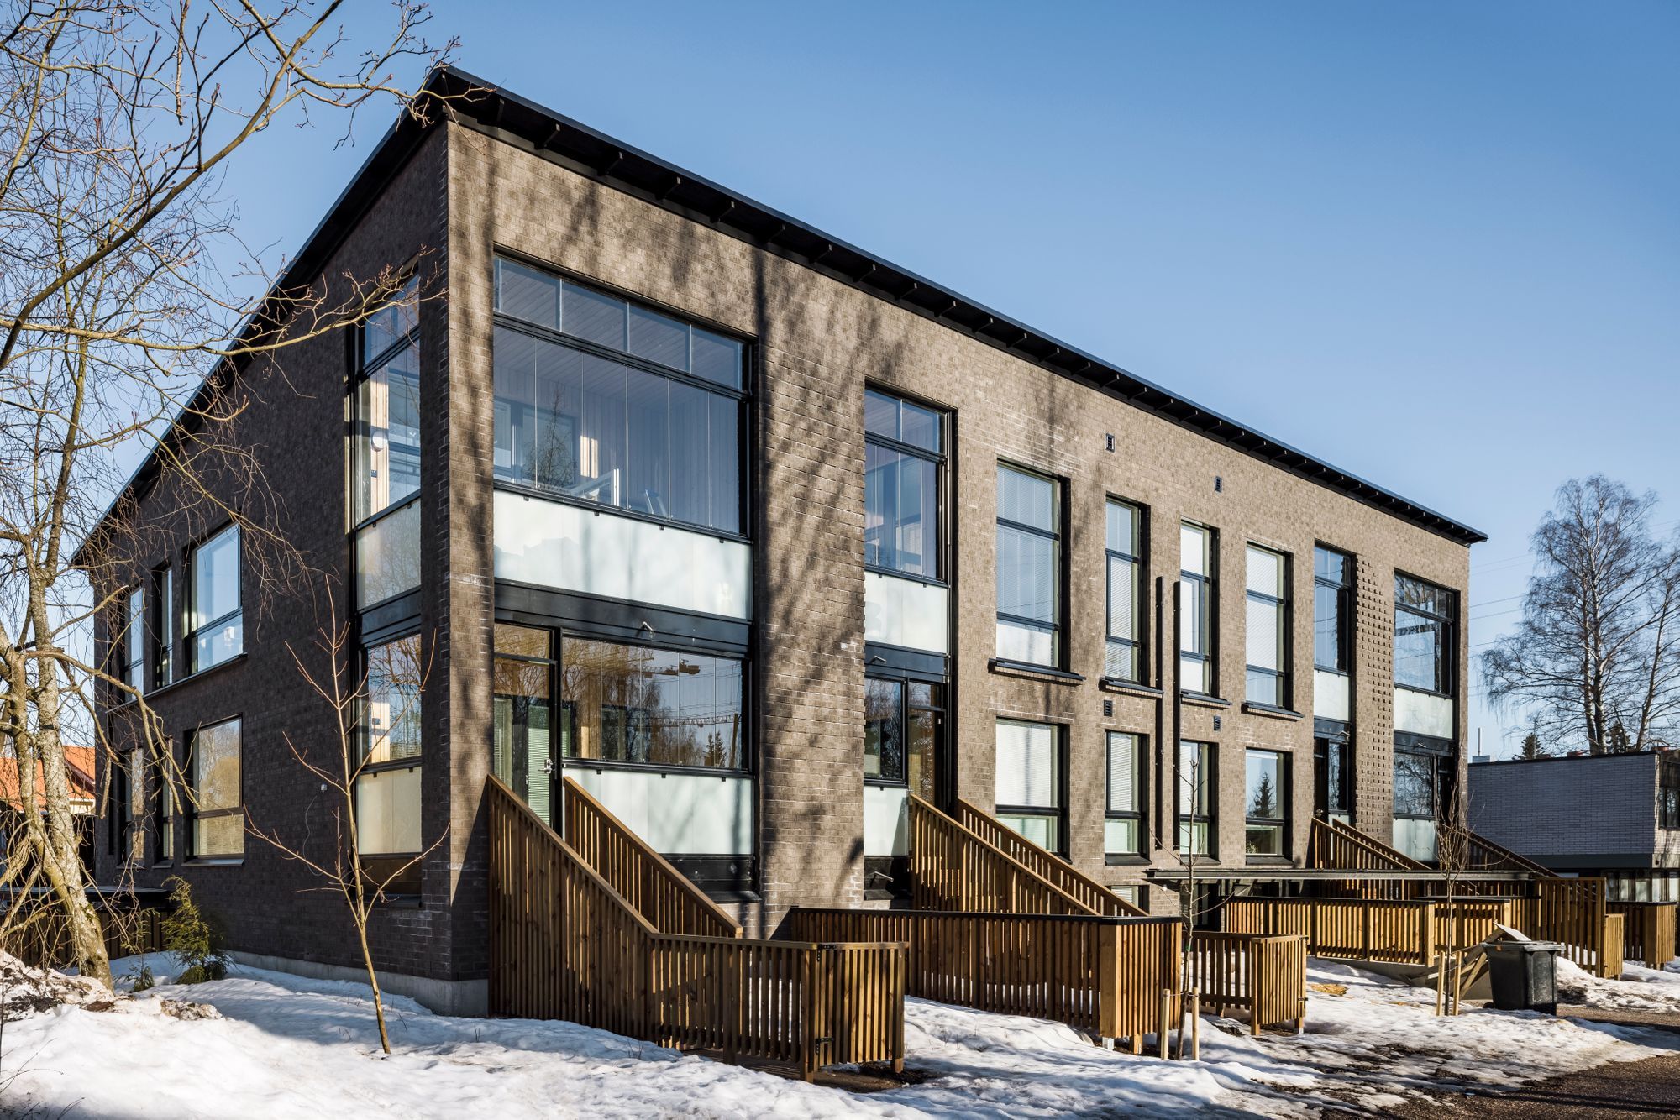
A two-storey, low-rise apartment building with basement-level. The building comprises eight apartments with shared facilities, as well as office premises for Rakennuspetäjä Oy.
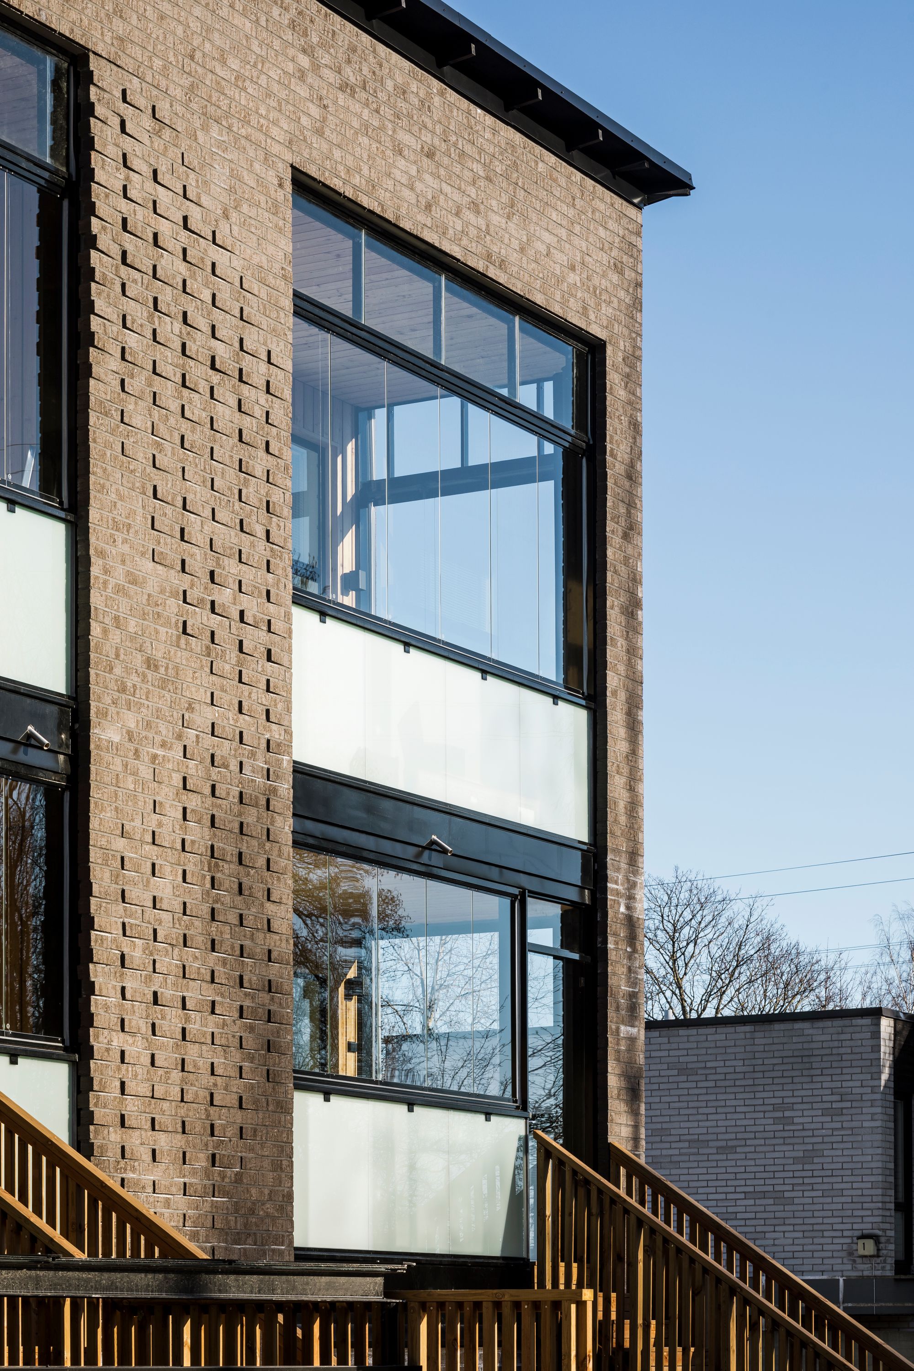
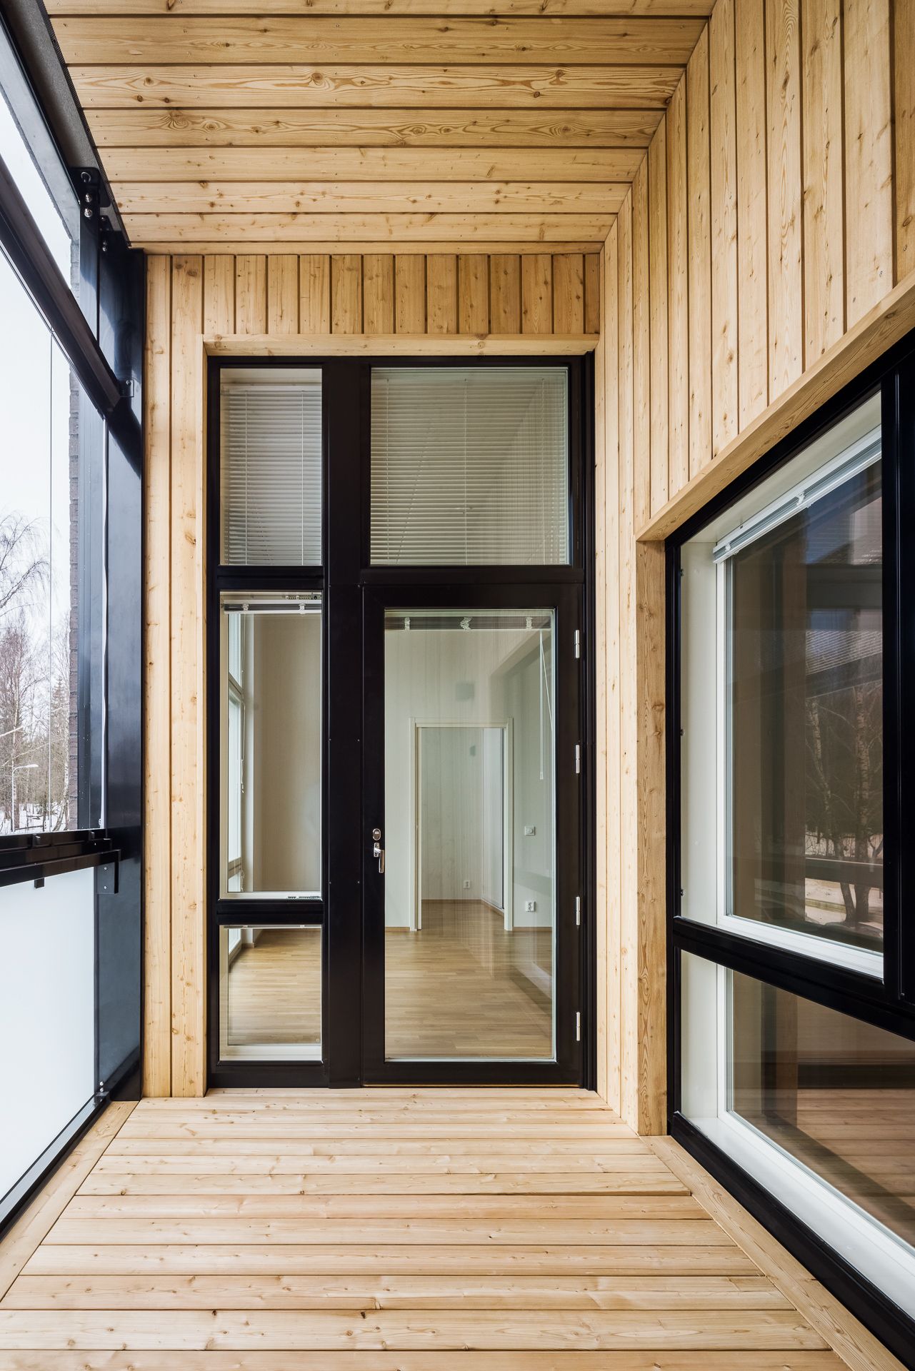
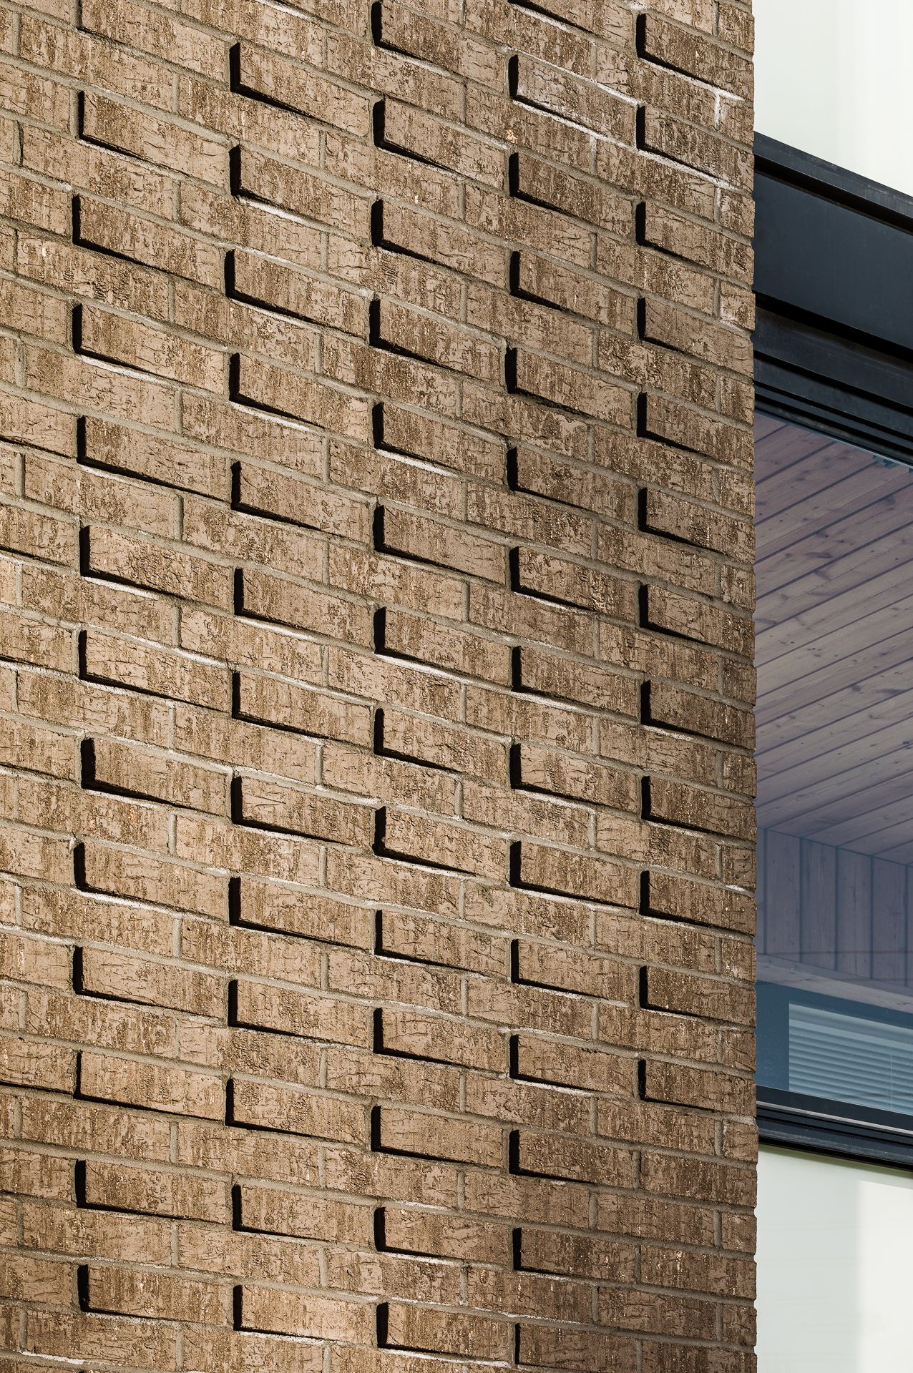
The façades are constructed of black-fired brick and larch timber. The design aims to create bright and spacious interiors. All residential windows are tall and extend down to floor level. On the second floor, the apartments benefit from increased ceiling heights created by the sloping ceilings, while the ground-floor apartments each have a small private garden. The courtyard includes a shared summer kitchen and communal lounge areas for residents.