| Project | Heka Kruunuvuorenranta Haakoninlahdenkatu 18 Haso Mirandankatu 2/ Haso Haakoninlahdenkatu 24 As Oy Helsingin Stansvik , Helsinki |
| Category | Housing |
| Architects | Juha Kämäräinen, Kaisa Savolainen, Emma Kämäräinen |
| Size | 118 apartments, residential GFA 9, 979 m², GFA 17, 730 m², commercial premises GFA 200 m² |
| Project year | 2024 | Client | Lujatalo Oy |
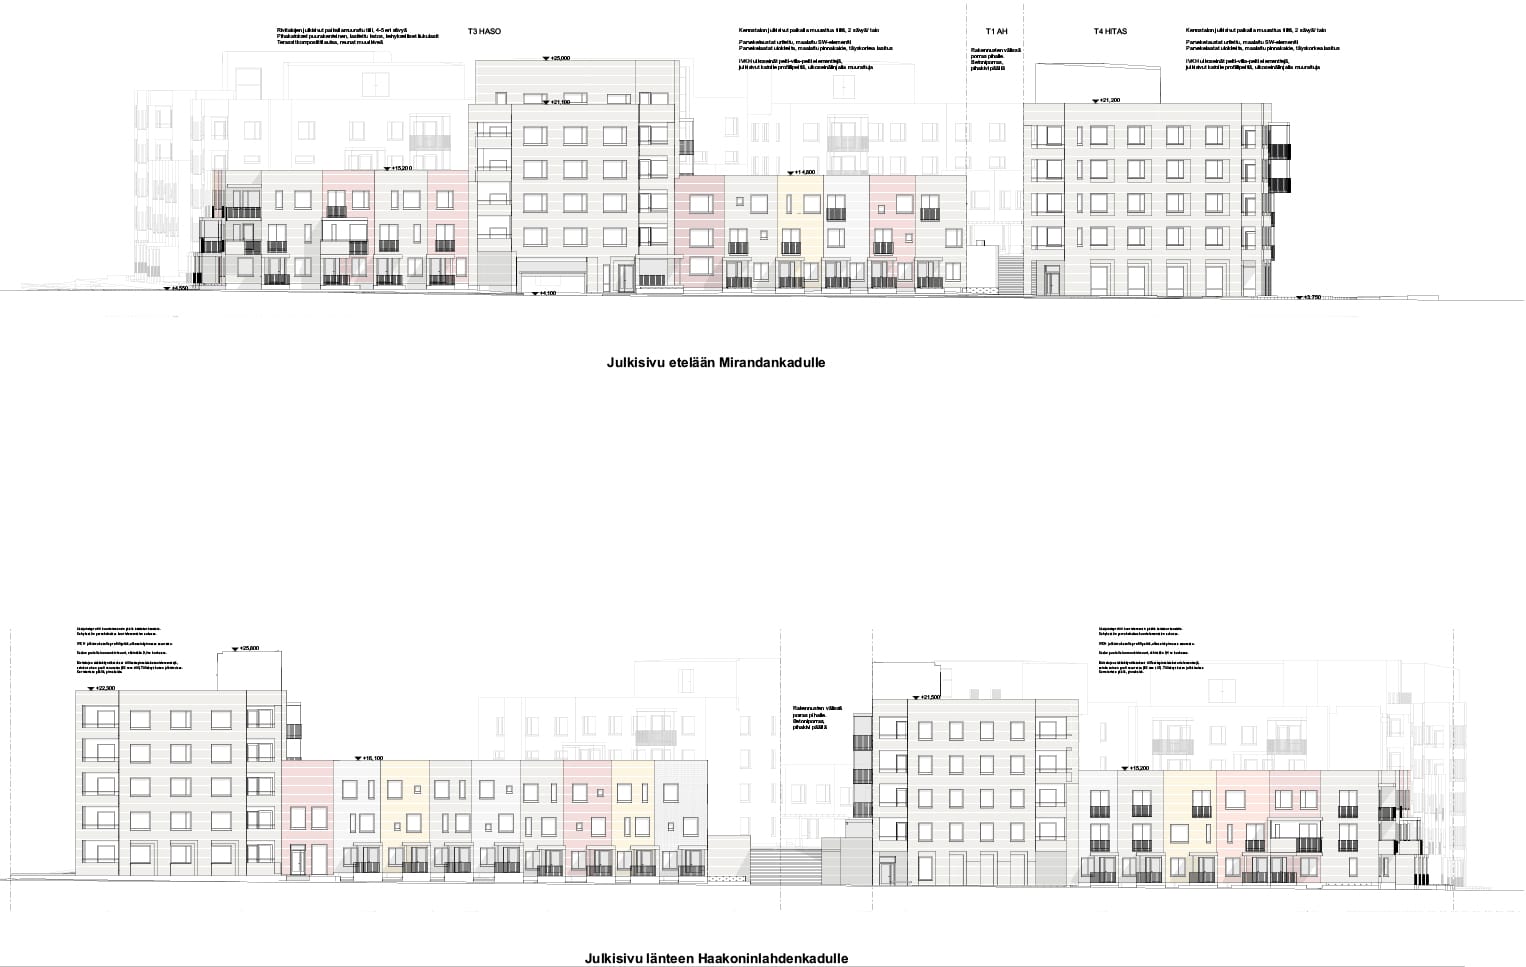
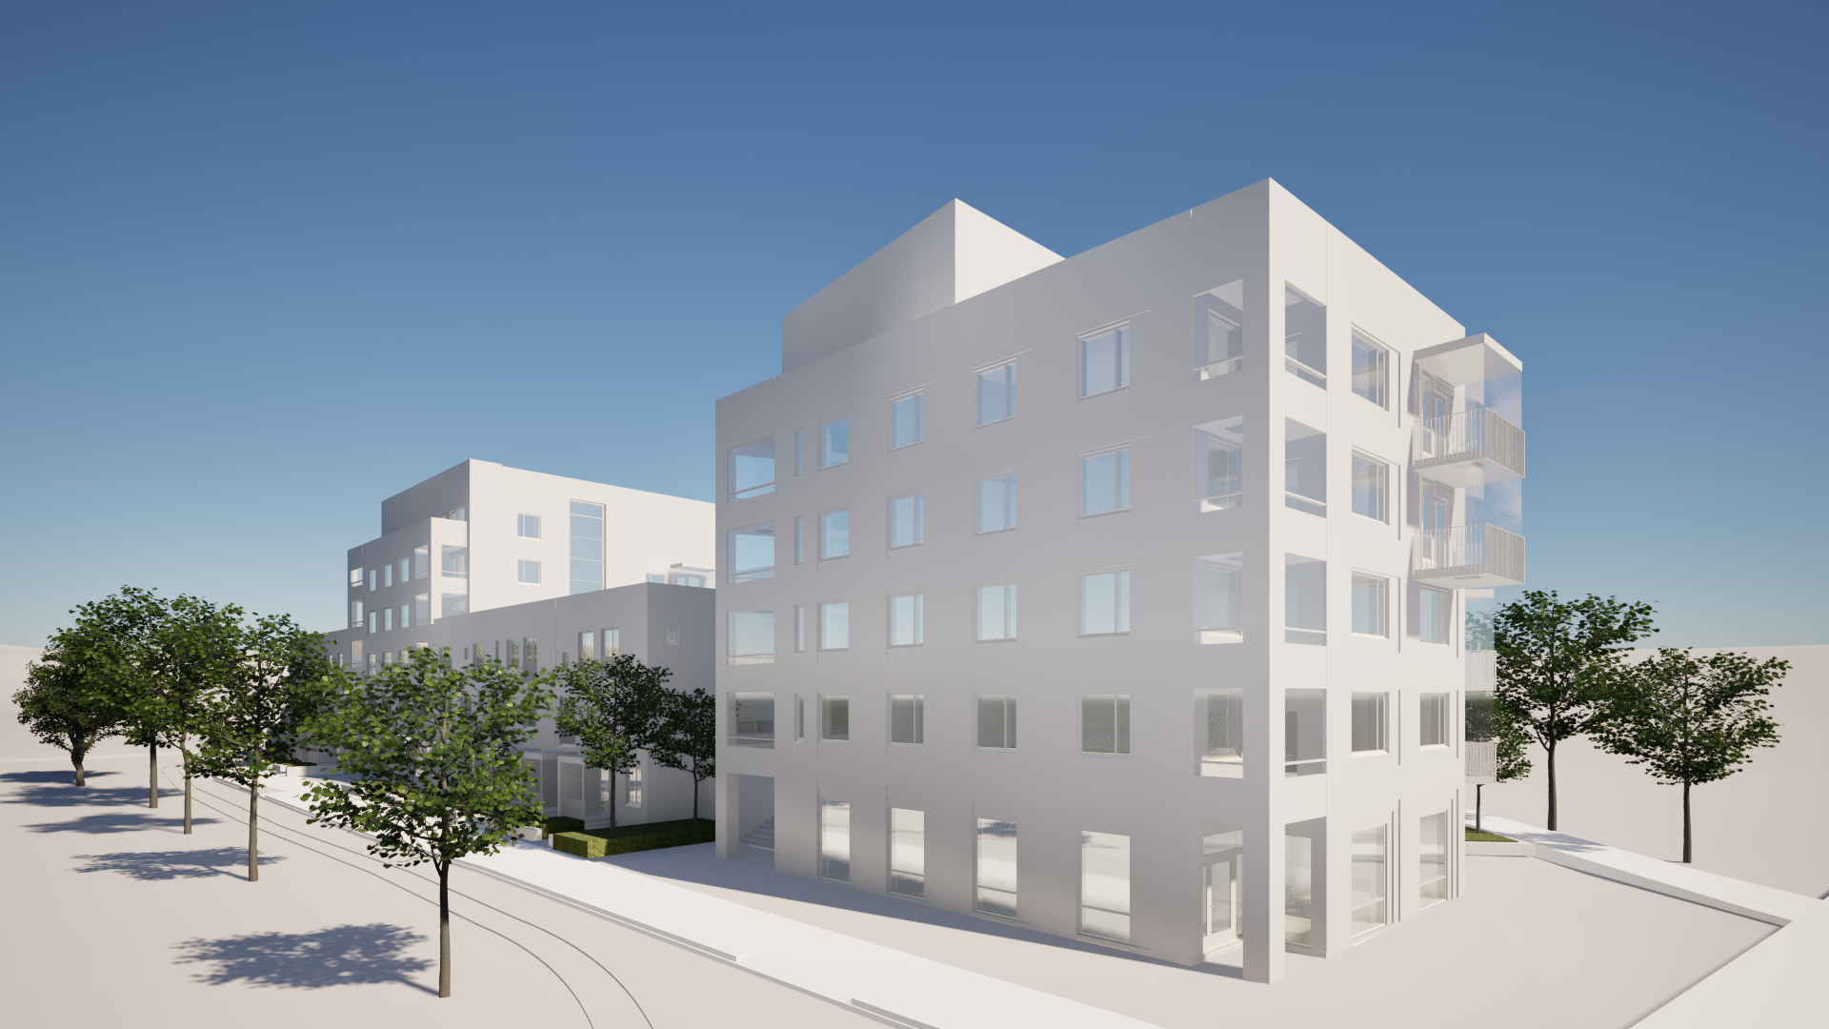
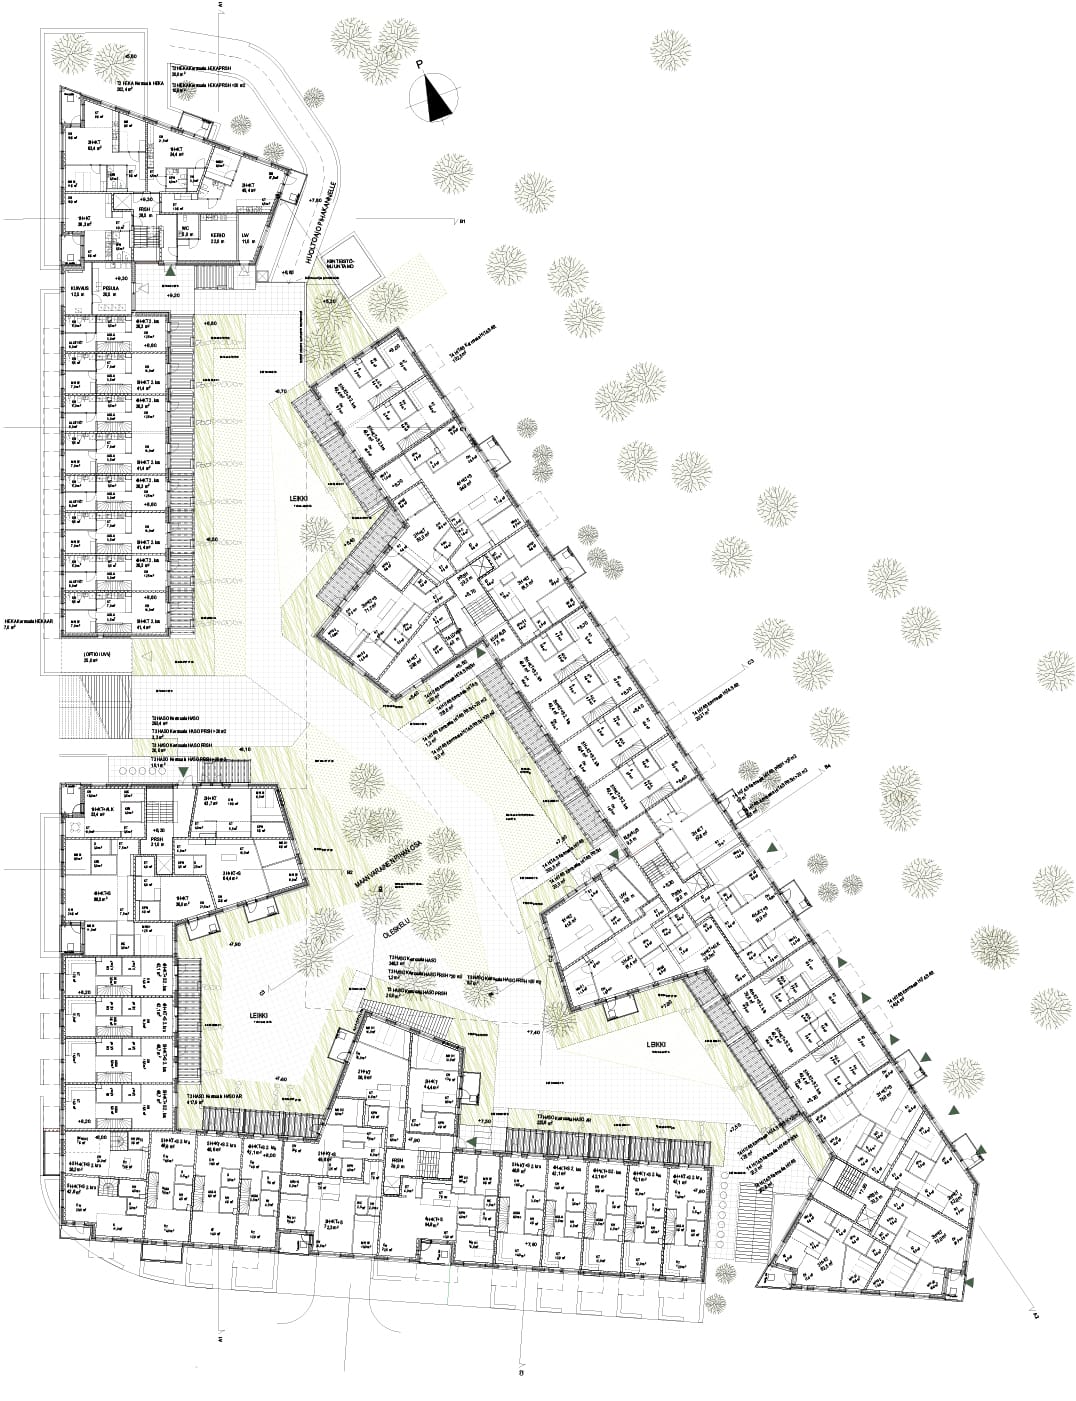
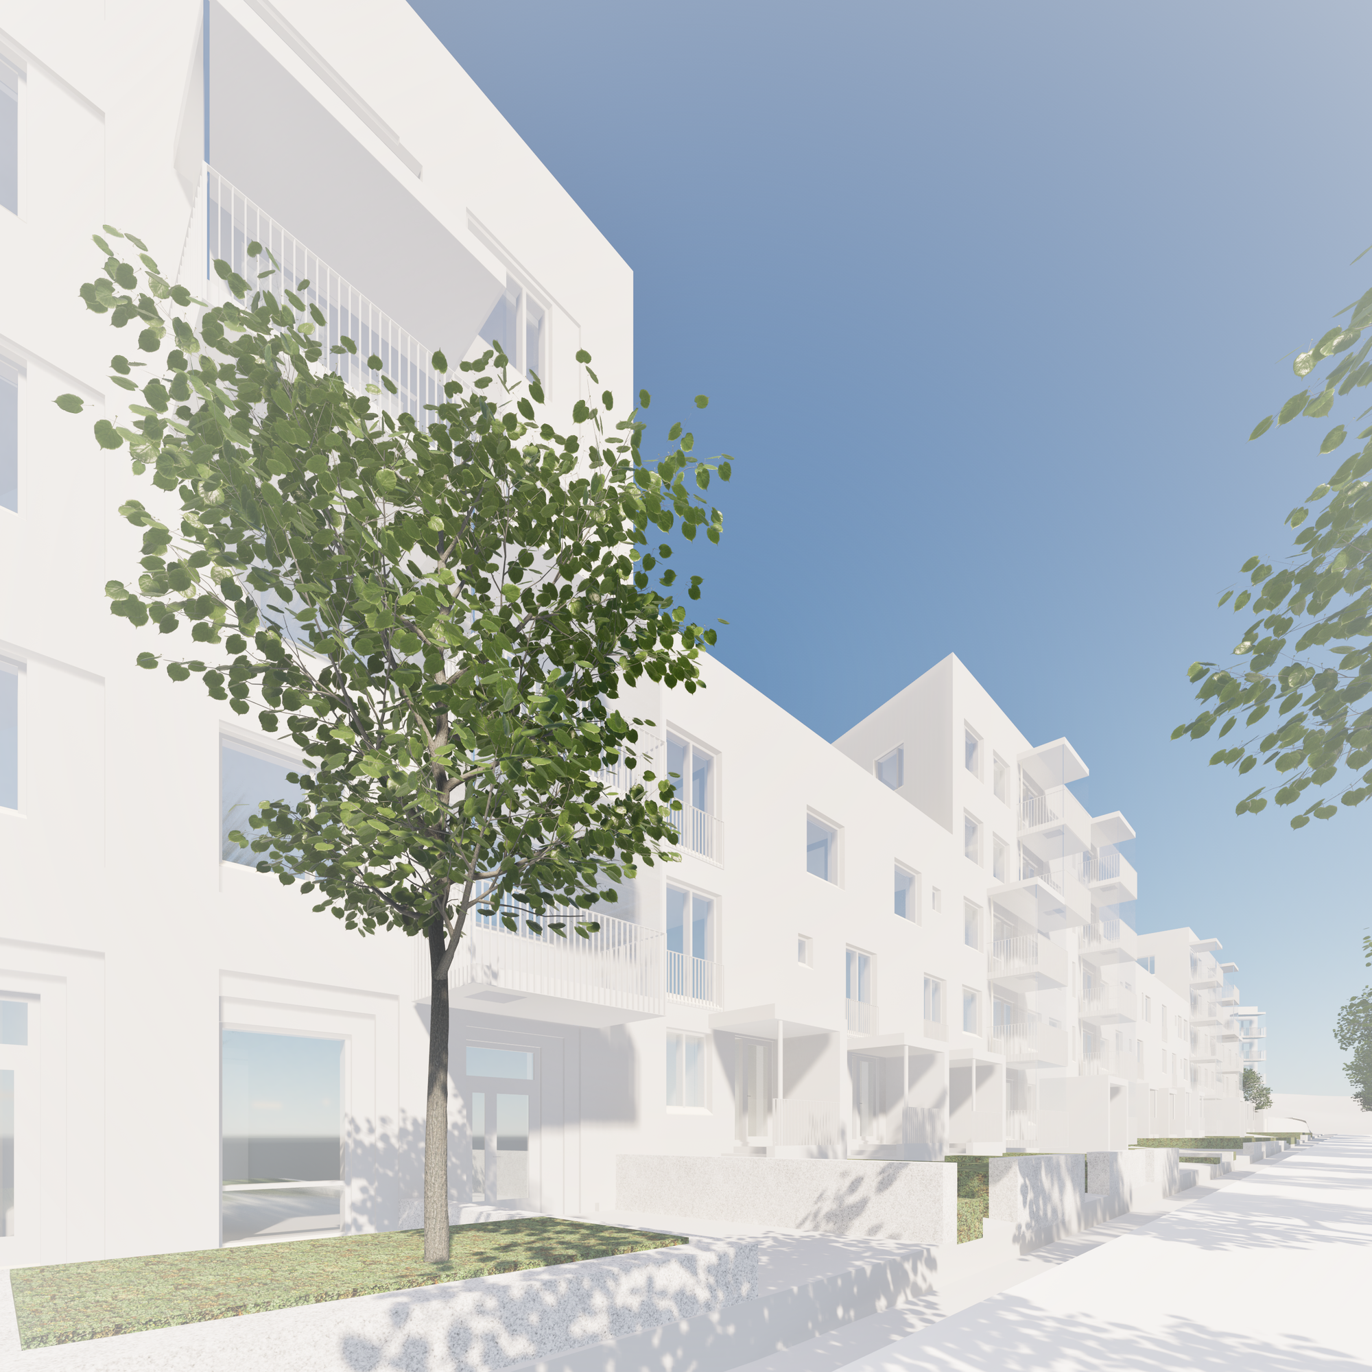
Heka Kruunuvuorenranta, Haakoninlahdenkatu 18; Haso Mirandankatu 2 / Haso Haakoninlahdenkatu 24; and As Oy Stansvik, Helsinki, along with a shared underground parking garage beneath the courtyard deck.
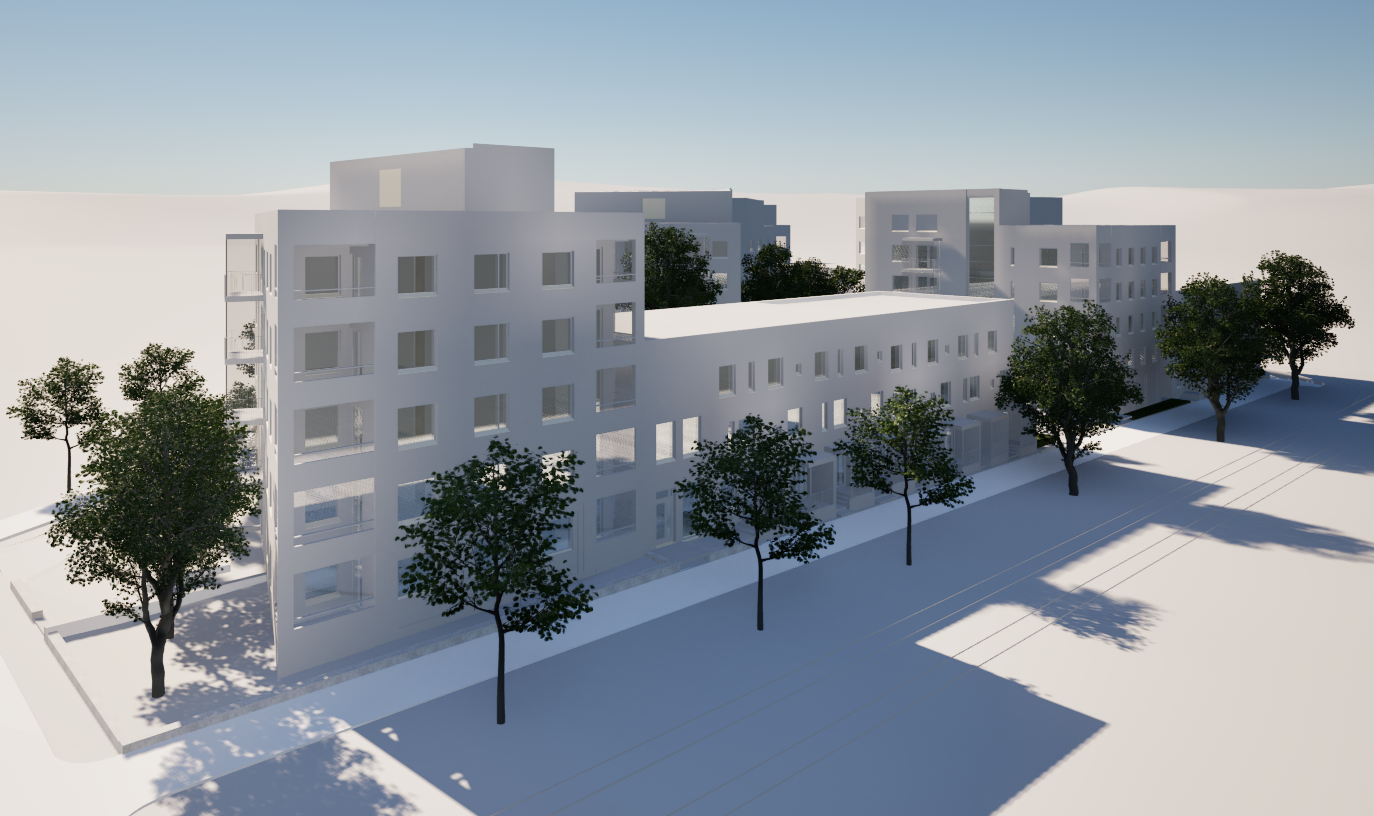
The plan was awarded 1st prize in the SR competition for a central block in Kruunuvuorenranta. The residential buildings in the block include both apartment buildings and townhouse-style housing. Building heights vary from three to six storeys. In addition, the block includes commercial space.