| Location | Espoon Asunnot, Kuvastimentie 4 |
| Category | Housing | Architects | Petri Viita, Juhani Väisänen |
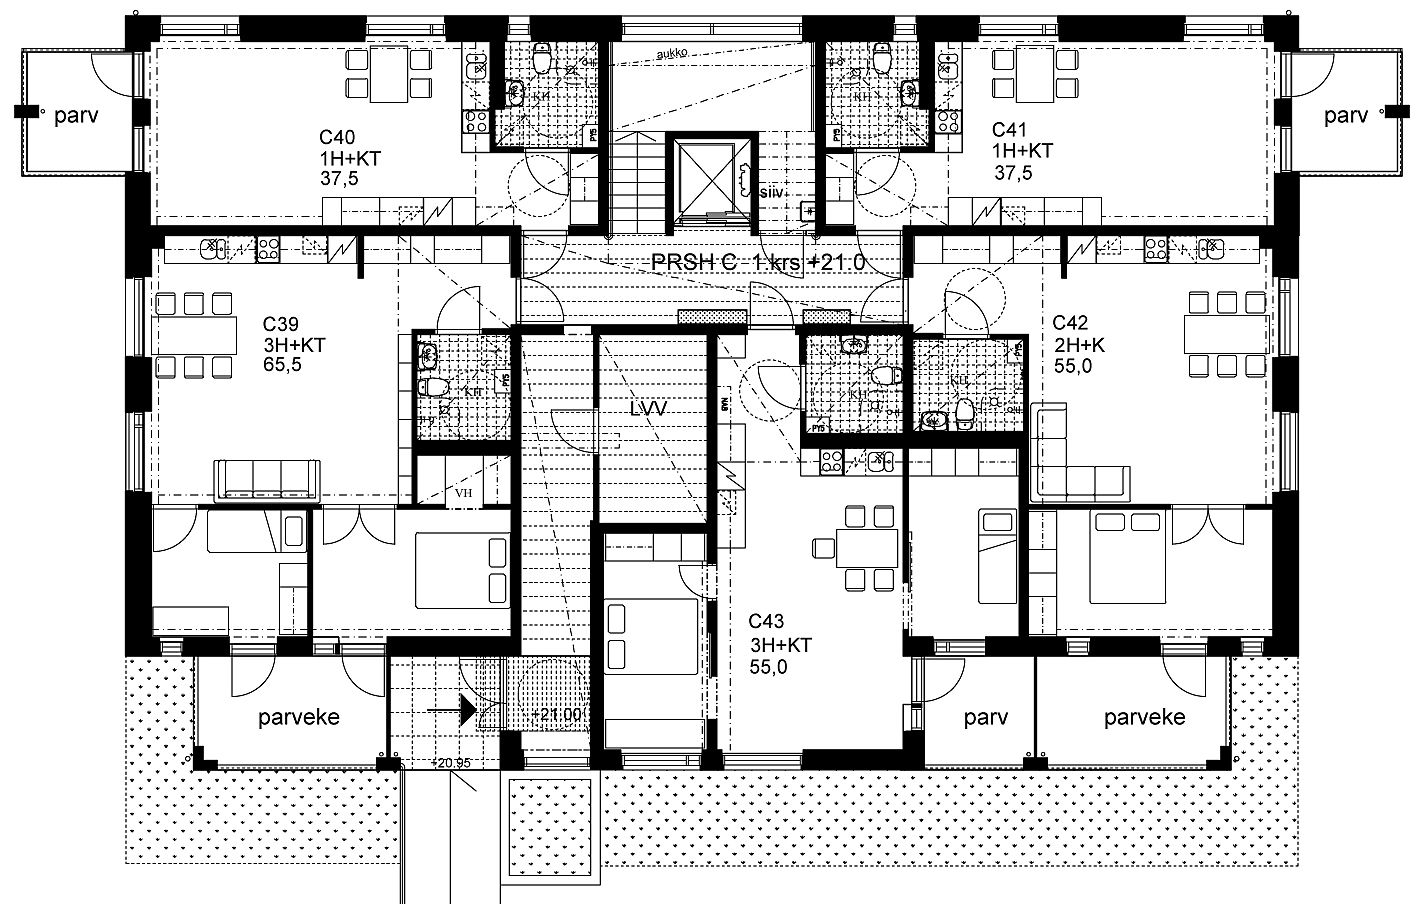
| Size | GFA 4,853 m² + garage 130 m² 61 apartments, average floor area 50 m² |
| Project year | 2017 | Client | Espoon Asunnot Oy |
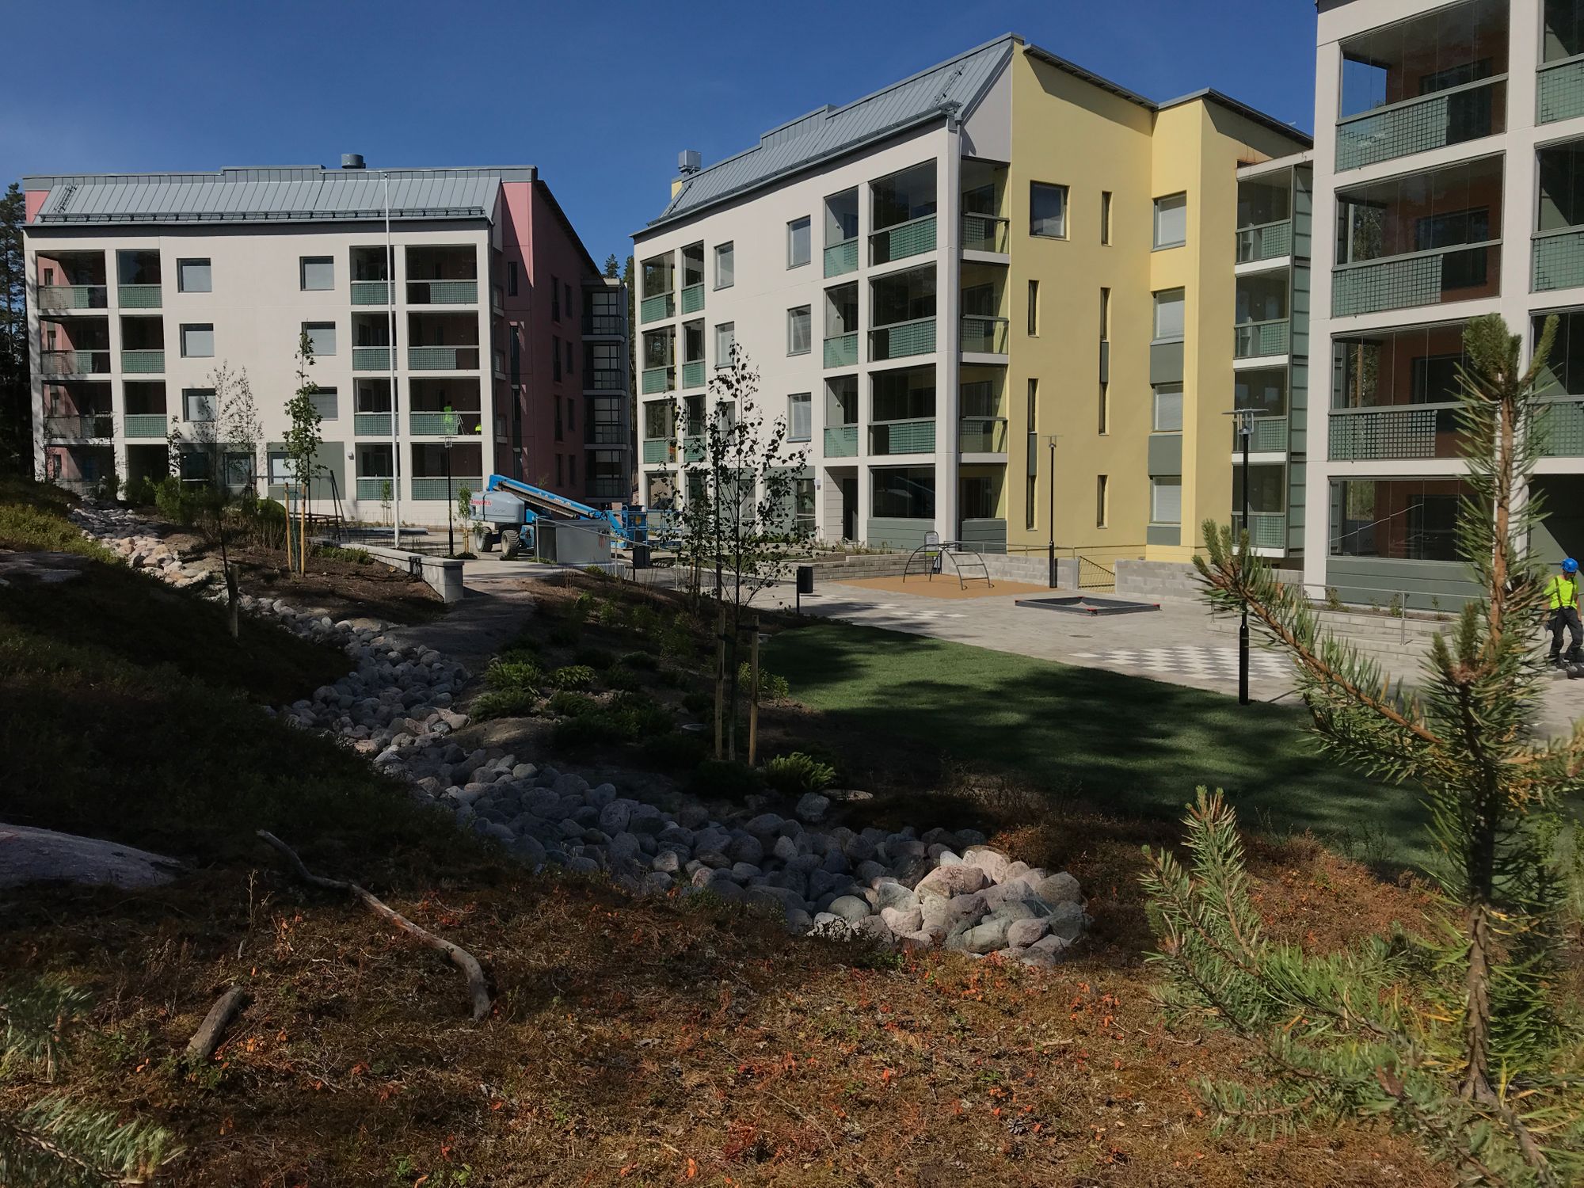
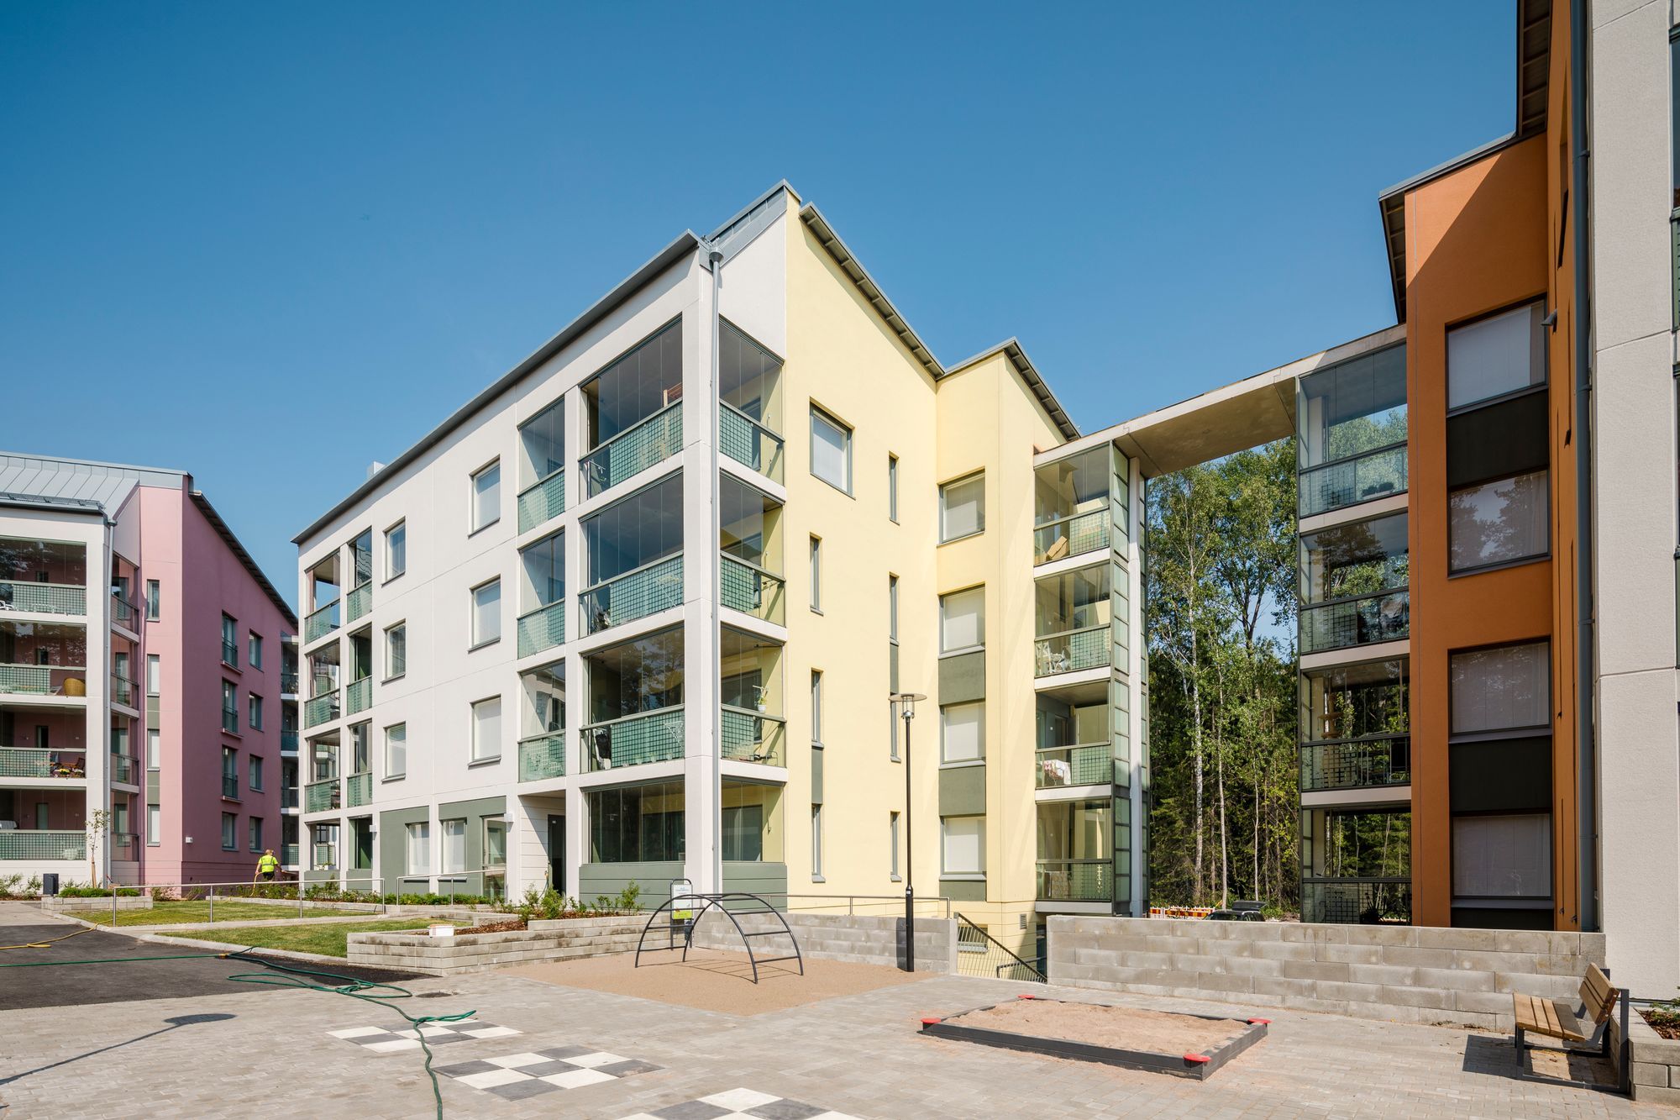
A complex consisting of three four-storey apartment buildings and an underground parking facility located beneath the courtyard deck and serving the buildings.
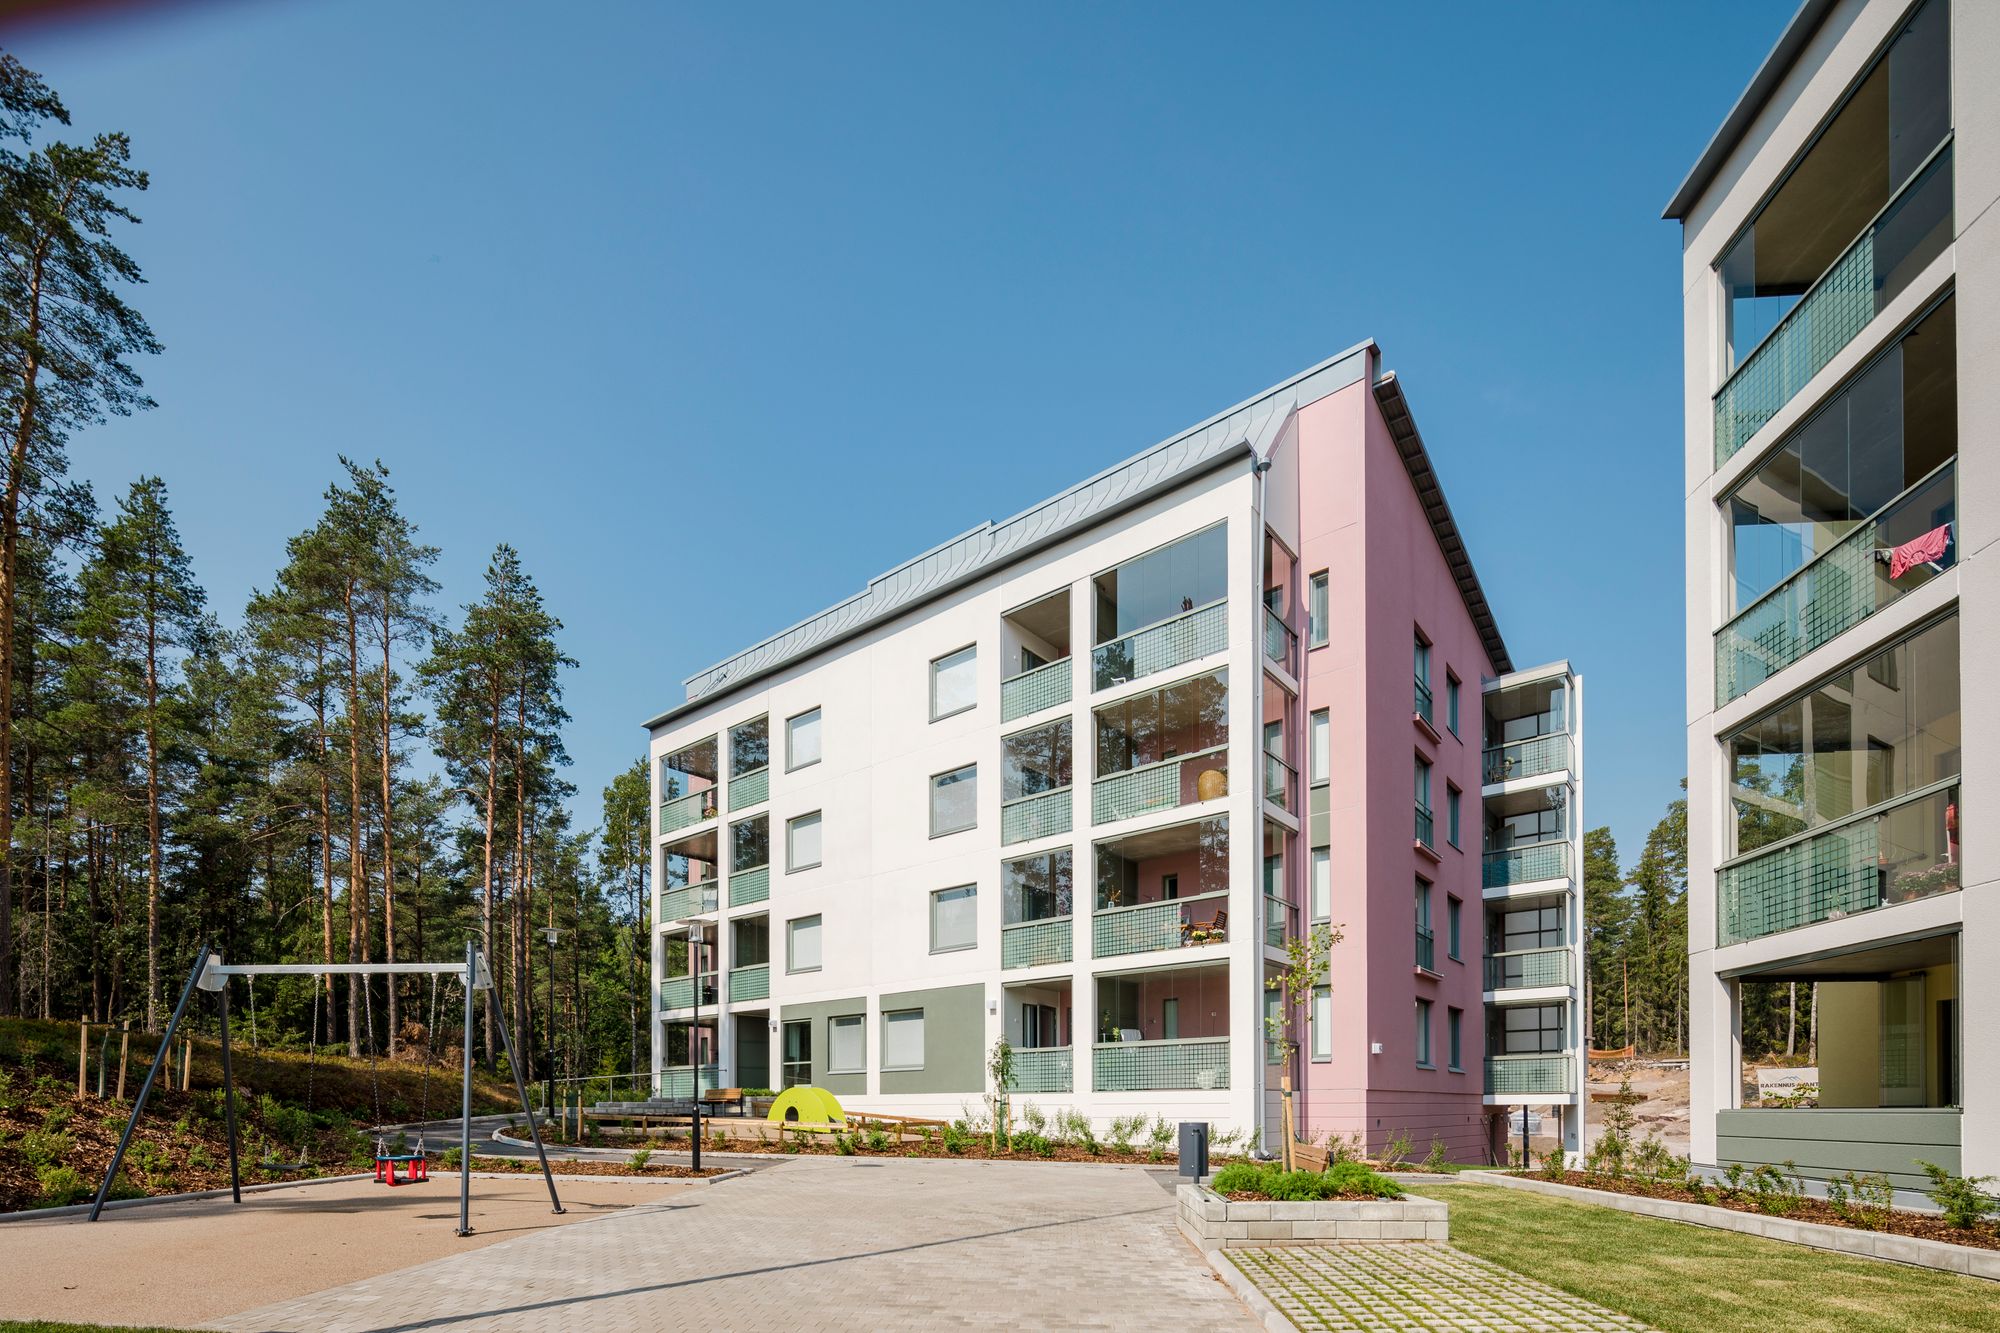
The block-like building volumes are positioned on a forested slope so that they define the street space and form a courtyard, with a parking garage located beneath it.
The street-facing façades are constructed using in-situ brickwork and thin-rendered plaster, with each building distinguished by its own colour.

The courtyard-facing façades are white-rendered, while the rear walls of the balconies are painted concrete. The balconies feature patterned glass and glazing.
Provision has been made in terms of space and structural reservations for the implementation of geothermal heating and solar energy systems.