| Location | Luoteisrinne 13 and 15, Finnoo, Espoo |
| Category | Housing |
| Architects | Emma Kämäräinen, Niina Sonné |
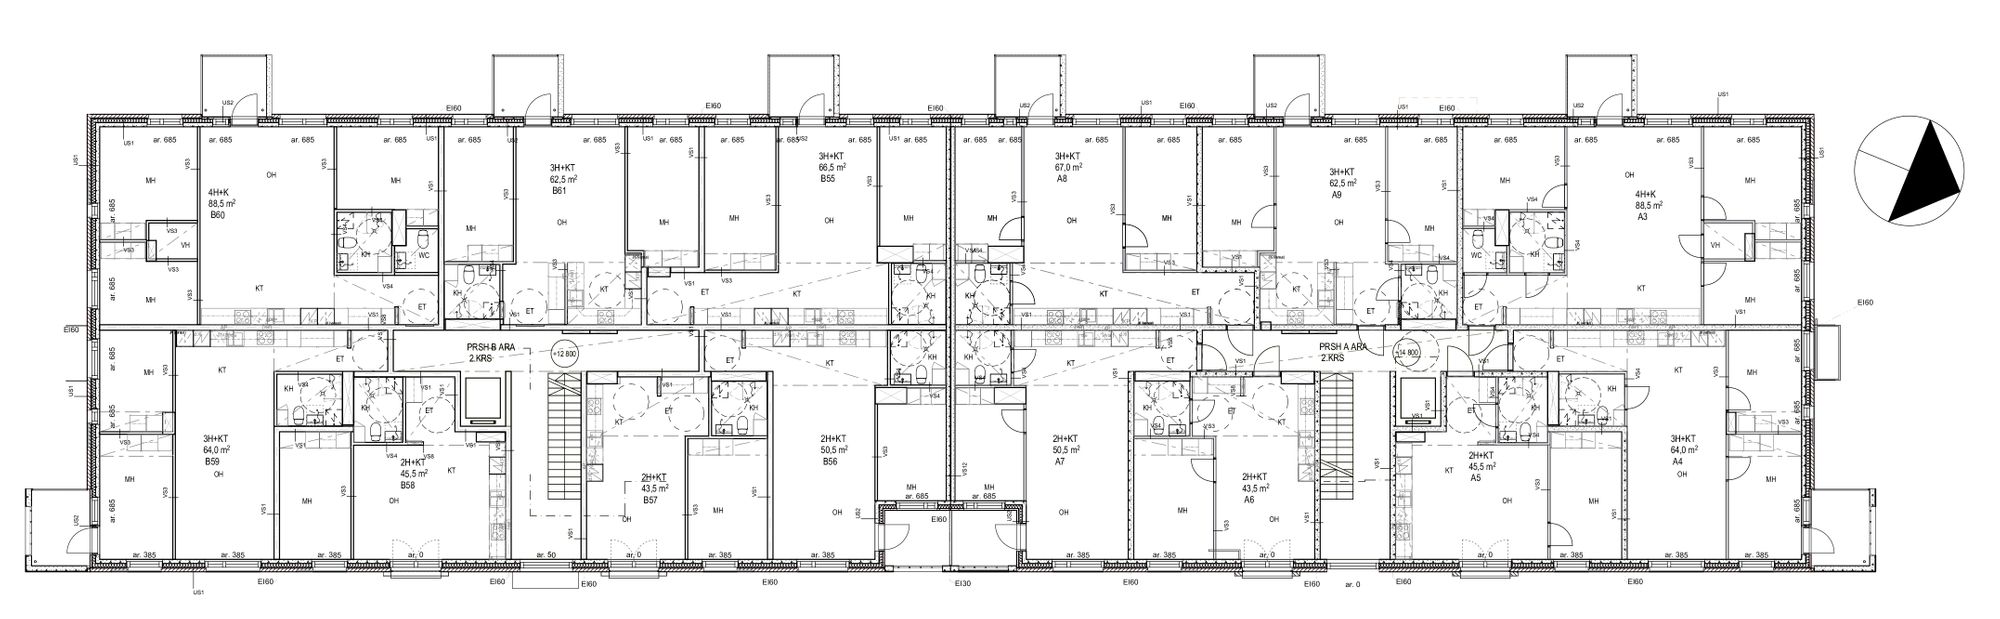
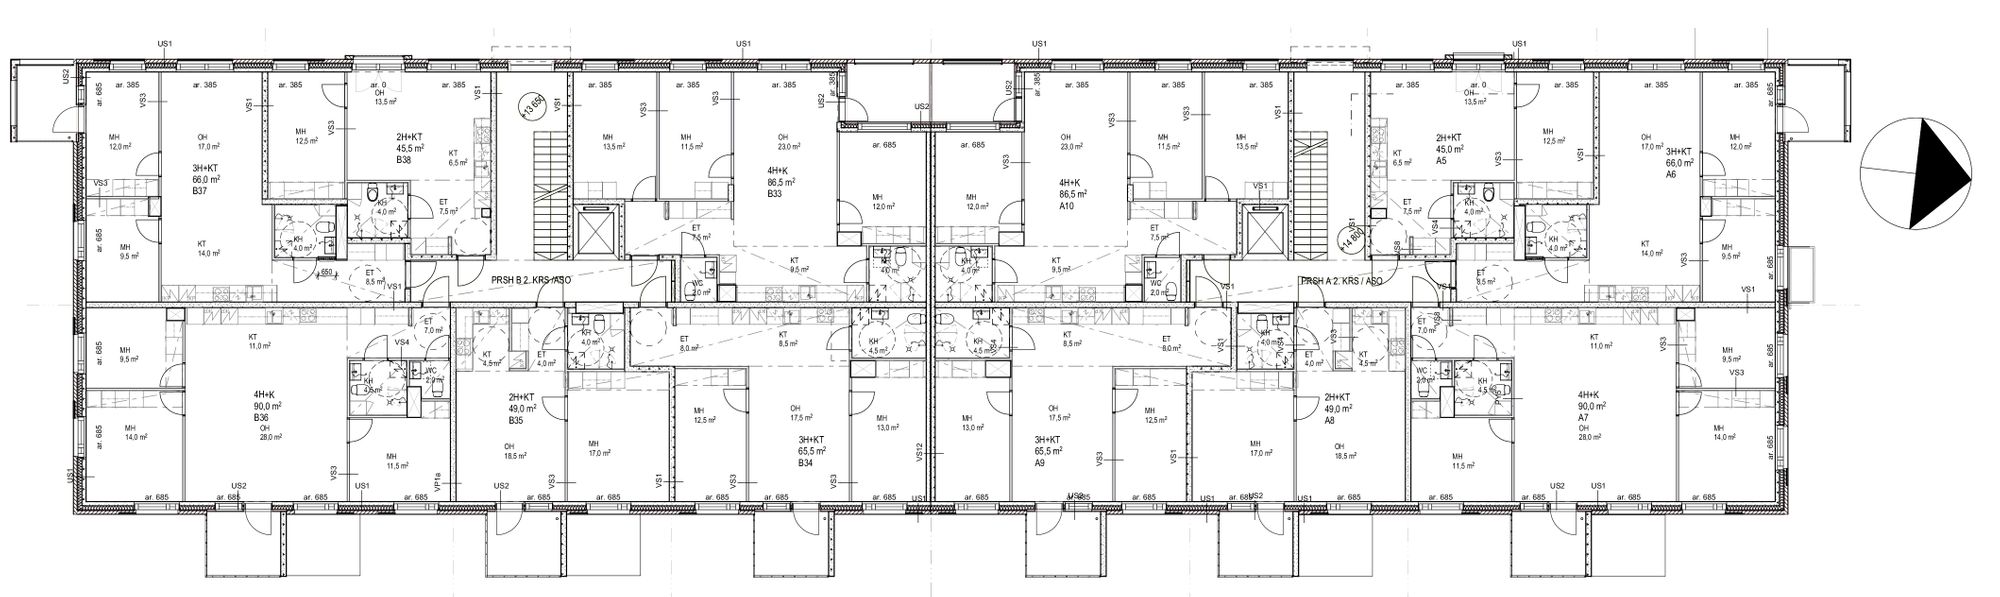
| Size | In total 159 apartments, residential GFA 9,765 m², GFA 13,462 m² |
| Project year | 2024 ja 2025 | Client | JM Suomi Oy |
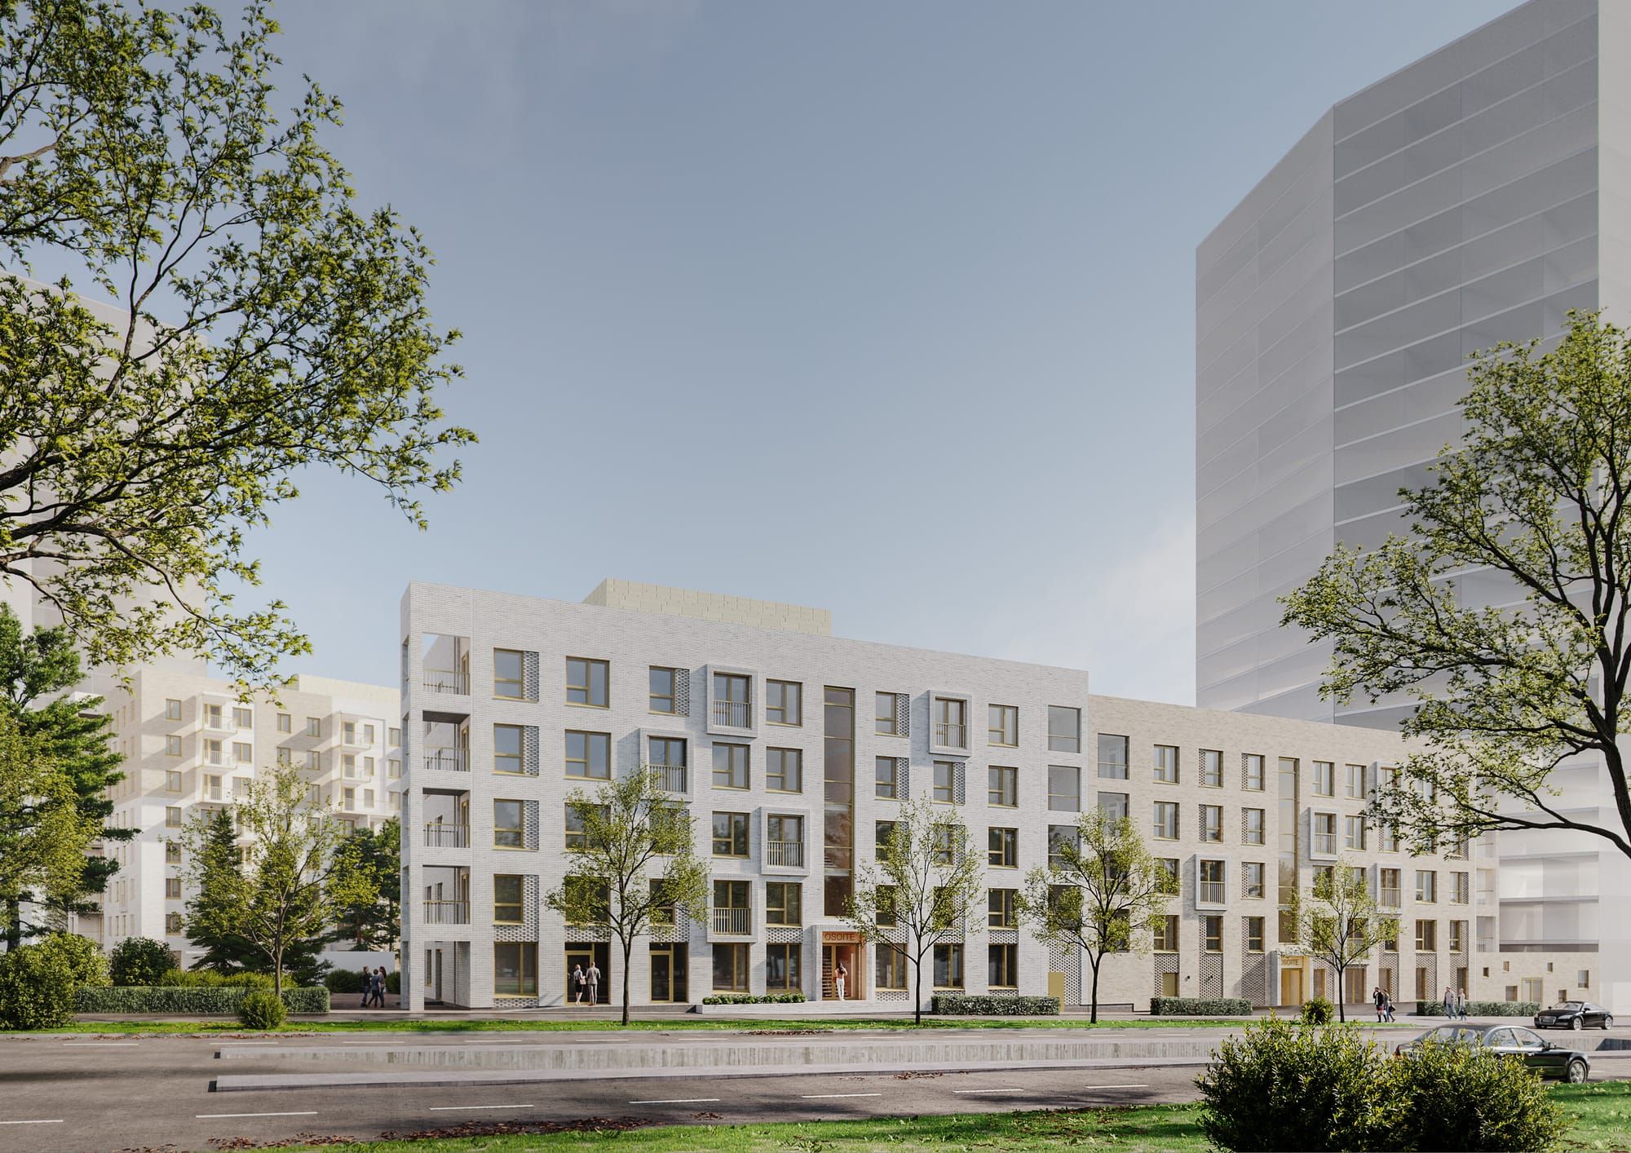
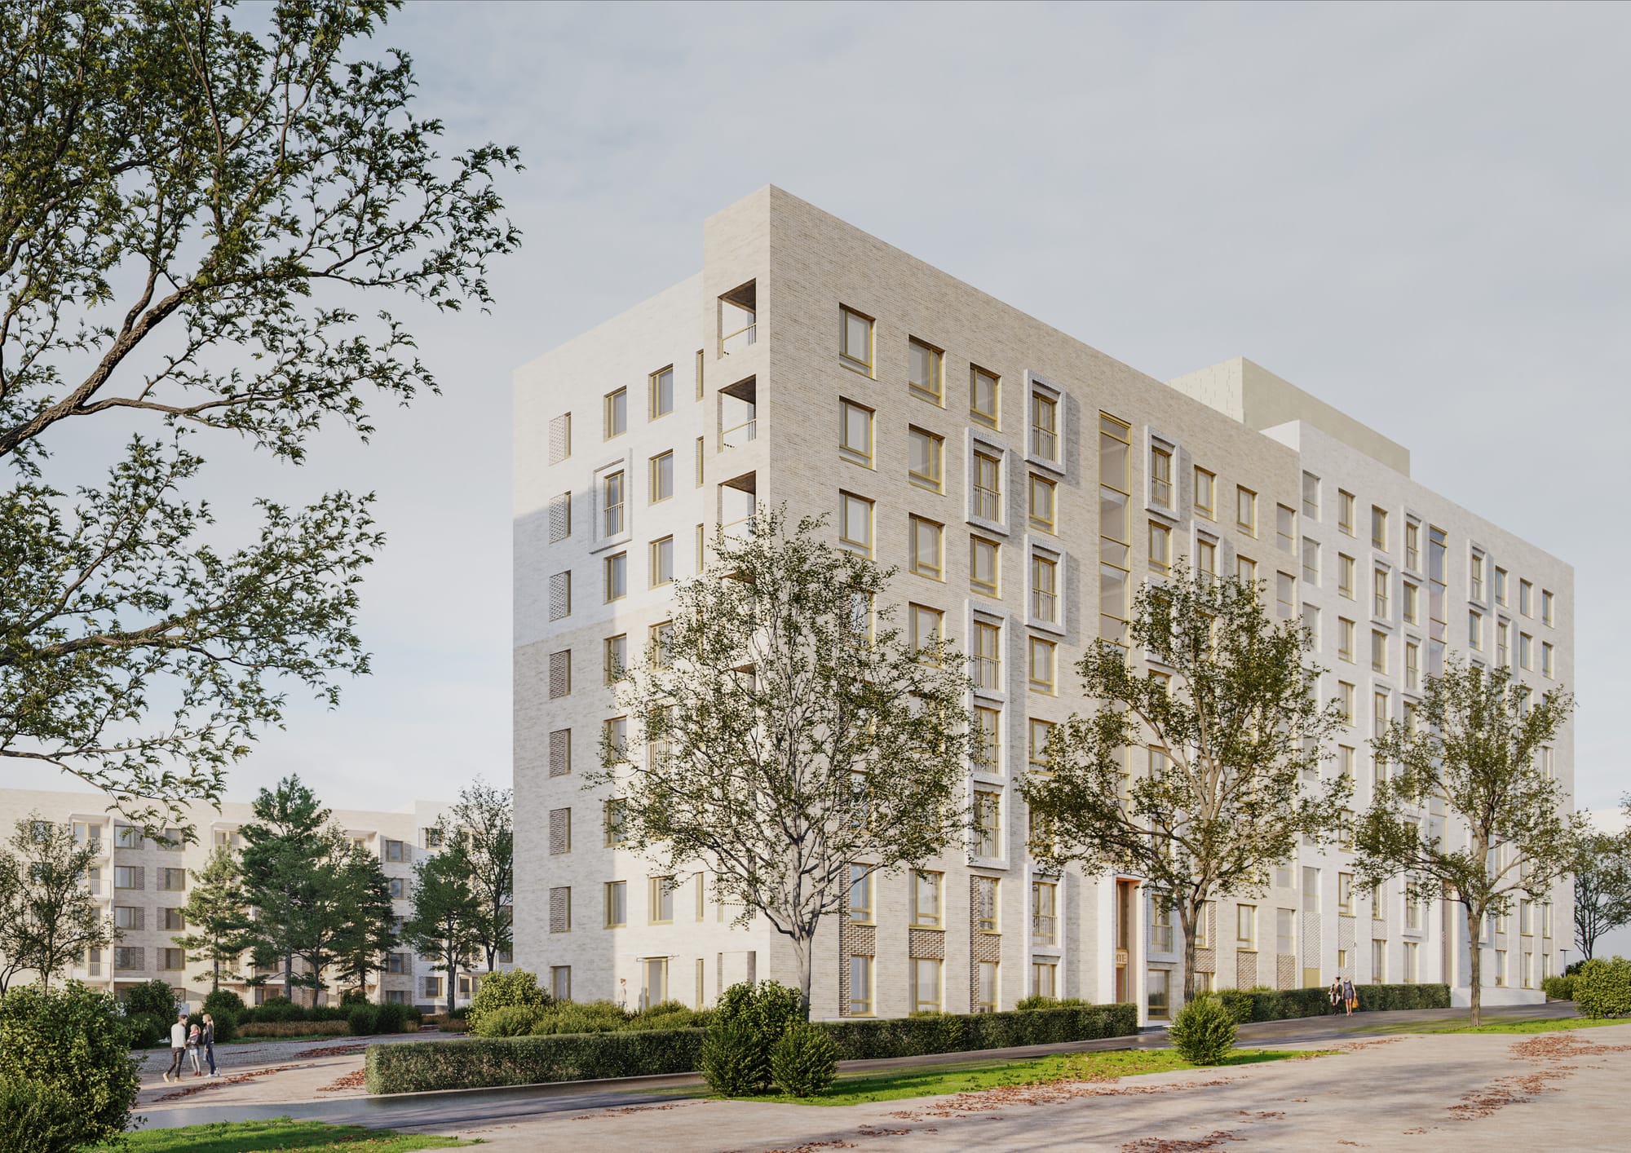
Residential buildings with a concrete structure and brick cladding are being constructed in Finnoo, Espoo, as ARA-funded housing projects. Luoteisrinne 15 is a five-storey building, and Luoteisrinne 13 is an eight-storey building.
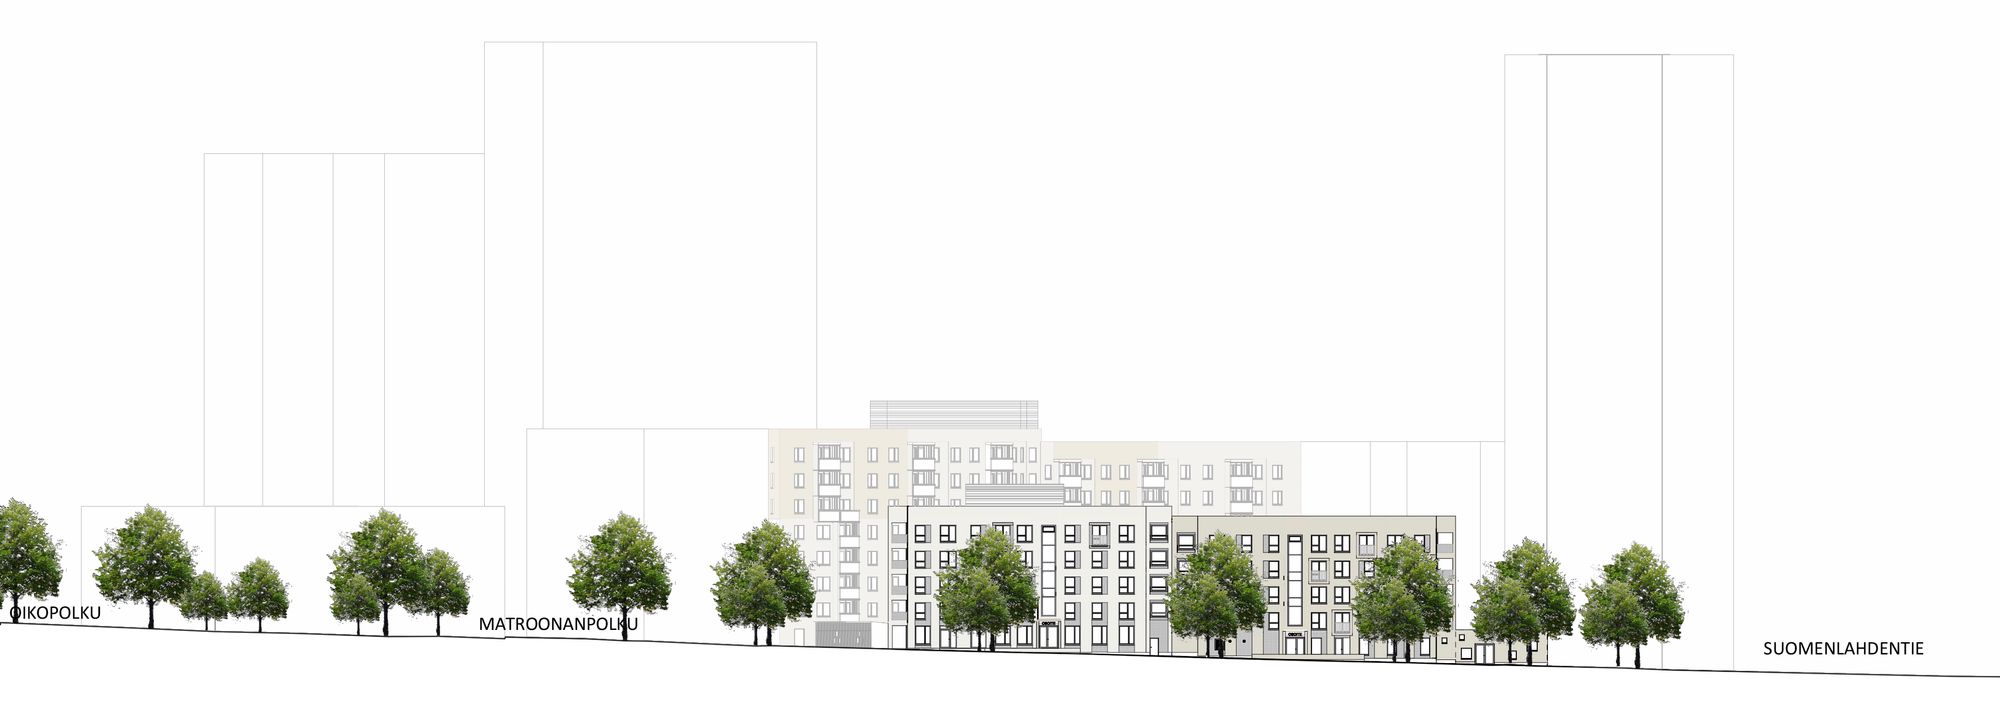
The block is located north of the future Finnoo metro centre, south of Länsiväylä, at the intersection of Finnoonsilta and Suomenlahdentie. The block is bordered in the north by Matroonankatu and in the east by Maria Godhen polku, which are pedestrian and cycling routes. The environment will change significantly in the future as the current industrial area is replaced by residential apartment buildings.
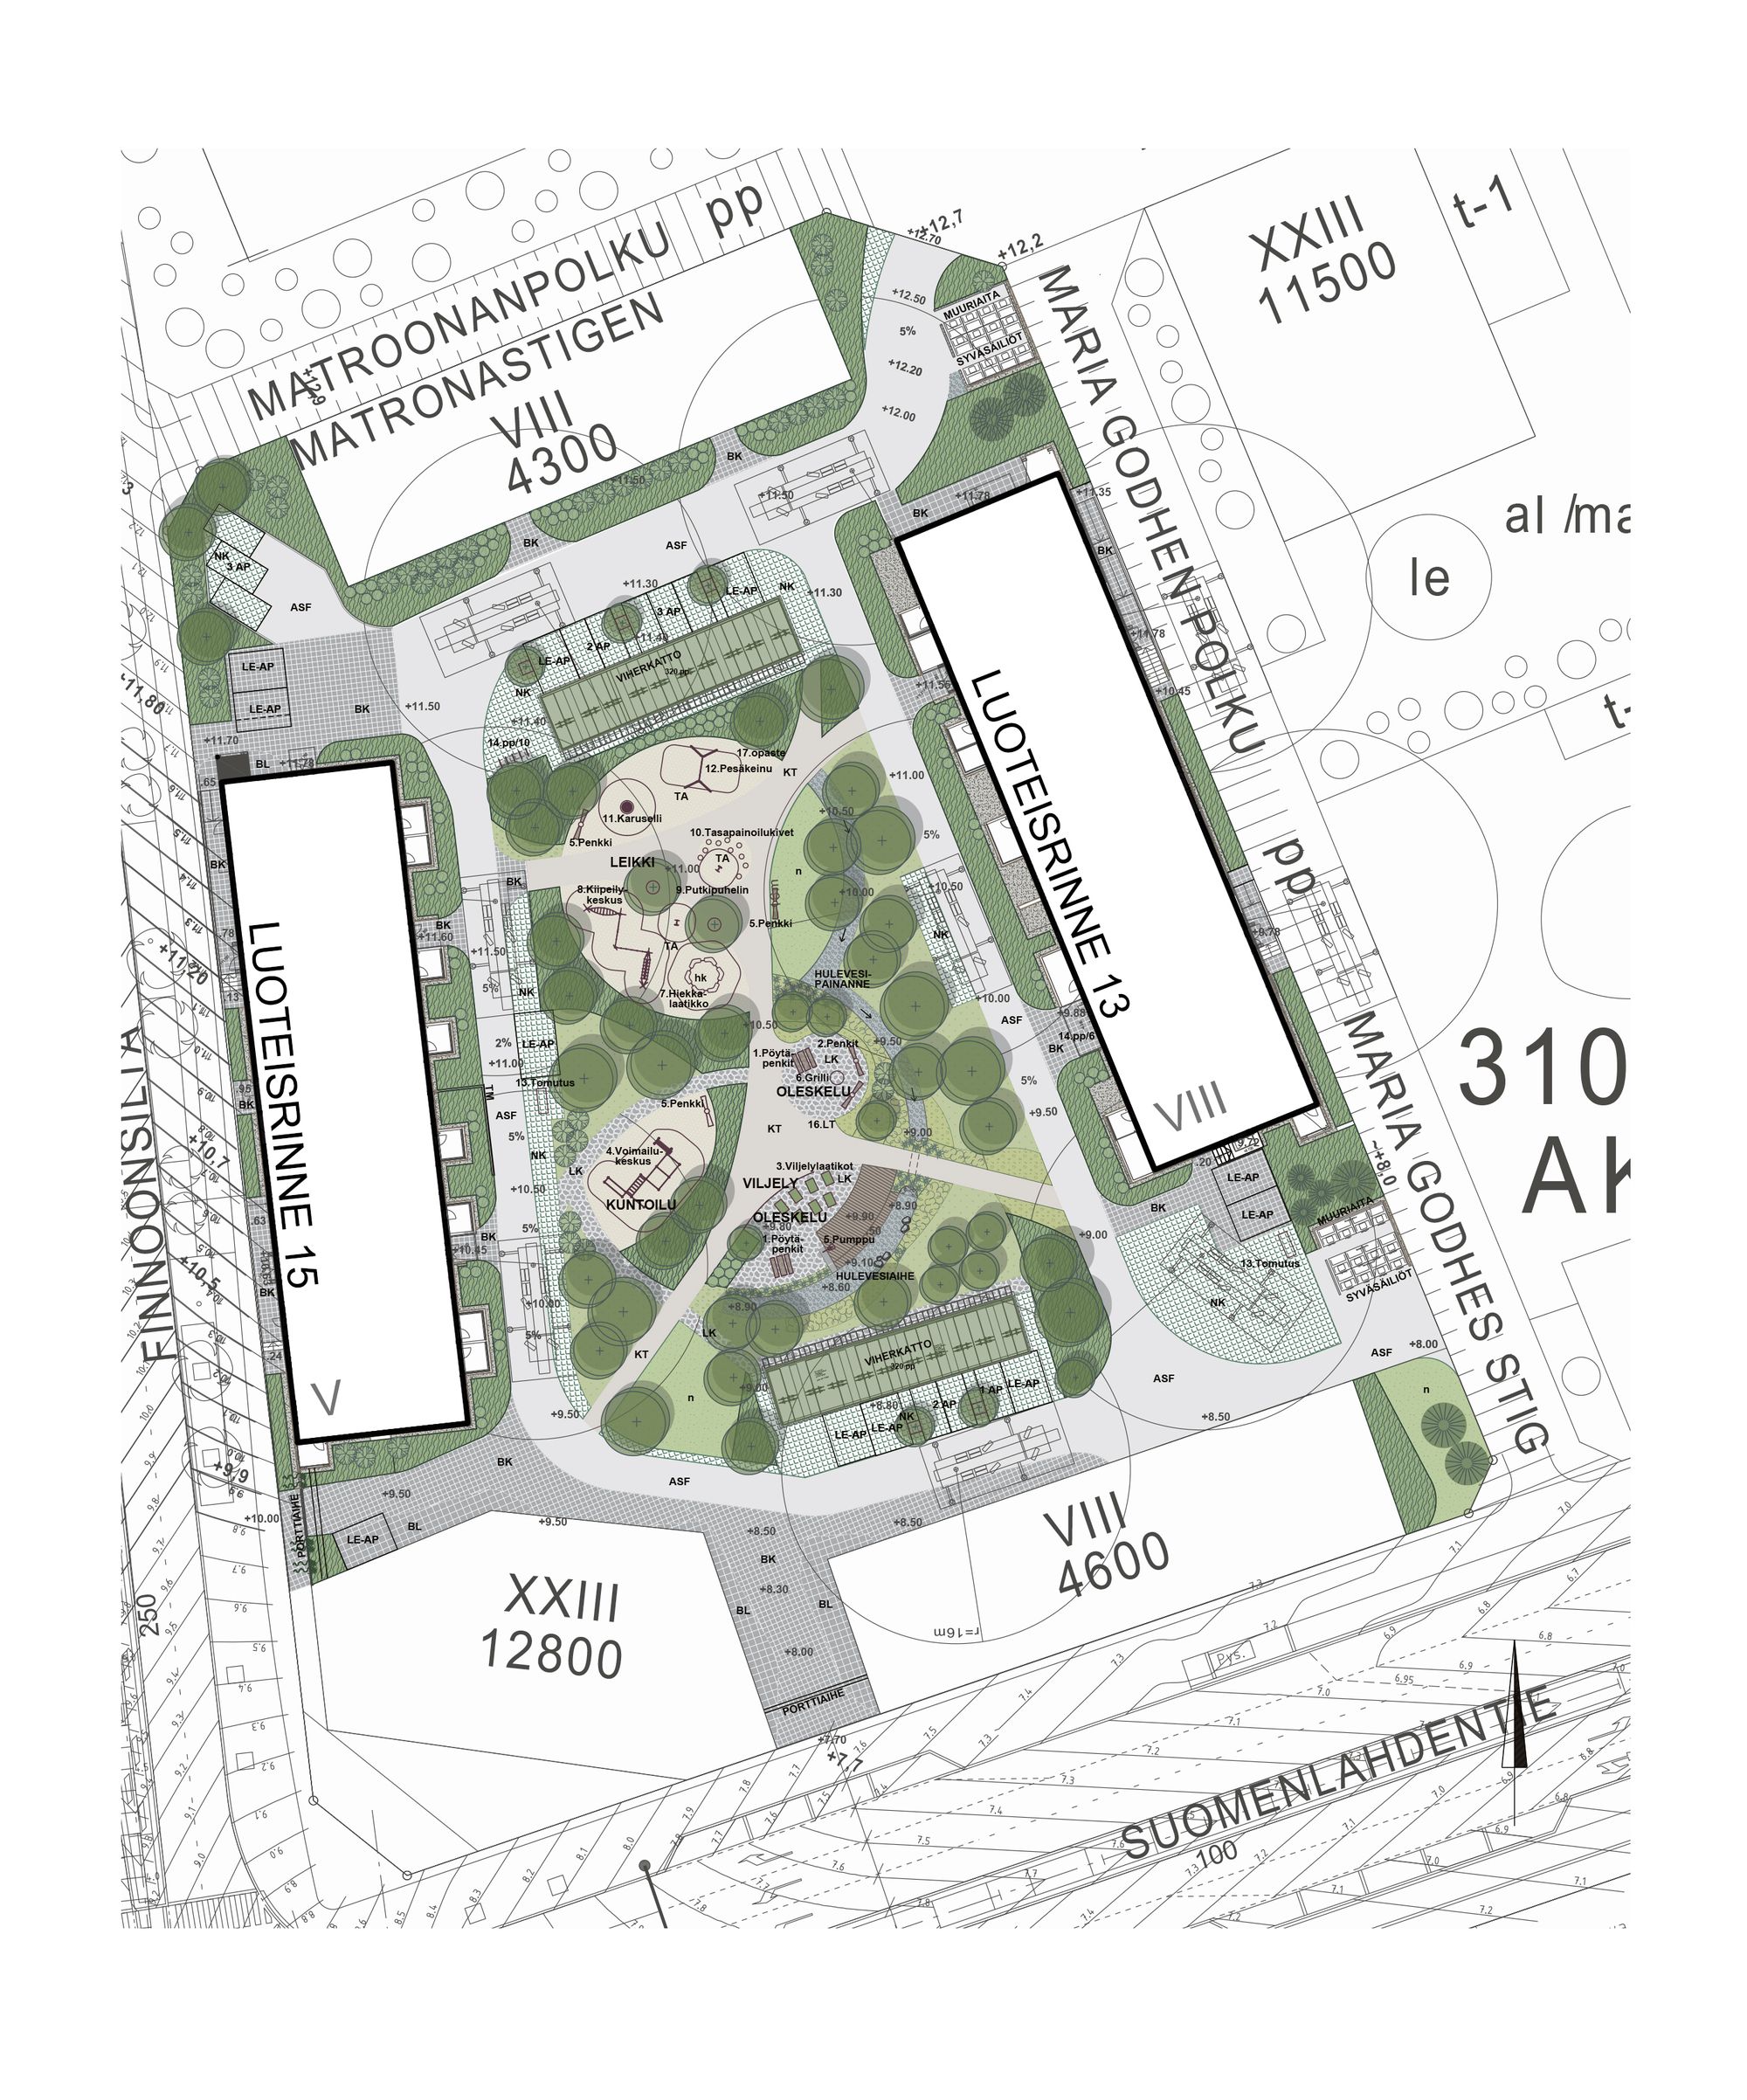
The apartment building masses are placed along the eastern and western edges of the block, leaving a sheltered green courtyard in between.
Façades
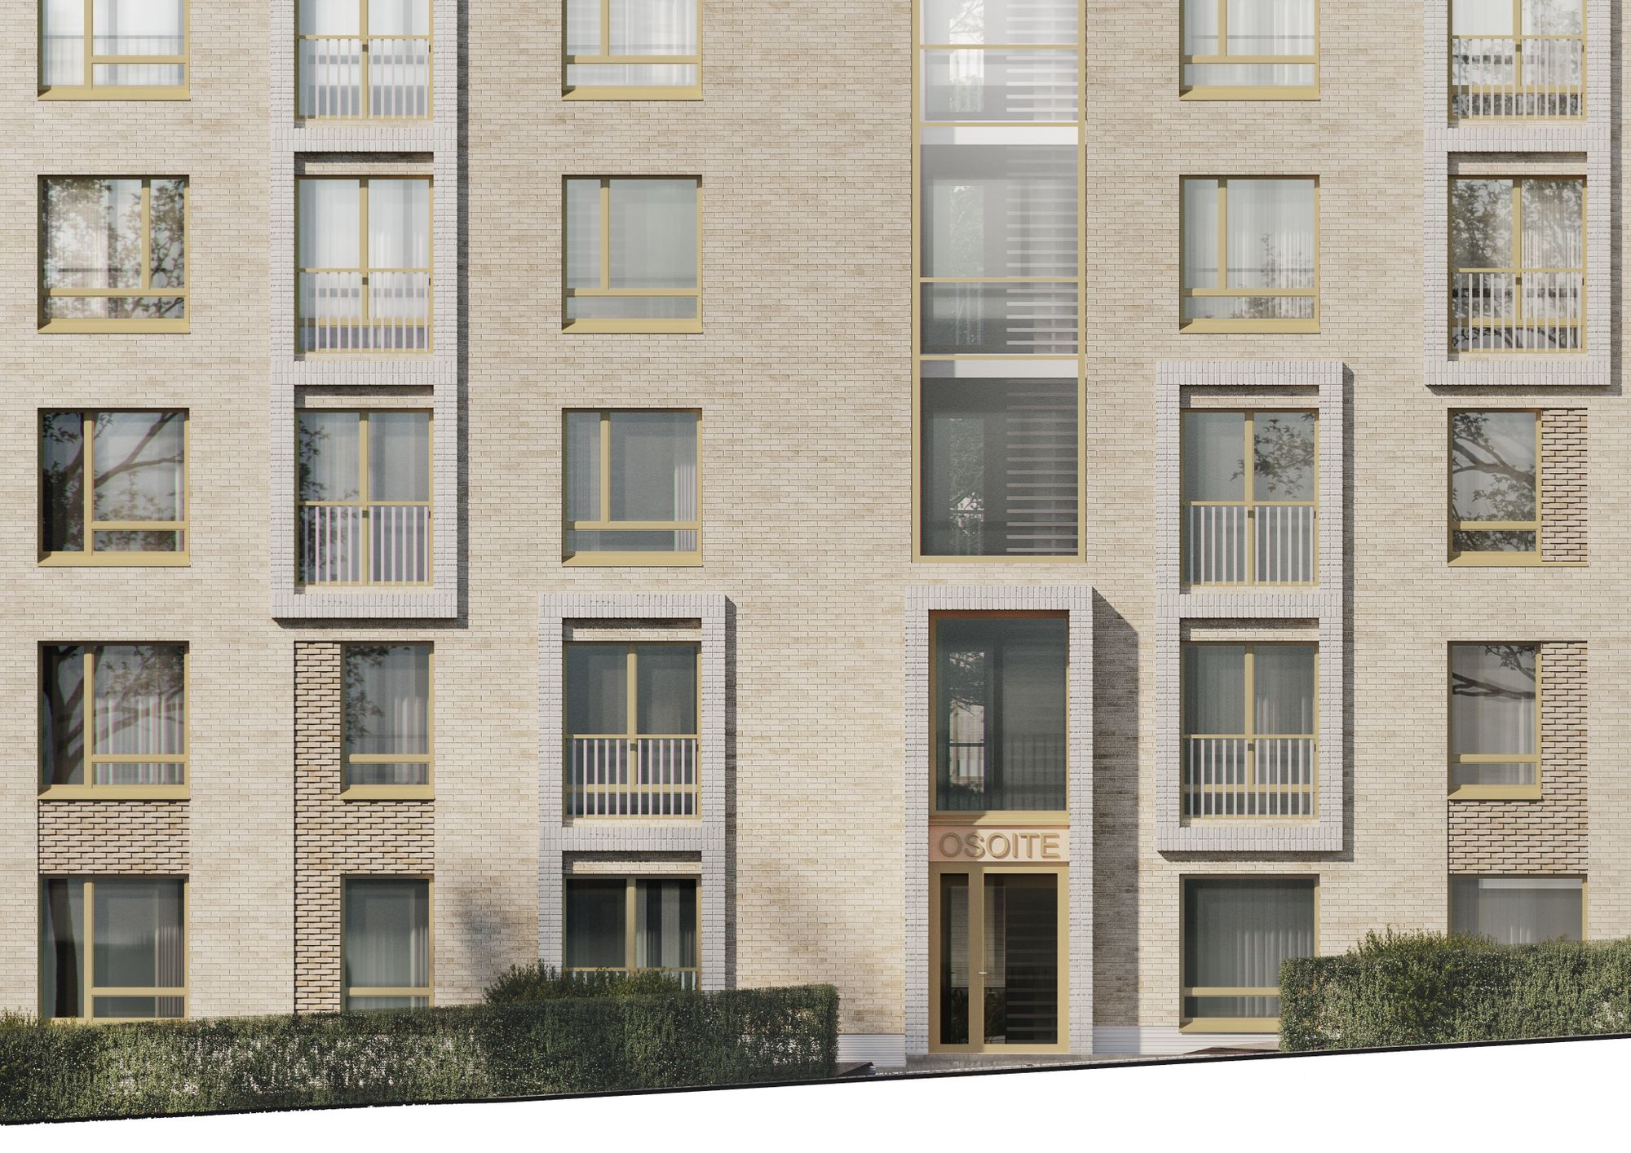
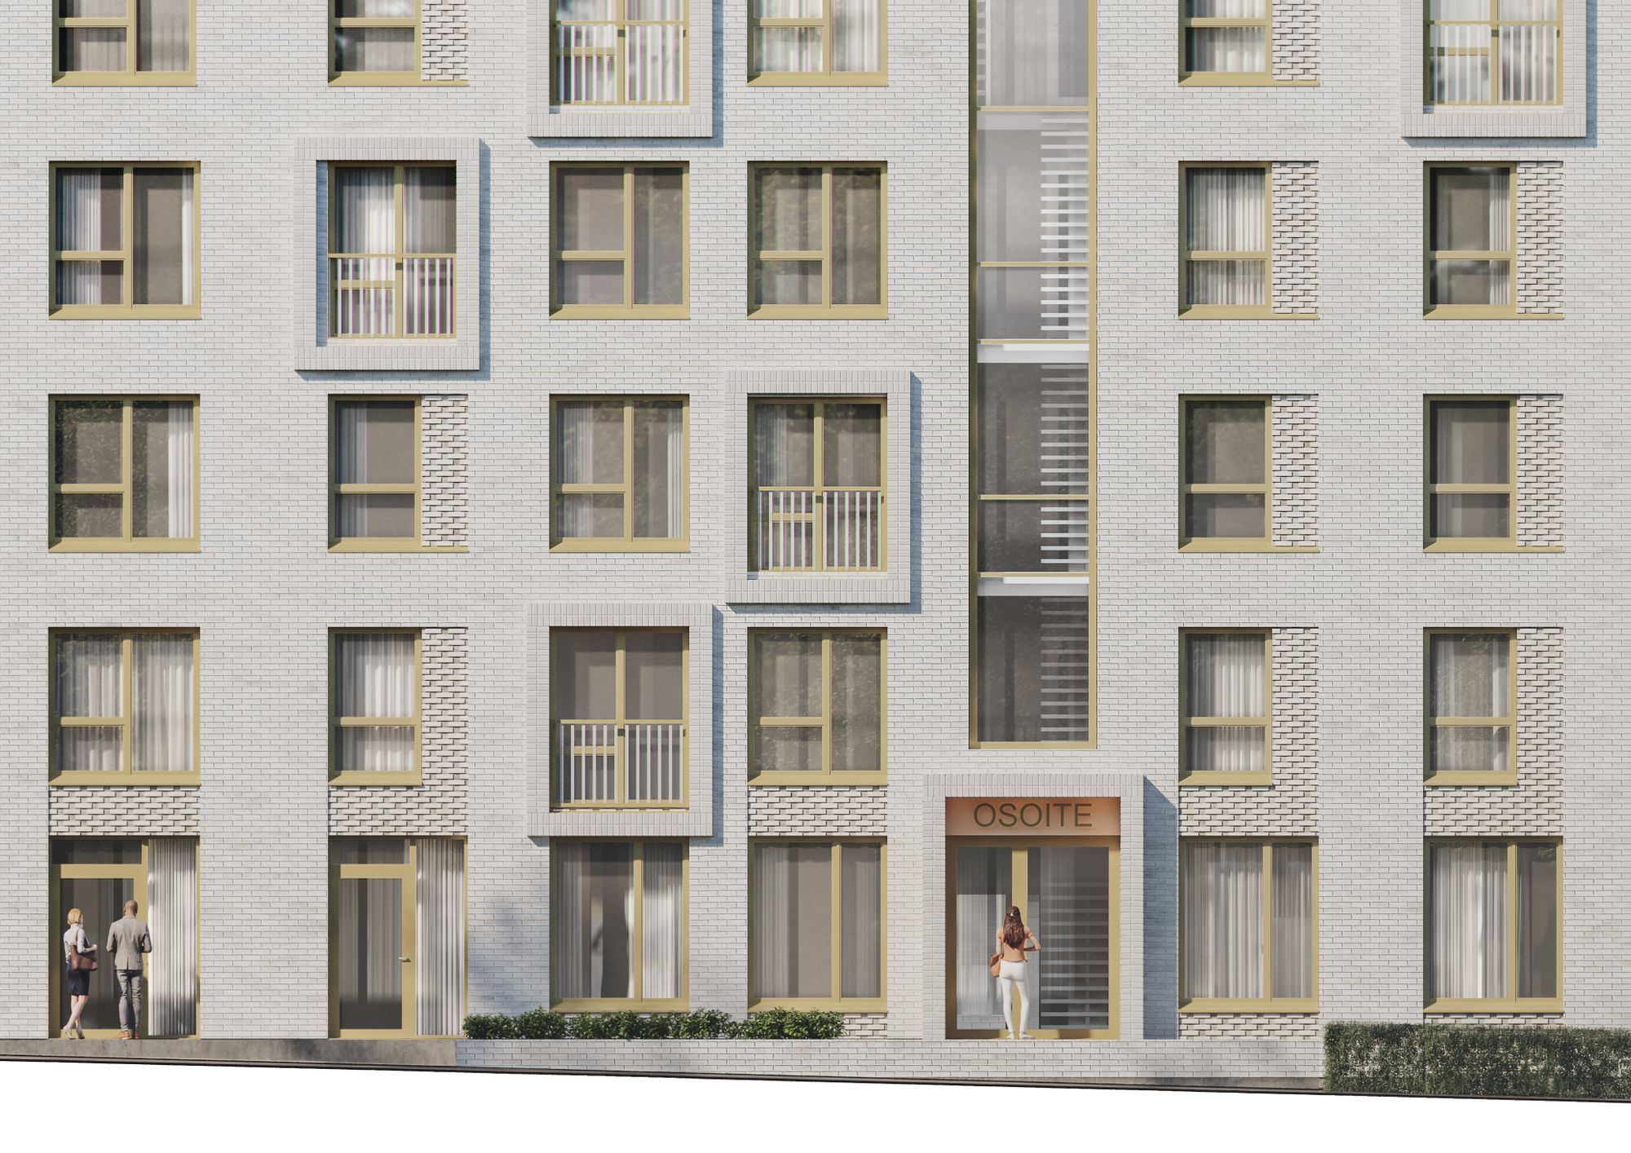
The design aims for an urban and clear architectural expression that will stand the test of time in both materials and colour scheme. A clear contrast is created between the street-facing and courtyard façades through massing: articulation is subtle on the public side, while the courtyard side has stronger architectural expression with balcony towers and horizontal shifts.
The colour scheme of the façades is light and calm. The façades are executed in brick masonry using different shades of brick, with each building having its own thematic colour. The ground-floor masonry is enlivened with recessed brickwork and varied bonding patterns. Balcony back walls are grooved and painted concrete. Balcony railings are made of vertically striped clear glass.
Courtyard
The starting point of the courtyard design is a coherent solution for shared play and recreational areas, rescue routes, and level differences. The surrounding enclosed block structure defines and protects the courtyard from traffic noise and fine particles from the surrounding major streets. Ground-level planting allows for trees and shrubs, deciduous trees as well as evergreen ornamentals, creating year-round greenery within the block