| Location | Maapallonkatu 5, Espoo |
| Category | Housing |
| Architects | Petri Viita, Juhani Väisänen, Niina Sonné |
| Size | 46 apartments. GFA 4,296 m², residential GFA 2,767 m². |
| Project year | 2022 | Client | Espoon Asunnot Oy |
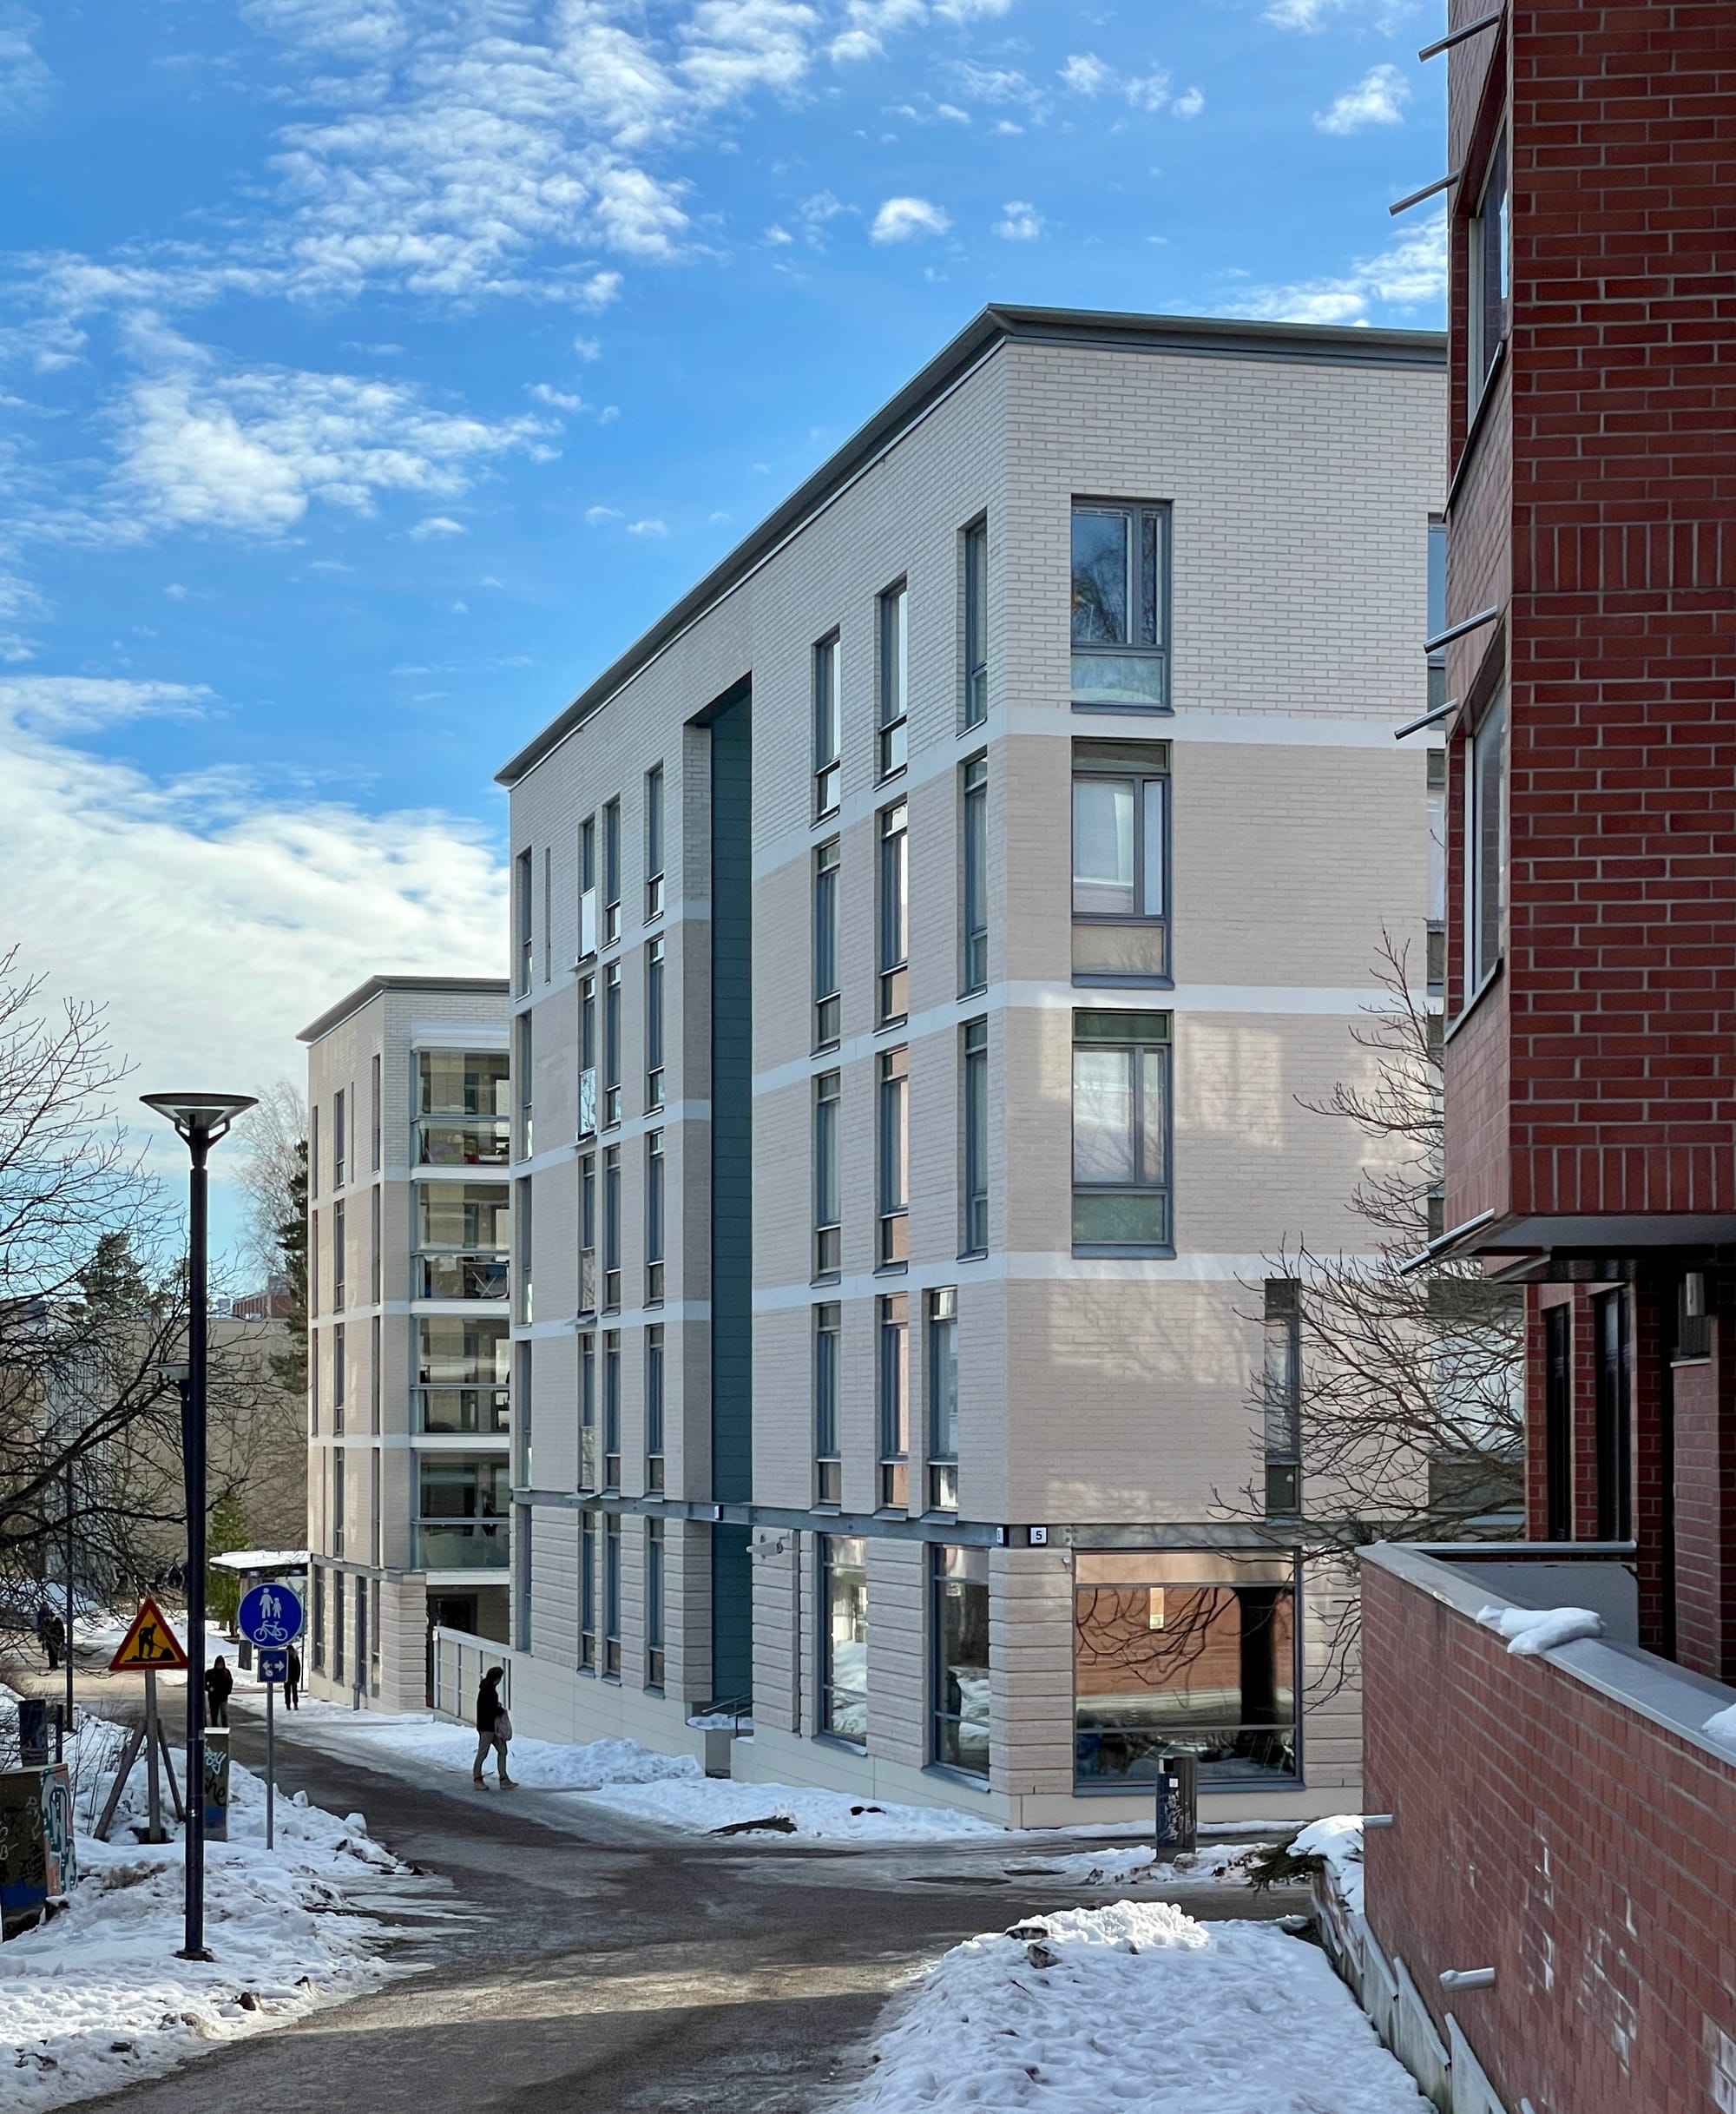
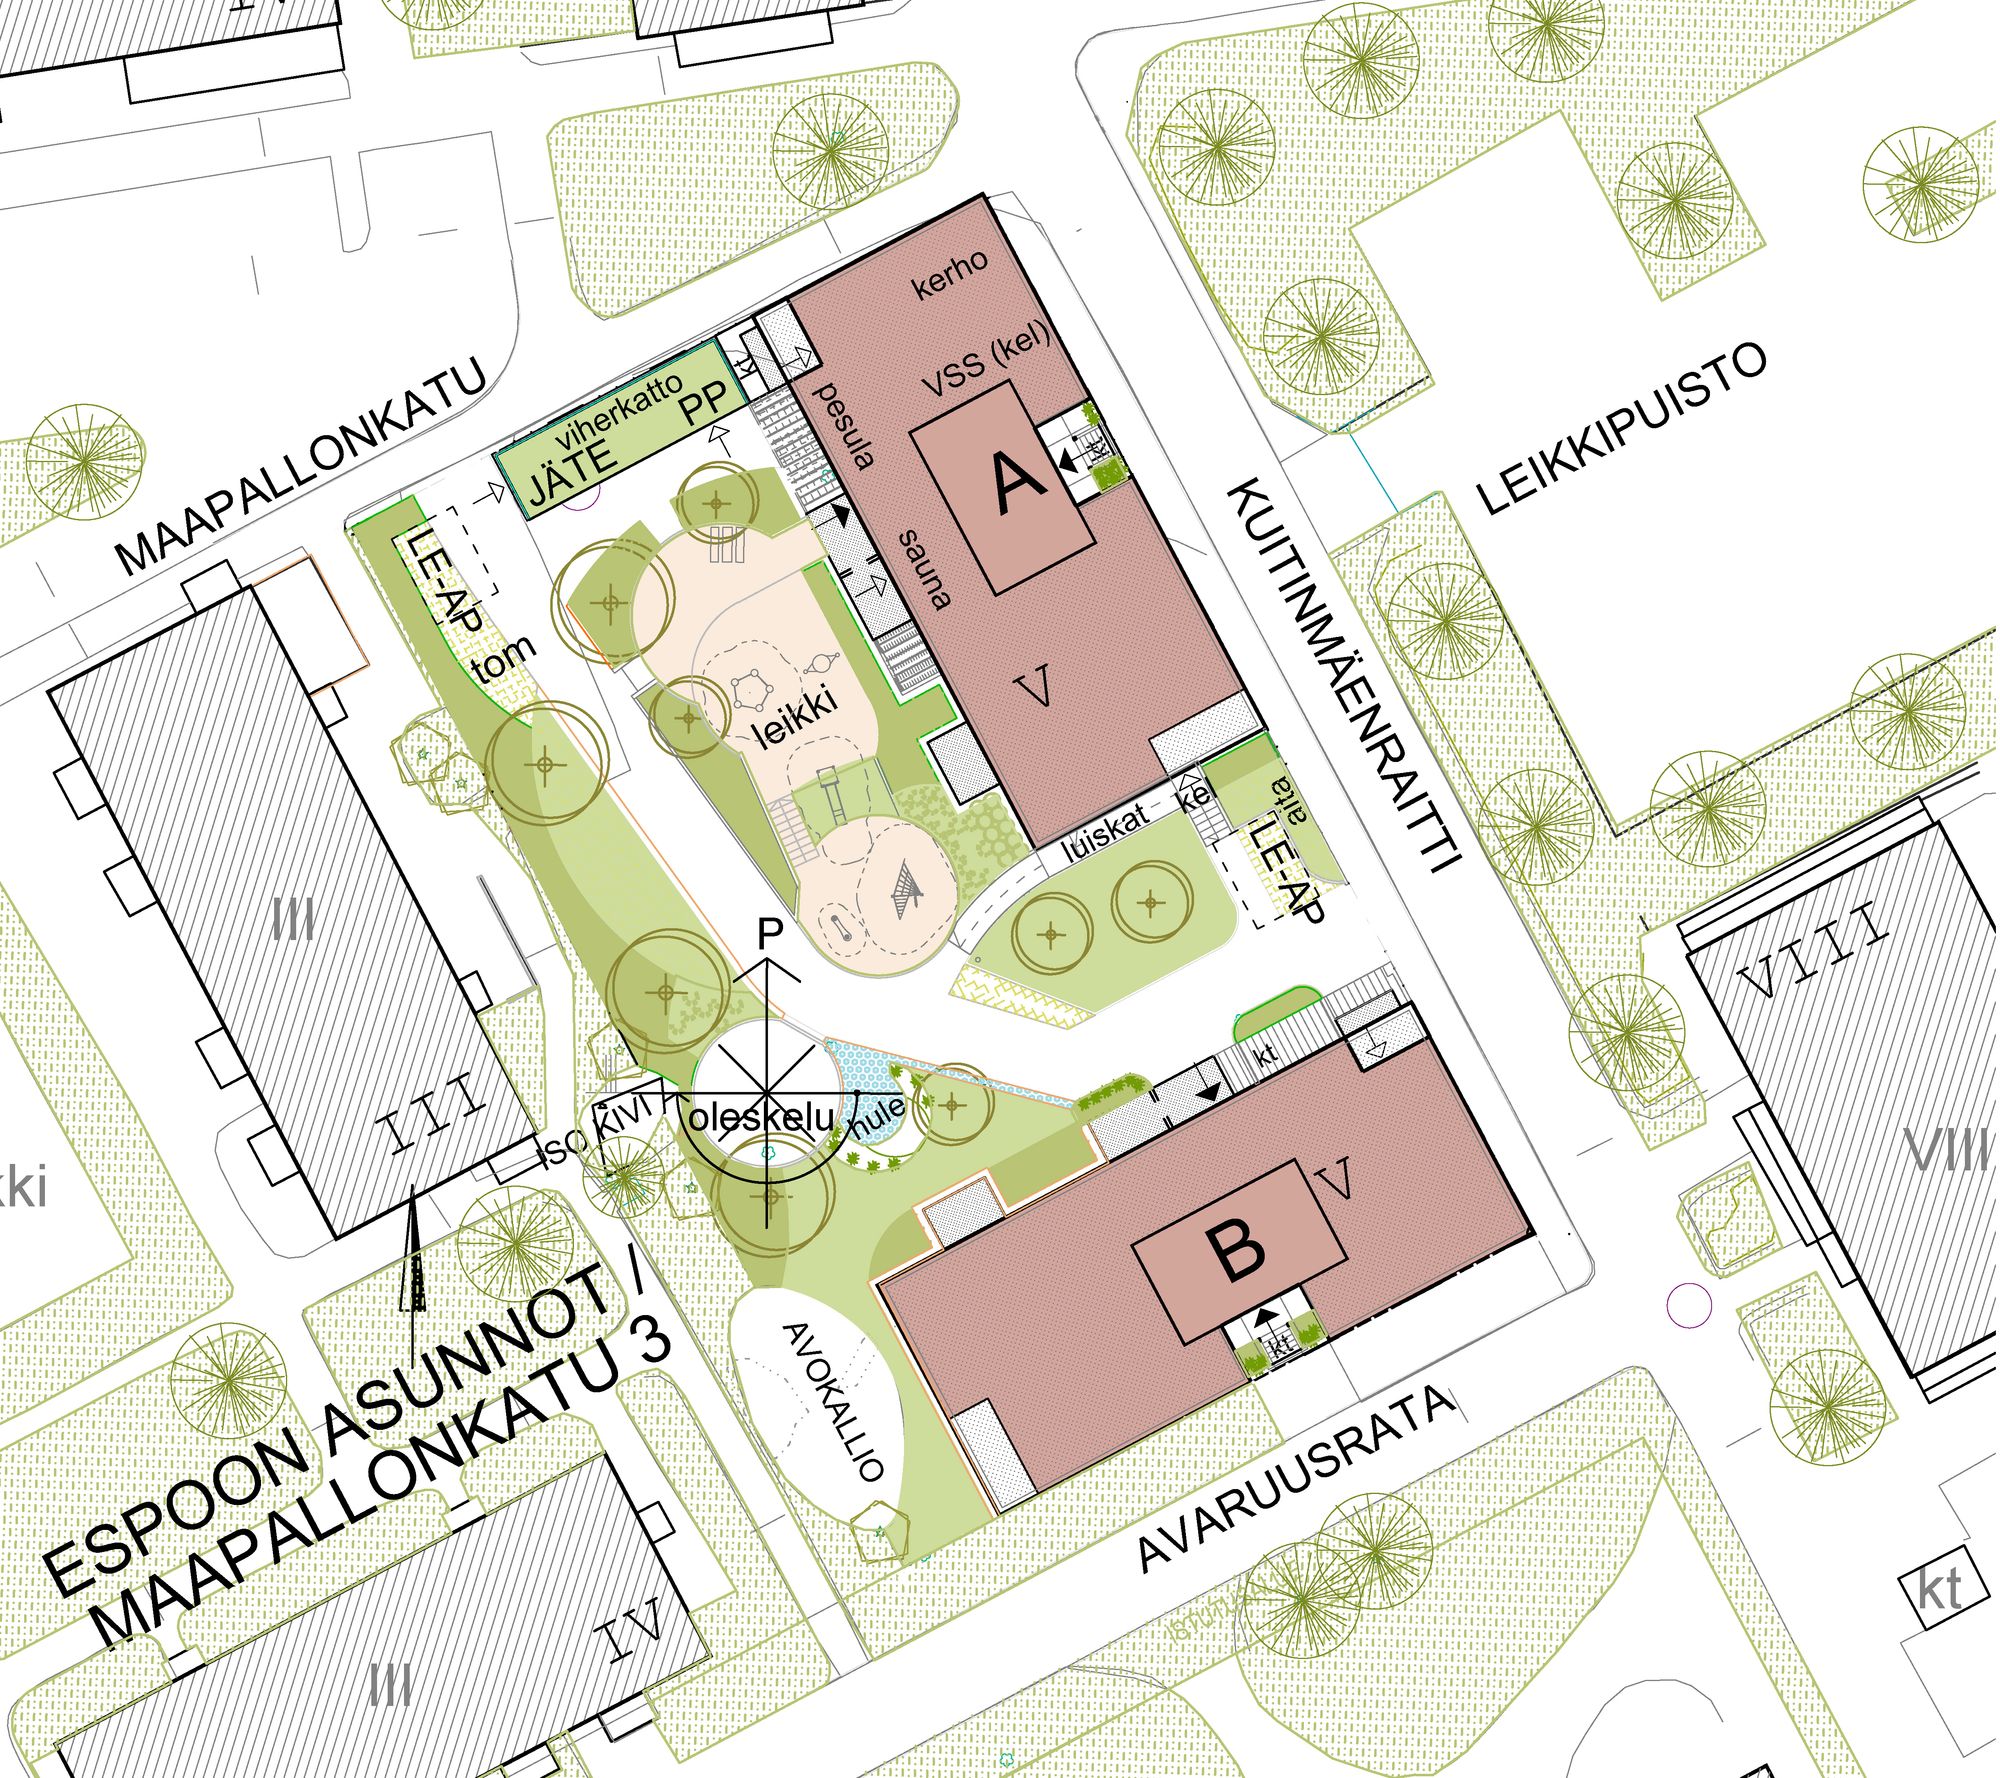
This is an infill development within the existing residential area of Kuitinmäki in Olari. Its location along a central pedestrian and cycling route that runs through the area helps to reinforce and unify the urban landscape.
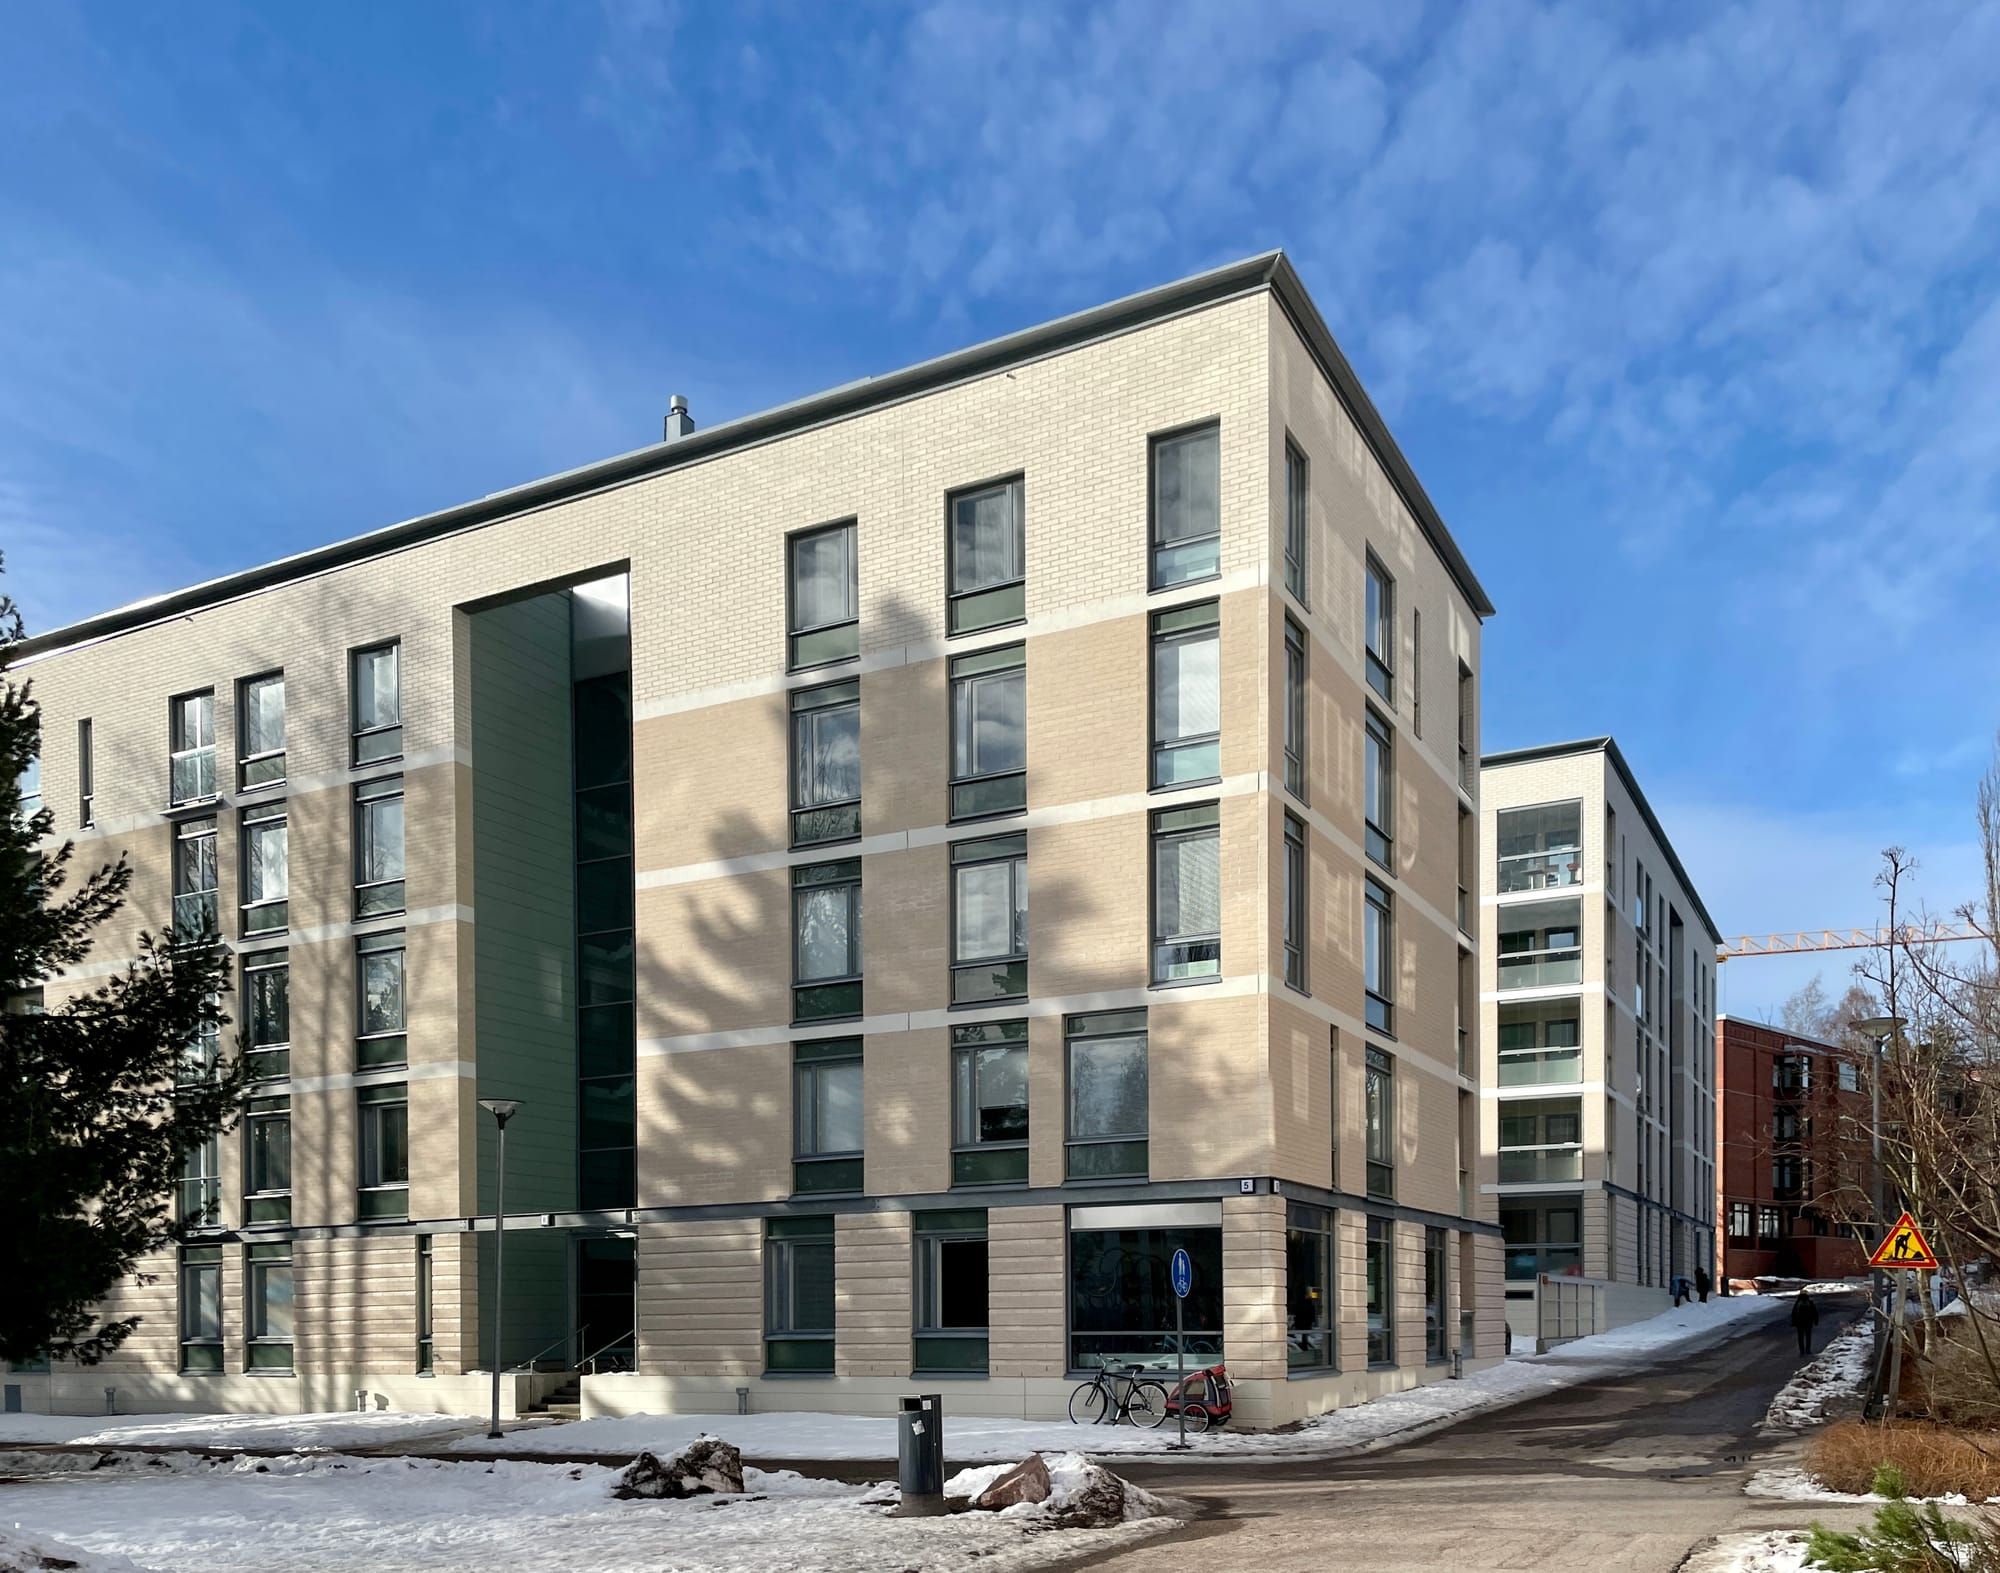
The building massing is simple and aims to integrate with the surrounding 1970s-era buildings. The façade materials and articulation relate to Olari’s traditional architectural language: floor slabs are expressed structurally, and windows are designed as floor-height glazed elements, though in a more subtle manner than in the buildings of the 1960s and 1970s.
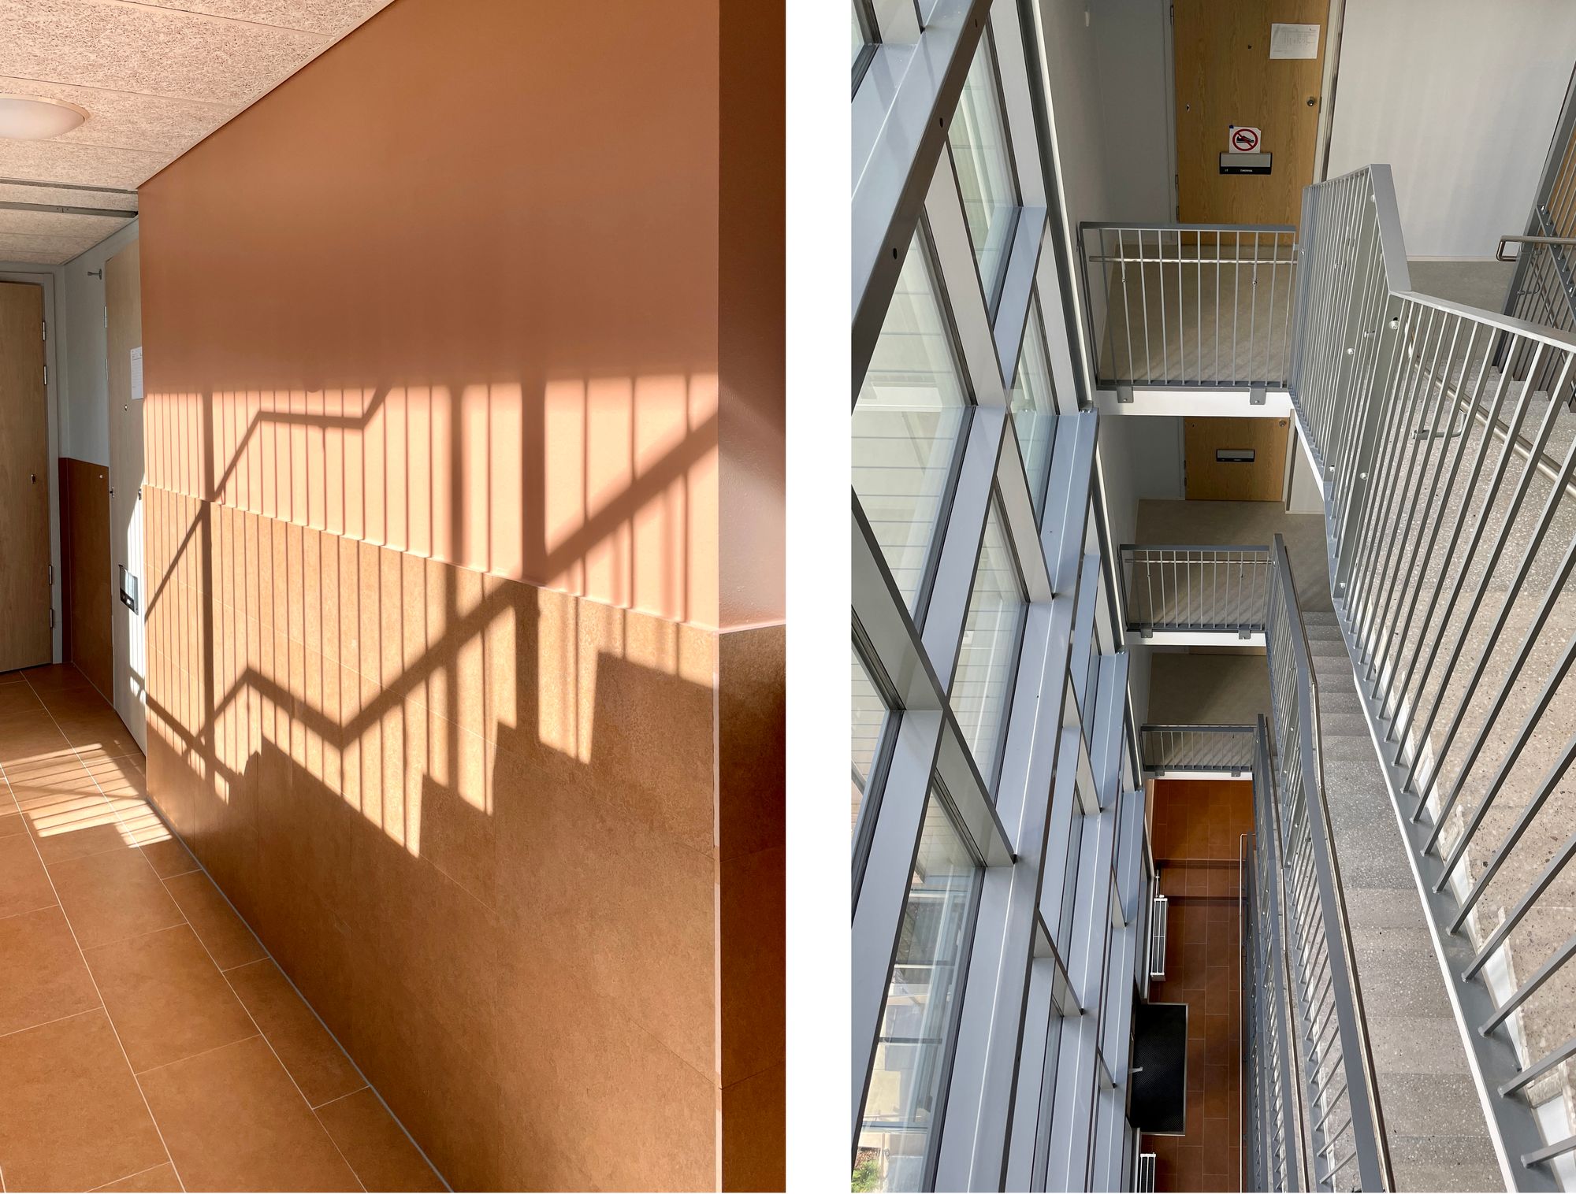
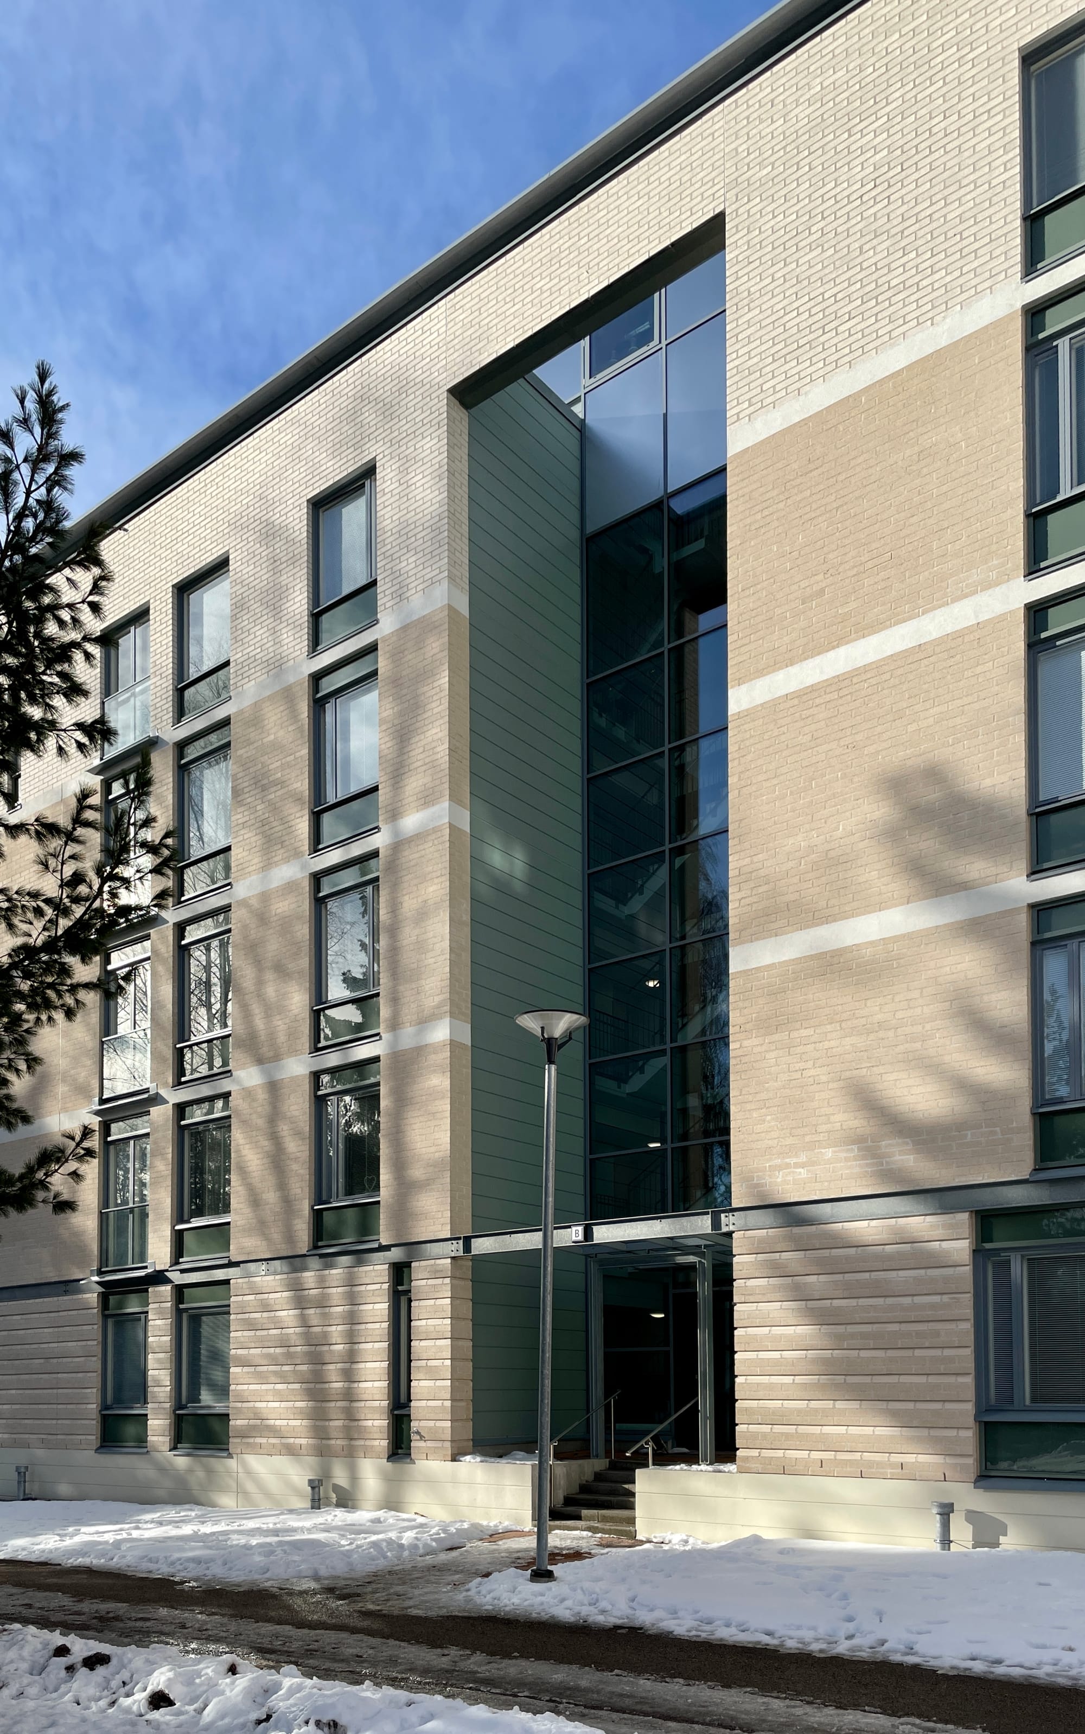
Due to the elongated building volume required by the zoning plan, a key design solution is an extended stairwell with straight flights, which eliminates the need for dark internal corridors.
The apartment mix is diverse, ranging from studios to four-room apartments, and every unit has a balcony. The balconies of end apartments are recessed and integrated into the building mass, while courtyard-facing balconies extend beyond the building line as permitted by the plan.
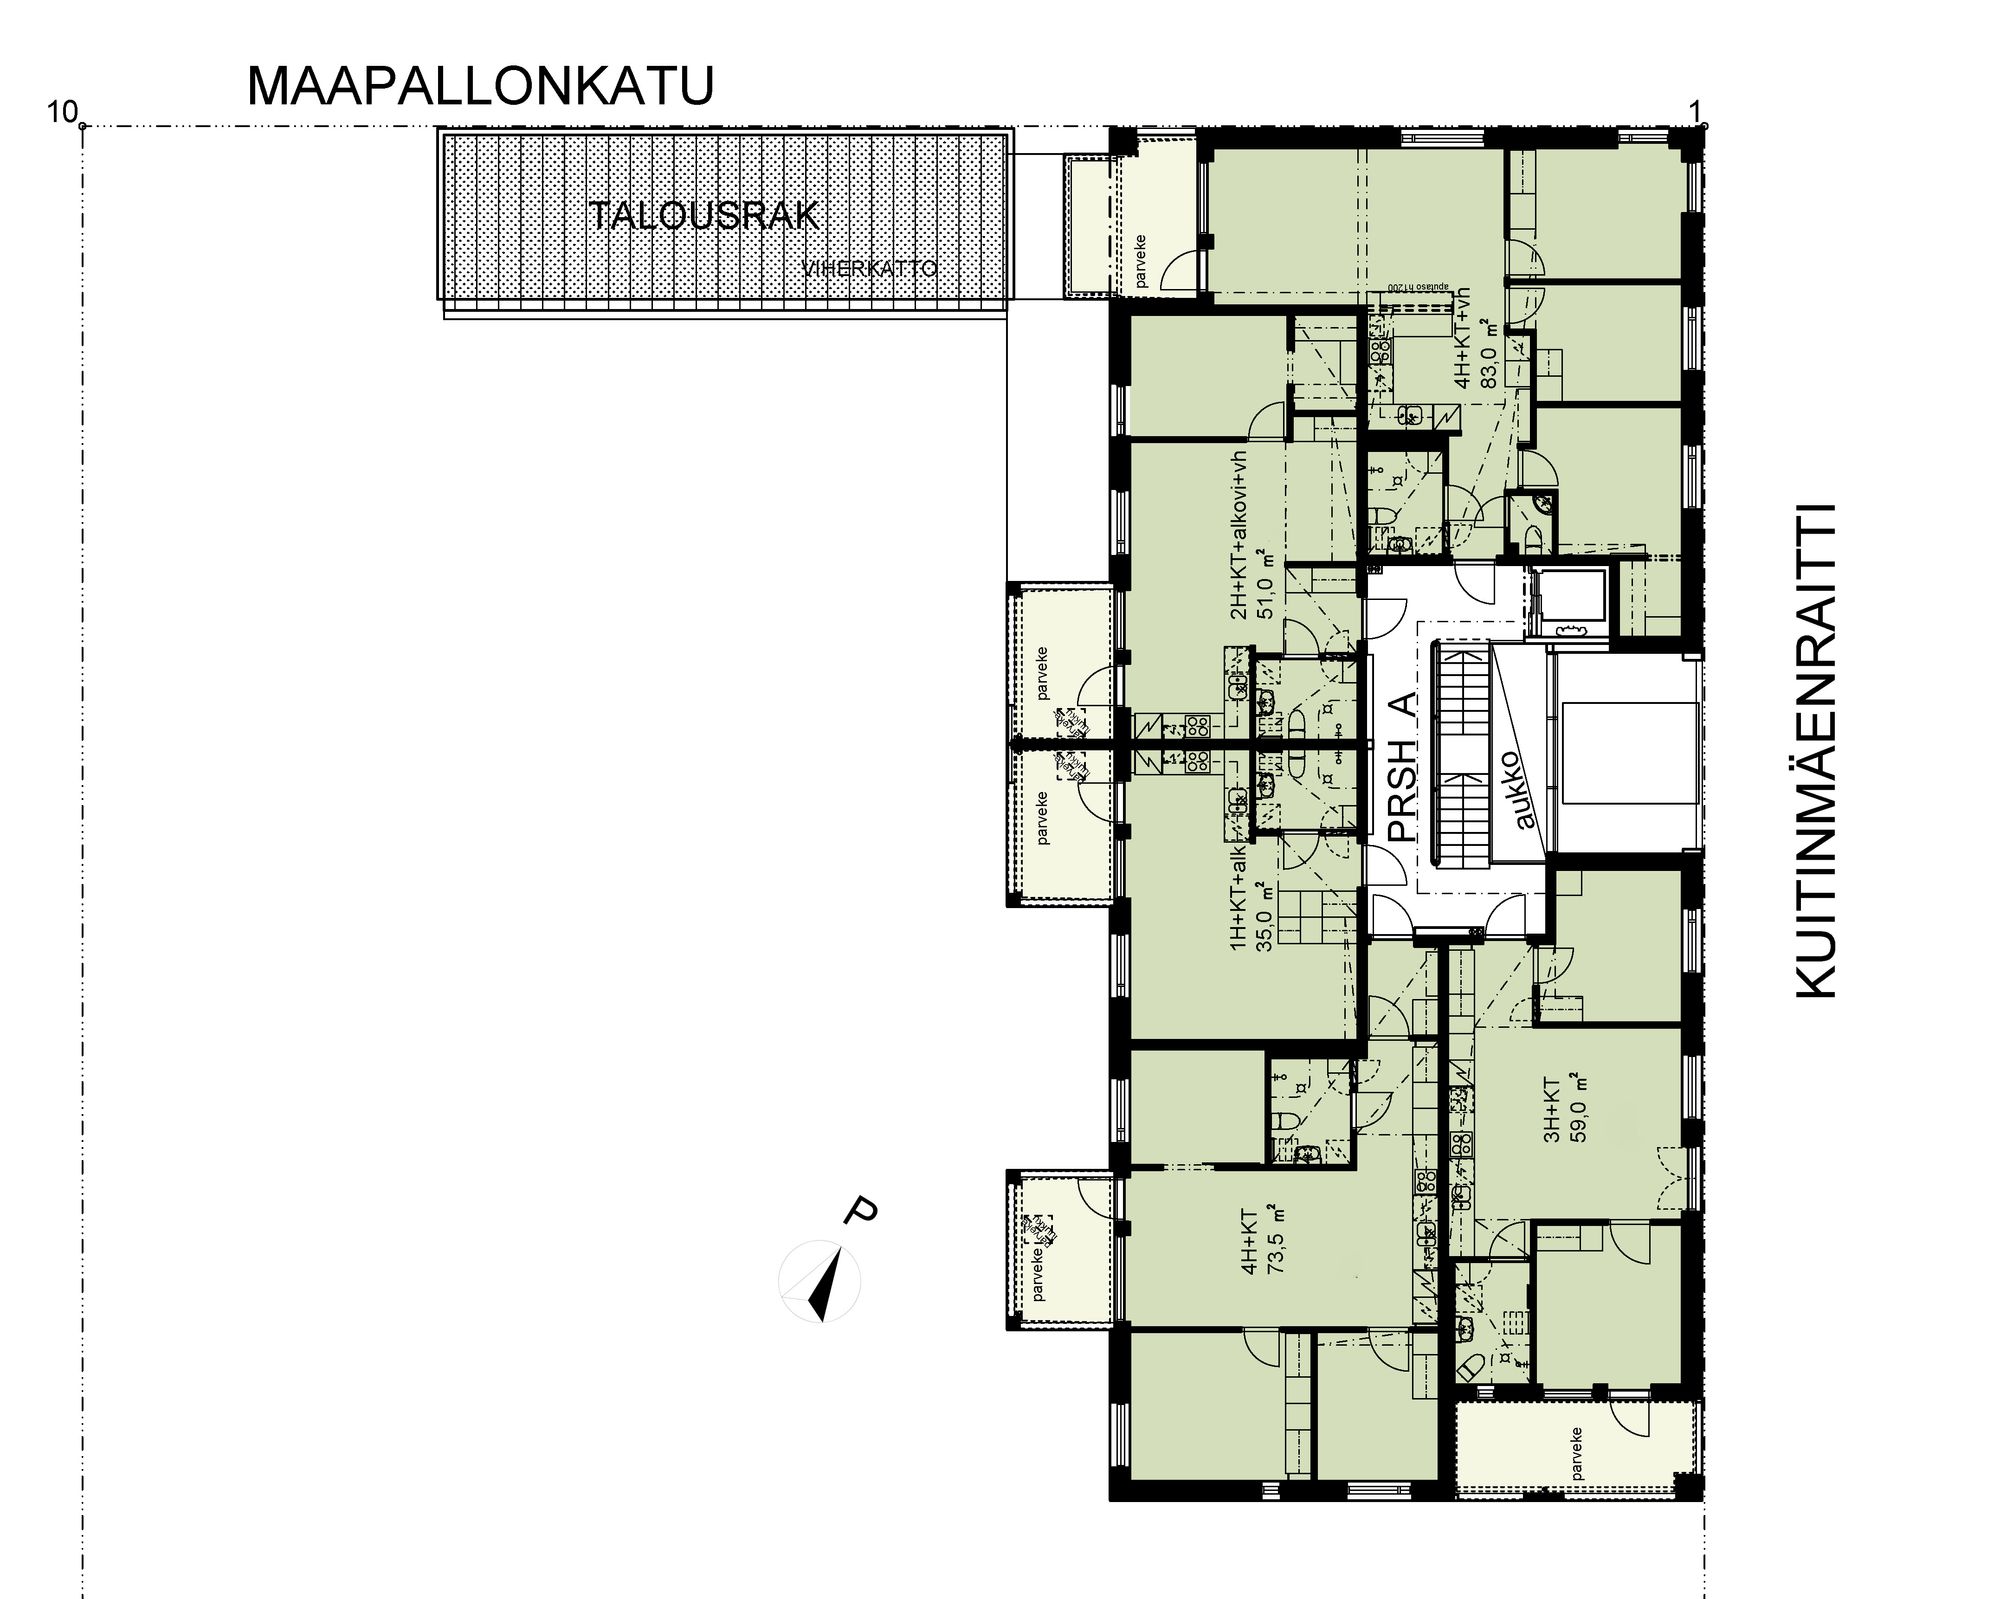
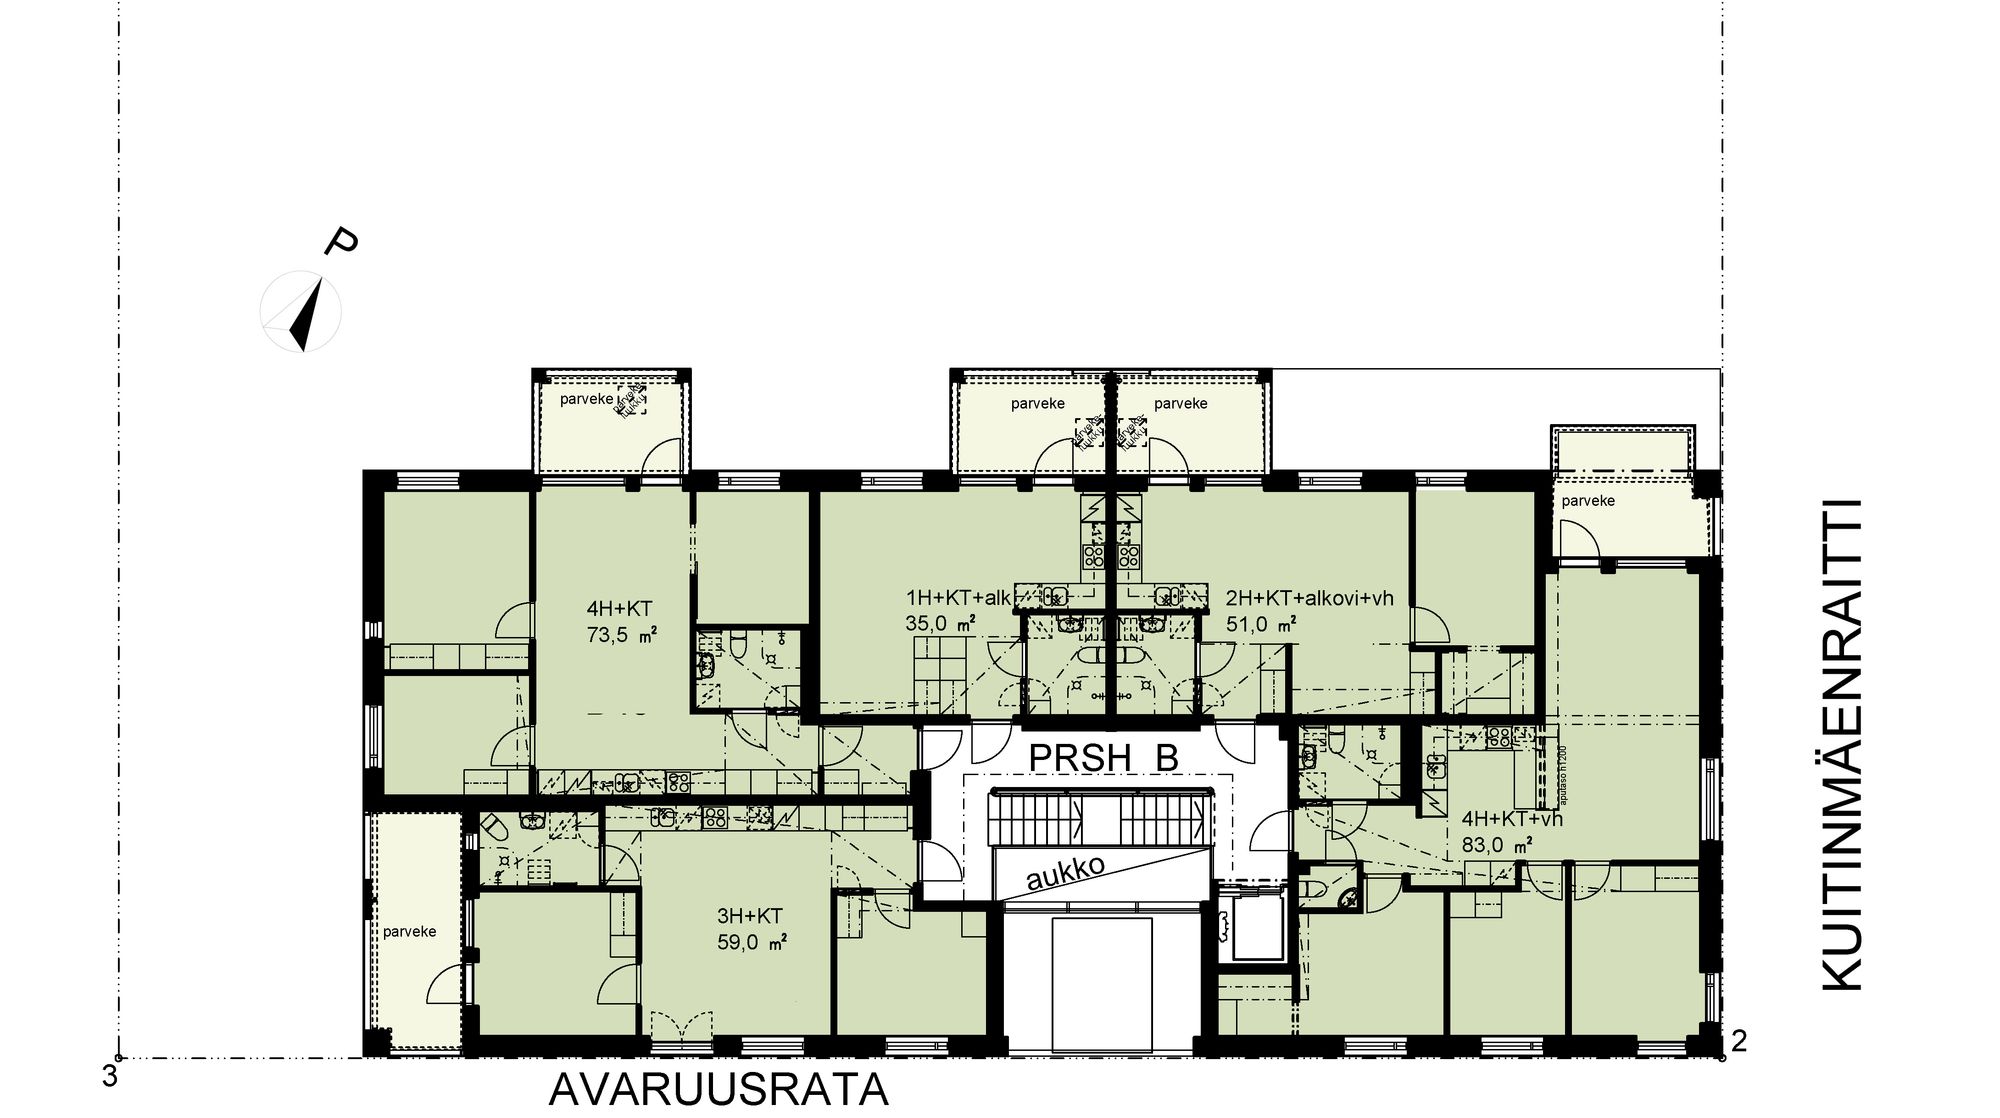
The primary façade material is light, exposed brick in accordance with the zoning requirements. The base brick is a light yellow tone with light mortar joints. The top floor (fifth floor) is distinguished with white brick, helping the buildings relate more harmoniously to the surrounding three-storey residential blocks.