| Project | Martinlaakso urban design |
| Category | Housing, urban design | Architects | Petri Viita, Juhani Väisänen, Juha Kämäräinen |
| Size | 358 apartments, residential GFA 17,856.5 m², GFA 22,658.5 m²,commercial and working space and parking facilities |
| Project year | 2016 | Client | SATO Oyj |
From site to implementation
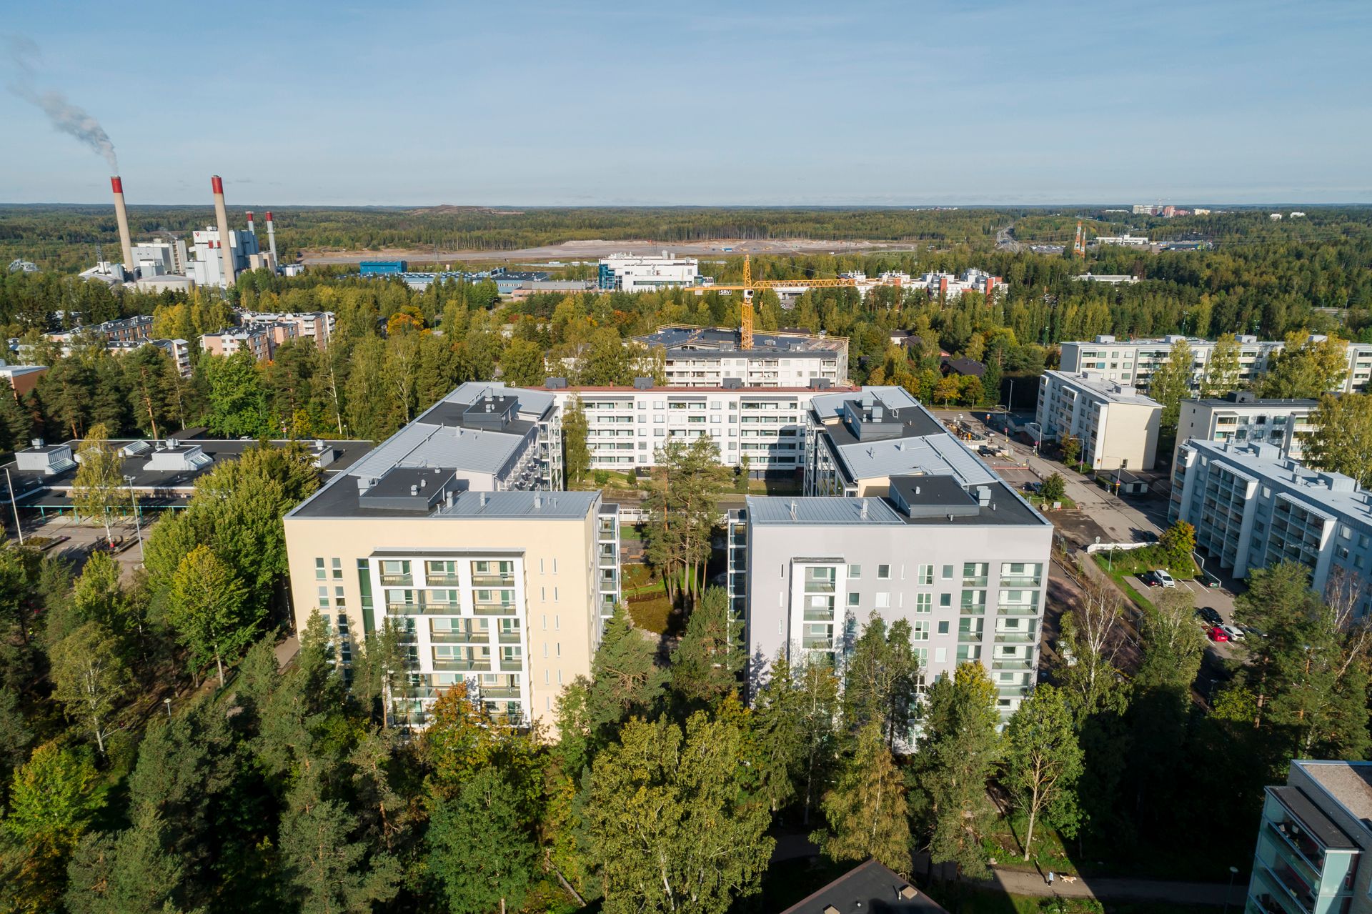
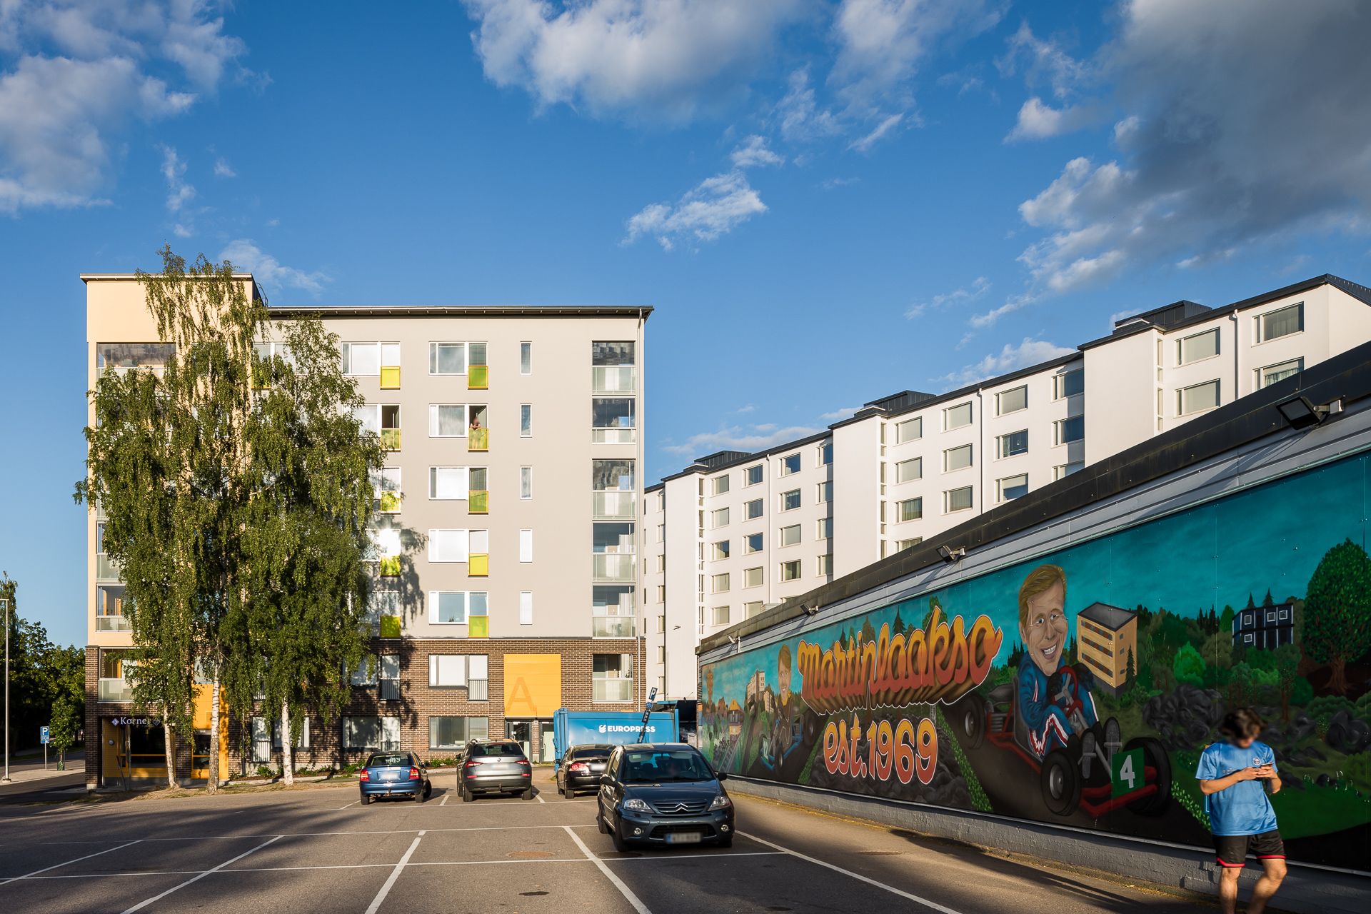
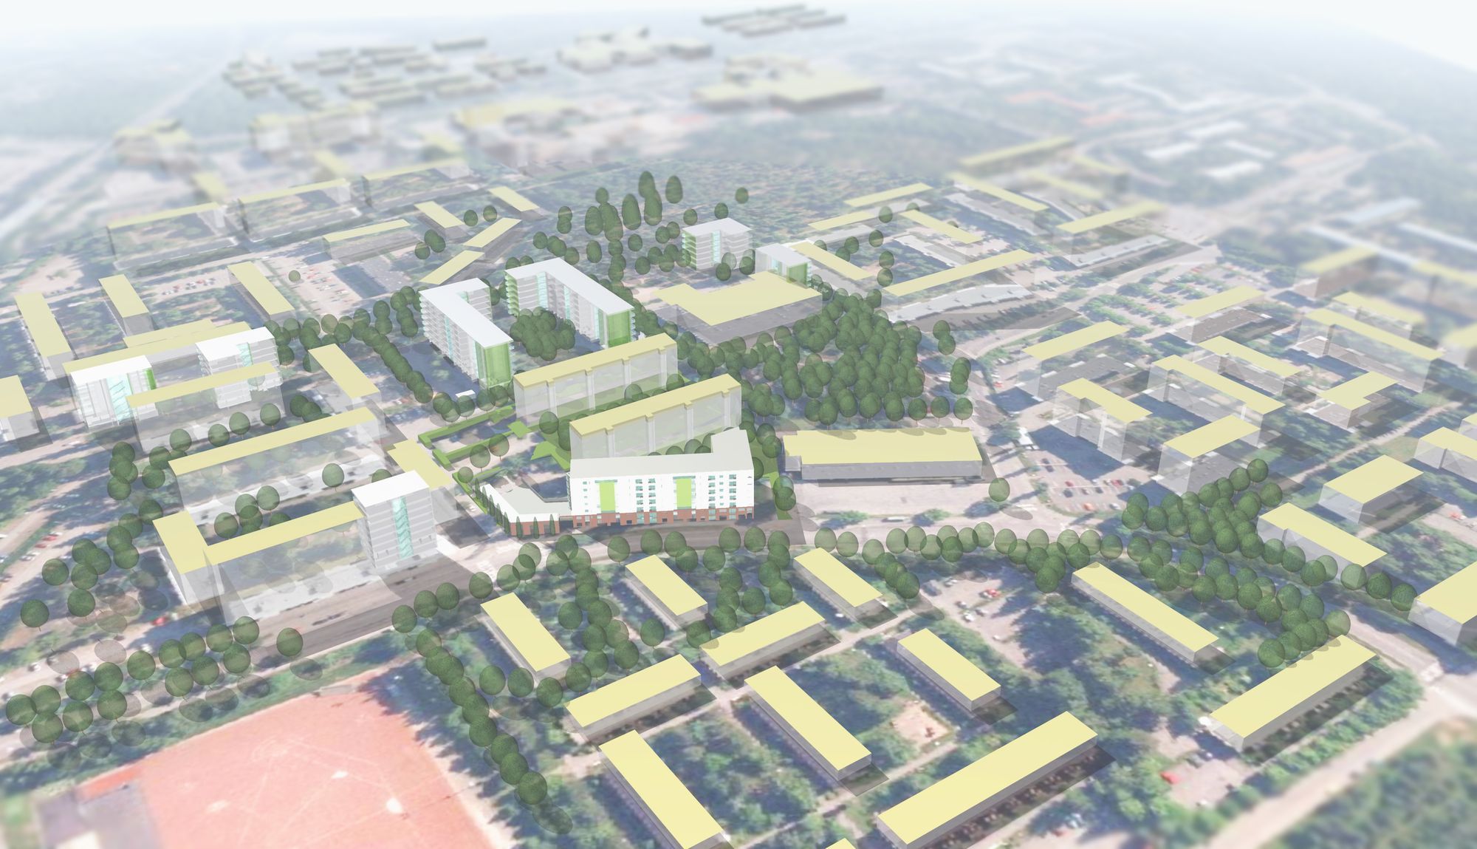
The underutilised parking lot site, together with a group of early-1970s slab blocks that had reached the end of their service life, was studied as a site for new residential apartment buildings commissioned by SATO Oyj. The development plans were prepared in collaboration with the City of Vantaa, building on the Martinlaakso master plan.
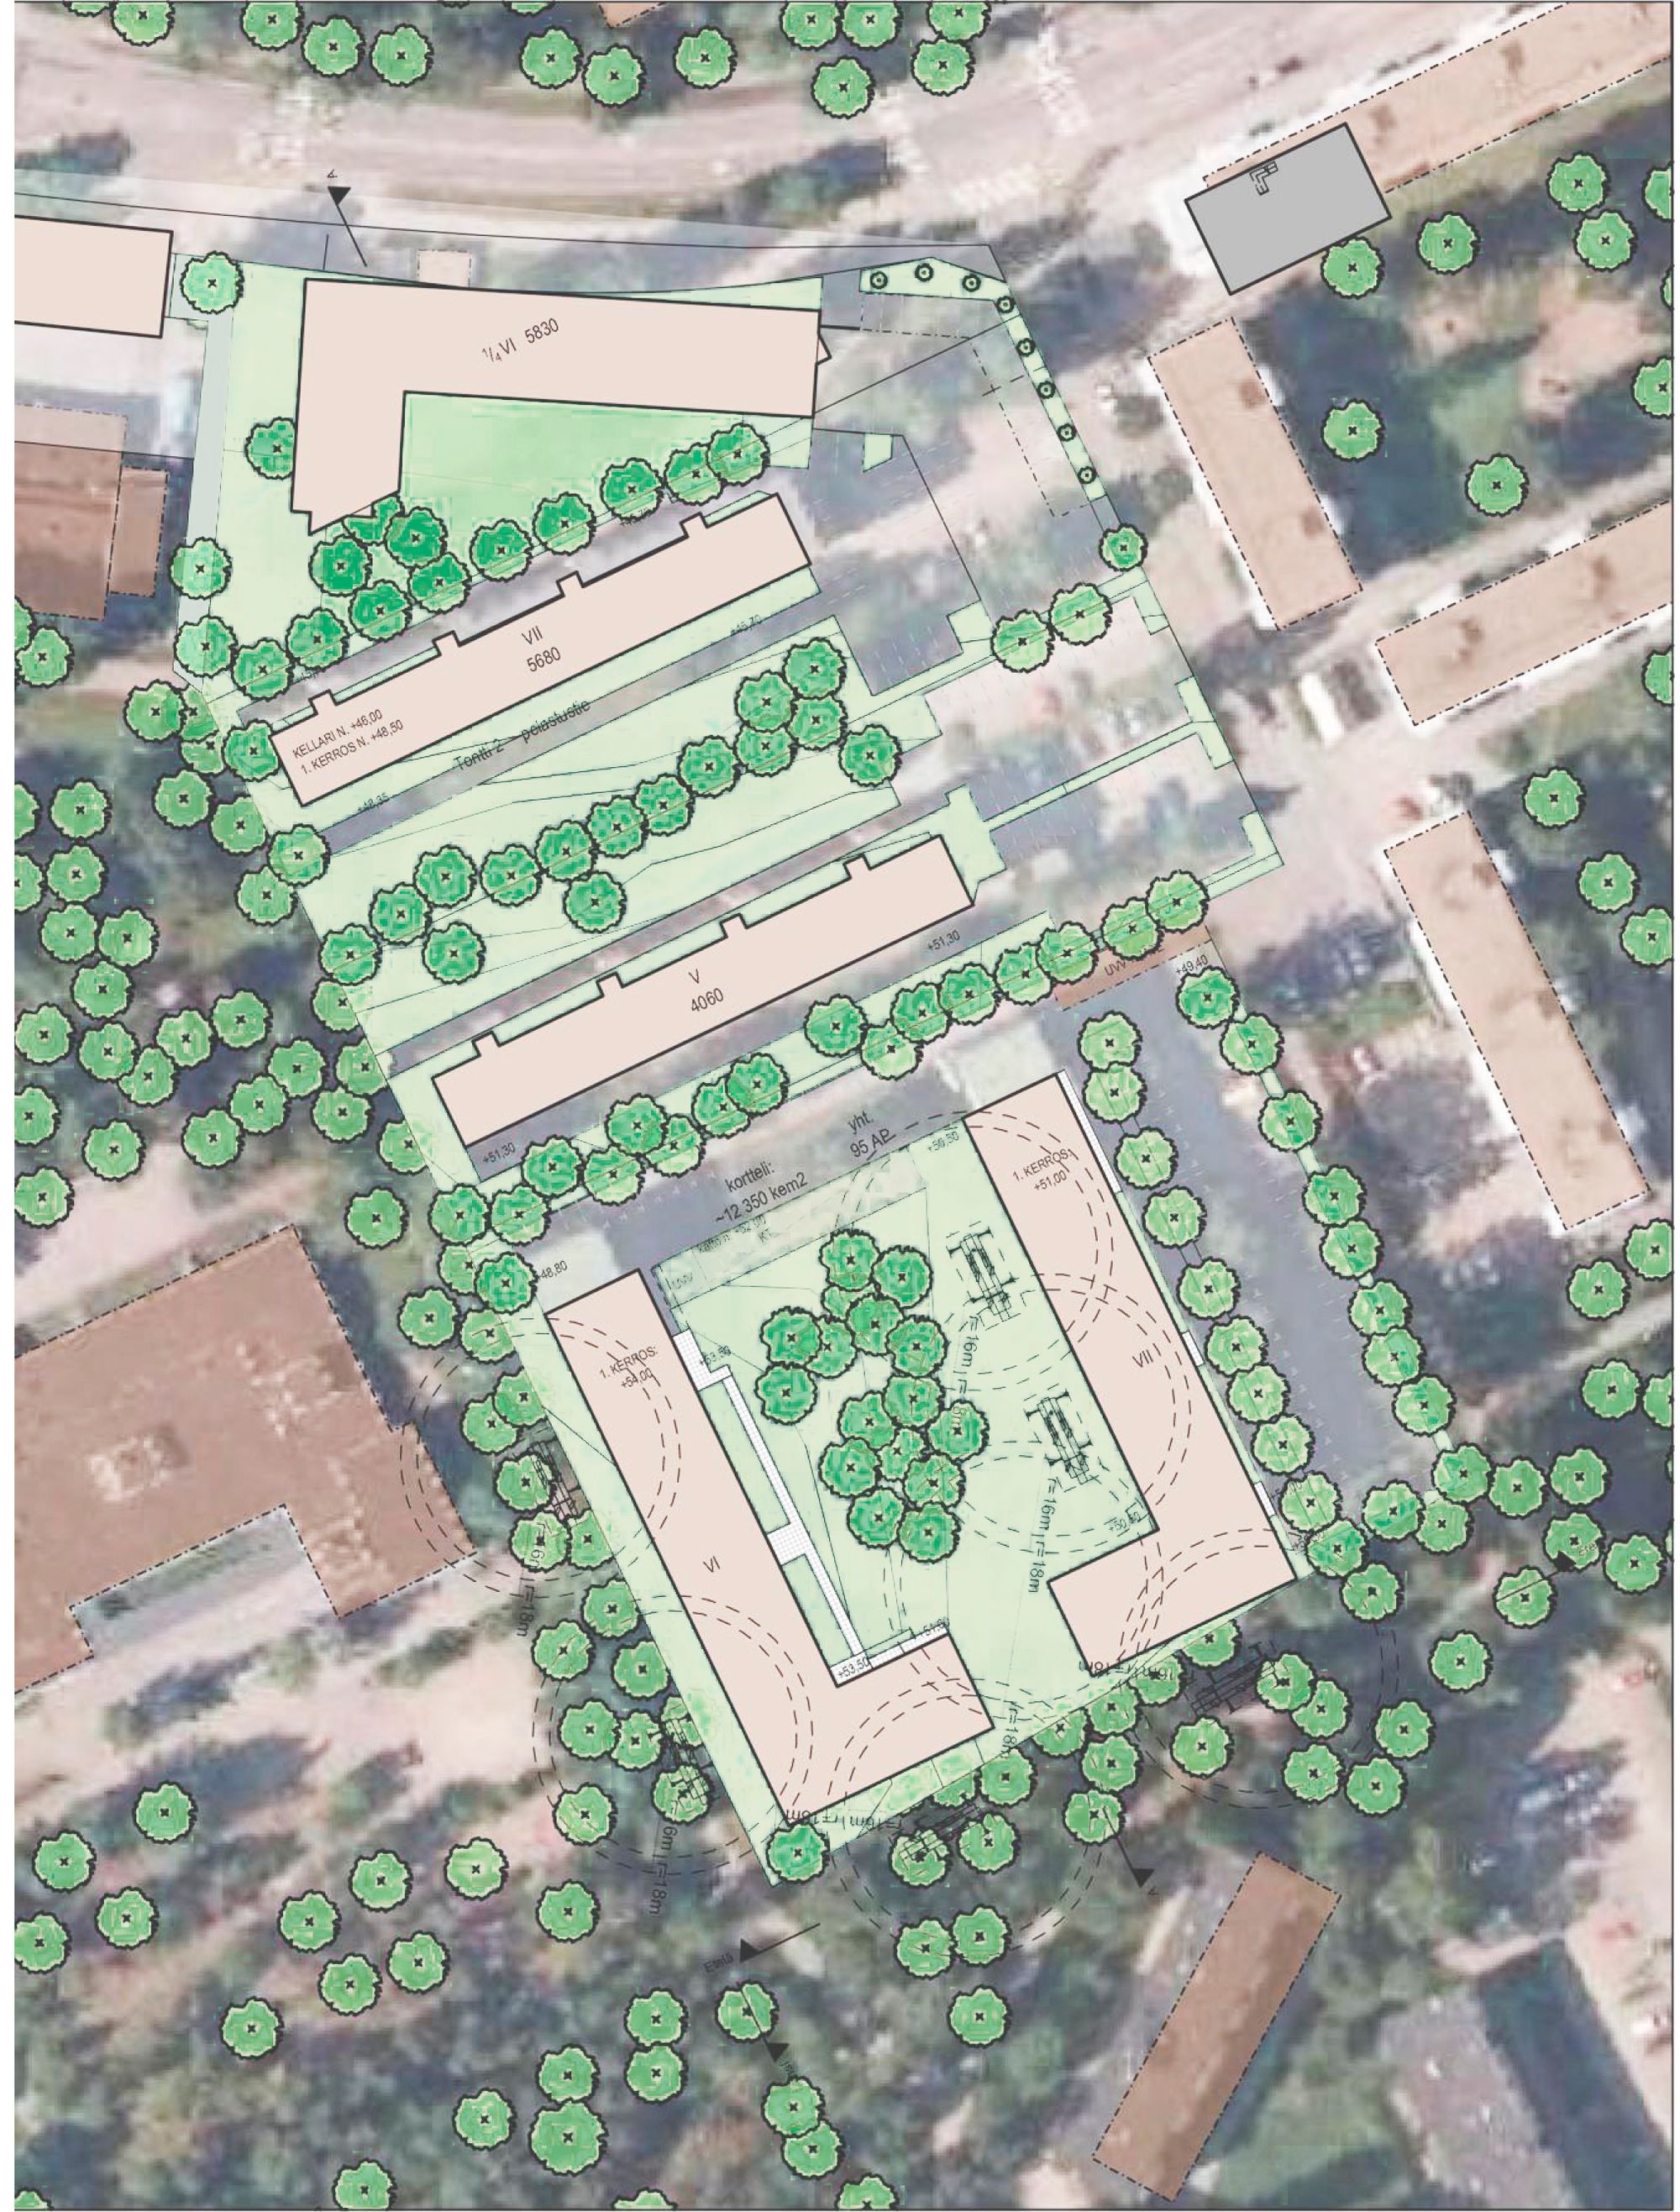
Martinlaakso was originally developed with simple apartment building volumes placed within a forested landscape, which extends between and through the buildings. The result is an efficient yet strongly nature-oriented residential environment. According to the Martinlaakso development vision, the objective is to preserve this close relationship with nature while making the area more efficient and urban in character, particularly in terms of public streets and squares.
The strengthening of public transport connections provides a solid foundation for a more urban environment, integrating Martinlaakso into the wider metropolitan region of the Helsinki capital area. New retail centres within walking distance also improve local services and accessibility.