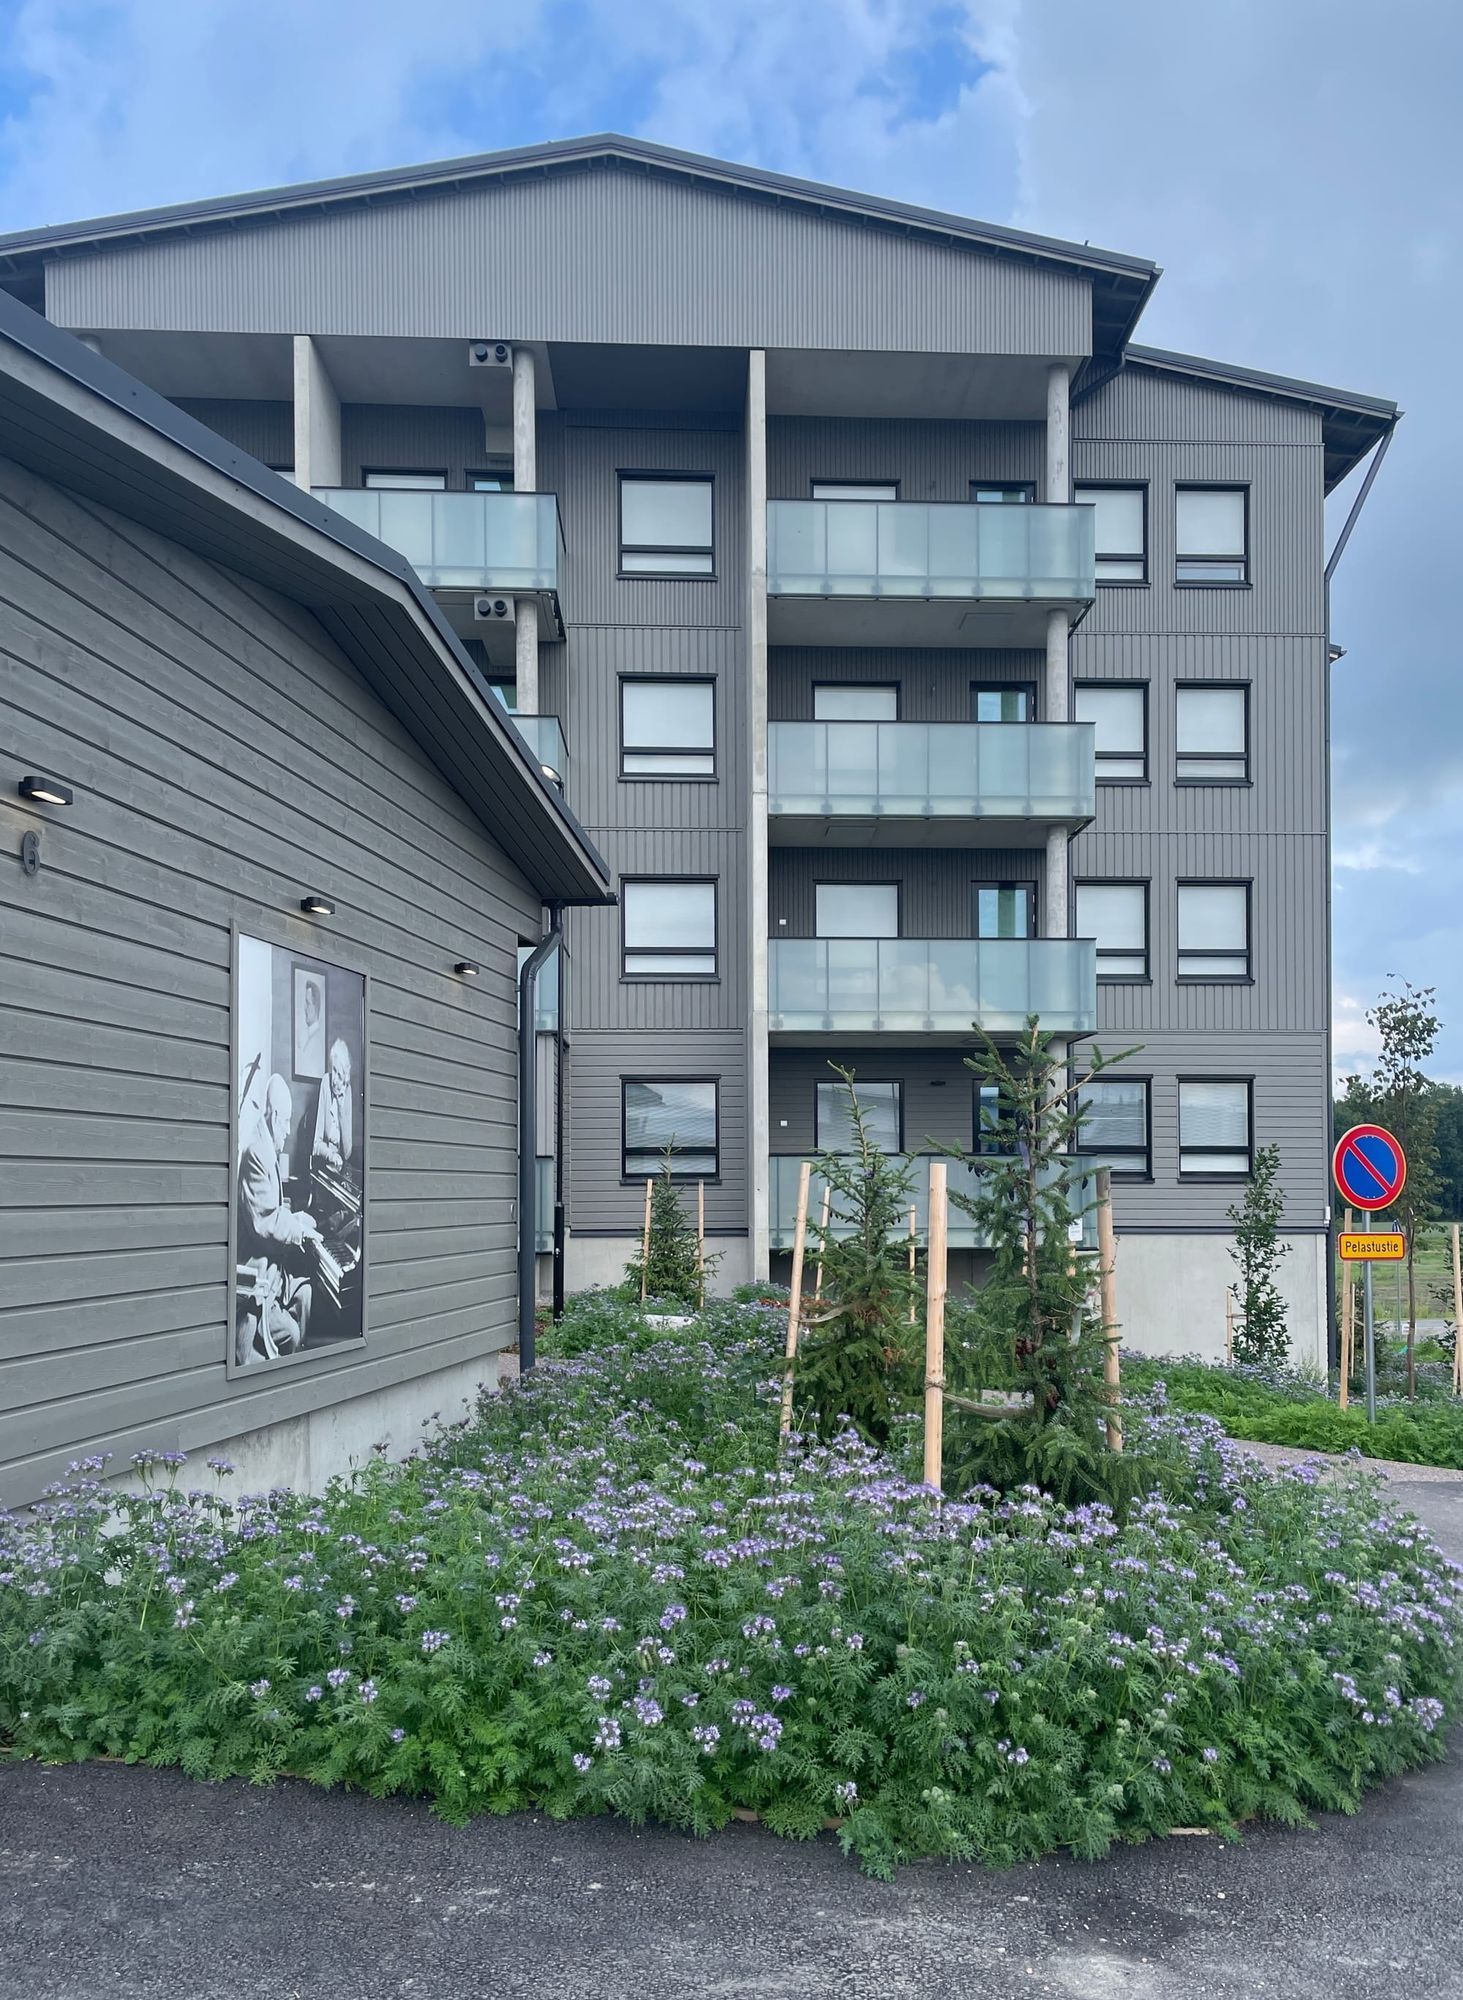
| Location | Pianopolku 6, Kerava |
| Category | Housing, wood construction |
| Architects | Juha Kämäräinen, Emma Kämäräinen, Kaisa Savolainen, HELT Arkkitehdit: Valtteri Heinonen, Tuukka Linnas |
| Size | 25 apartments, GFA 2,165 m², residential GFA 1,650 m² |
| Project year | 2024 | Client | Kiinteistö Oy Nikkarinkruunu |
In the Kivisilta area of Kerava, the Festival of New Construction (URF) was held in summer 2024. Pianopolku 6 was one of the showcased projects at the event.
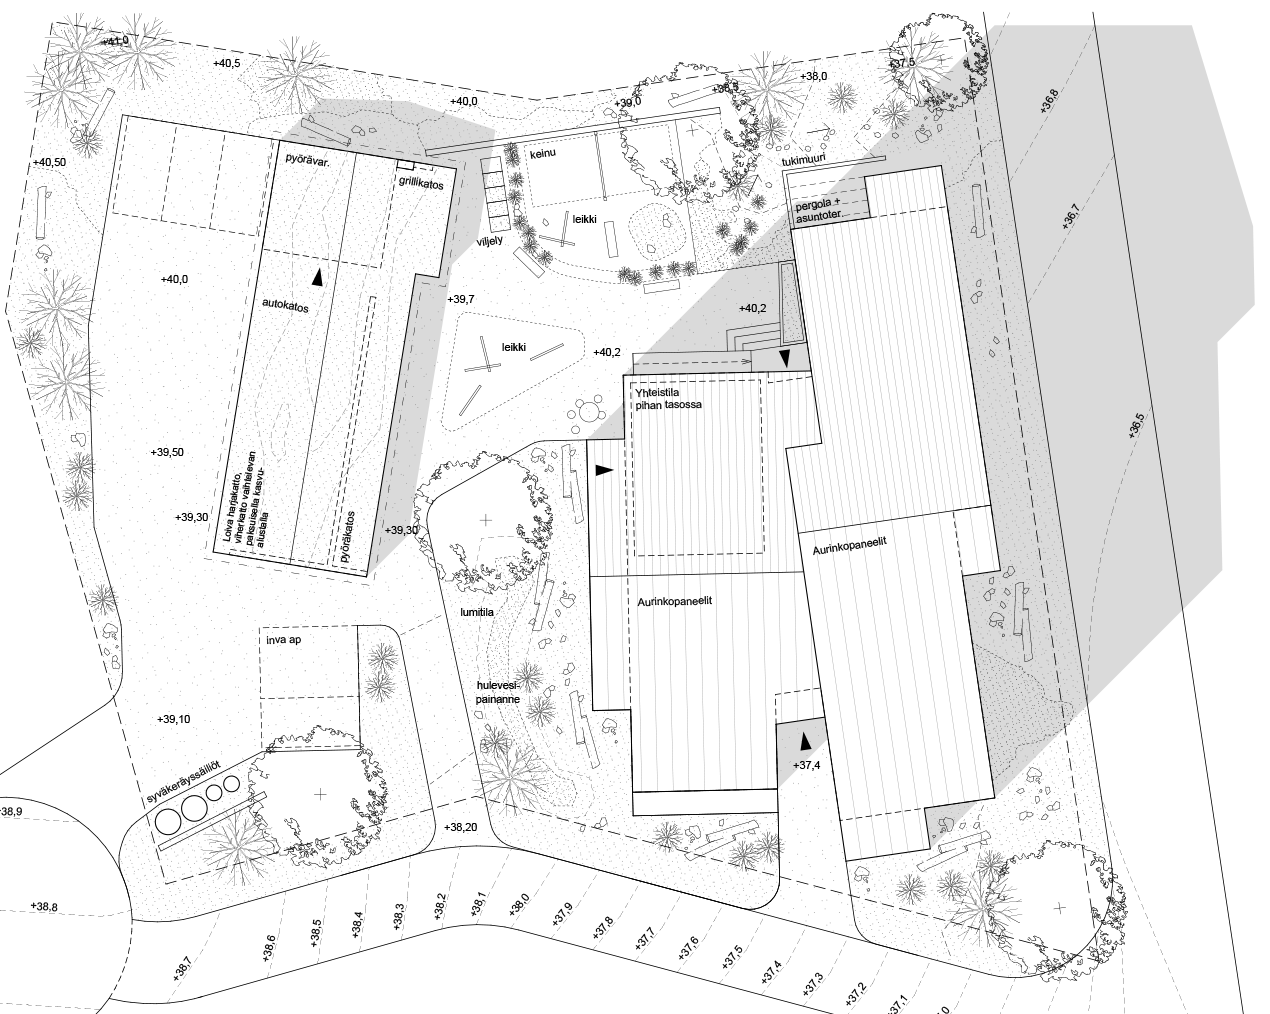
A residential building with 25 apartments was constructed on a sloping site at the end of Pianonsoittajankatu. The design is based on a proposal prepared by ArkOpen and HELT Architects for the architectural invitation competition “Wooden Apartment Building for the Housing Fair in Kerava.”
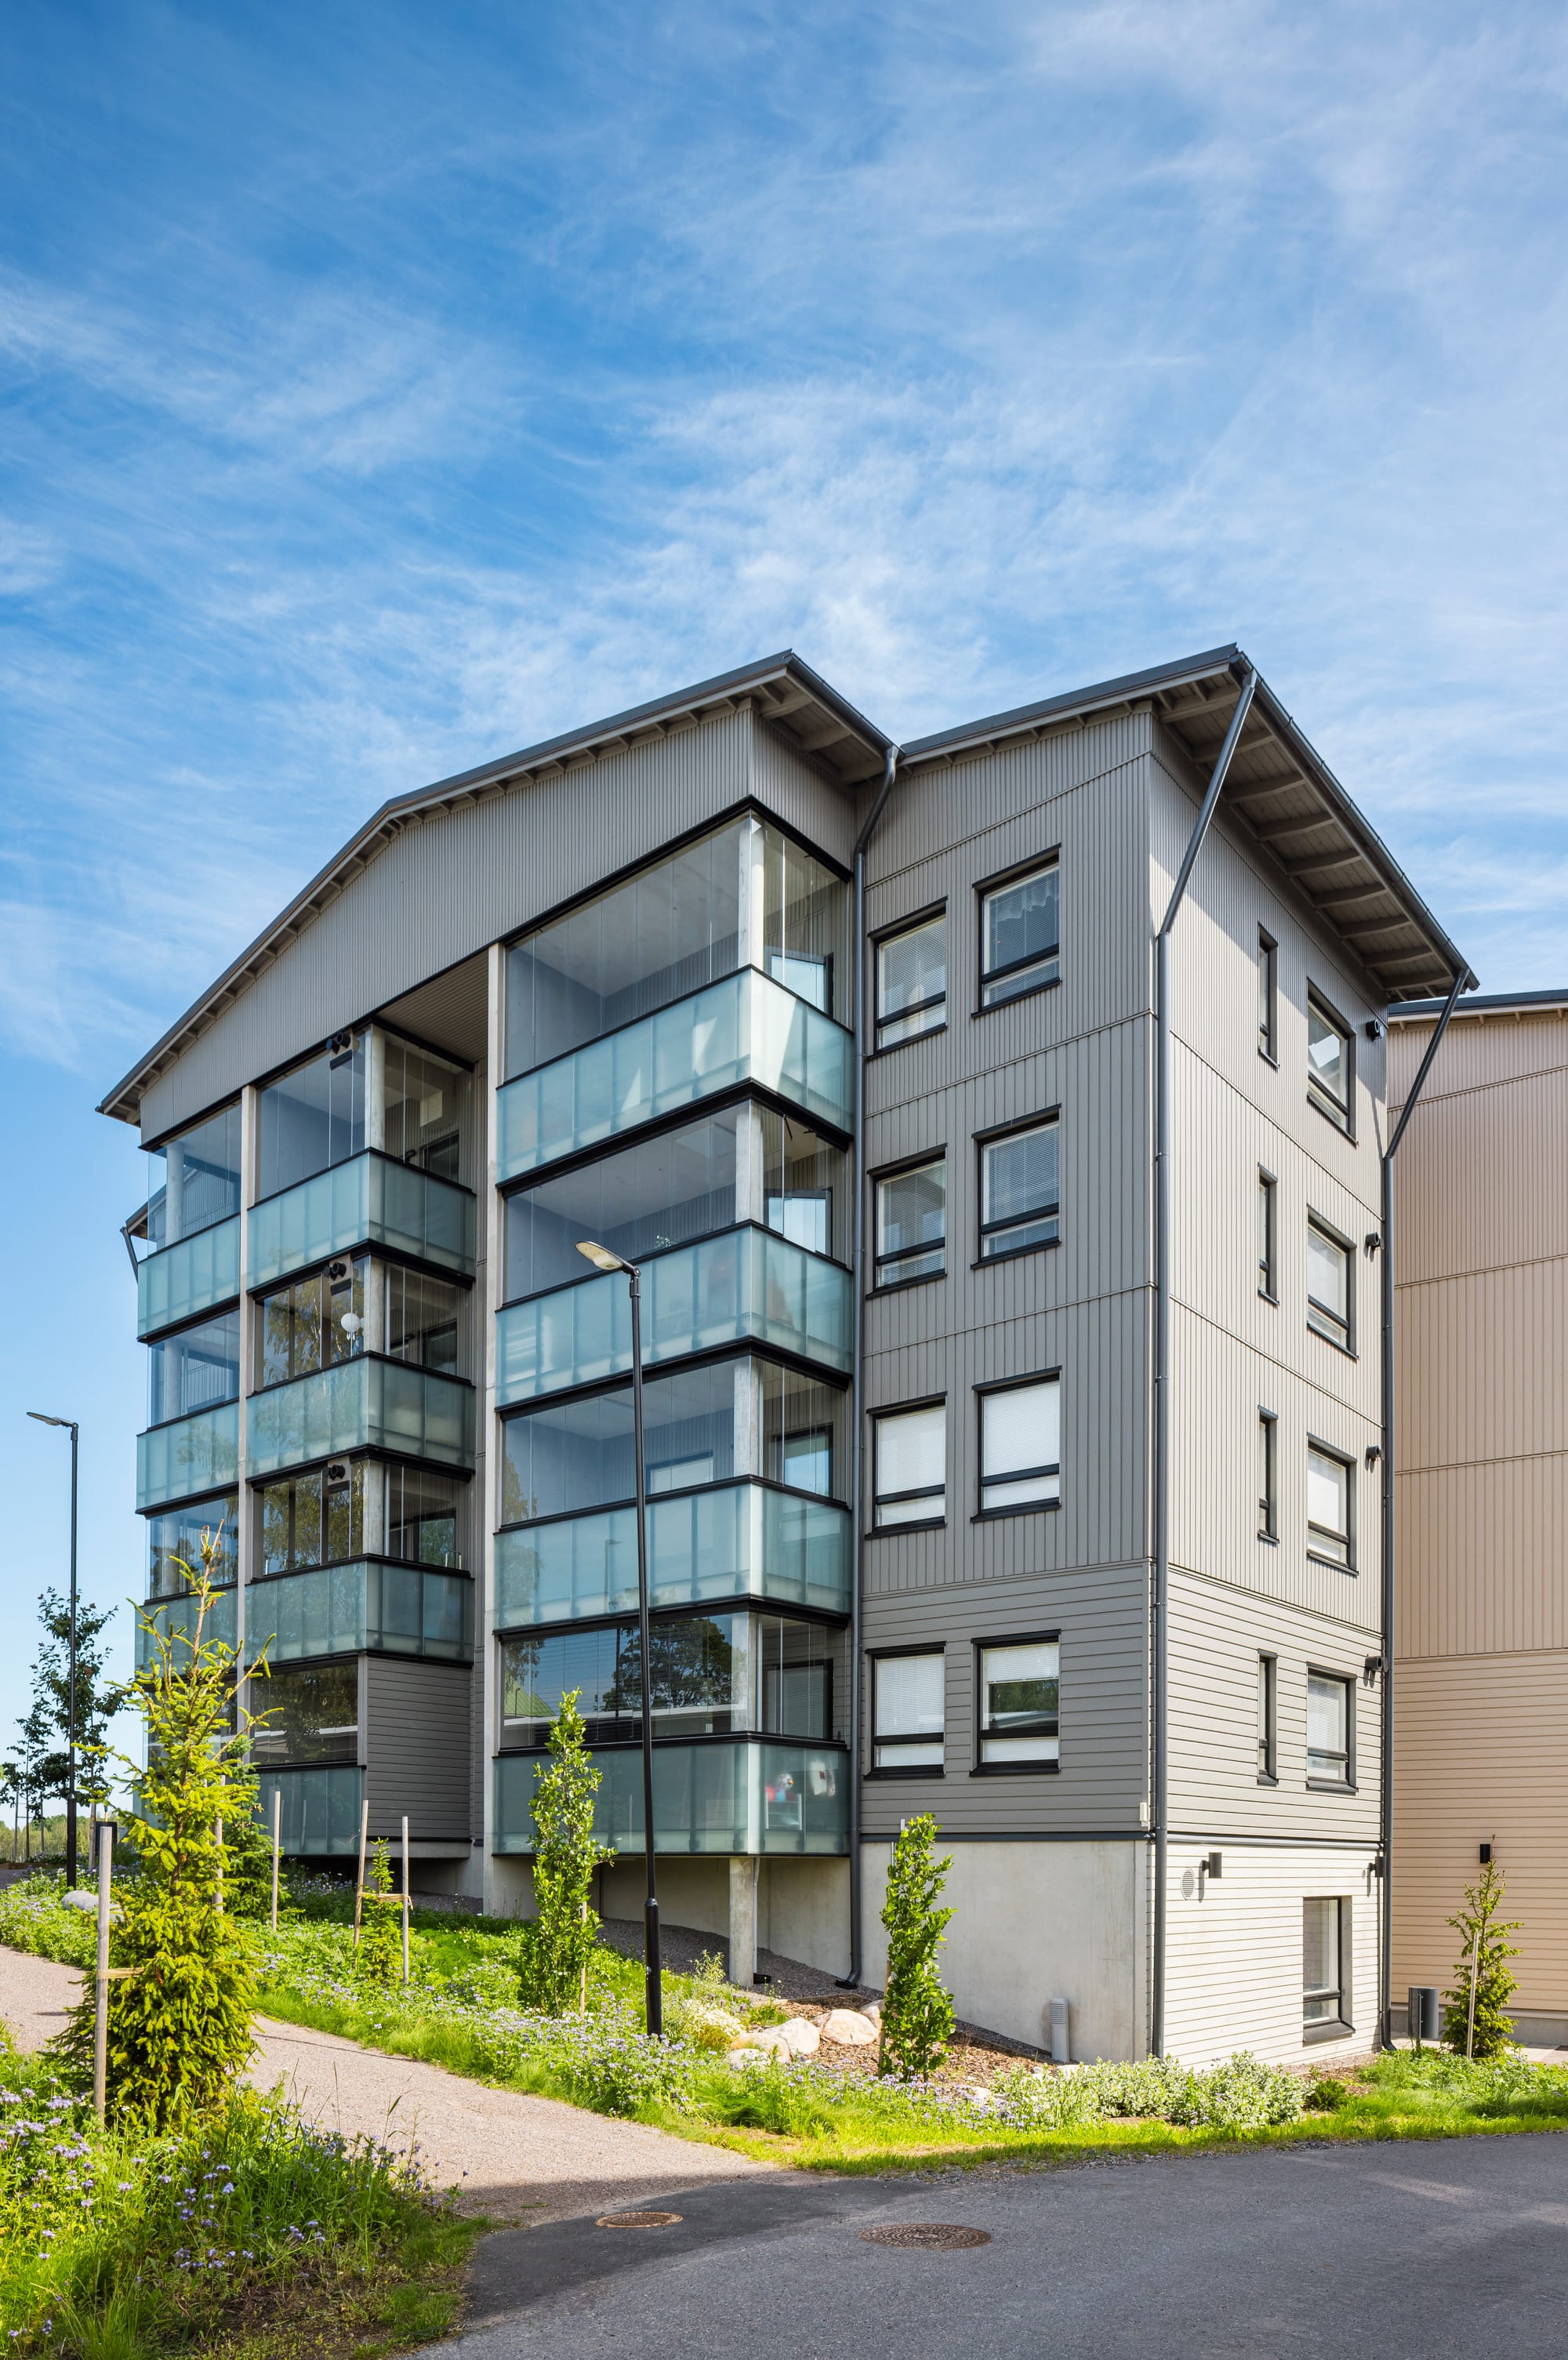
The building steps down the slope so that it is five storeys high on the eastern side and one storey lower on the courtyard side. The scale of the apartment building has been adapted to its surroundings by dividing it into two gabled-roof sections, with stairwells and main entrances located between them. The through-access stairwells enable barrier-free entry both from the courtyard side to the second floor and from Pianopolku to the first floor.
The design aims for bright apartments where all floor area is efficiently usable in everyday living. The units include a relatively large number of separate rooms in relation to their size, making them suitable for families of varying sizes as well as households where some residents work from home. In a typical residential floor, a centrally located stairwell opening in two directions serves six apartments, all of which—except one—open to two or three orientations. All apartments include a large, furnishable balcony or terrace.
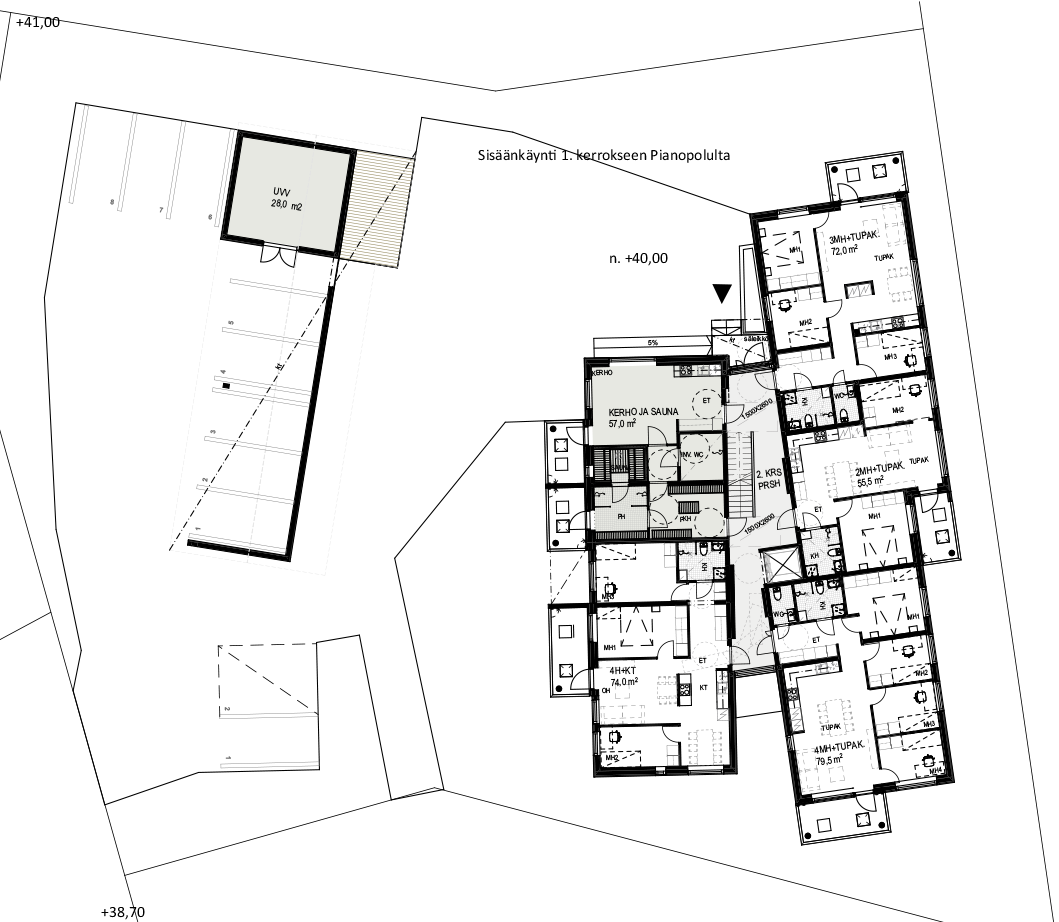
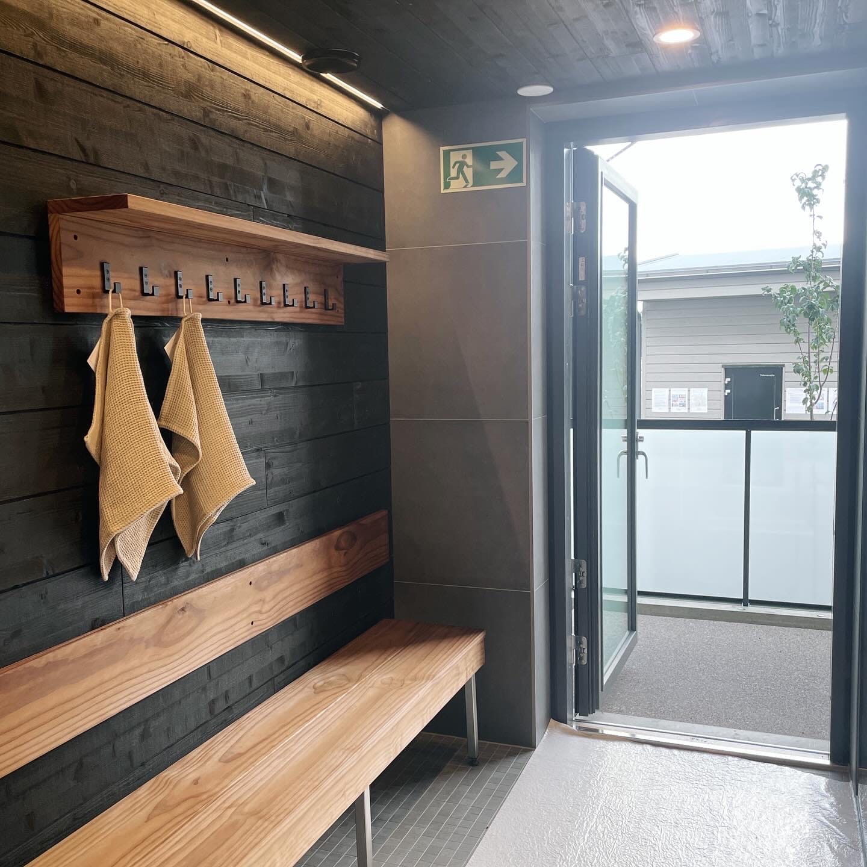
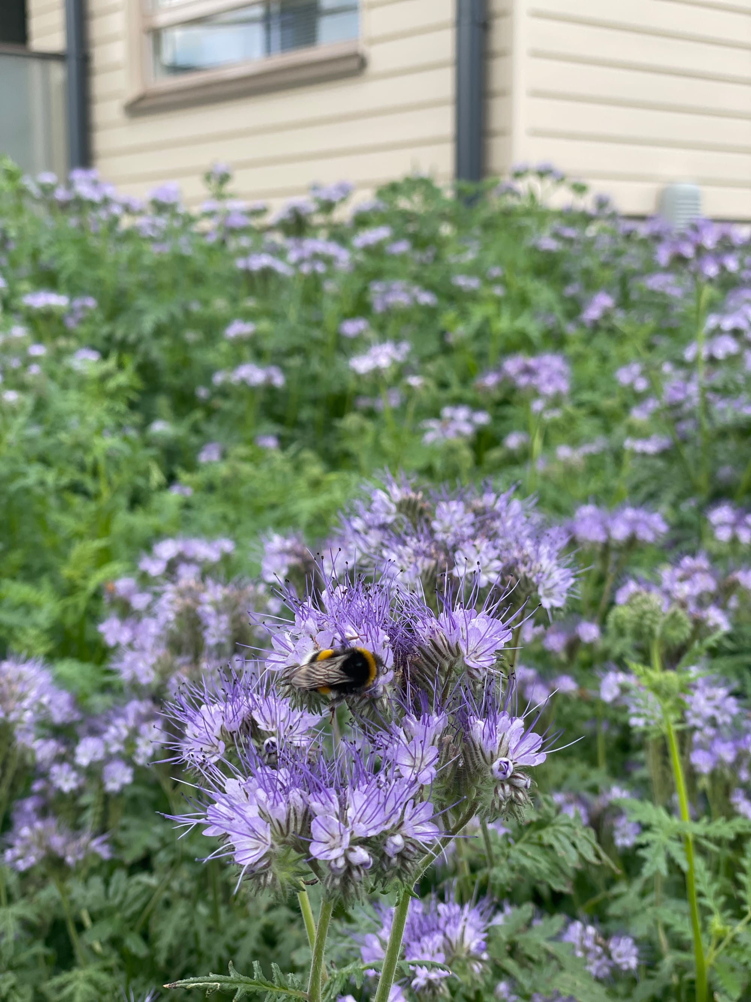
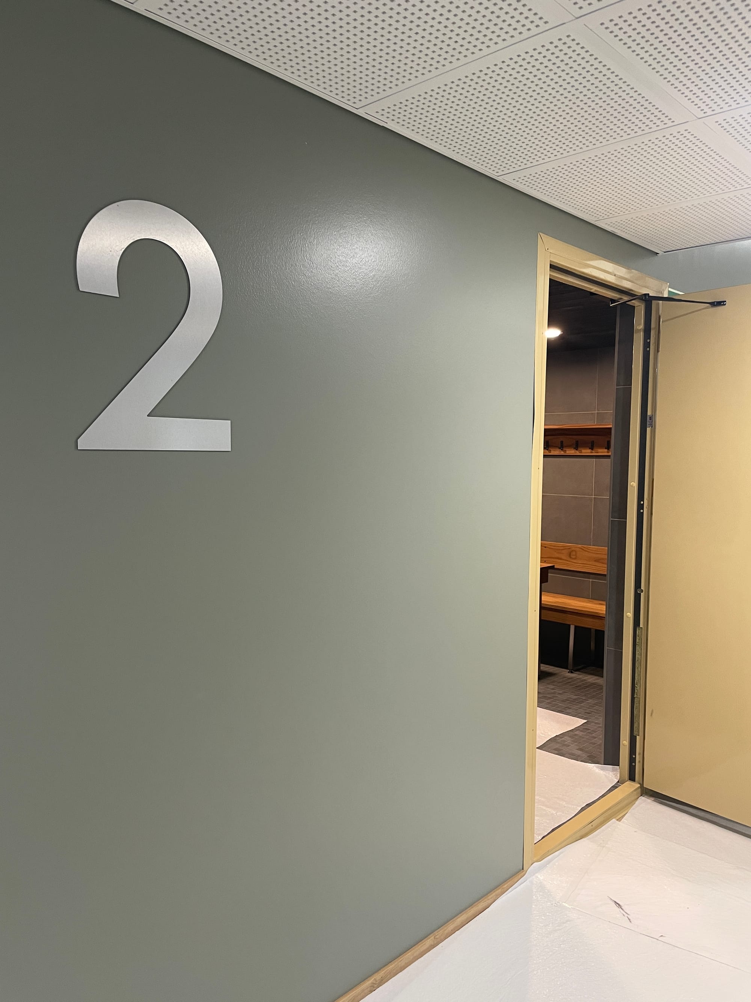
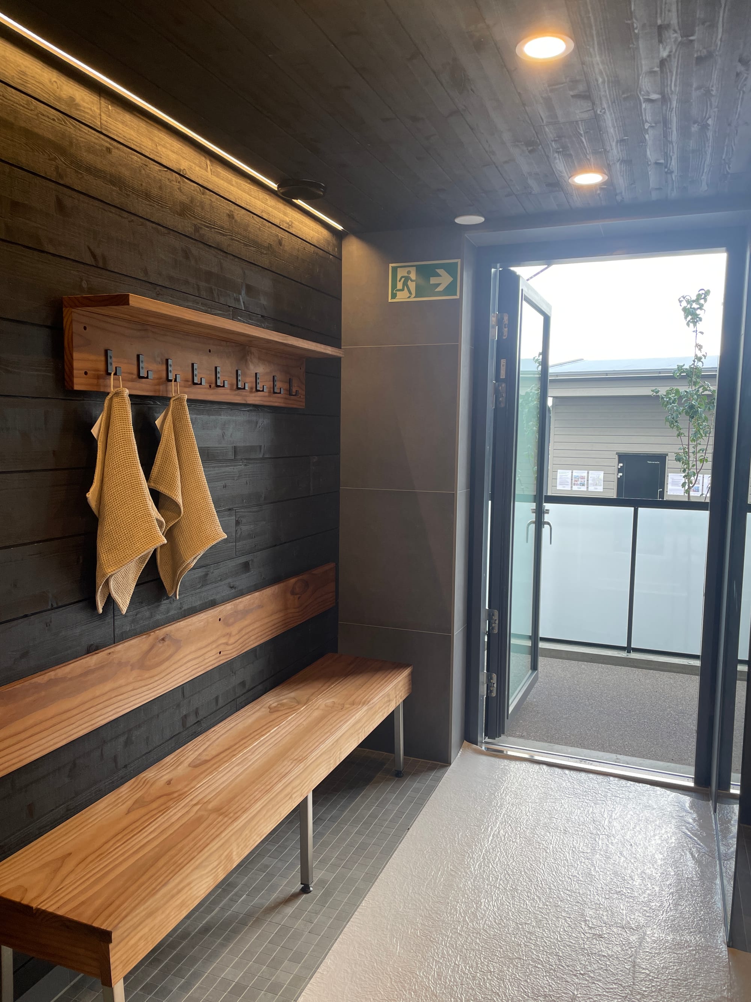
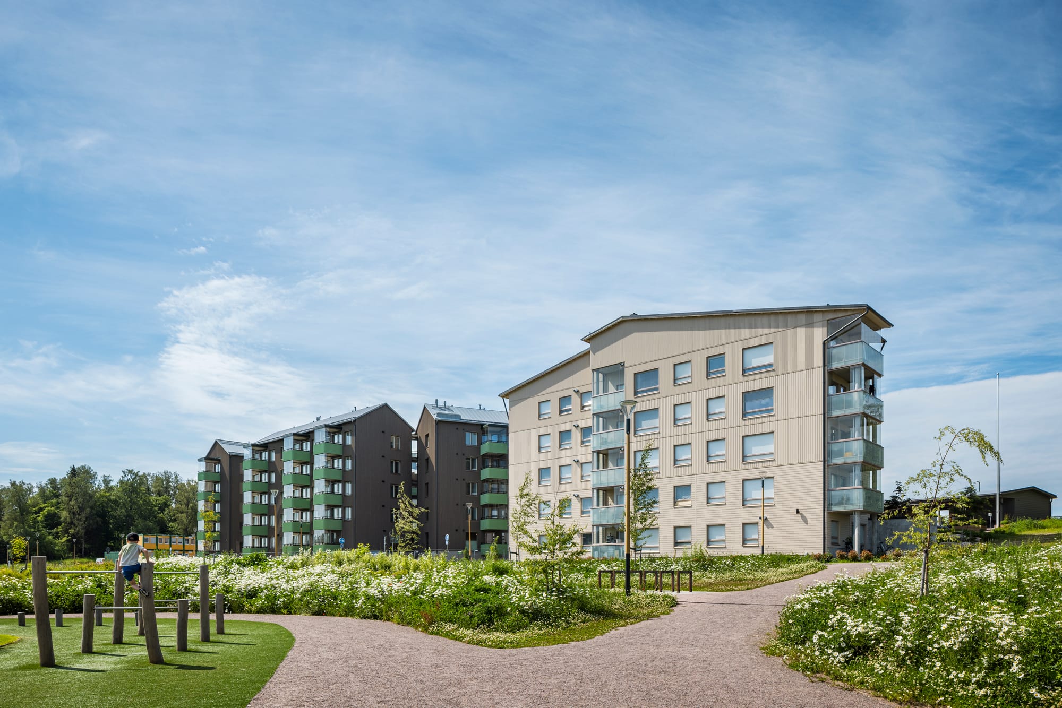
The landscape design focuses on solutions that support community and biodiversity. Native plant species are used to strengthen local populations and enhance ecological diversity. The residential building, together with a parking canopy and utility building, encloses sheltered play and recreation areas in the northern part of the site. The clubhouse, shared sauna, and the barbecue shelter in the yard building form a functional ensemble together with the outdoor spaces. Vehicle access to parking is separated from the main courtyard and located on the western side of the plot.
The load-bearing structure of the residential building is concrete, while timber is used extensively in the other structures. For example, façades and non-load-bearing external walls are constructed in timber. Load-bearing external walls consist of timber-clad concrete inner shell elements, while lightweight walls are built as stud-frame structures.