| Project | Sara Hildénin |
| Category | art museum competition |
| Architects | ArkOpen: Juha Kämäräinen, Emma Kämäräinen, Li Chen; Visualisoinnit: Lê Anh Huy |
| Size | GFA 5302 m² |
| Project year | 2020 |
SARAna
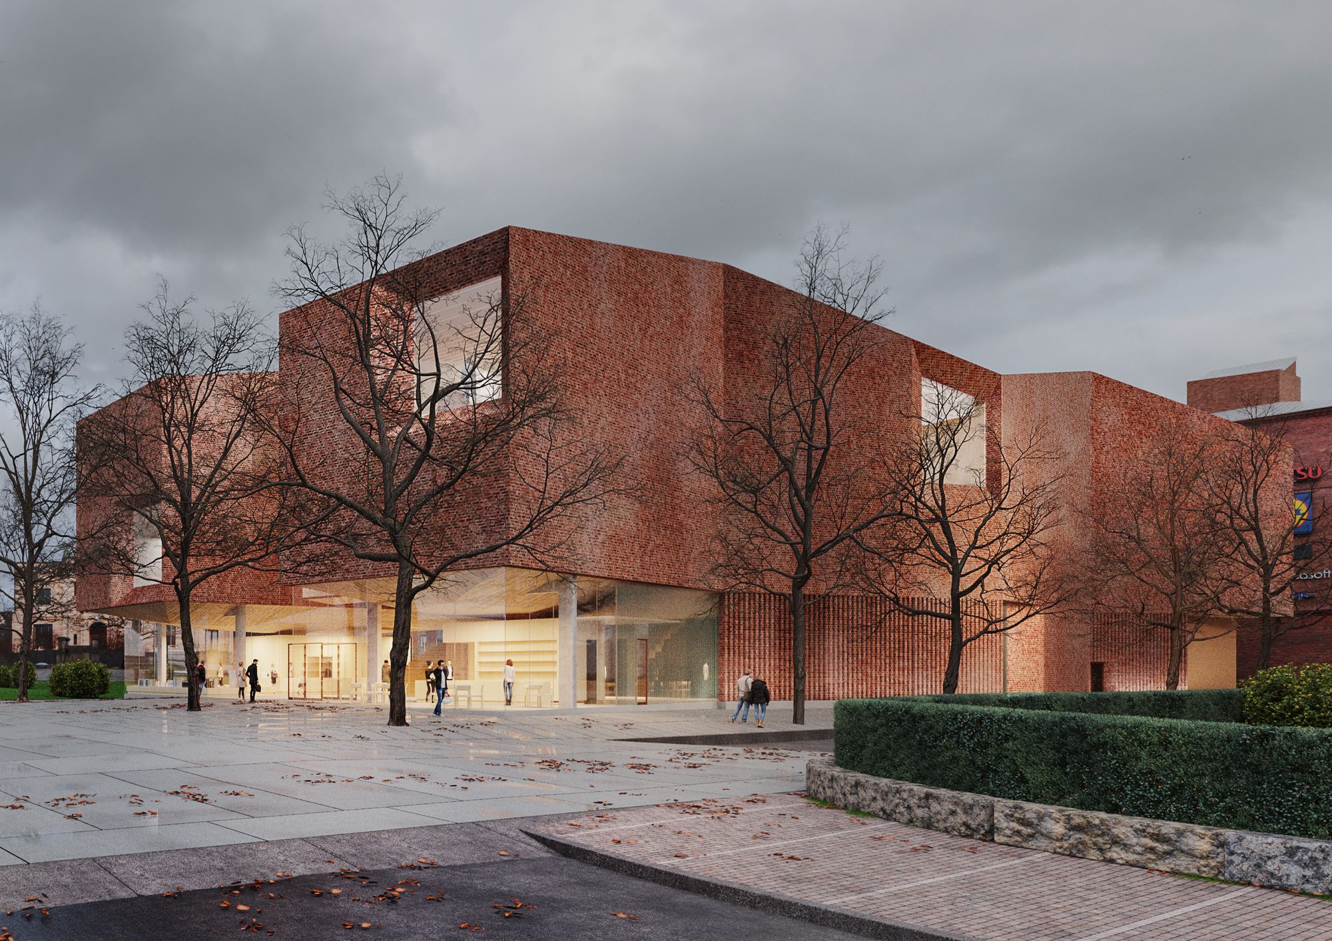
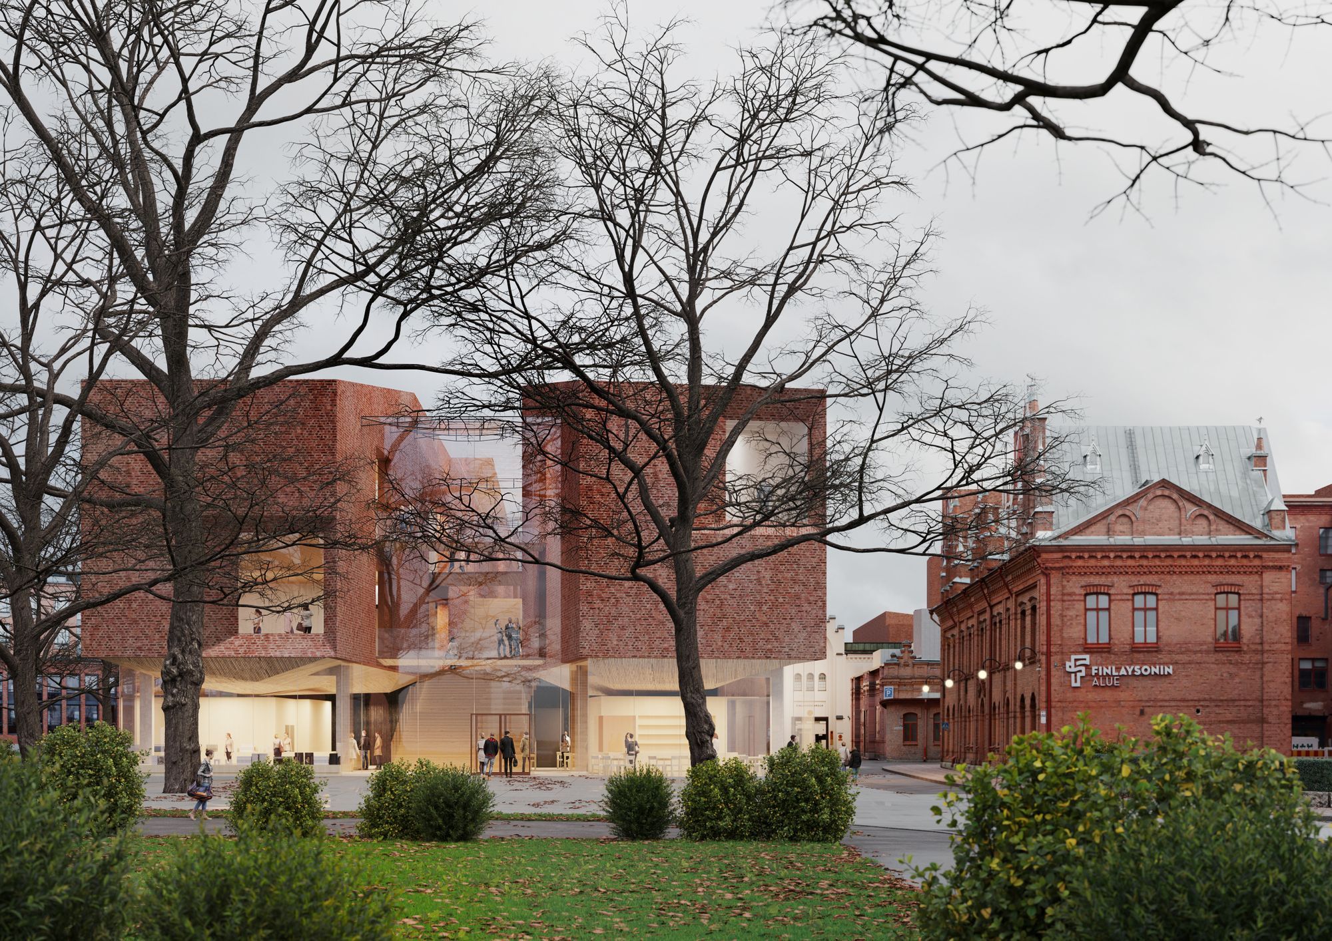
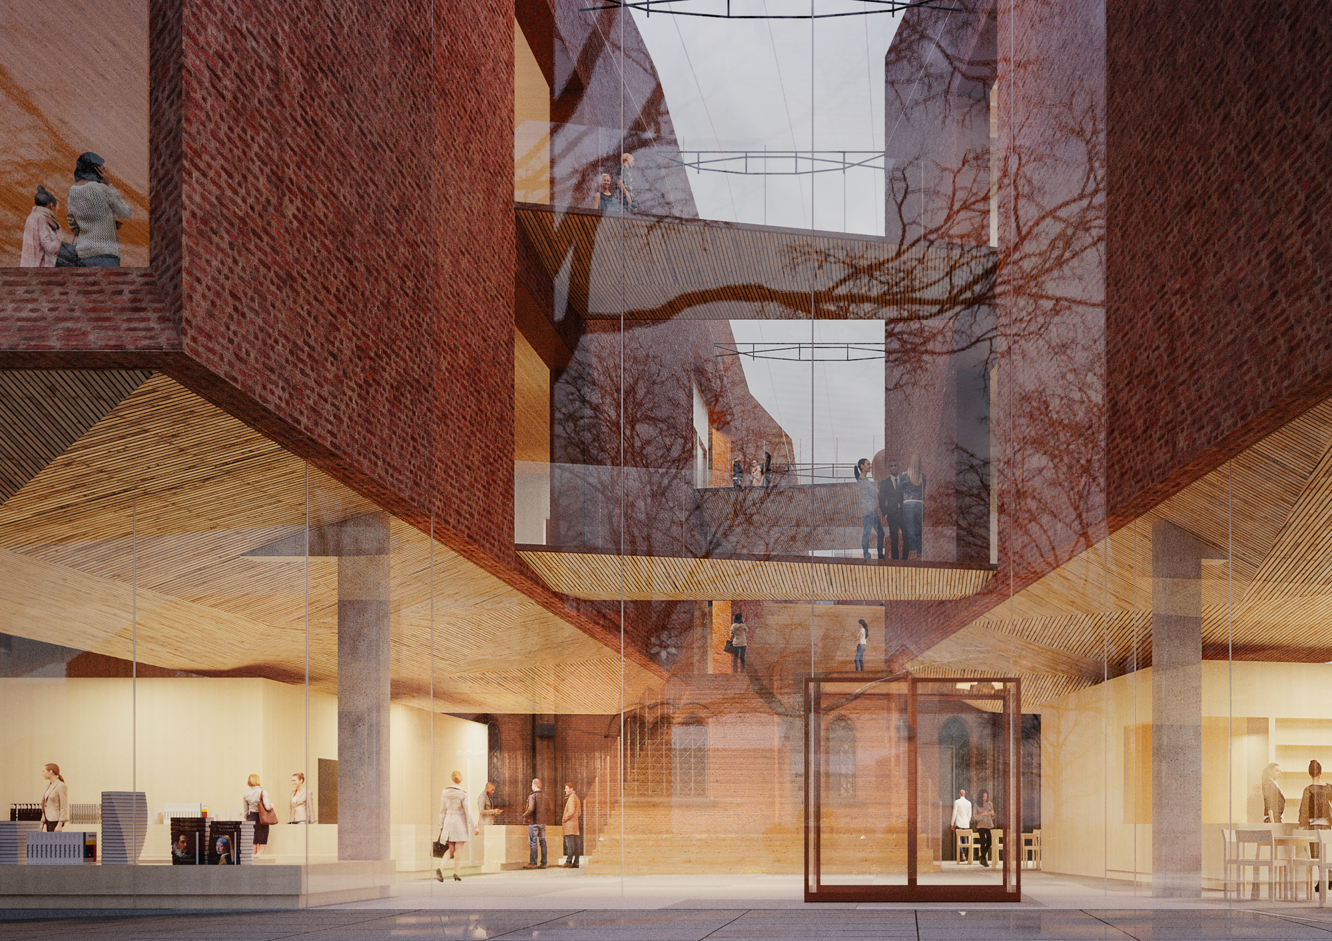
The competition proposal opens between sculptural brick wings towards the west, facing the church. The glass-roofed central space and lobby glow in warm tones of wood and brick, inviting visitors inside. The brick wings extend as dramatic cantilevers above the lobby spaces.
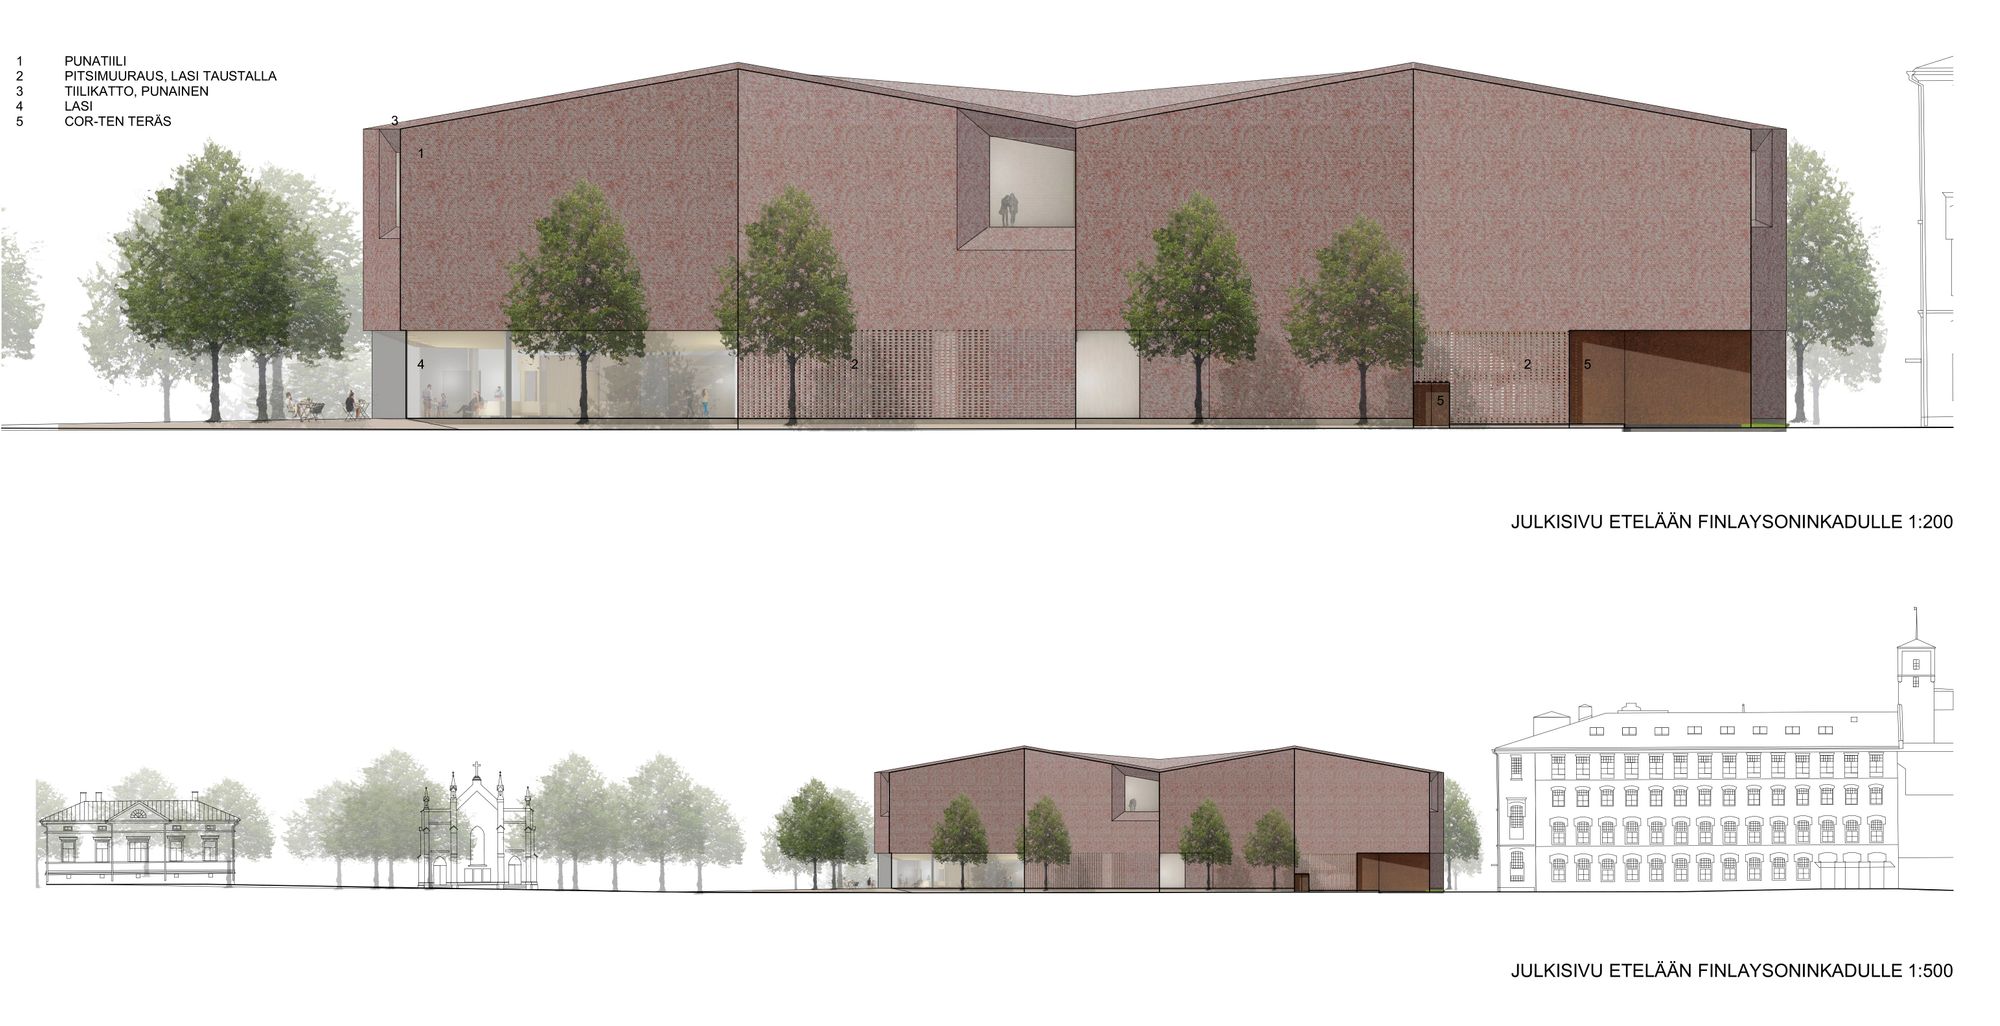
Urban image
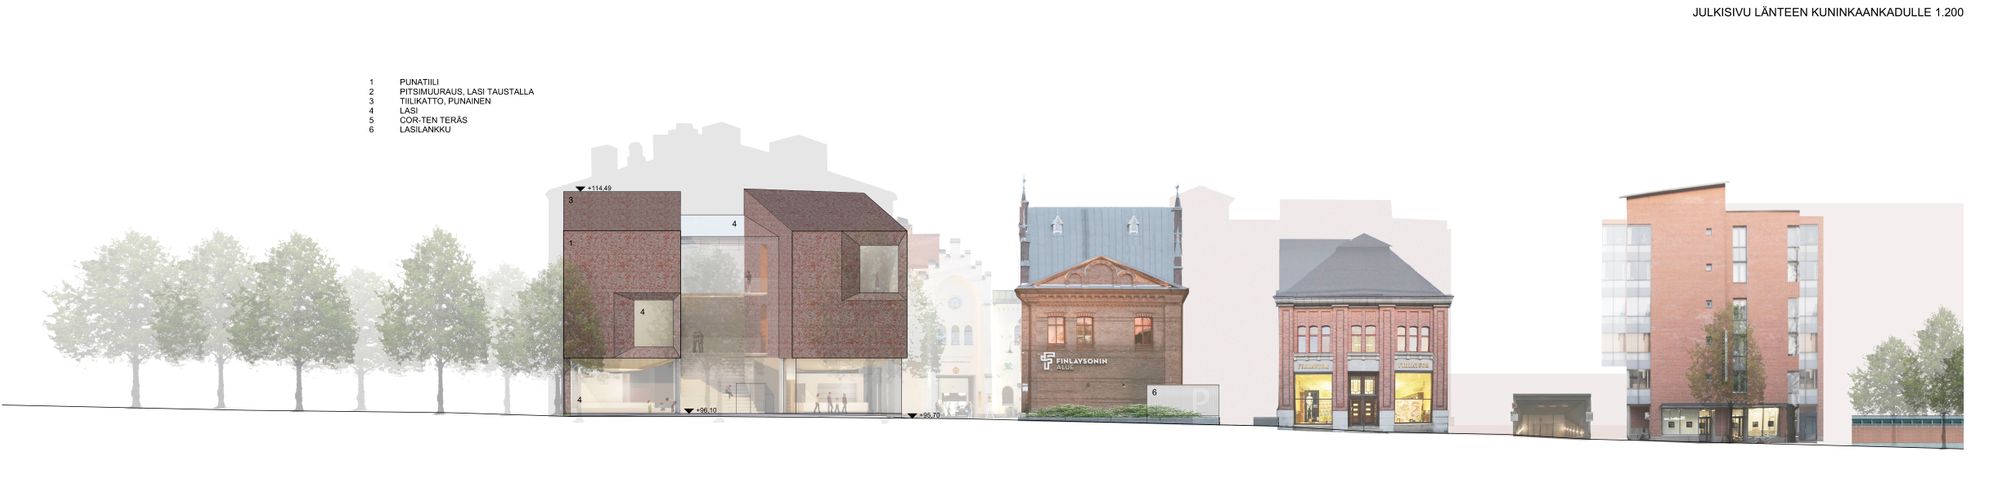
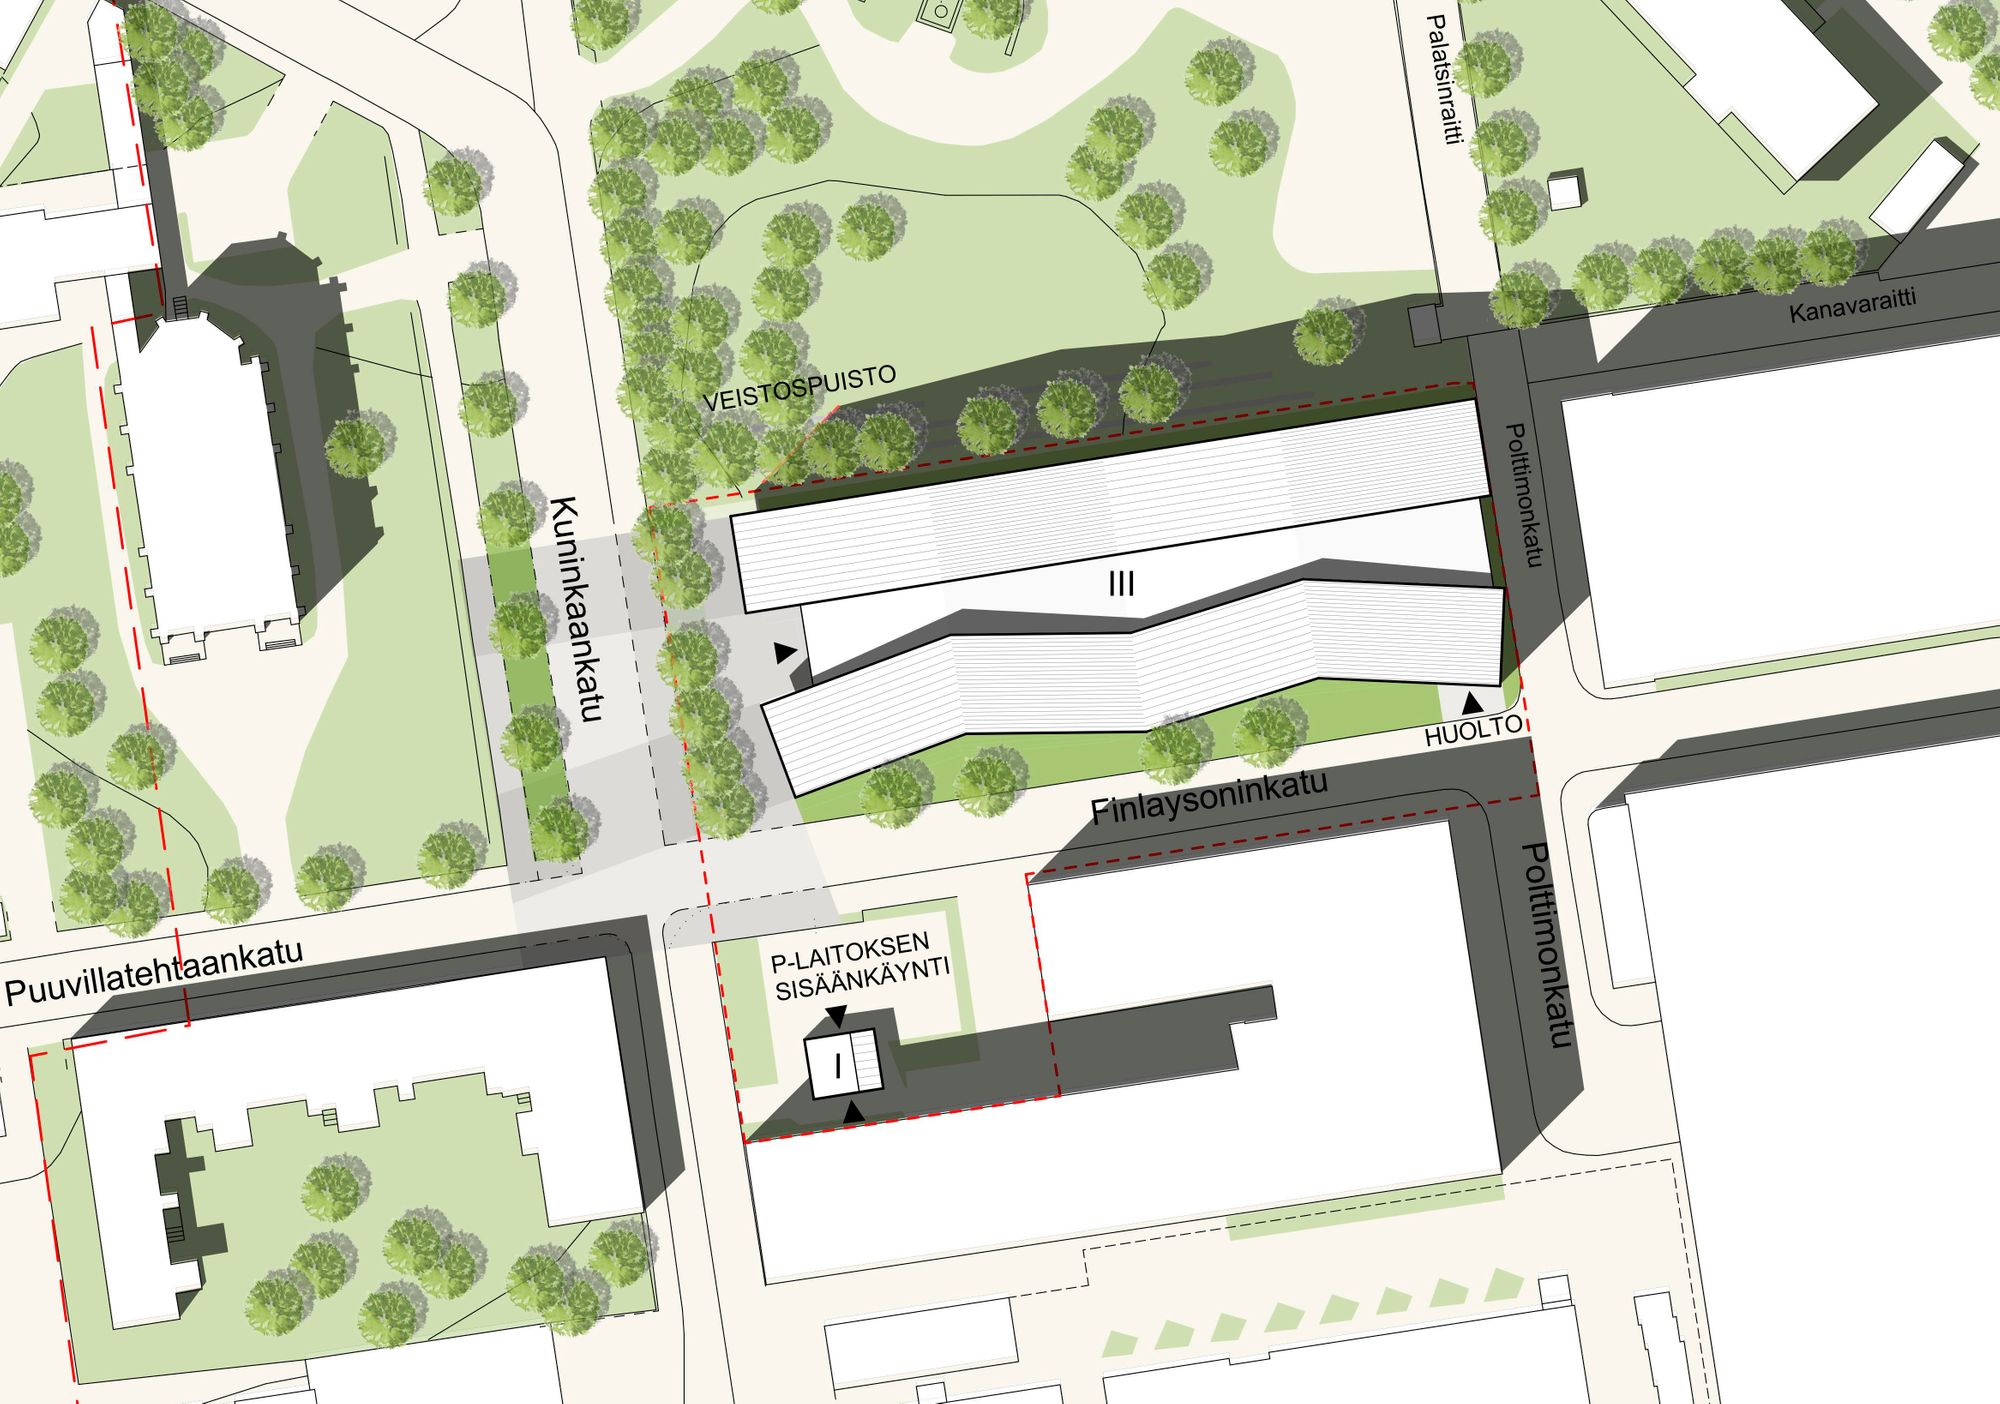
The architecture relates to the industrial brick buildings of Finlayson. The building volume is divided longitudinally into three parts aligned with Finlaysoninkatu. The overall composition adapts to the large-scale context of the buildings to the east, and to the scale of the entrance façades and gables of the buildings along Kuninkaankatu.
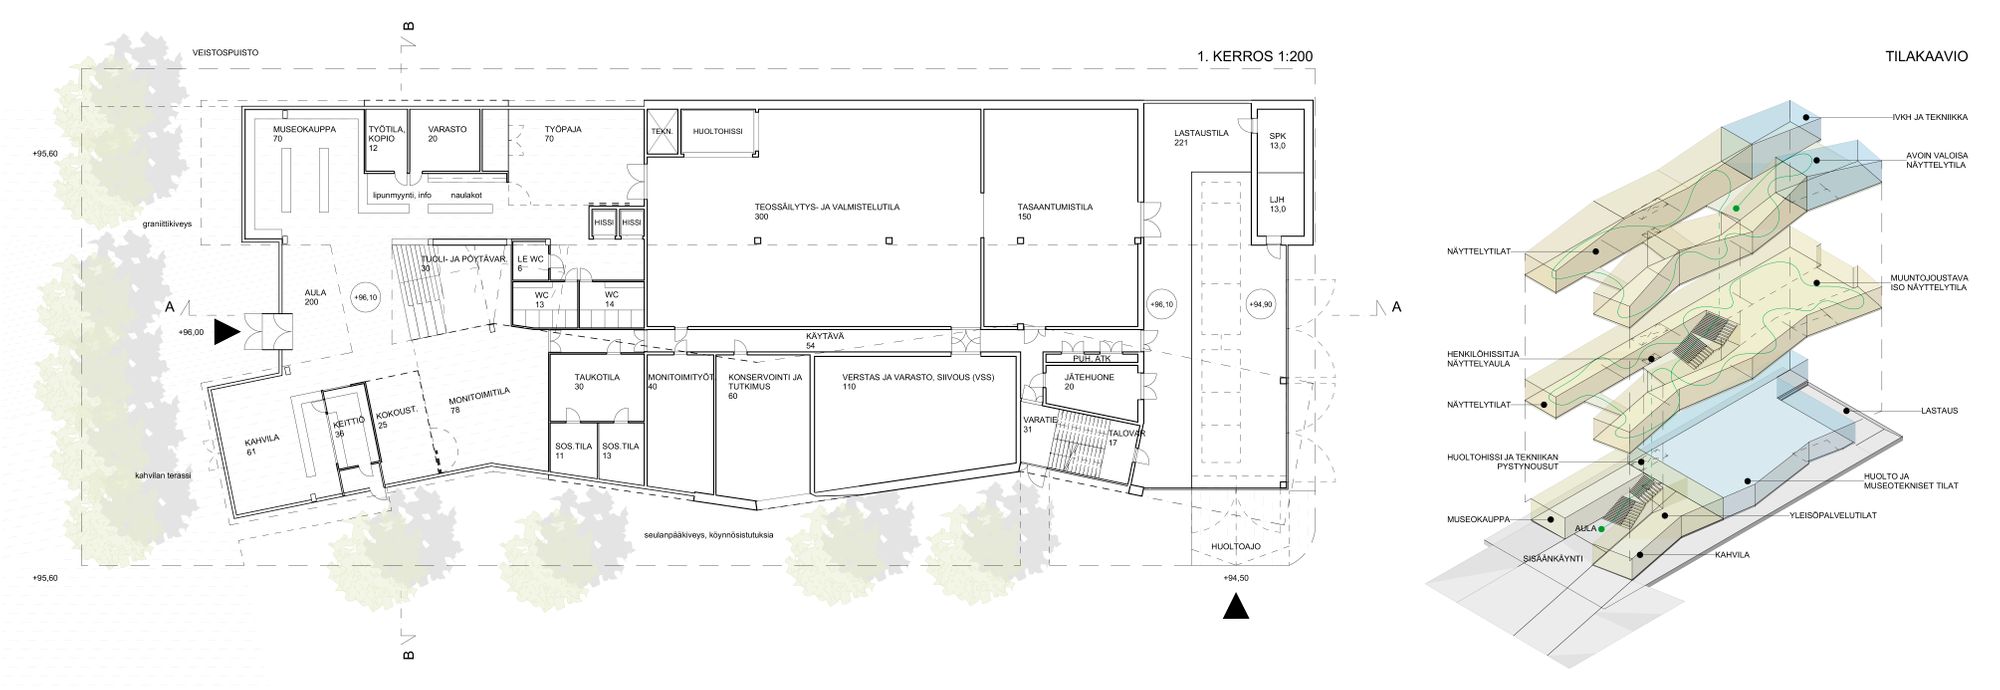
Space programme
The exhibition spaces are mainly located in the brick wings. A few carefully composed openings are cut into the otherwise closed brick wings to frame views.
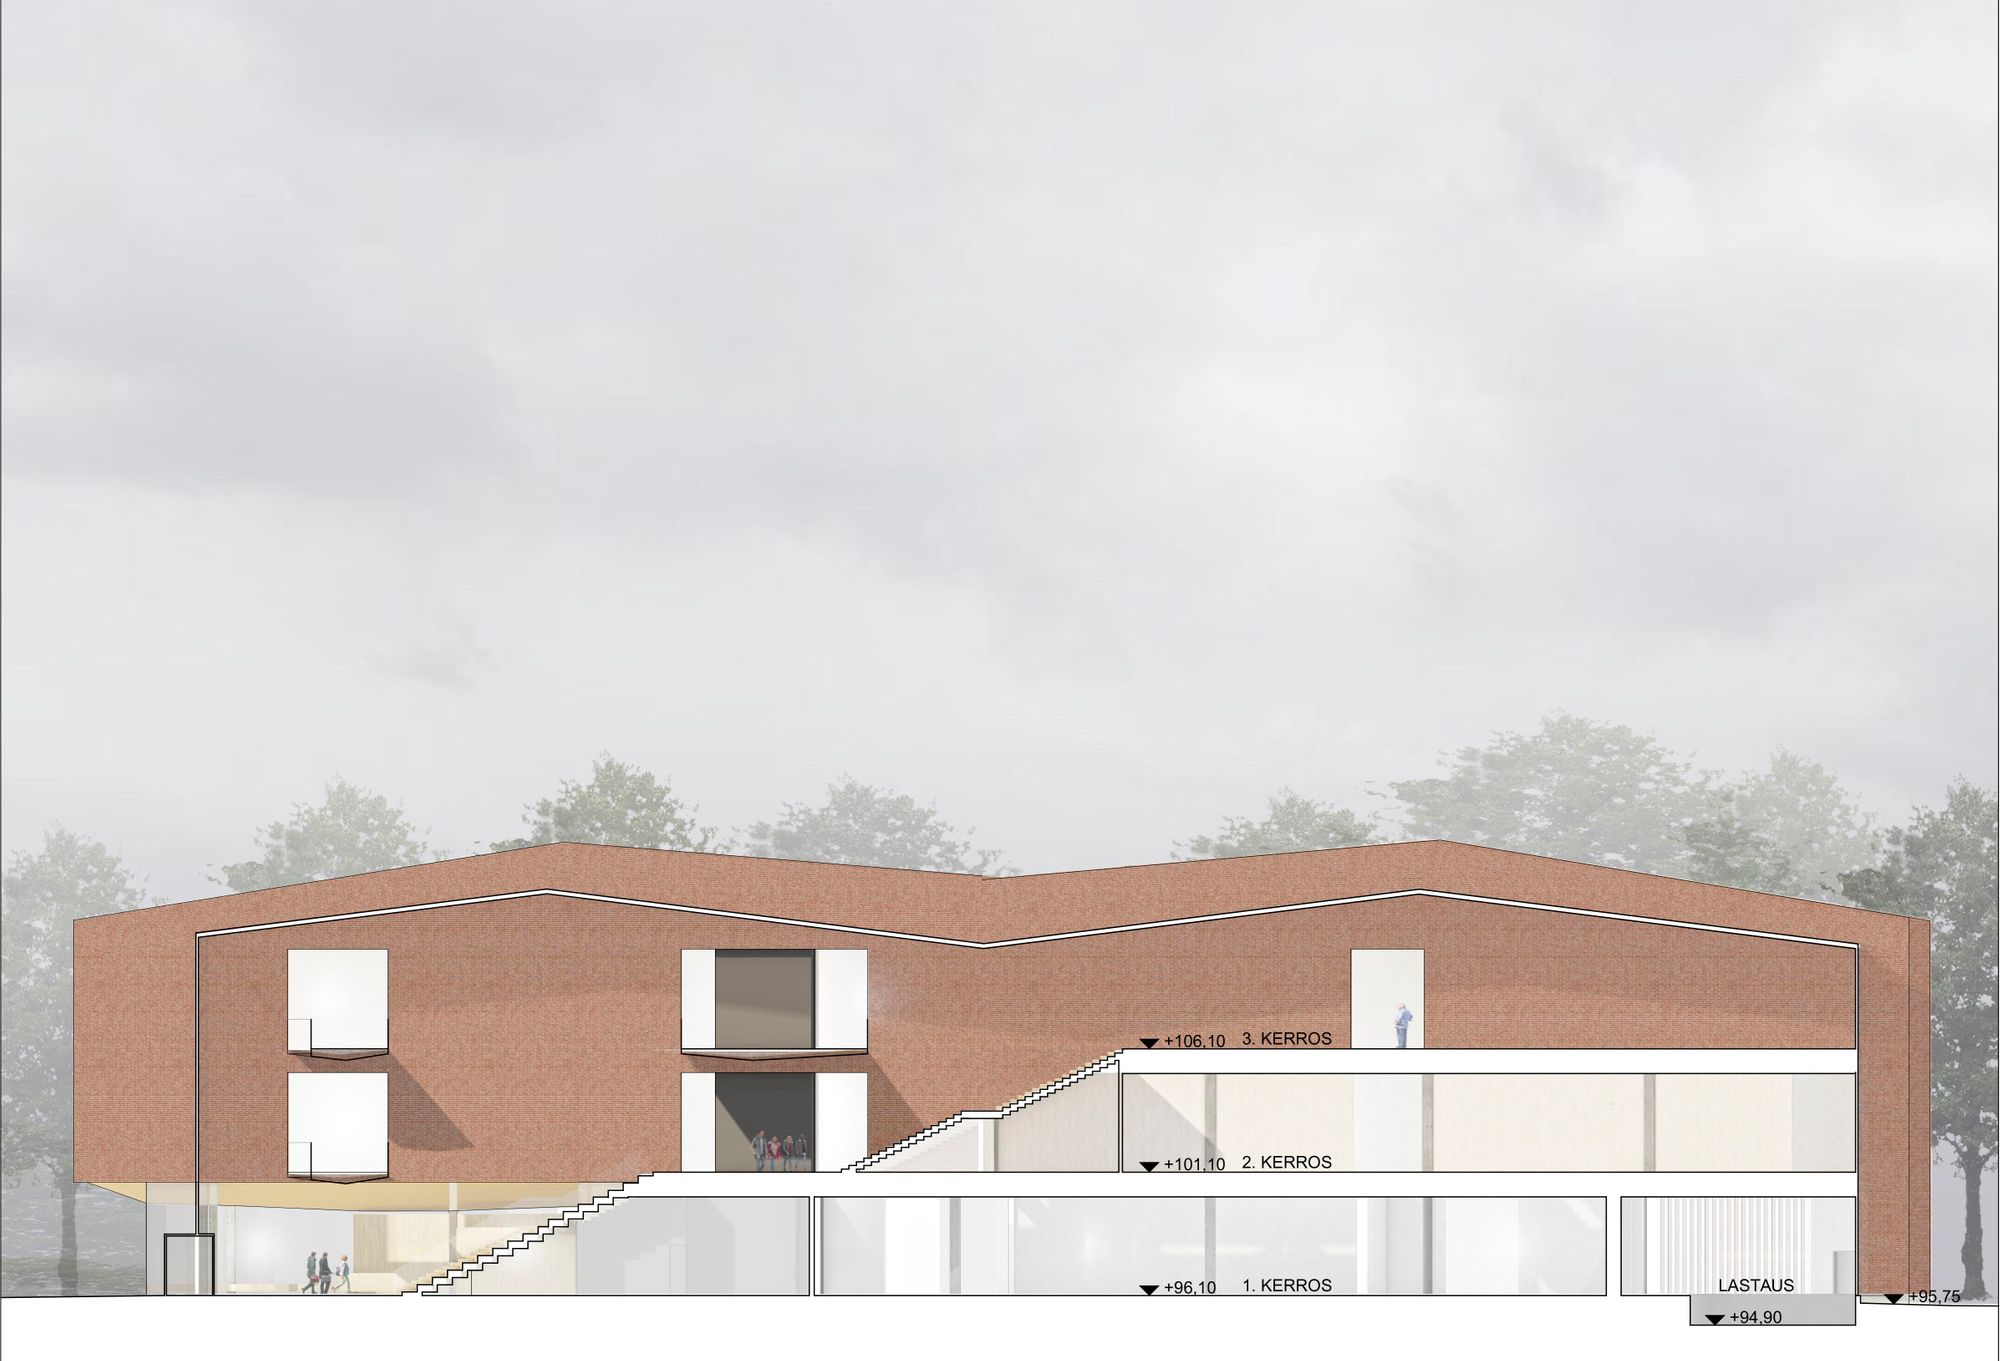

Between the brick wings is a glass-roofed lobby that continues upward as a staircase leading to the exhibition spaces. The wooden stepped seating in the central space also functions as a viewing stand for various events. The central space makes orientation easy – the building guides visitors towards the exhibition areas, and the circulation is intuitive.
In front of the building there is an entrance square paved with grey granite, extending across the shared street area. Public service spaces, the lobby, museum shop and café open onto the square. Sculptures can be placed in the park as an extension of the square. The square also functions as a terrace for the café.
A multipurpose space and workshop are located behind the café and museum shop as an extension of the lobby. Passenger elevators, cloakrooms, lockers and restrooms are placed next to the workshop. On the upper floors, the elevators open into the exhibition lobby of the central space.
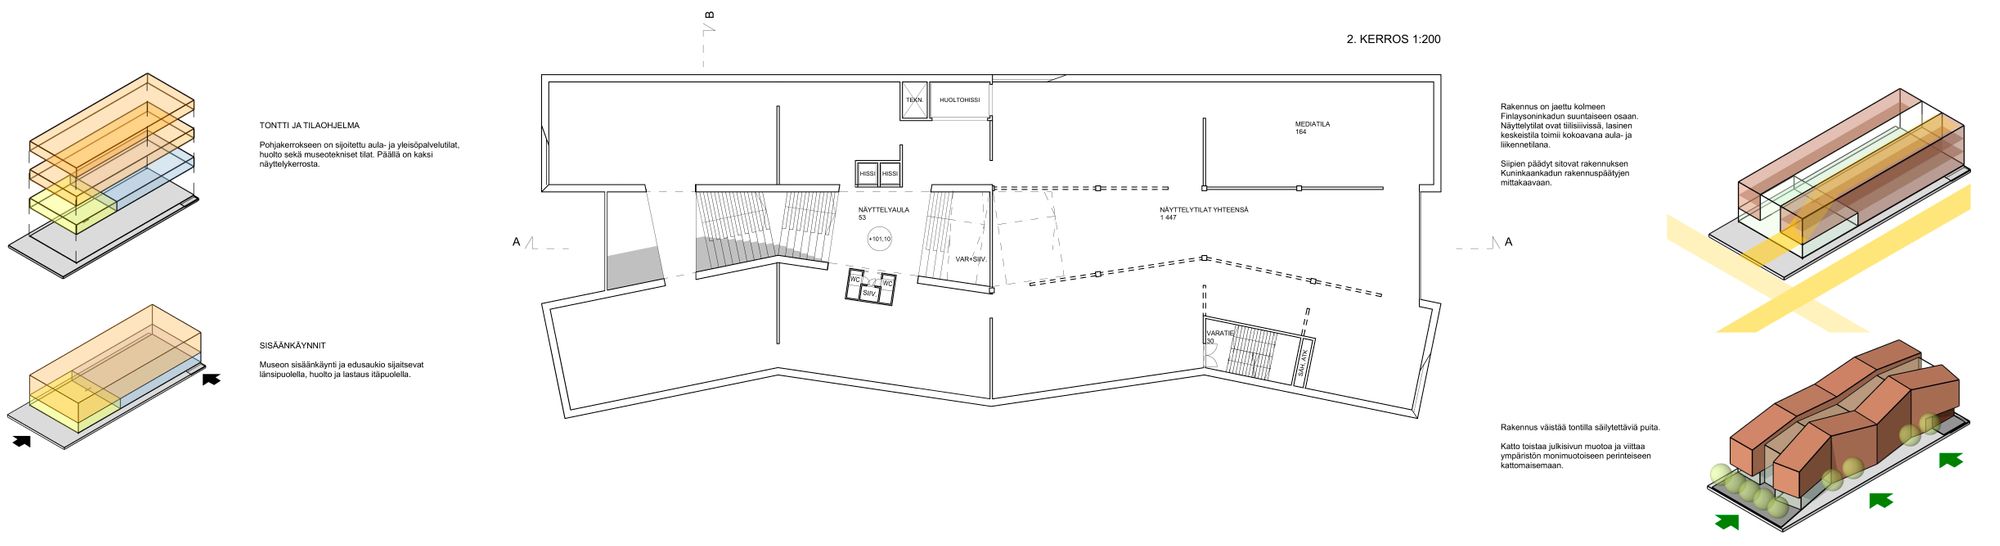
The exhibition spaces are located in the brick wings and, on the top floor, under the glass-roofed central space. The brick wings function on a loft principle, with open space between brick walls divided by transverse CLT timber walls. The spatial layout can be modified by removing and installing timber walls.
On the lower exhibition level there is a flexible gallery space that can, if necessary, be combined into one large exhibition hall.
Service access and loading are located at the eastern end of the building. On the ground floor, between the lobby and loading area, are museum technical spaces, staff facilities and service areas. The service lift and vertical shafts for building services are centrally located in the northern wing. The ventilation machine rooms are located on the top floor, while heating distribution and electrical rooms are mainly on the ground floor.
The brick wings are mostly closed; window openings can be darkened, and lighting is controlled and adjustable. The naturally lit lobby spaces and bridges also function as exhibition areas.
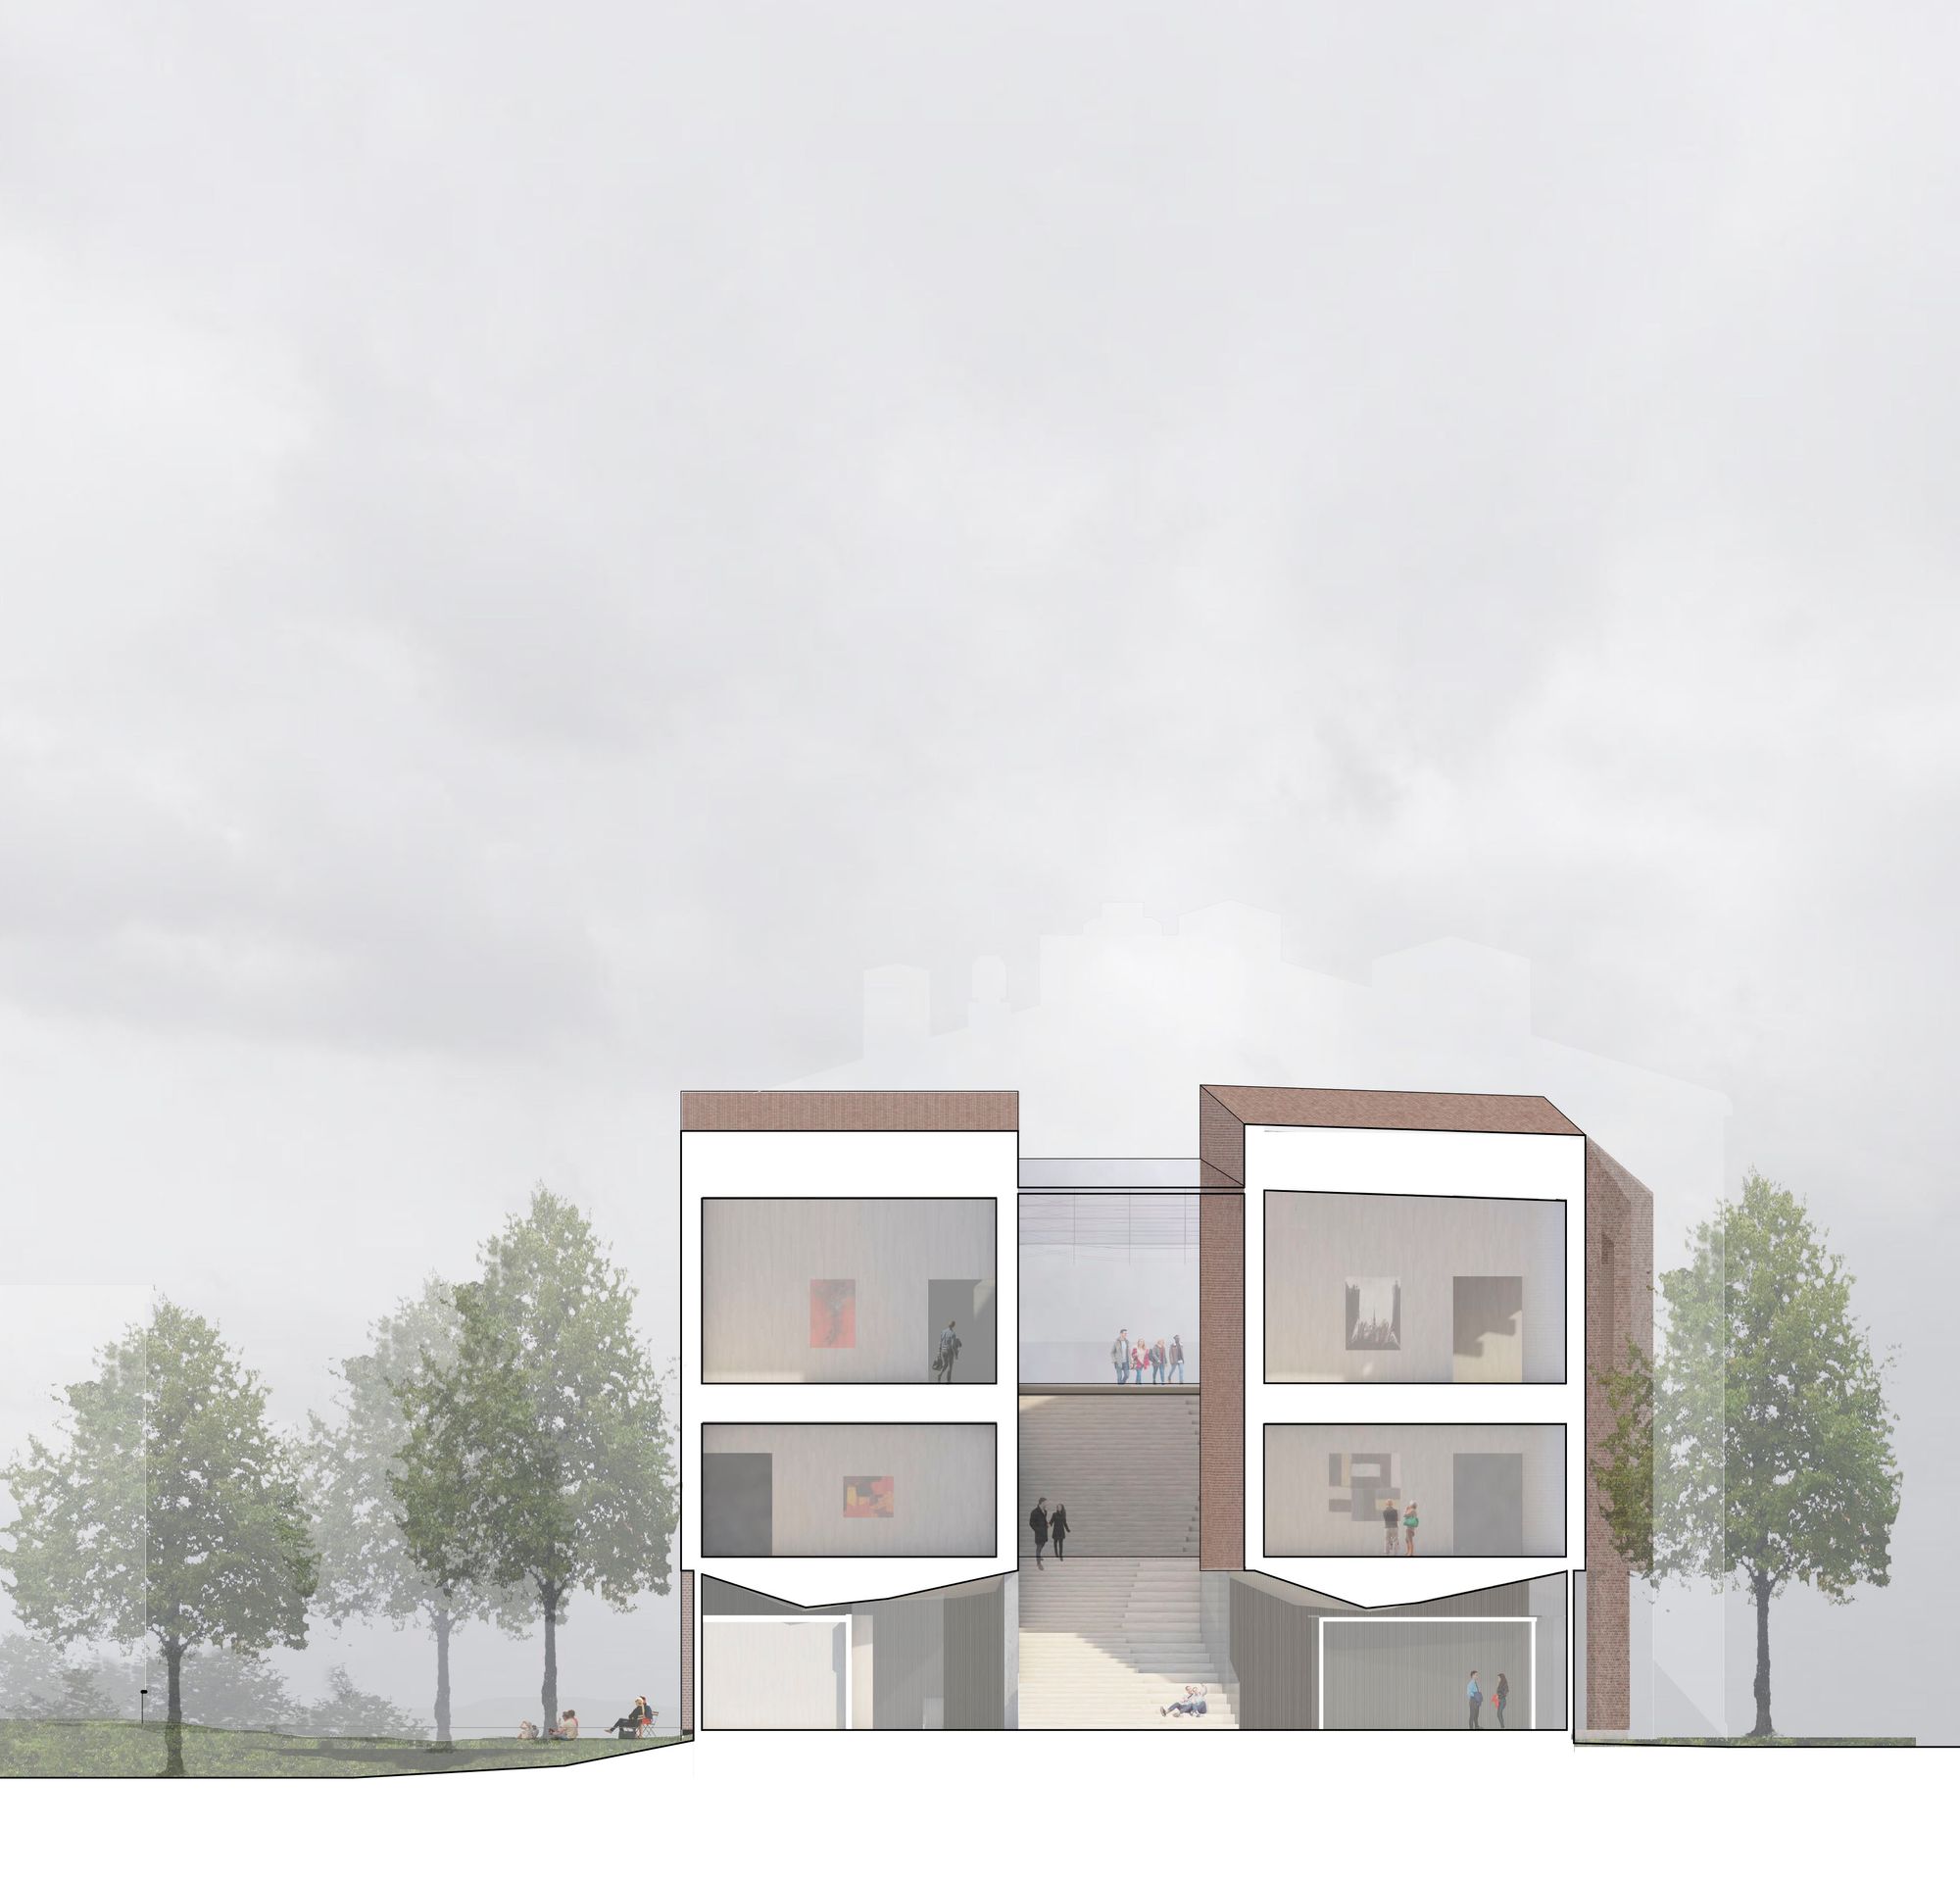
Structure and materials
The load-bearing structure is cast-in-place concrete. External walls are locally brick-built red brick and glass. The roof structure is timber. Floor-to-floor height is five metres, with parts of the top floor higher according to roof geometry. There is space for horizontal building services runs beneath the intermediate floors and in the roof zone.
Thin CLT panel walls are used as movable partition and hanging surfaces for exhibitions. The panels can be fixed and removed by screwing into the timber beams of the suspended ceilings and floors.
Suspended ceilings are timber slatted ceilings. The CLT timber walls in exhibition spaces are white-laser-treated spruce, and brick walls are lime-washed white. The back walls of the multipurpose space and workshop are black-stained timber slats. The light grey granite paving of the square continues into the lobby spaces. The floors of the second and third levels are wide timber boards. Furniture is made of warm-toned wood.