| Location | Vuores, Tampere |
| Category | Housing, competition, urban planning |
| Architects | Kaisa Savolainen, Emma Kämäräinen, Petri Viita |
| Size | Apartments GFA 34,160 m², commercial premises GFA 6,250 m², public building GFA 600 m², parking areas GFA 10,930 m² |
| Project year | 2025 |
In the competition for the central blocks of Vuores, the objective was to create a diverse and distinctive district centre for the area.
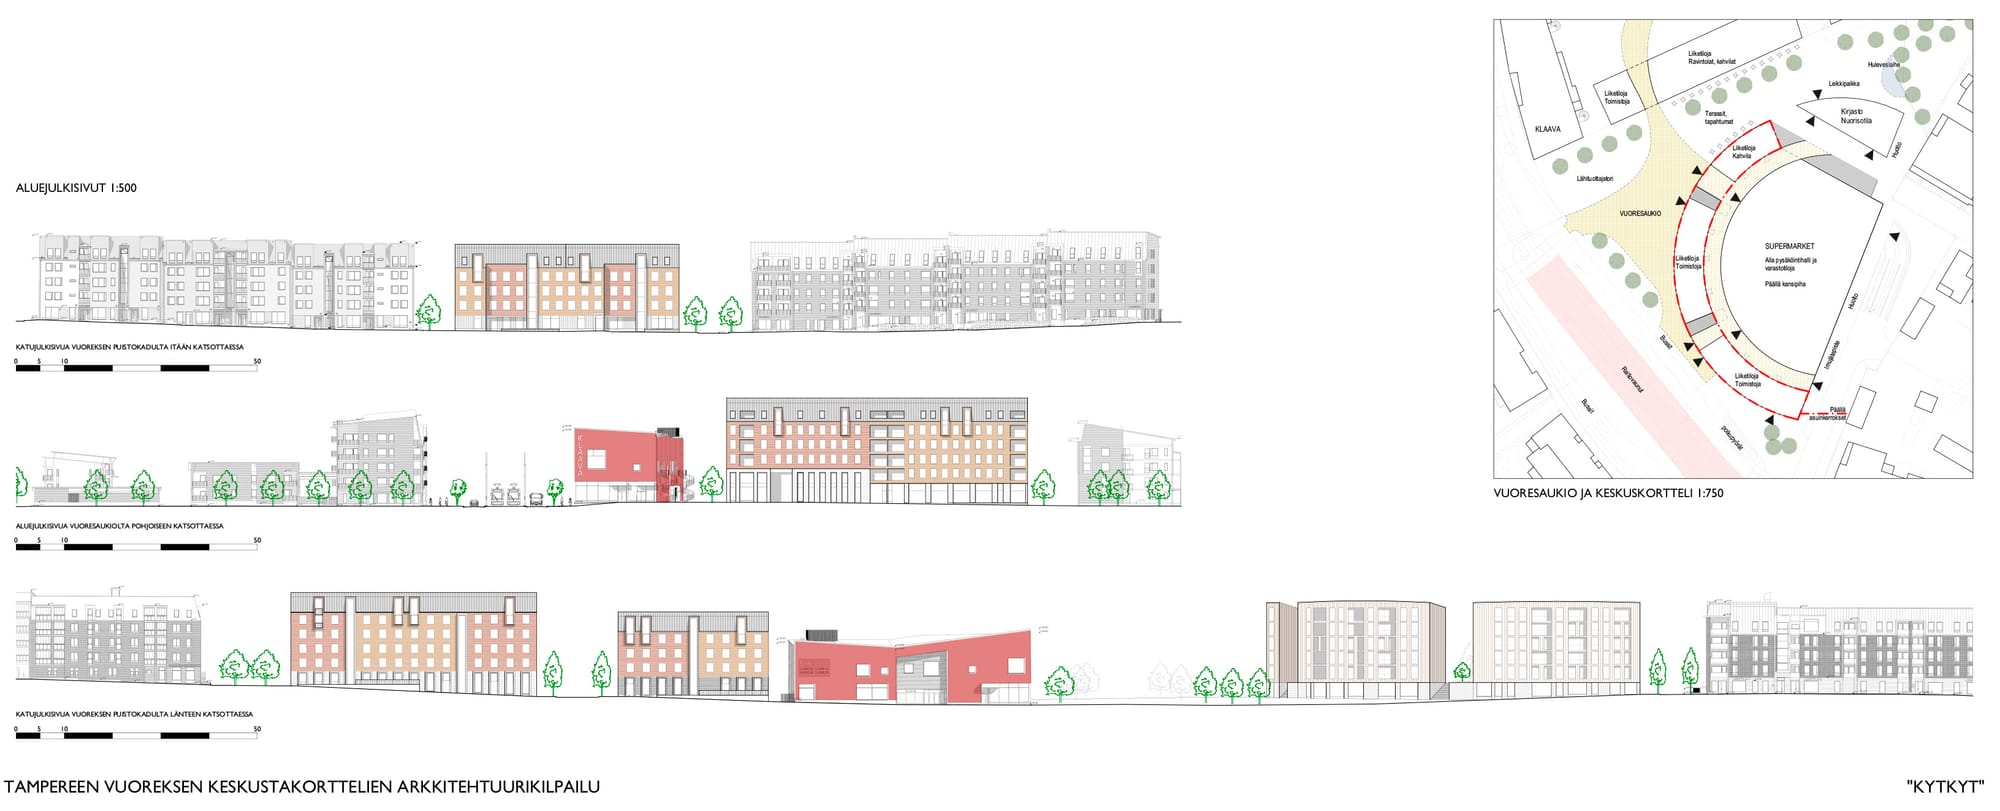
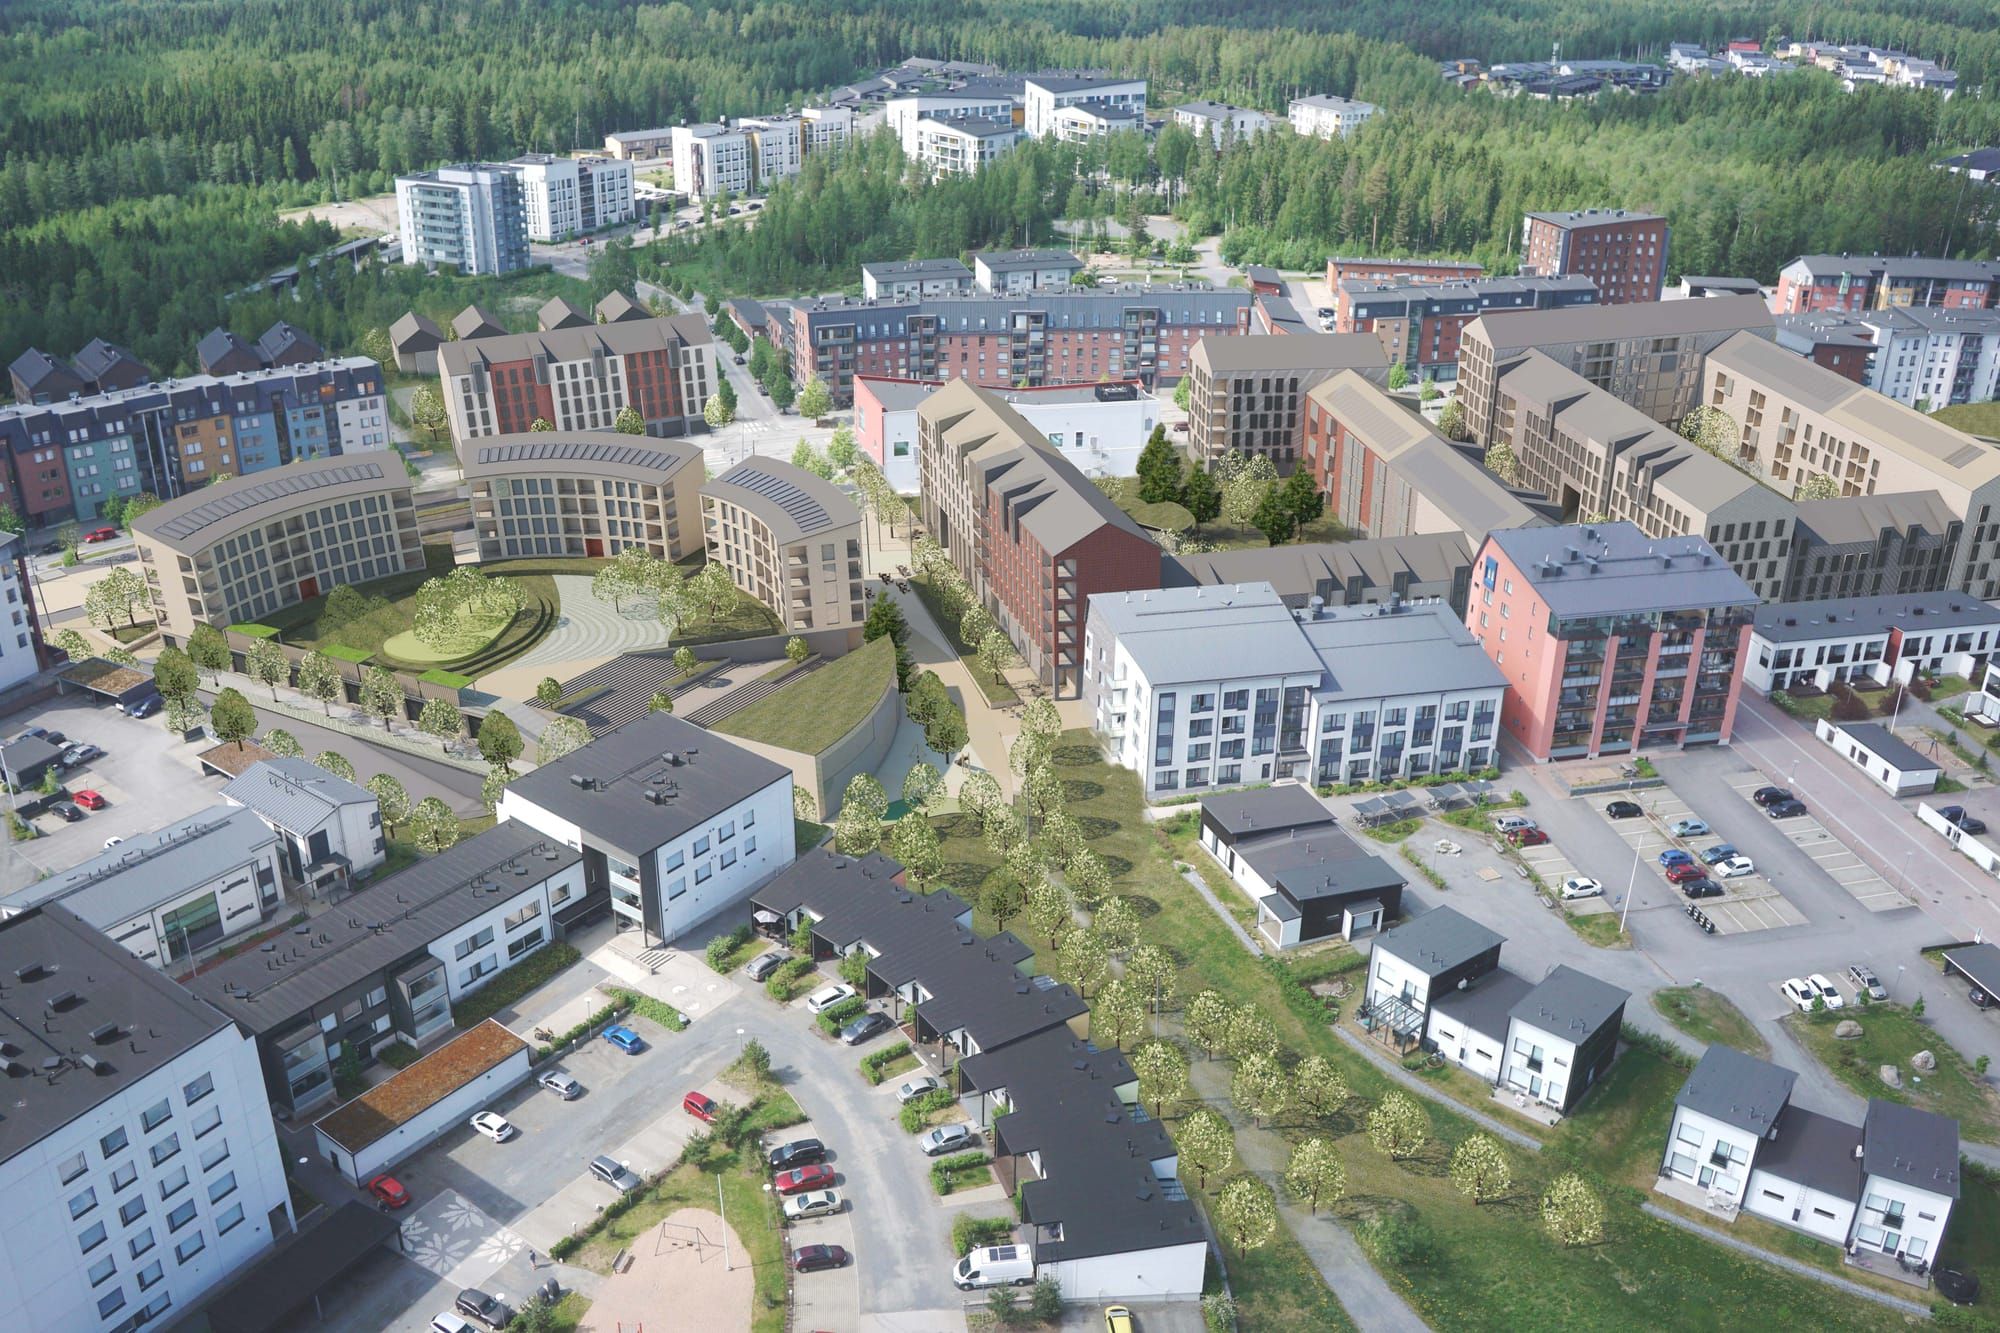
In the proposal, the unfinished structure of Vuoreksen Puistokatu is completed by refining the original design’s curved forms. Services and commercial spaces are interwoven into a compact whole, forming a new centre at Vuores Square that gives the area a strong identity and recognizability.
Urban image and structure
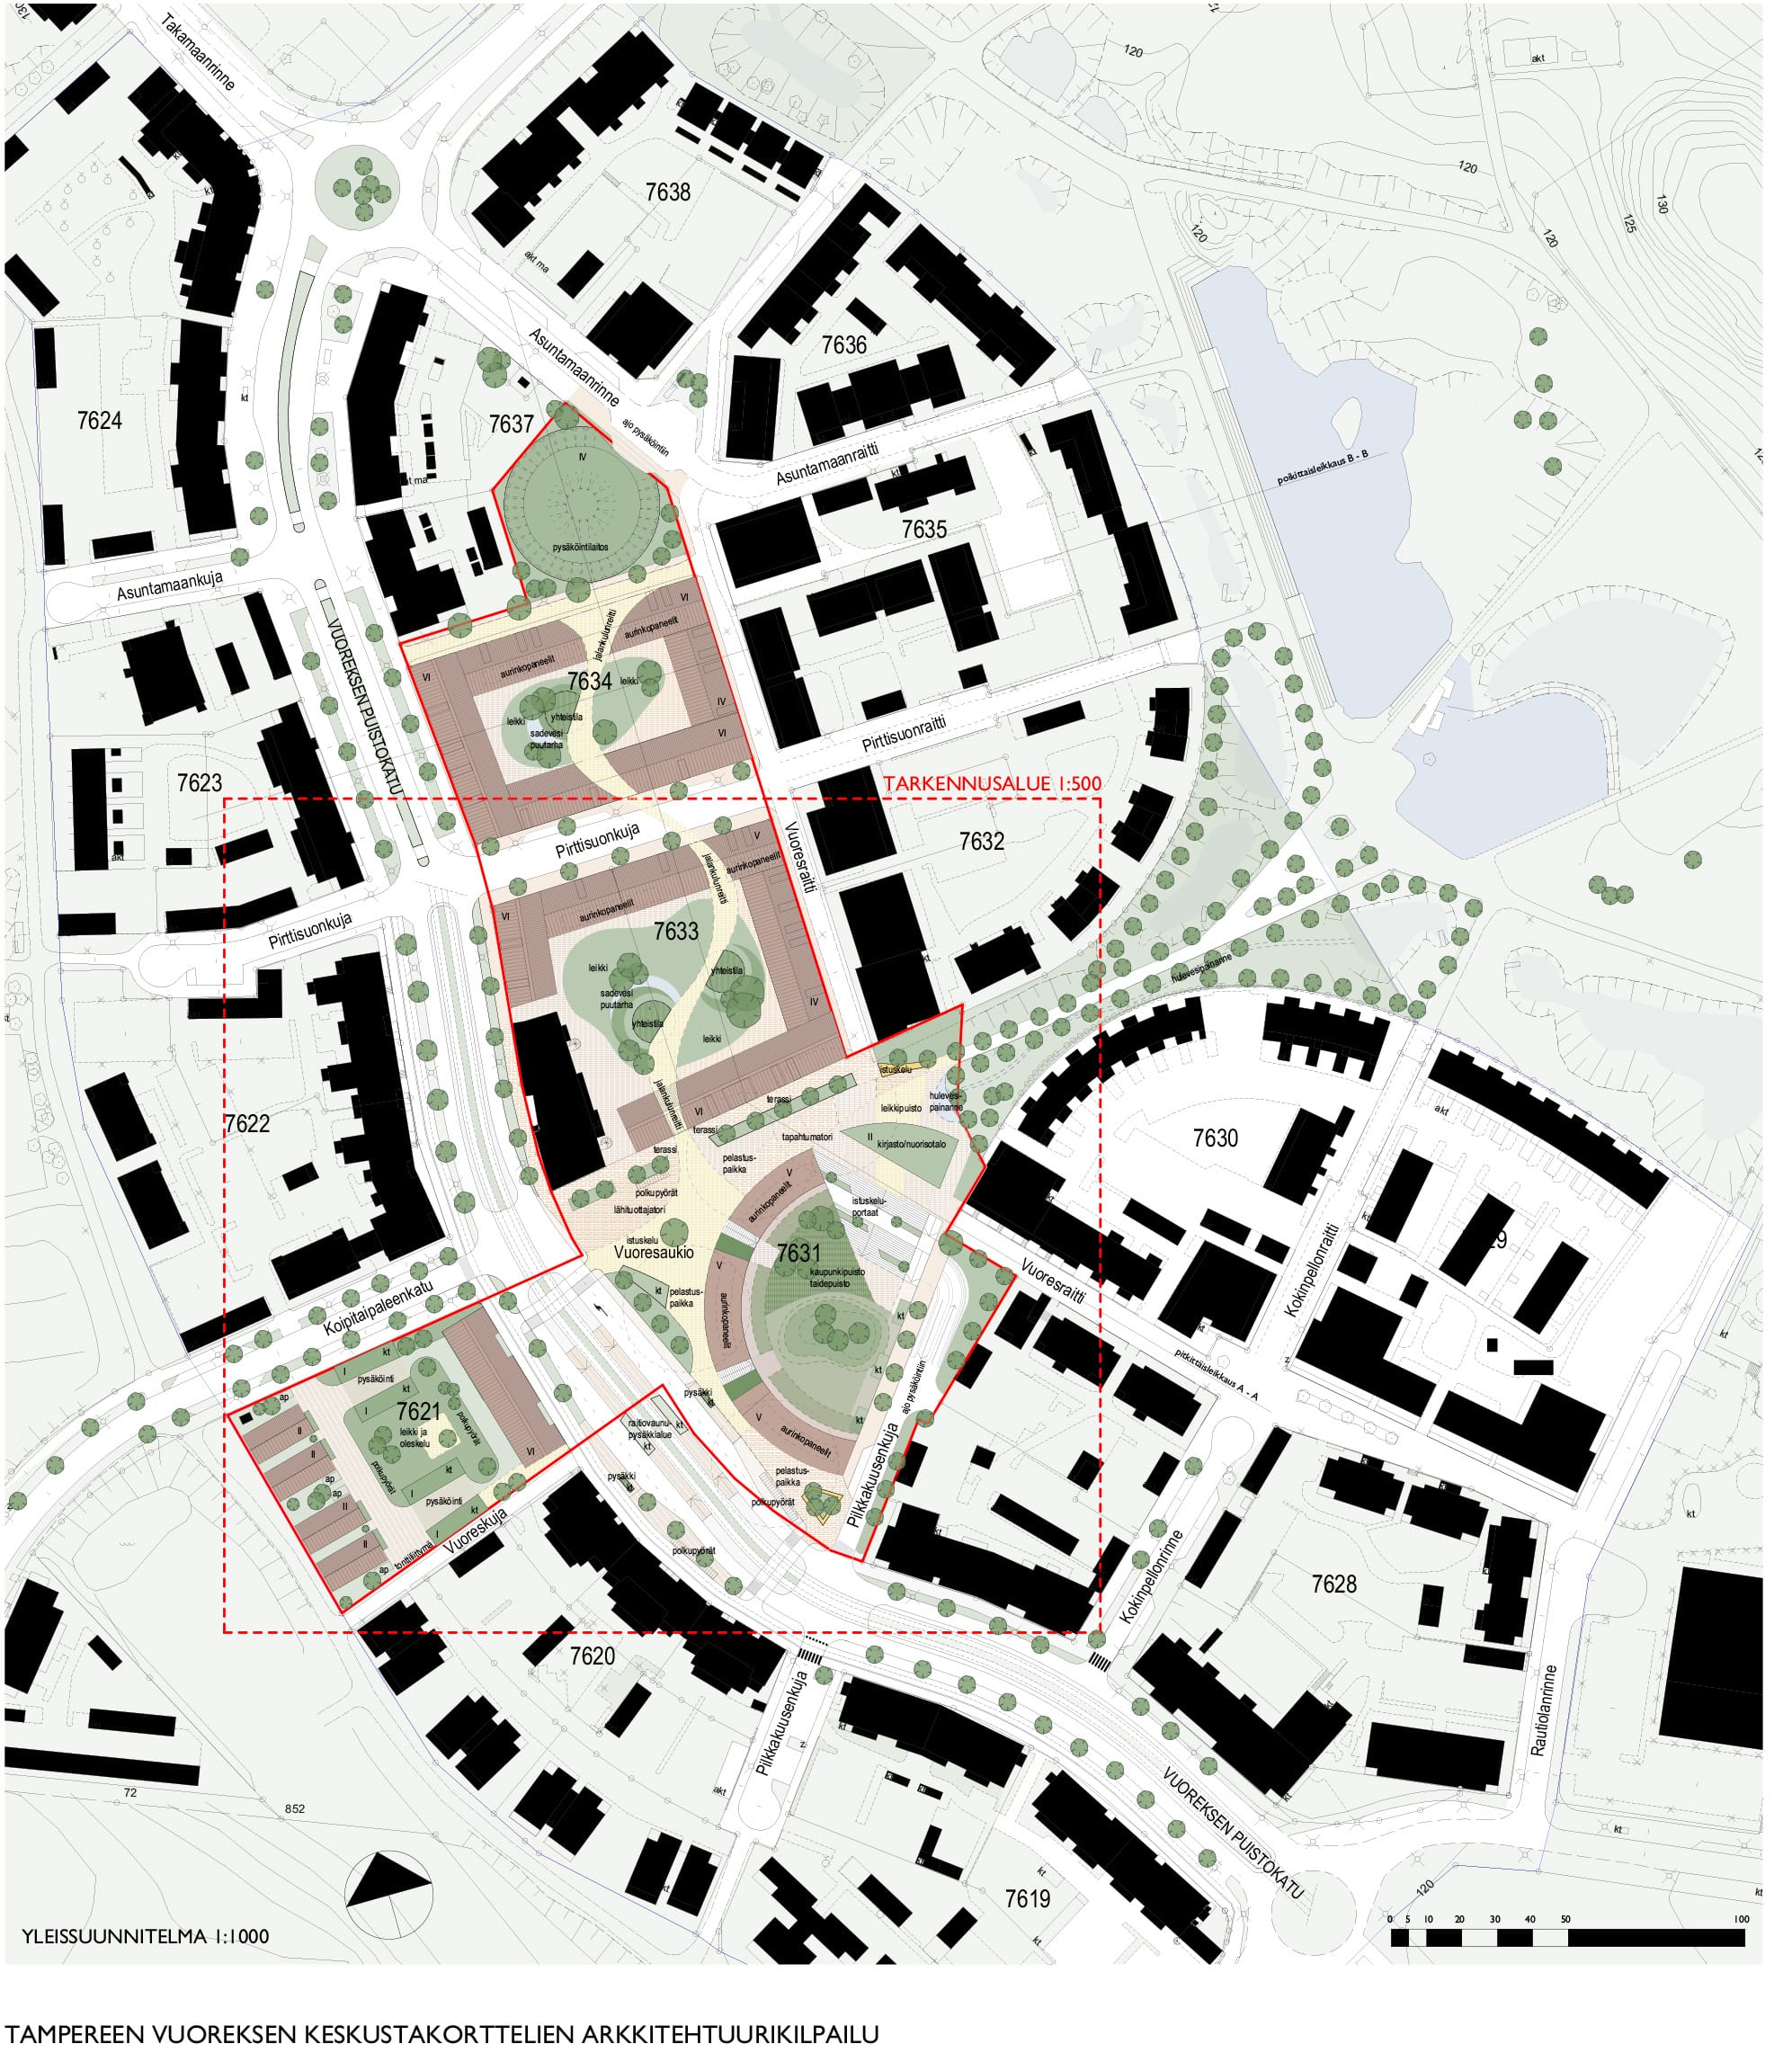
The guiding idea of the proposal is to complement the existing urban structure of the area by building upon its inherent strengths. The new residential blocks form a denser, more urban and centralised composition alongside the fragmented existing housing blocks.
The architecture of the new blocks follows the pitched-roof typology characteristic of the area. The blocks do not include deck structures, which allows for the growth of large trees within the courtyards.
Housing
The housing mix is diverse, with an emphasis on family-sized apartments. In addition to adaptable housing solutions, the proposal introduces a life-cycle approach through a mix of assisted living and student housing within the central blocks.
Services and commercial spaces
The area’s service structure is strengthened by a new supermarket-scale grocery store, ground-floor retail spaces, and office spaces integrated into residential buildings. A library and youth centre located at Vuores Square bring cultural services into the heart of the new centre.
Parking and traffic
Parking is concentrated in two parking facilities. One is located at the northern corner of the competition area, serving two new residential blocks. The other is placed beneath the supermarket block and serves residents of that block, customers of the shops, and users of the library.
Vuoreksen Puistokatu at Vuoreksenaukio functions as a hub for regional public transport. Tram and bus stops along it provide easy pedestrian access to the square and all central functions. Bicycle parking for park-and-ride users is located at the edge of the square. These arrangements help calm traffic around the interchange stop, creating a high-quality, coherent, and safe pedestrian environment.
Vuores Square and public urban spaces
Vuores Square has been designed as the heart of the area, where different functions meet. While the northern blocks of the area vary the appearance of the existing architecture, the southern block of the square is distinctly different: it is curved and features timber-clad façades.
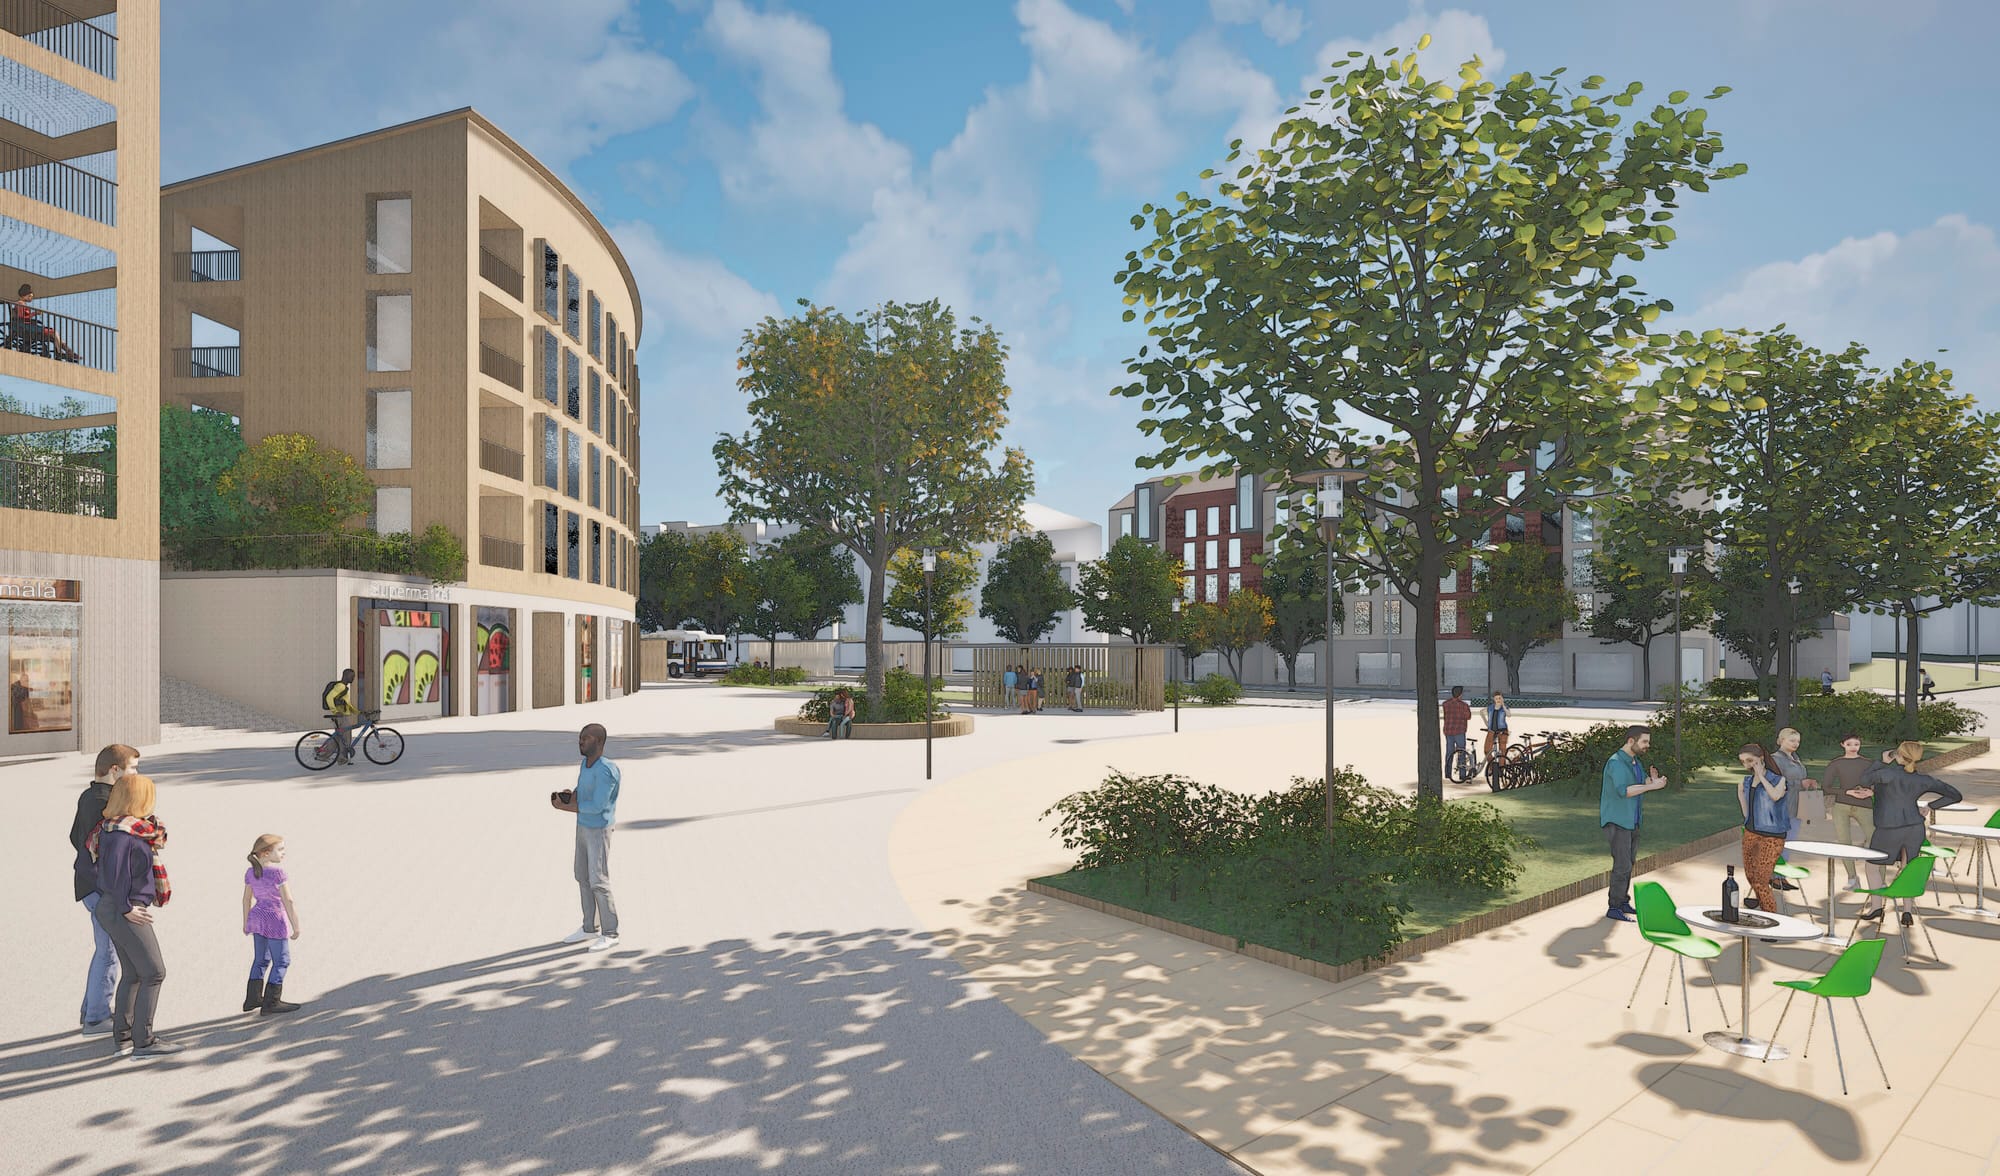
A new publicly accessible urban park is located on the deck above the commercial and service block. The park is accessed via wide, stepped seating areas, and residents of the surrounding assisted living and student housing units can easily observe and participate in events taking place there. This supports efforts to prevent loneliness and social exclusion, which has been addressed by locating housing for special groups—such as senior housing—in this block.
Trees and other plantings in the outdoor spaces are arranged as a continuous green corridor running through the area, enabling comfortable movement even during hot weather. A unified ground treatment and material palette help bind the area and its public spaces into a coherent whole.