| Location | Yli-Jurvankatu 7, Hyvinkää |
| Category | Housing |
| Architects | Petri Viita, Juhani Väisänen |
| Size | 50 apartment , residential GFA 2,631 m², GFA 4,056 m² |
| Project year | 2020 | Client | Hyvinkään Asunnot |
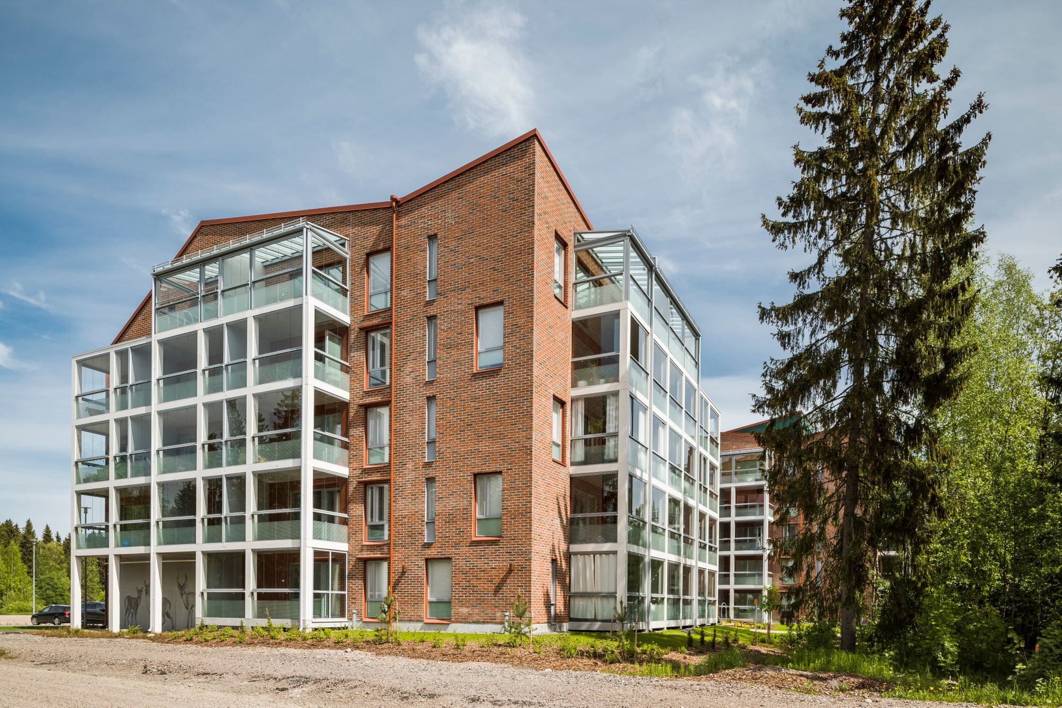
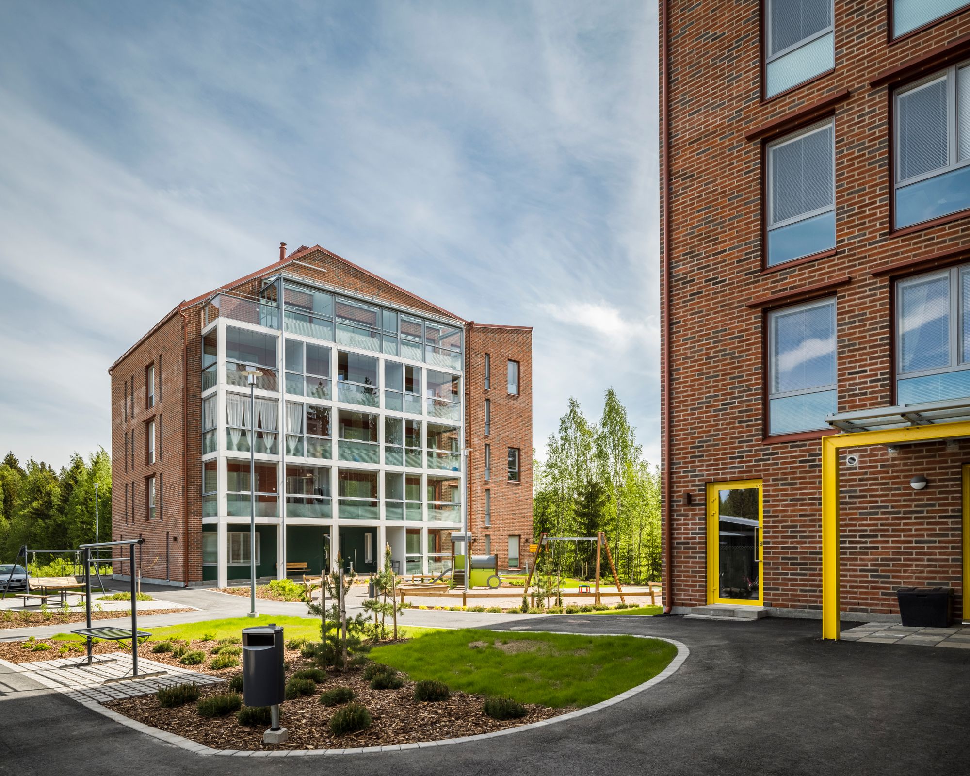
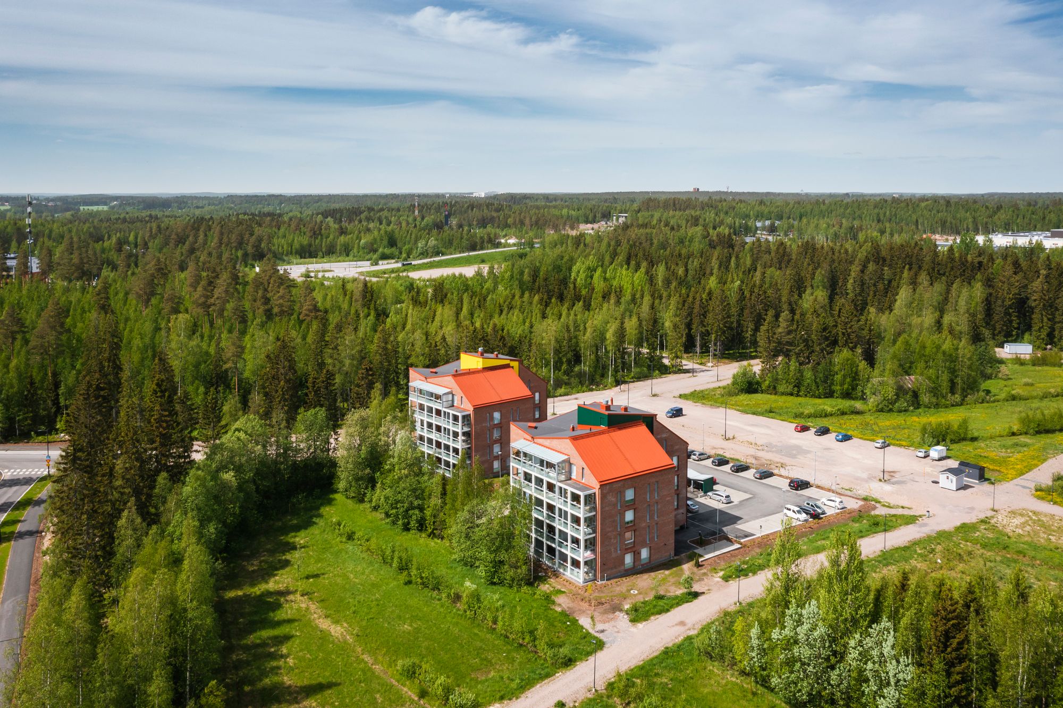
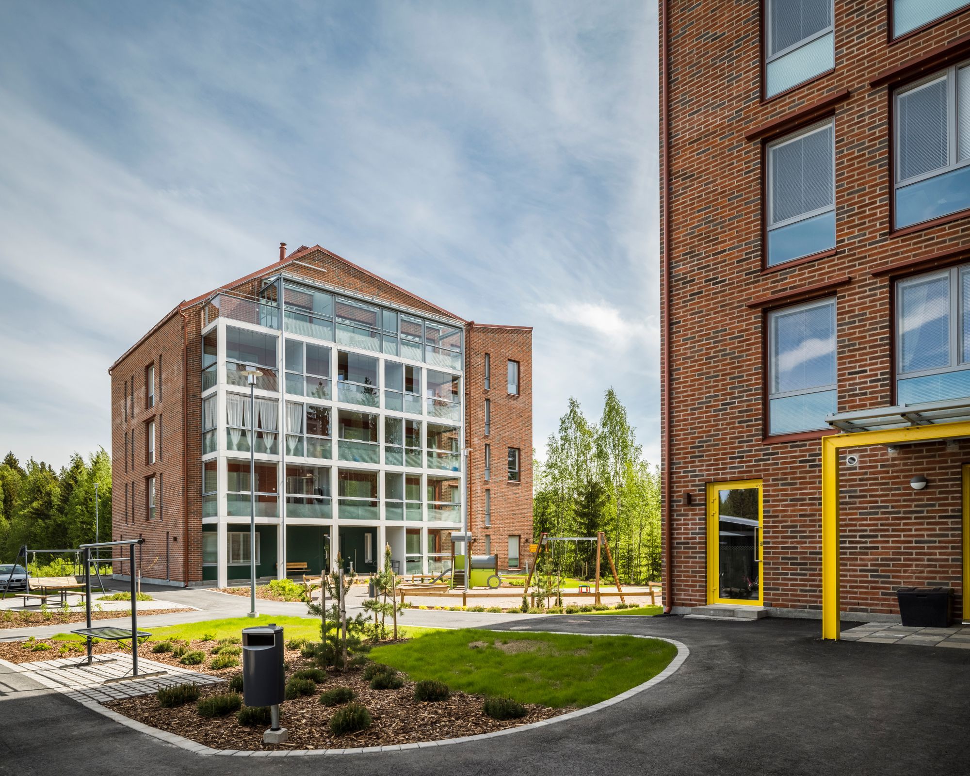
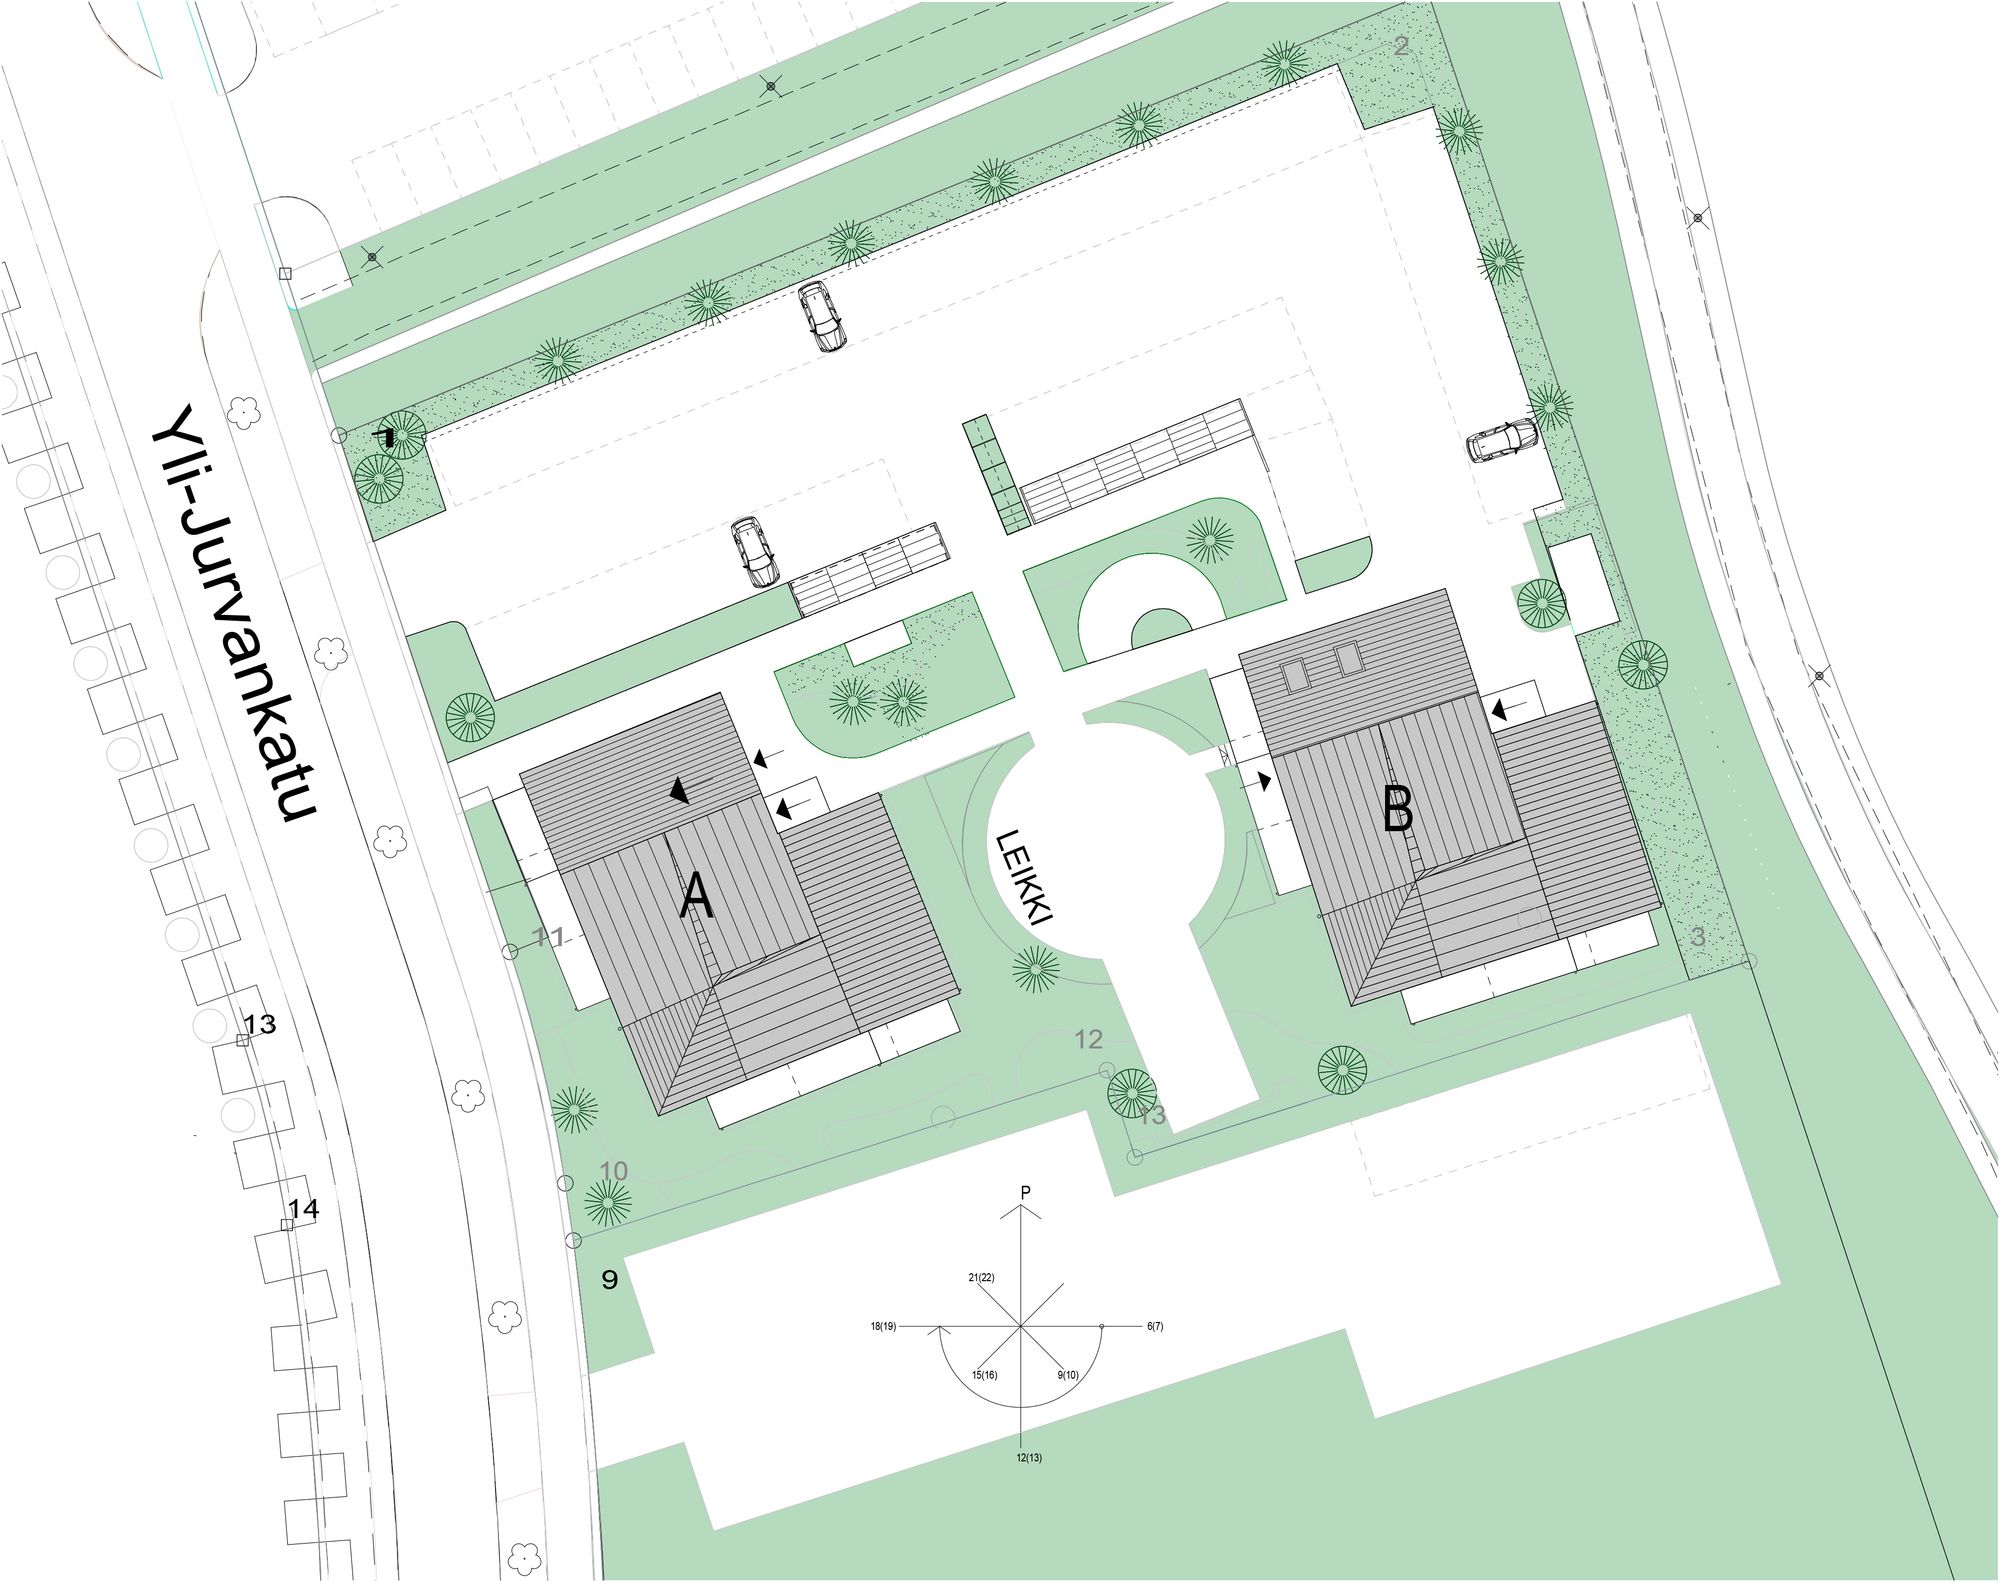
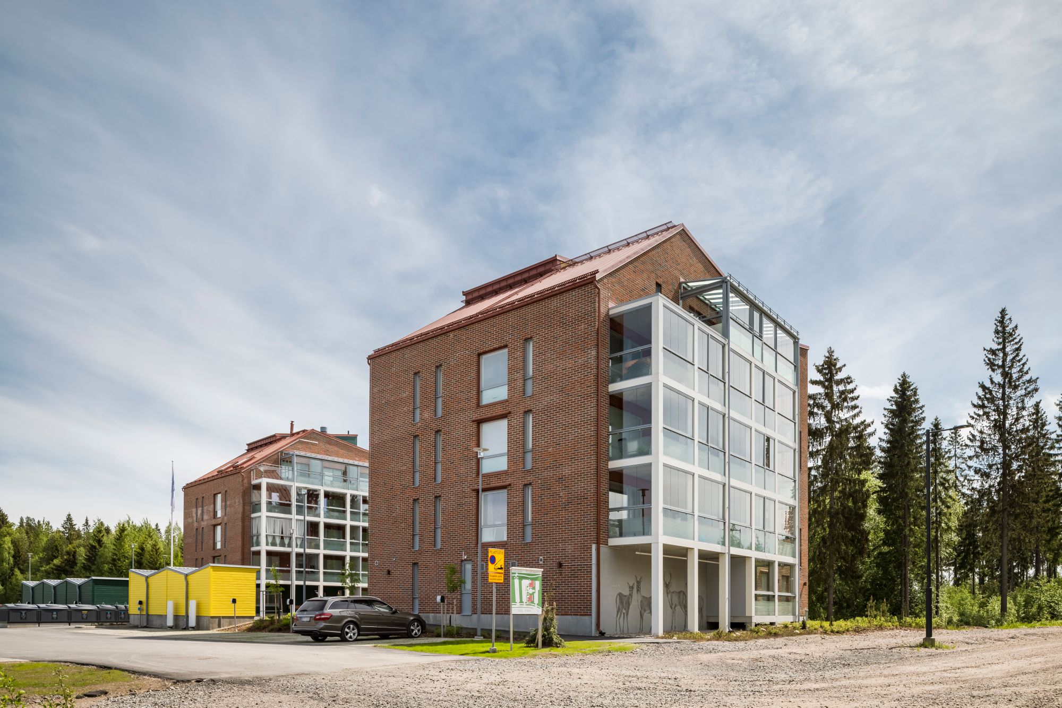
An ARA-funded rental housing project located in the Metsäkalteva district of Hyvinkää. The development consists of two 4½-storey apartment buildings as well as bicycle shelters.
The buildings are concrete-framed point-access blocks with a single stairwell. A varied, articulated roof form adds character to the simple building mass, while the partial upper storey is integrated into the overall architectural composition of the building.
The façades are built of clay brick. The dark, variegated, patinated red brick connects the new buildings to the brick industrial architecture of Hyvinkää city centre.
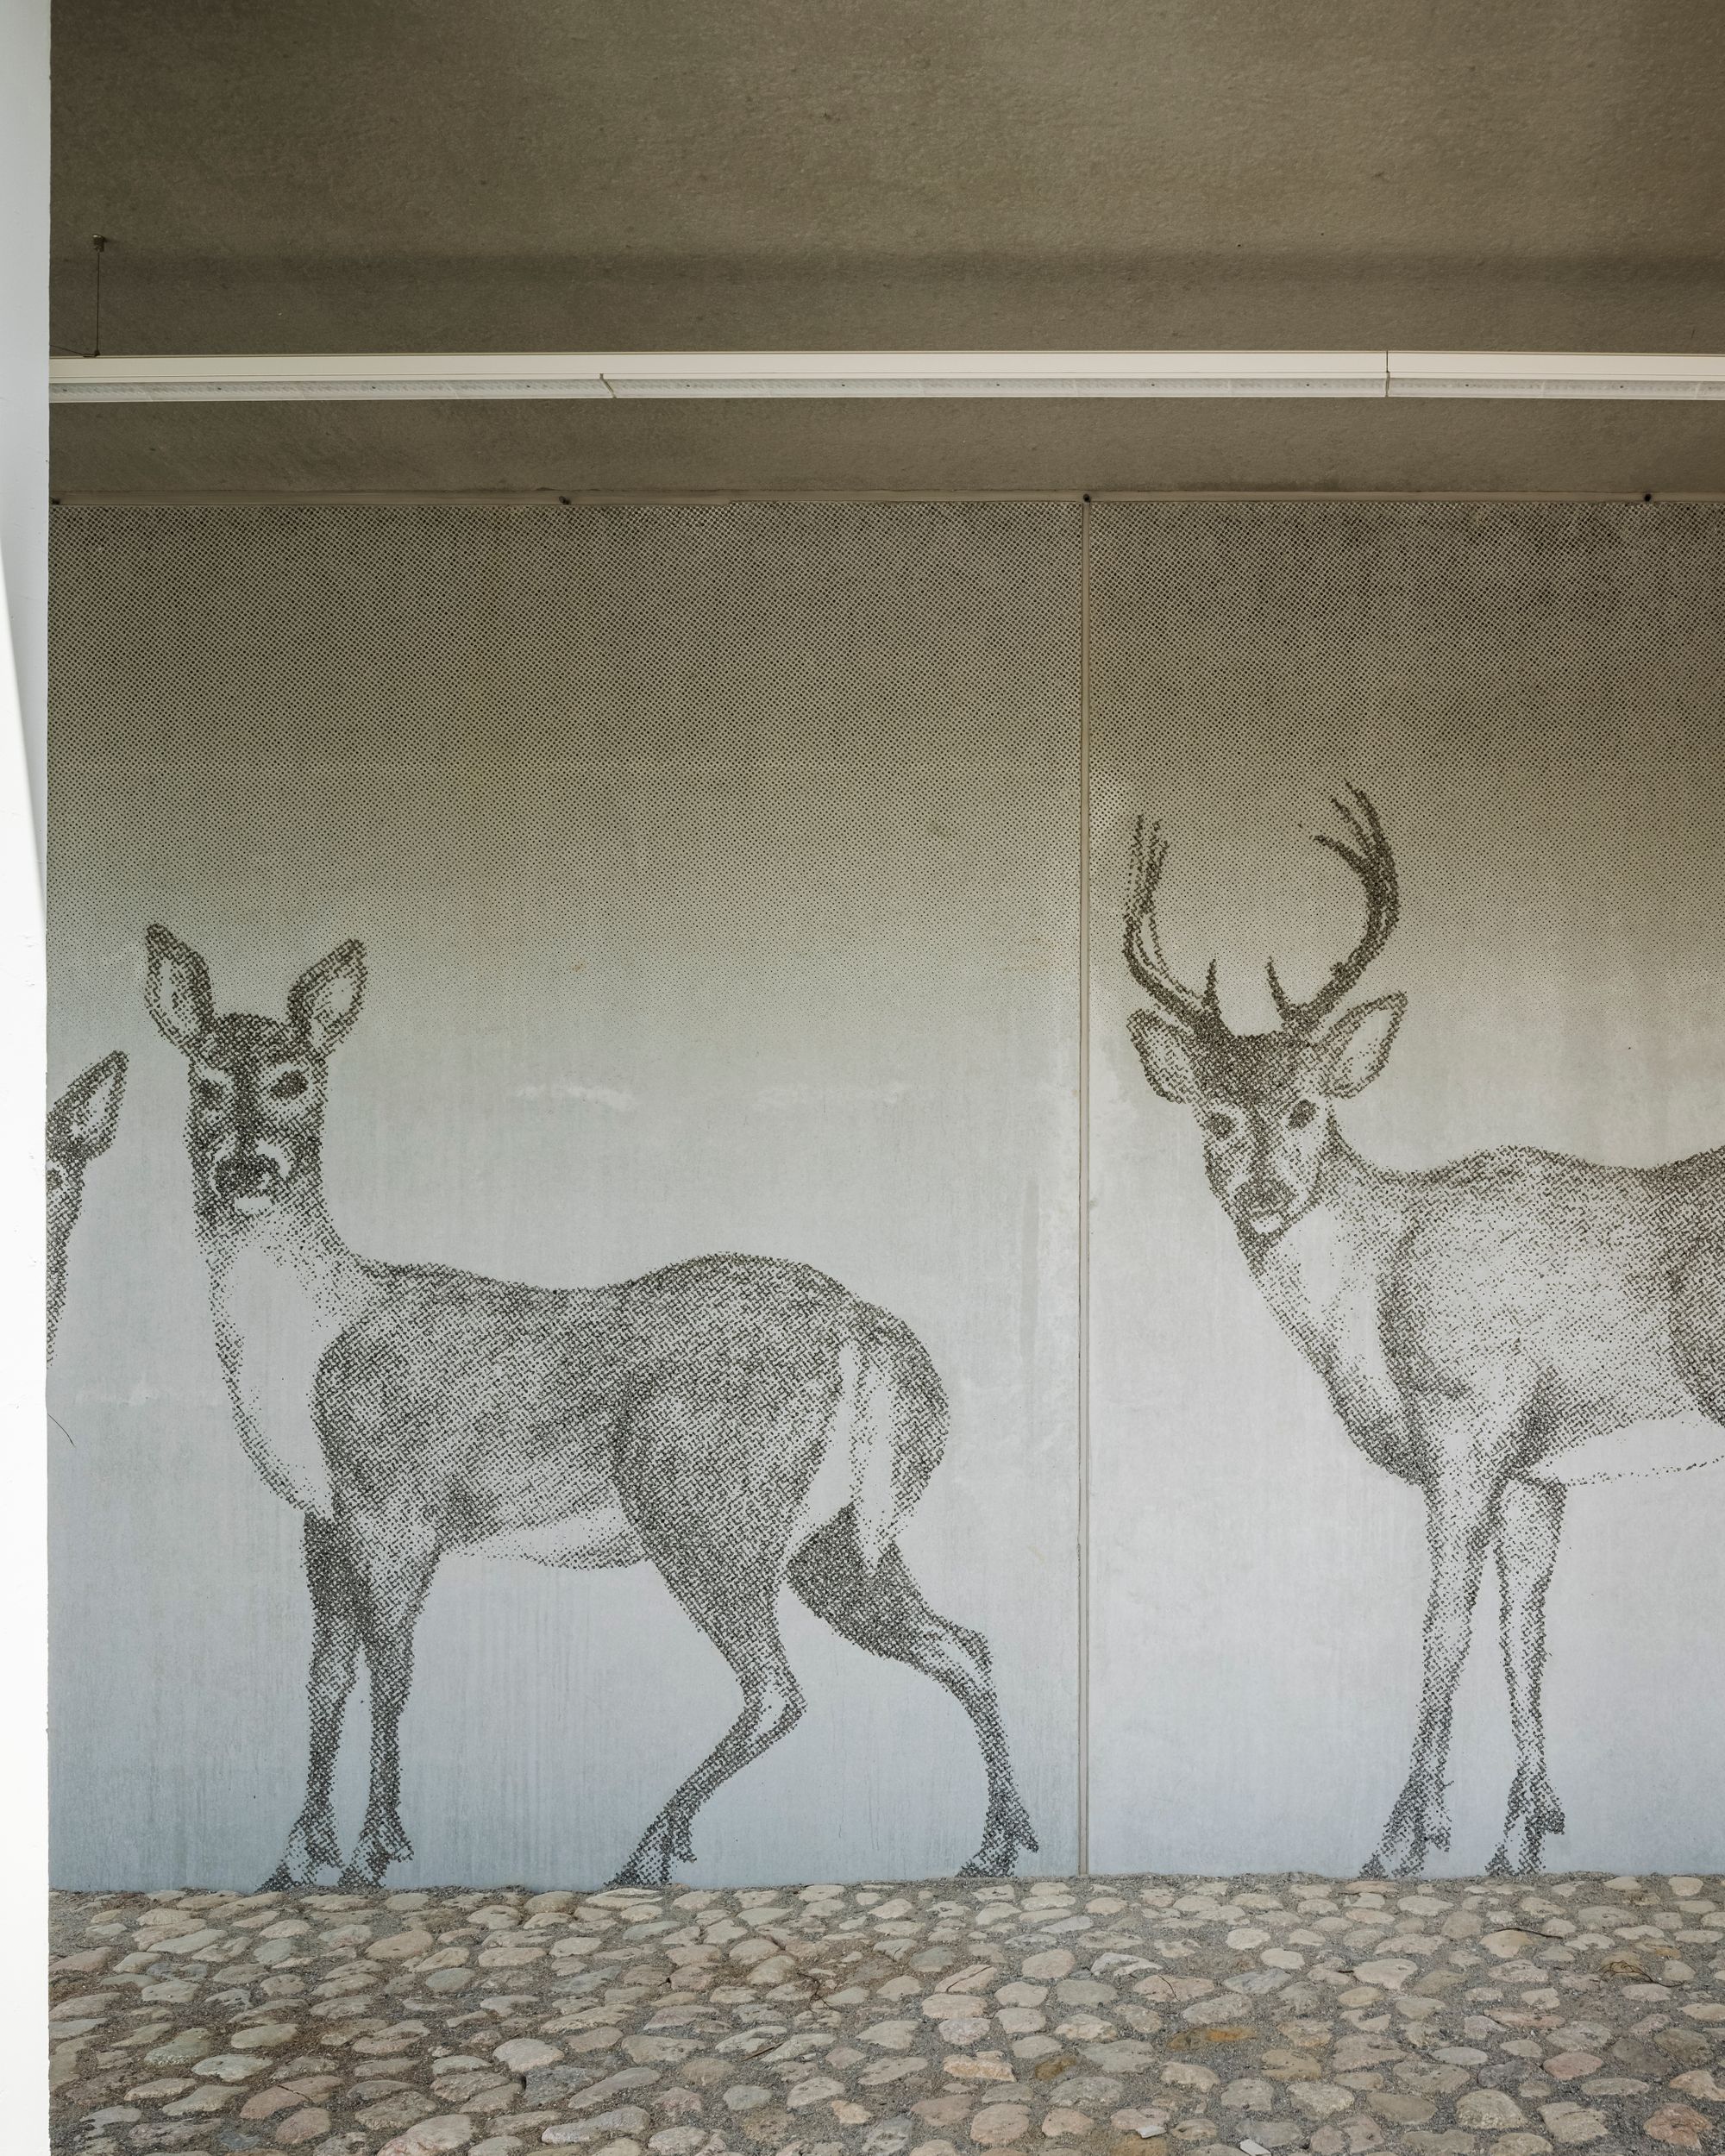
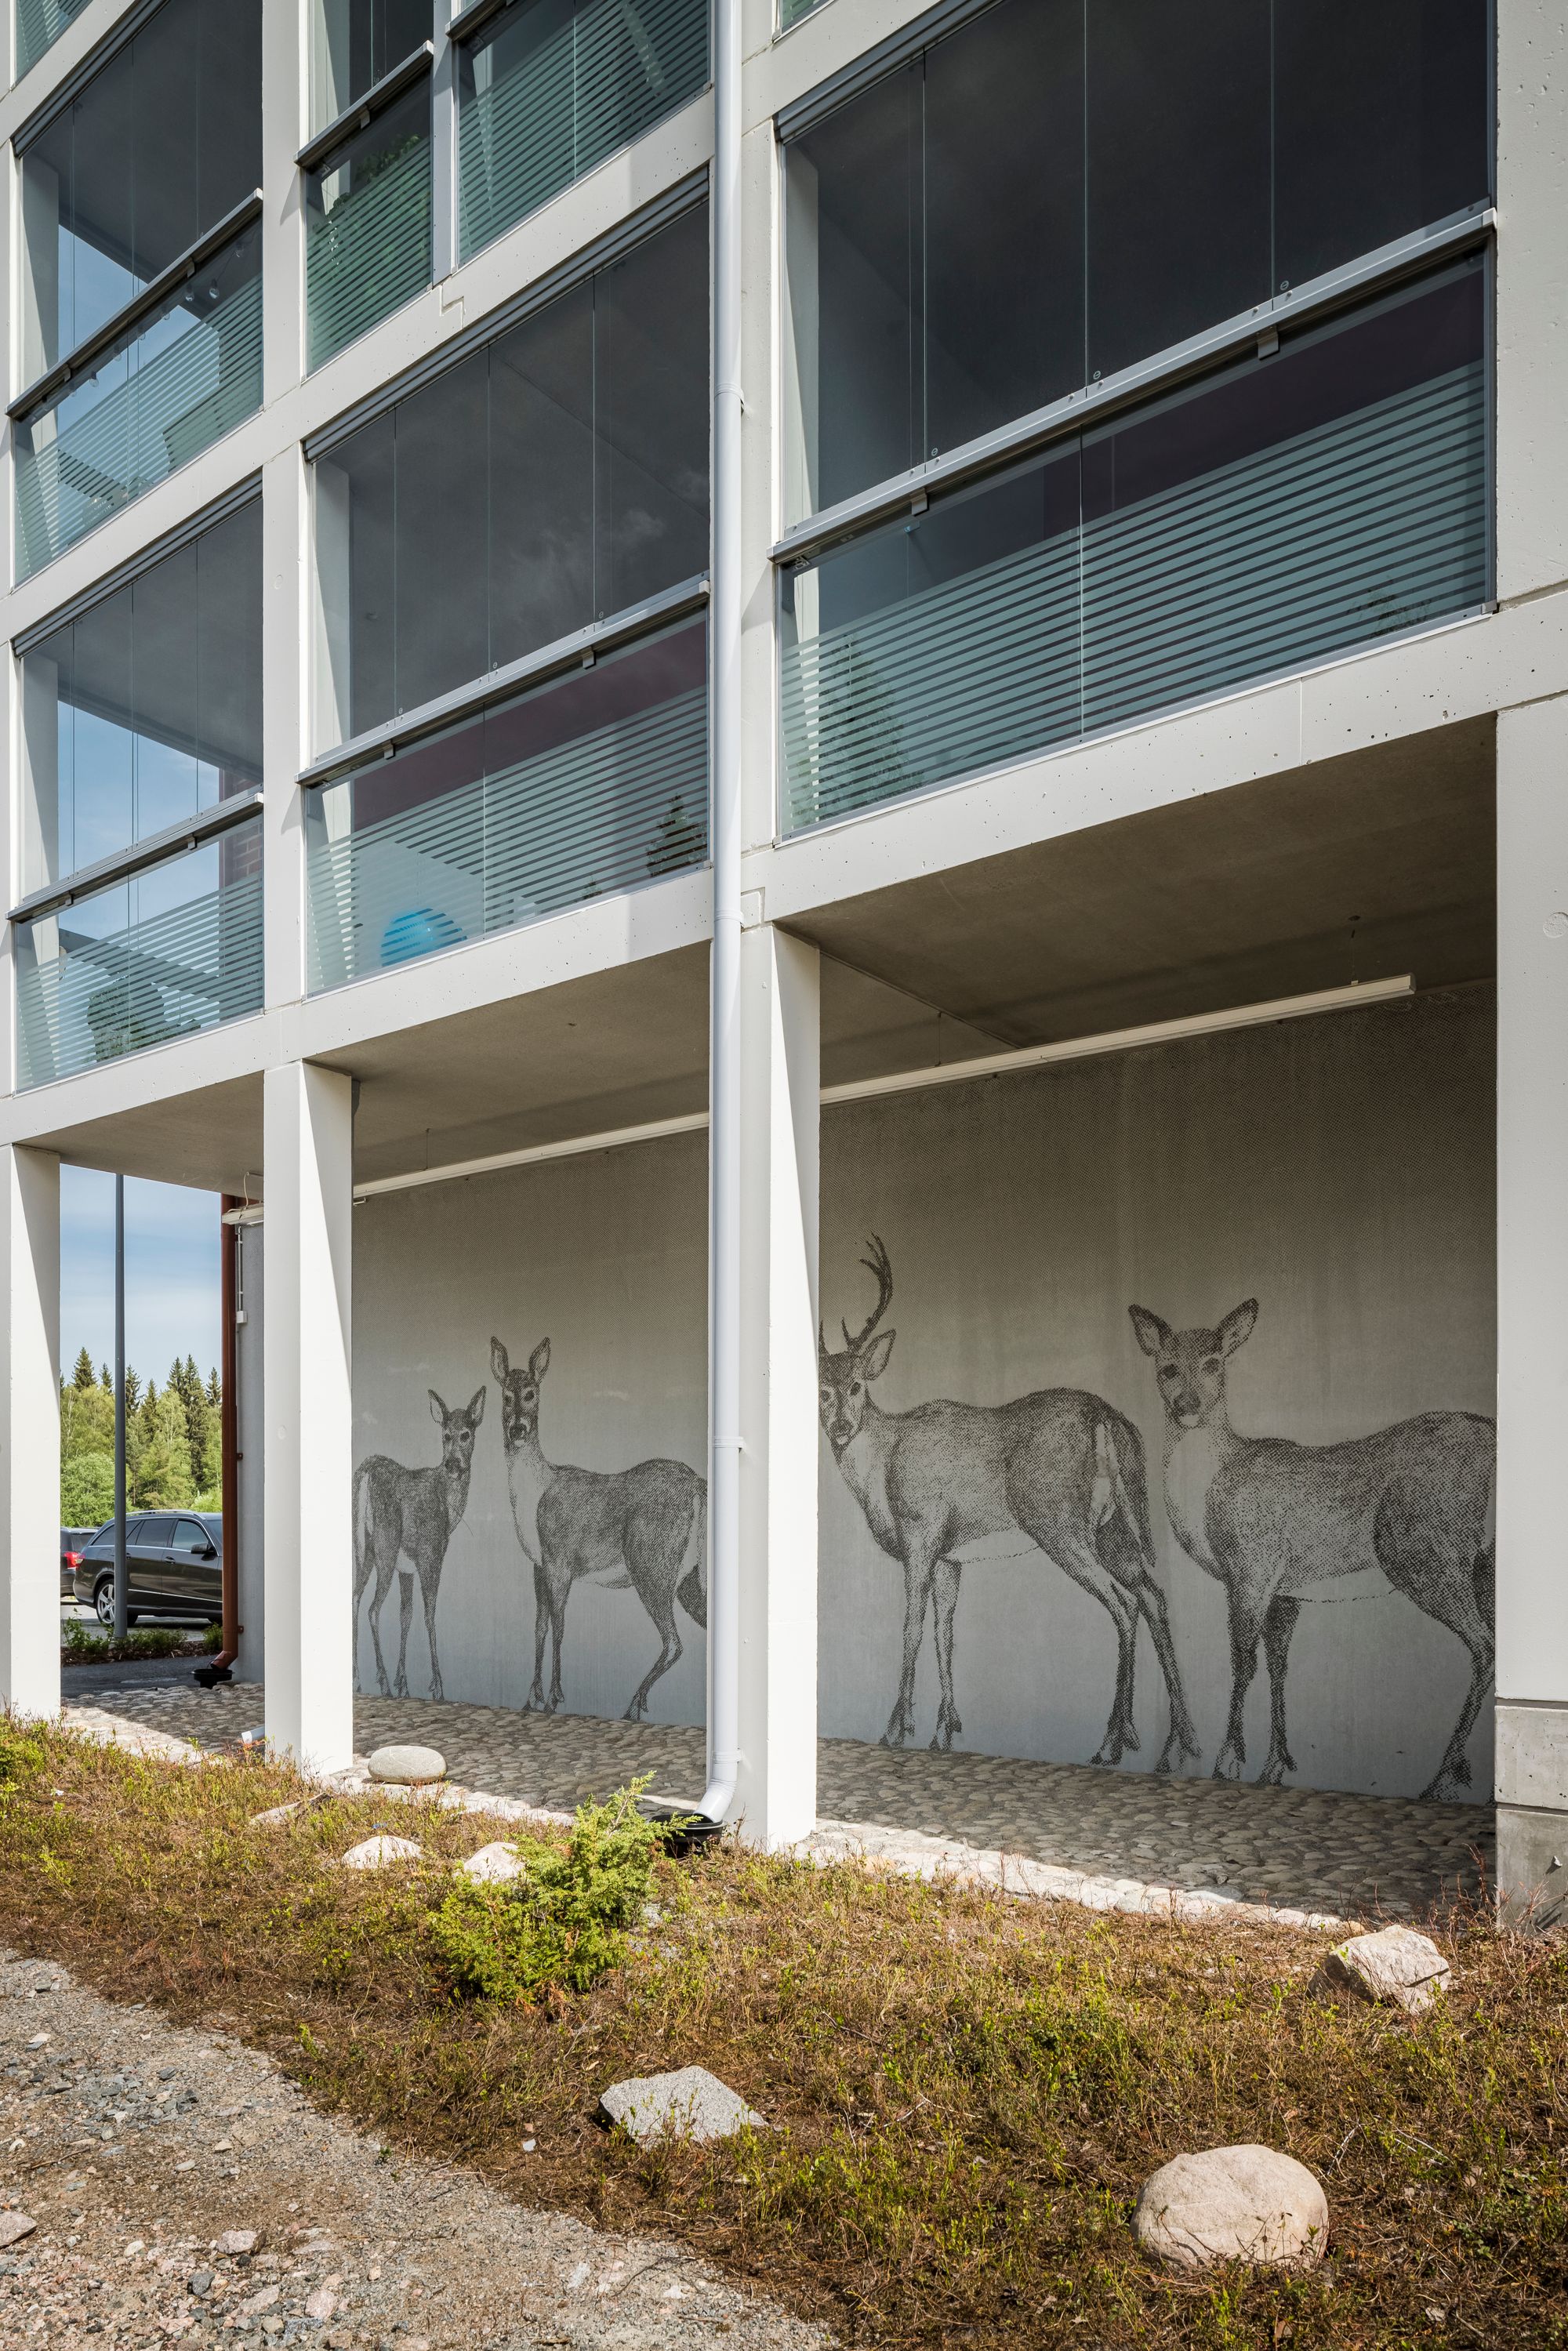
At ground-floor level on the street façade, there is an illuminated environmental artwork in graphic concrete that is site-specific: the movement path of white-tailed deer runs diagonally across the courtyard.
Life-cycle adaptability:
The apartments are designed so that unit sizes can be adjusted and apartments combined without major structural interventions. This flexibility can be implemented either during the design or construction phase, or at a later stage.
The adaptability is based on a structural frame that enables such changes, as well as a spatial layout specifically designed to support flexible use and reconfiguration over time.
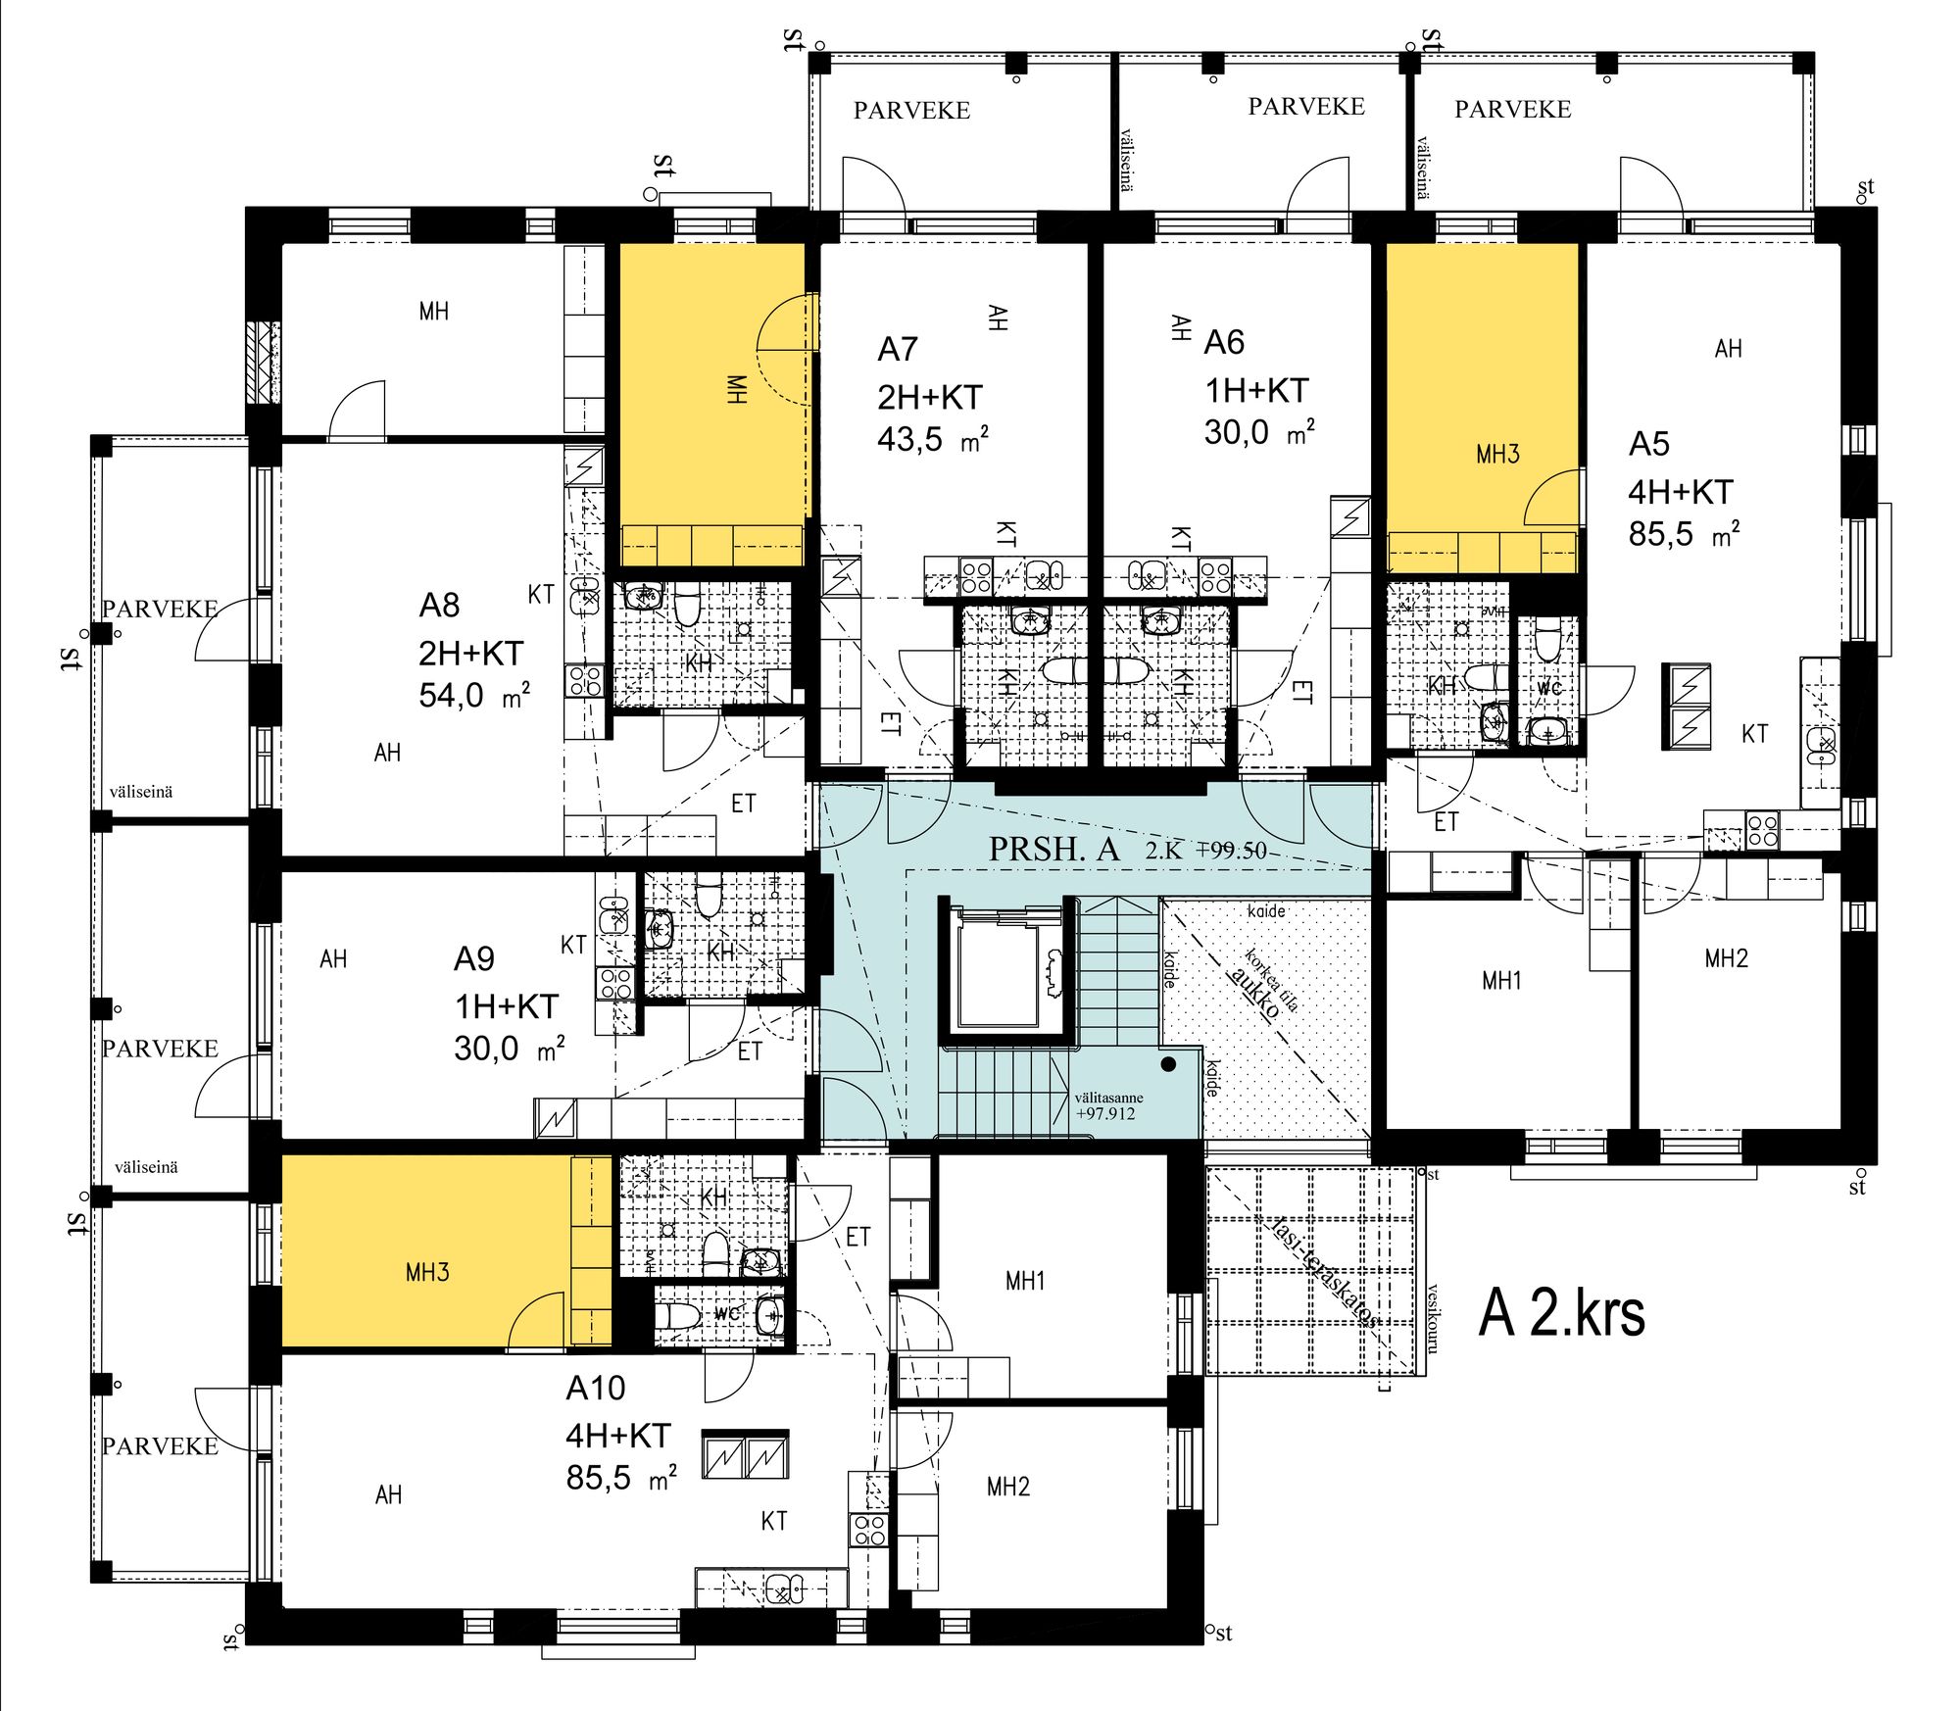
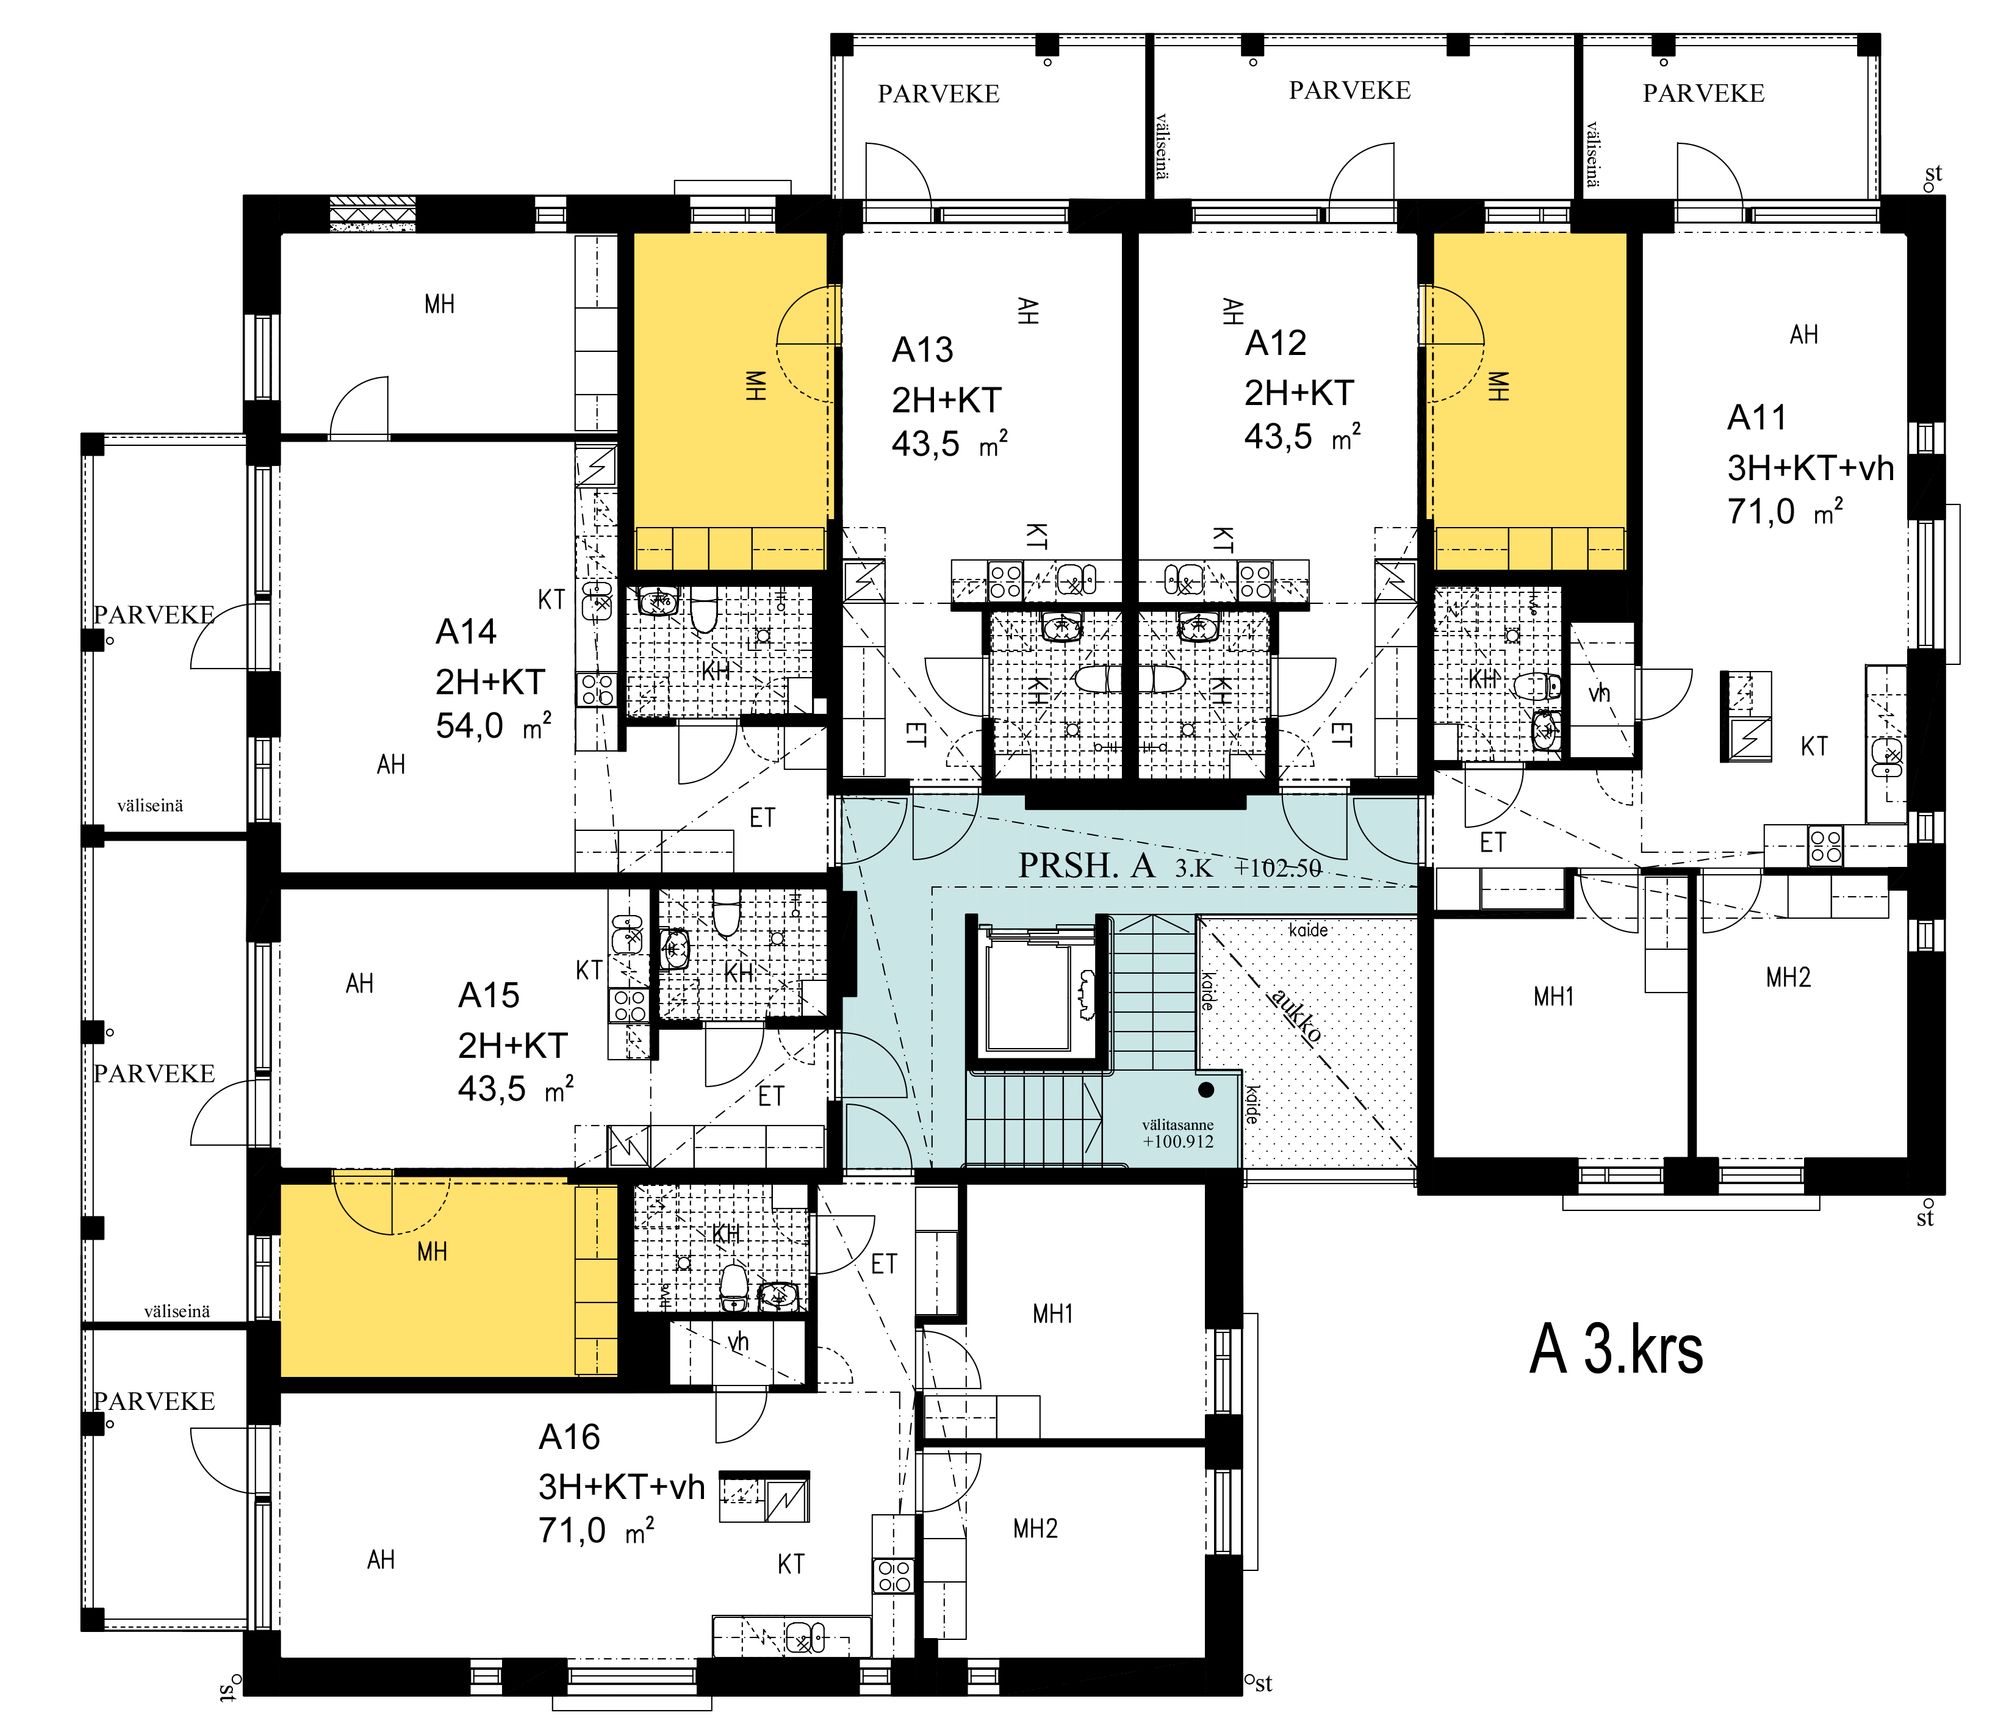
In this case, the floor plan is based on “convertible rooms” that can be assigned to either of the adjacent apartments without altering the load-bearing structures. In addition, studio apartments can be integrated into neighbouring units as secondary apartments.
Flexibility has also been provided for in the building services (HVAC, electrical, and plumbing systems).
This solution helps ensure that the housing supply can respond to future demand and needs without incurring significant additional costs.